
About this home
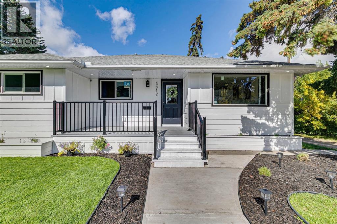
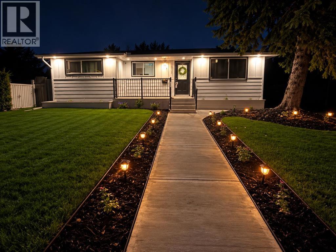
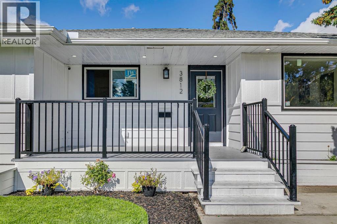
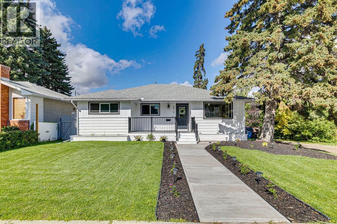
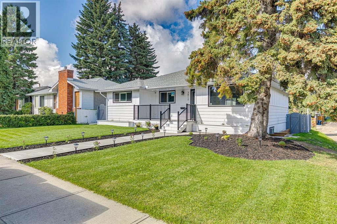
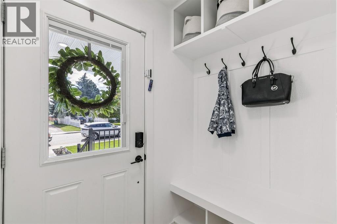
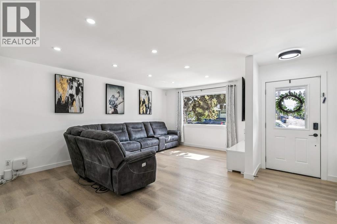
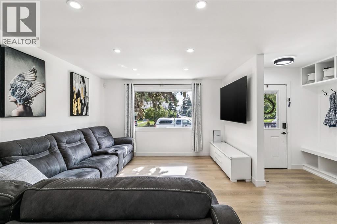
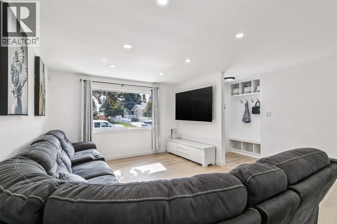
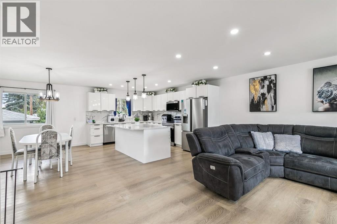
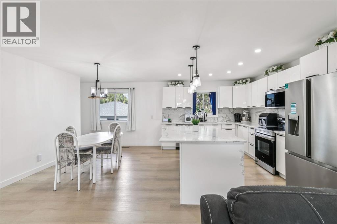
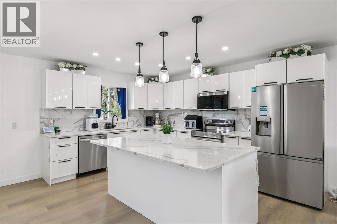
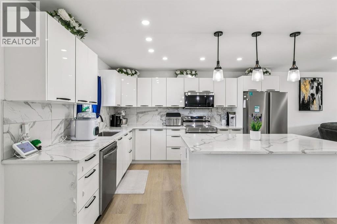
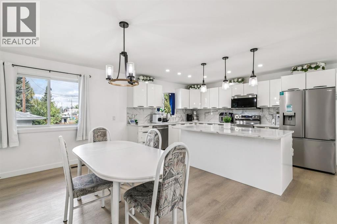
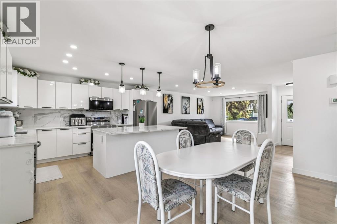
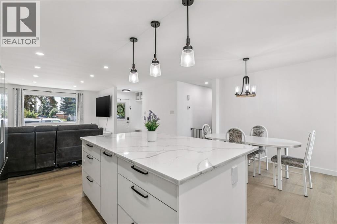
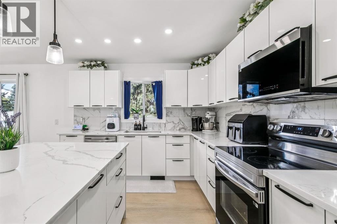
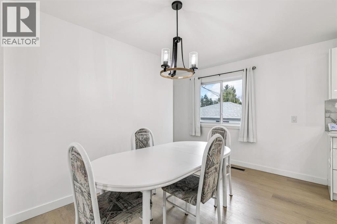
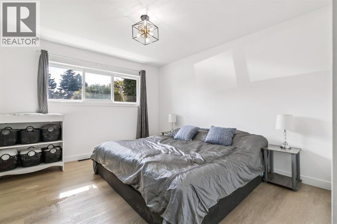
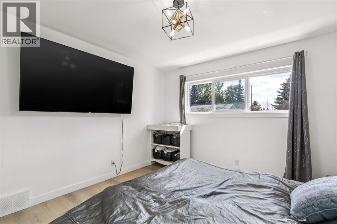
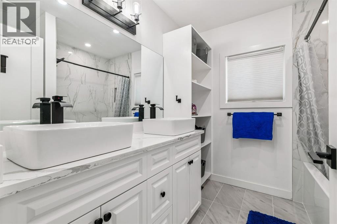
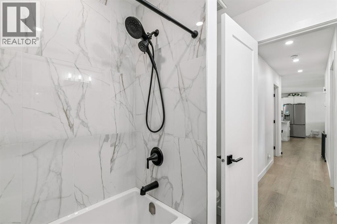
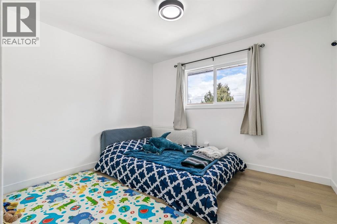
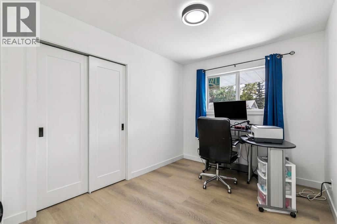
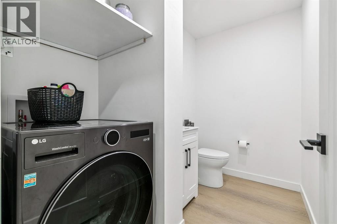
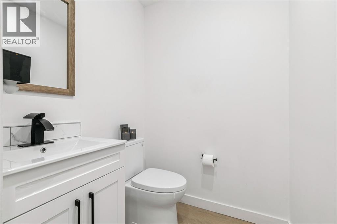
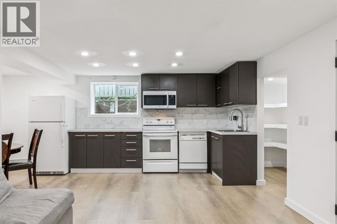
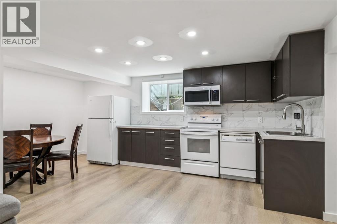
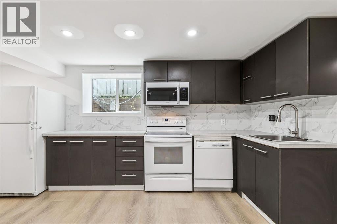
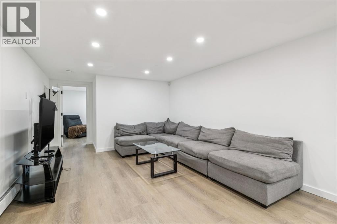
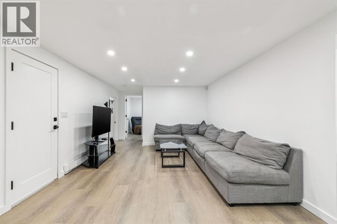
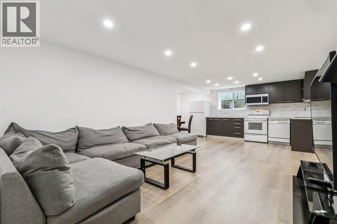
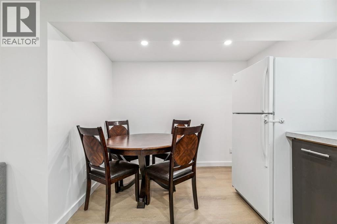
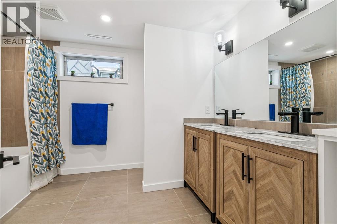
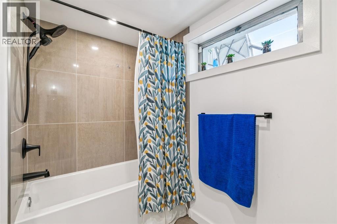
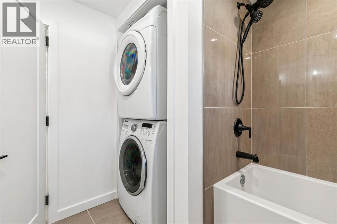
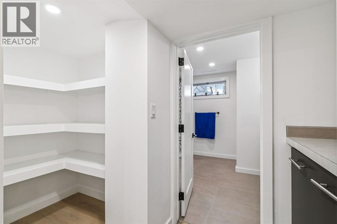
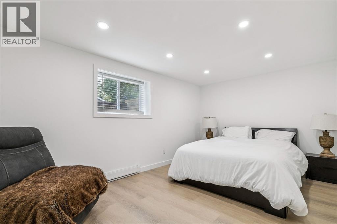
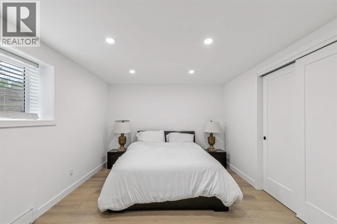
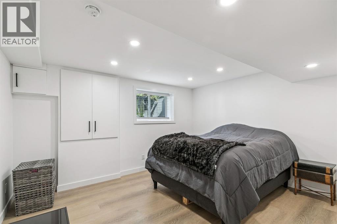
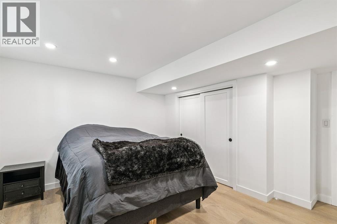
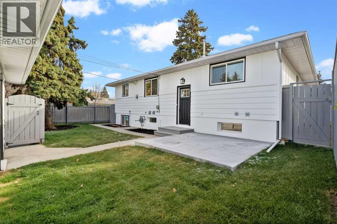
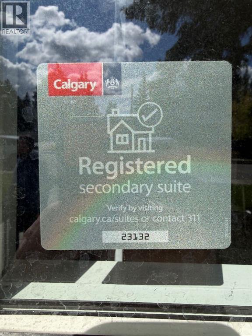
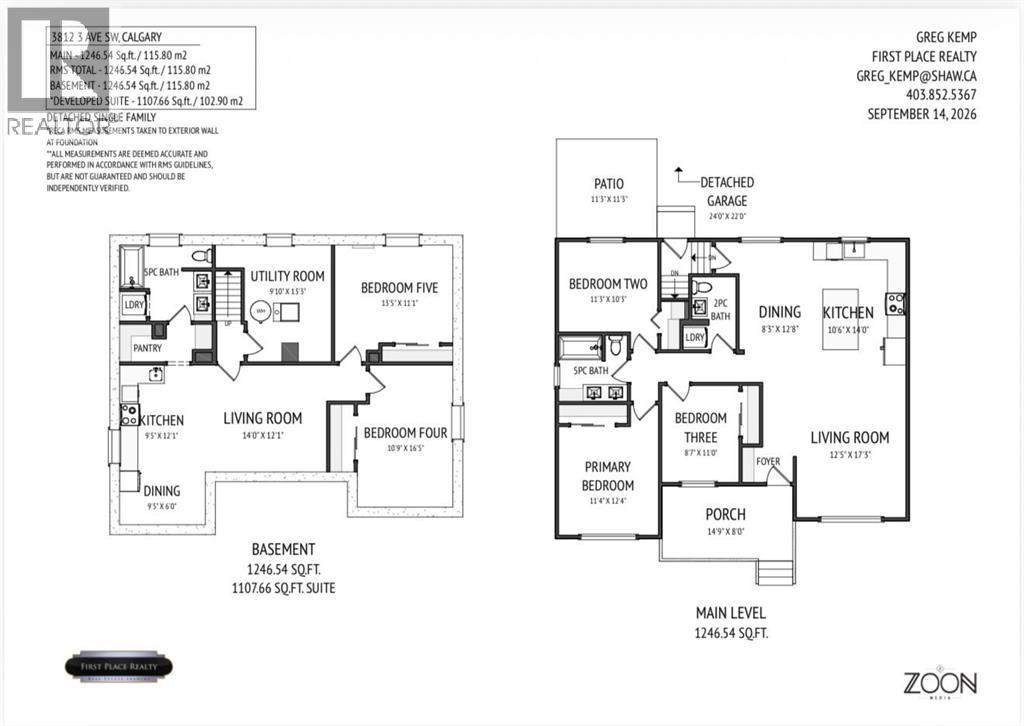
Inner city living in the amazingly established community of Spruce Cliff with this FULLY RENOVATED + LEGALLY SUITED oversized bungalow! Welcome to this beautifully & completely updated home, offering modern finishes, versatile living space, and an unbeatable location. The main floor features a bright open-concept layout, spacious kitchen with quartz countertops. PERFECT for this relaxing coffee inspired mornings that can turn into memorable family get togethers and dinners! Luxury vinyl flooring, 3 bedrooms, a 5-piece bath, plus a convenient 2-piece bath with laundry. The LEGAL LOWER SUITE with PRIVATE ENTRANCE offers 2 additional bedrooms, a full kitchen, 5-piece bathroom, and laundry—perfect for extended family or rental income. Shingles, windows, Electrical and plumbing have been redone throughout for added peace of mind. Sewer line and water main have also been replaced! Just steps to Edworthy Park, close to schools, shopping, transit, golf and only minutes to downtown! (id:68037)
Building
- Property type
- Bungalow
- Structure
- House
- Style
- Bungalow
- Storeys
- 1
- Year built
- 1959
- Living area
- 1,247 sq ft
- Bedrooms above / below grade
- 3 / 2
- Half baths
- 1
- Basement
- Finished, Full, Separate entrance, Suite
- Foundation
- Poured Concrete
- Construction
- Wood frame
- Exterior
- Wood siding, Composite Siding
- Flooring
- Tile, Vinyl
Interior
- Heating
- Baseboard heaters, Forced air
- Cooling
- None
- Appliances
- Washer, Refrigerator, Dishwasher, Stove, Dryer, Microwave Range Hood Combo, Garage door opener, Washer & Dryer
Land & parking
- Lot size
- 4,996 sq ft
- Lot dimensions
- 464.00
- Frontage
- 15.23 meters
- Lot features
- Back lane, PVC window, No Smoking Home
- Fencing
- Fence
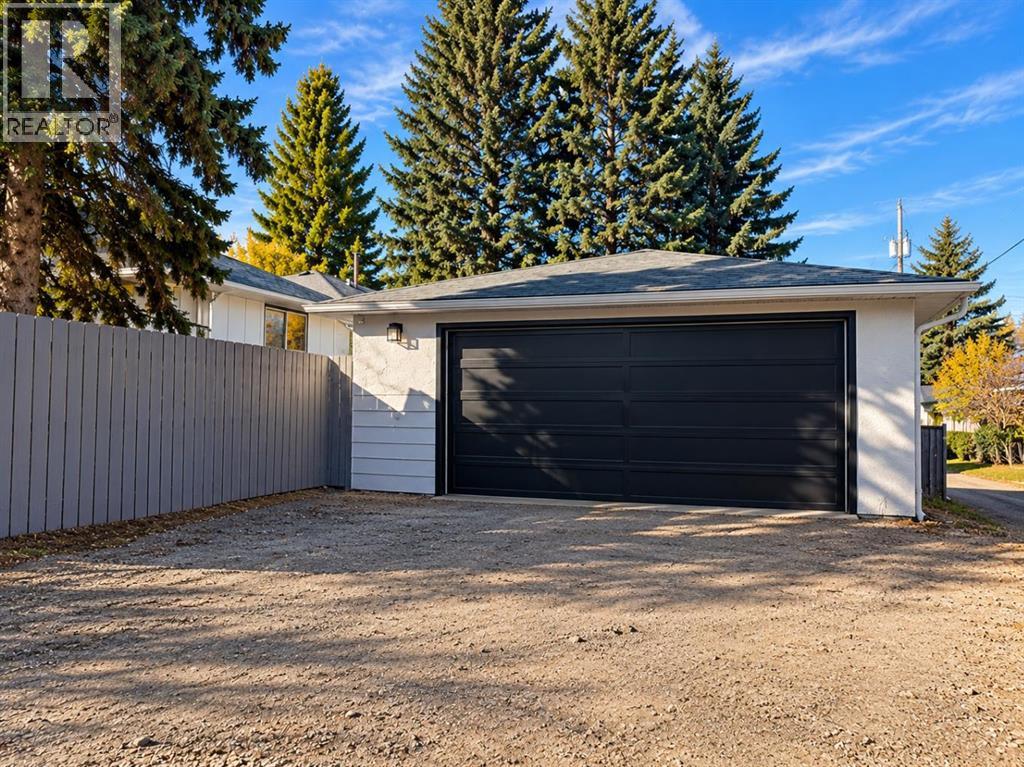
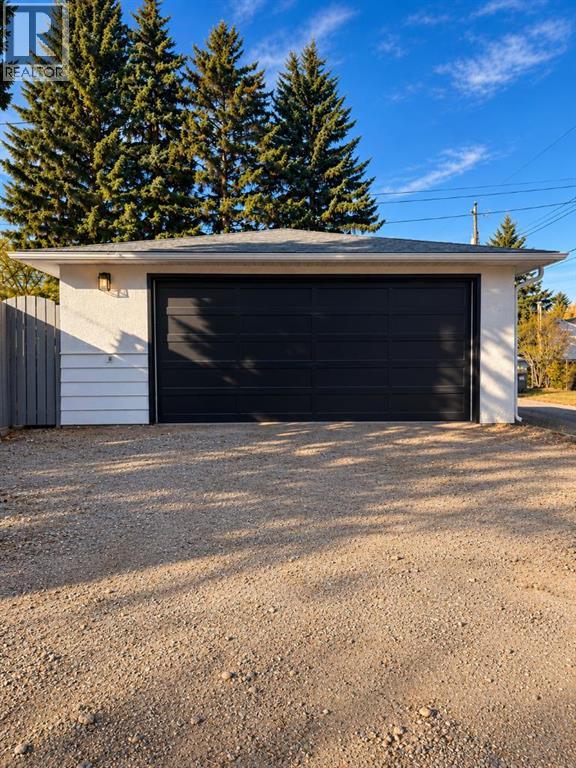
- Parking
- Detached Garage
- Parking spaces
- 4
Costs & community
- Property taxes
- $5,200 (2026)
- Ownership
- Freehold
- Zoning
- R-CG
- Community
- Spruce Cliff
- Community features
- Golf Course Development
- Days on market
- 66
Rooms
| Room | Level | Size |
|---|---|---|
| Kitchen | Main level | 14.00 Ft x 10.50 Ft |
| Dining room | Main level | 12.67 Ft x 8.25 Ft |
| Living room | Main level | 17.25 Ft x 12.42 Ft |
| Kitchen | Basement | 12.08 Ft x 9.42 Ft |
| Dining room | Basement | 6.00 Ft x 9.42 Ft |
| Living room | Basement | 12.08 Ft x 14.00 Ft |
| Primary Bedroom | Main level | 12.33 Ft x 11.33 Ft |
| Bedroom | Main level | 10.25 Ft x 11.25 Ft |
| Bedroom | Main level | 11.00 Ft x 8.58 Ft |
| Bedroom | Basement | 16.42 Ft x 10.75 Ft |
| Bedroom | Basement | 11.08 Ft x 13.42 Ft |
| 5pc Bathroom | Main level | 7.33 Ft x 7.83 Ft |
| 2pc Bathroom | Main level | 8.42 Ft x 6.00 Ft |
| 5pc Bathroom | Basement | 8.75 Ft x 10.50 Ft |
Mortgage calculator
- Down payment
- Mortgage insurance (CMHC)
- Total mortgage
- Property tax
- $433 / mo
- Estimated monthly total
Estimate only, based on Canadian semi-annual compounding. Your rate and payment depend on your lender. Ask us for a mortgage broker referral.
The trademarks REALTOR®, REALTORS®, and the REALTOR® logo are controlled by The Canadian Real Estate Association (CREA) and identify real estate professionals who are members of CREA. The trademarks MLS®, Multiple Listing Service® and the associated logos are owned by CREA and identify the quality of services provided by real estate professionals who are members of CREA. Listing data supplied by Calgary Real Estate Board; deemed reliable but not guaranteed. Powered by REALTOR.ca.