

About this home
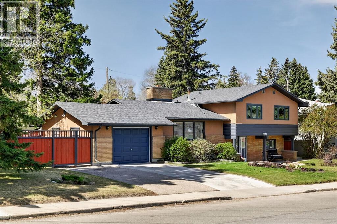
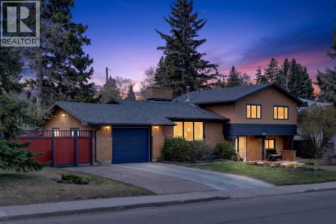
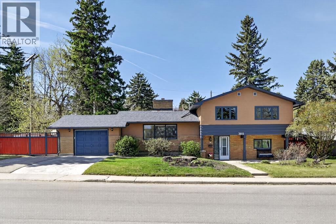
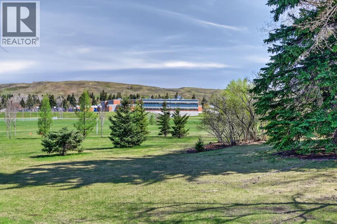
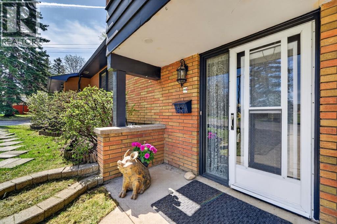
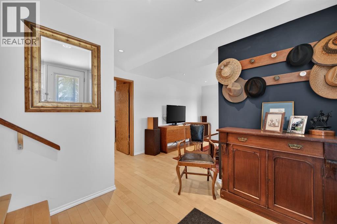
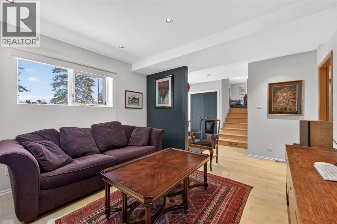
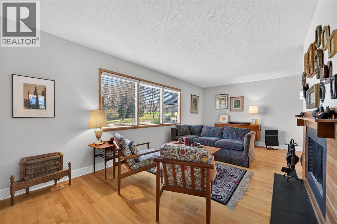
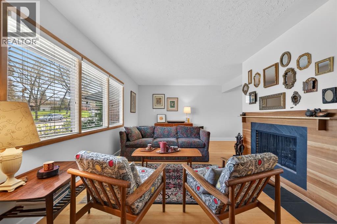
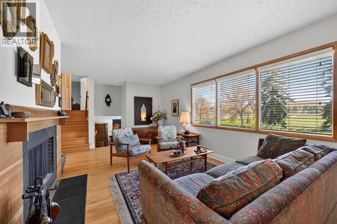
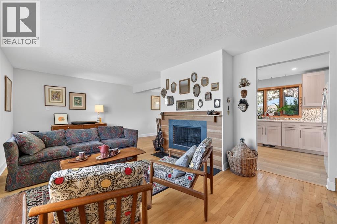
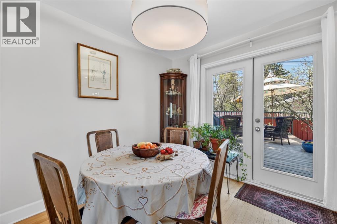
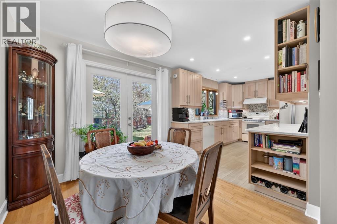
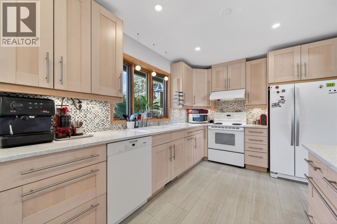
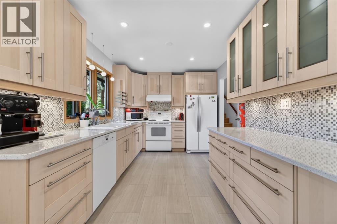
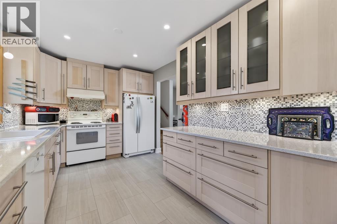
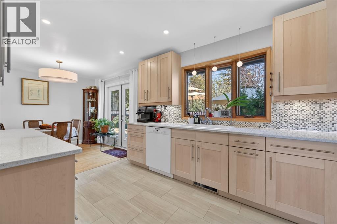
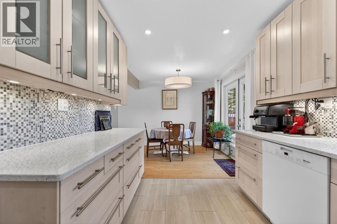
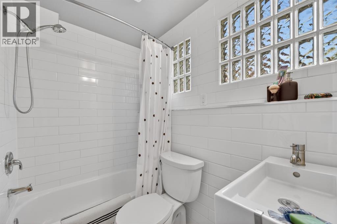
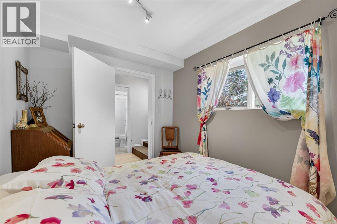
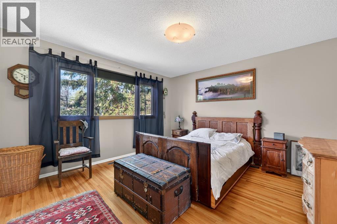
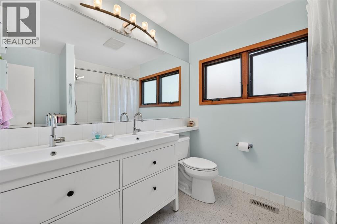
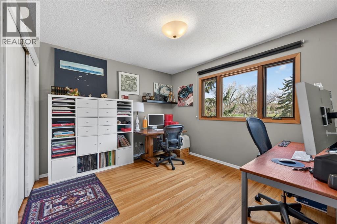
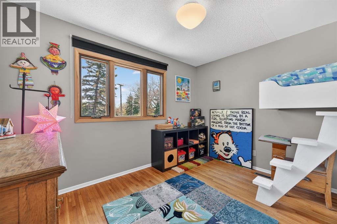
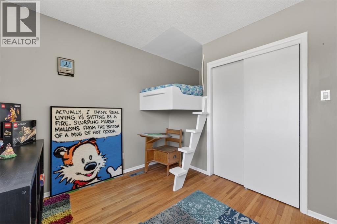
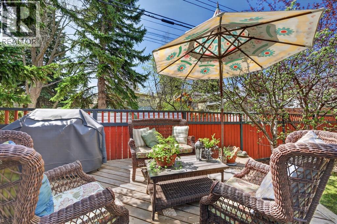
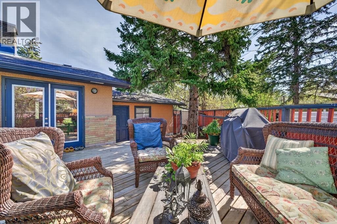
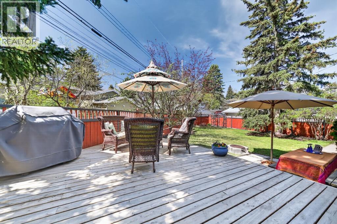
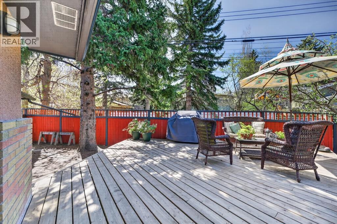
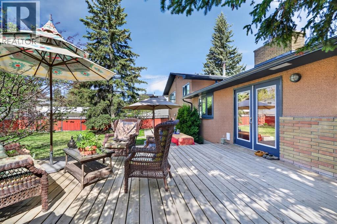
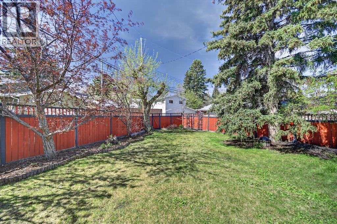
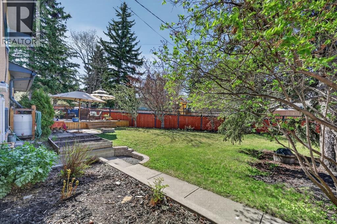
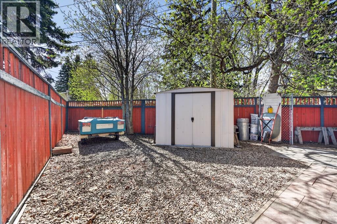
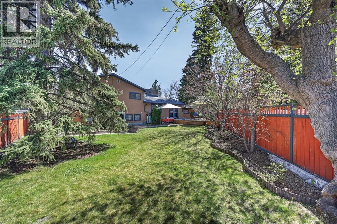
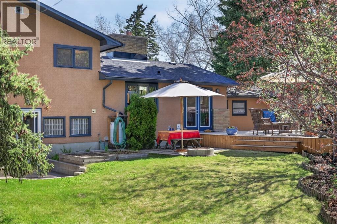
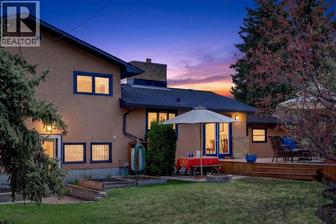
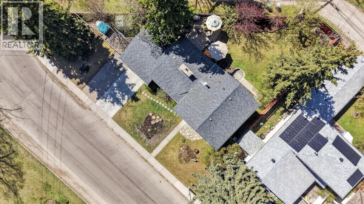
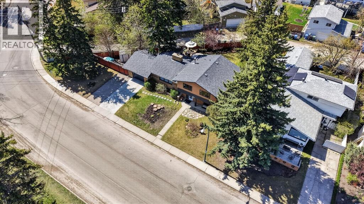
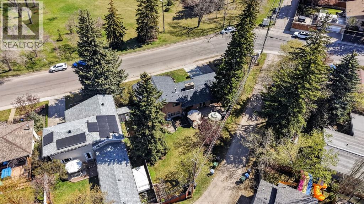
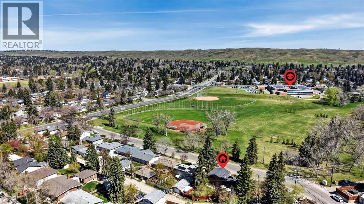
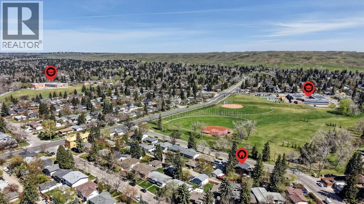
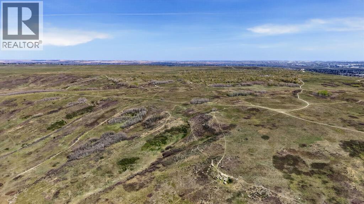
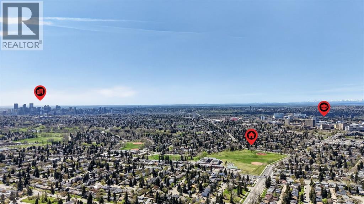
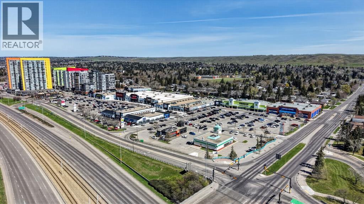
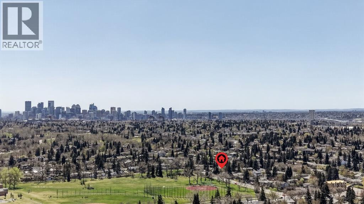
Close to nature yet adjacent to every amenity, this well-maintained mid-century modern Charleswood home is situated on an oversized corner lot directly across from a large green space, offering views of Nose Hill Park. The home offers convenient living, within walking distance of everything that makes the area desirable, including schools (all levels, from pre-school to university!), shopping, amazing inner-city parks, hospitals, numerous sporting venues, and easy access to all major commuter roads. From the spacious front entry, you are welcomed into the lower-level family room, and just a few stairs up to the spacious main floor living room with a picture window and central wood-burning fireplace. This main floor is ideal for family life and entertaining in all seasons, as the living room, kitchen, and dining area flow seamlessly together and even include French doors to the deck. The upper level offers three very spacious bedrooms and an updated 5-piece bathroom with dual sinks, while the lower level includes a fourth bedroom and another freshly renovated full bath. The three-level split provides a natural separation between private bedroom spaces and gathering spaces and is a great ‘right-sized’ alternative to bungalow living. All the space you want and need in a family home, PLUS outdoor spaces that are hard to beat, a dream yard and a single attached garage with 50A EV plug and front driveway, and great storage space designed to hold your RV, trailer, toys, or shed. Visit today to see for yourself! (id:68037)
Building
- Property type
- Detached
- Structure
- House
- Style
- 3 Level
- Year built
- 1960
- Living area
- 1,177 sq ft
- Bedrooms above / below grade
- 3 / 1
- Basement
- See Remarks
- Foundation
- Poured Concrete
- Construction
- Wood frame
- Exterior
- Brick, Stucco
- Flooring
- Hardwood, Carpeted
Interior
- Heating
- Forced air
- Cooling
- None
- Fireplaces
- 1
- Appliances
- Washer, Refrigerator, Oven - Electric, Dishwasher, Dryer, Window Coverings
Land & parking
- Lot size
- 7,579 sq ft
- Lot dimensions
- 704.00
- Frontage
- 39.41 meters
- Lot features
- Back lane, French door, Level
- Fencing
- Fence
- Parking
- Attached Garage, Oversize
- Parking spaces
- 3
Costs & community
- Property taxes
- $5,948 (2026)
- Ownership
- Freehold
- Zoning
- R-CG
- Community
- Charleswood
- Days on market
- 29
Rooms
| Room | Level | Size |
|---|---|---|
| Living room | Main level | 12.25 Ft x 22.08 Ft |
| Kitchen | Main level | 9.25 Ft x 13.58 Ft |
| Dining room | Main level | 8.50 Ft x 9.25 Ft |
| Primary Bedroom | Upper Level | 12.75 Ft x 13.17 Ft |
| Bedroom | Upper Level | 10.42 Ft x 12.33 Ft |
| Bedroom | Upper Level | 8.75 Ft x 11.58 Ft |
| 5pc Bathroom | Upper Level | 8.25 Ft x 9.25 Ft |
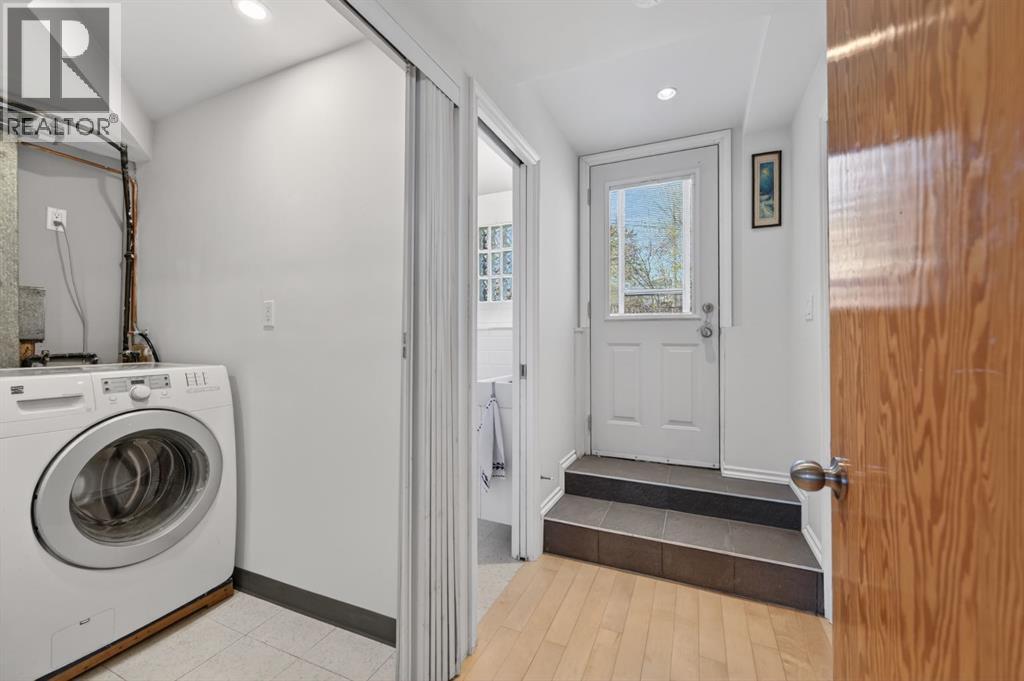
| Foyer | Lower level | 8.17 Ft x 8.42 Ft |
| Family room | Lower level | 10.83 Ft x 11.92 Ft |
| Bedroom | Lower level | 8.08 Ft x 10.67 Ft |
| 4pc Bathroom | Lower level | 4.42 Ft x 6.67 Ft |
| Laundry room | Lower level | 6.67 Ft x 7.67 Ft |
Mortgage calculator
- Down payment
- Mortgage insurance (CMHC)
- Total mortgage
- Property tax
- $496 / mo
- Estimated monthly total
Estimate only, based on Canadian semi-annual compounding. Your rate and payment depend on your lender. Ask us for a mortgage broker referral.
The trademarks REALTOR®, REALTORS®, and the REALTOR® logo are controlled by The Canadian Real Estate Association (CREA) and identify real estate professionals who are members of CREA. The trademarks MLS®, Multiple Listing Service® and the associated logos are owned by CREA and identify the quality of services provided by real estate professionals who are members of CREA. Listing data supplied by Calgary Real Estate Board; deemed reliable but not guaranteed. Powered by REALTOR.ca.