
About this home
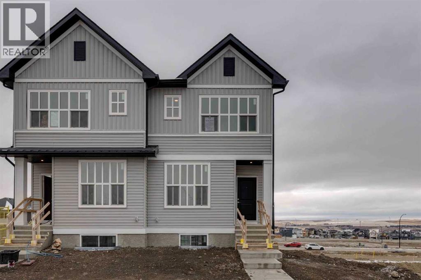
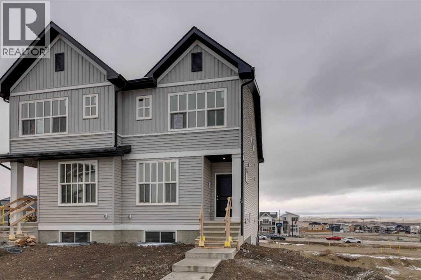
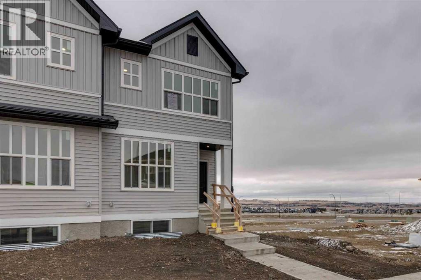
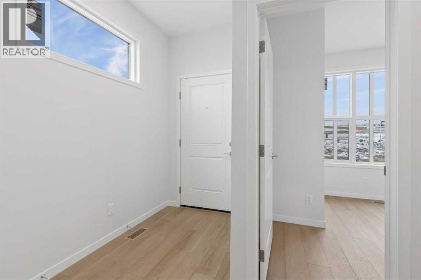
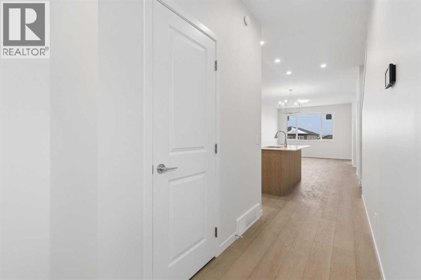
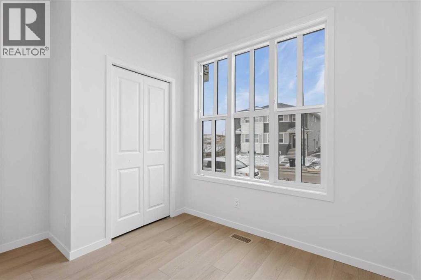
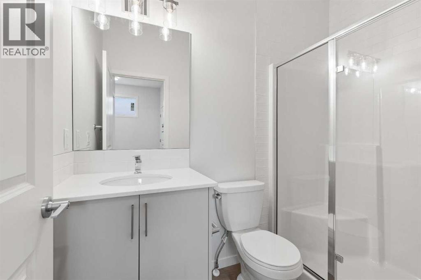
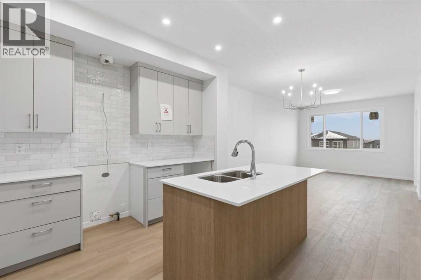
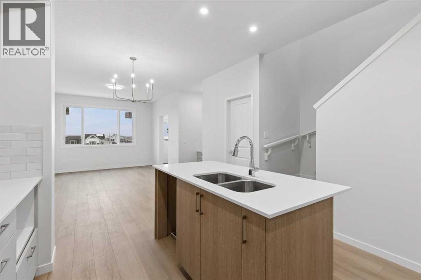
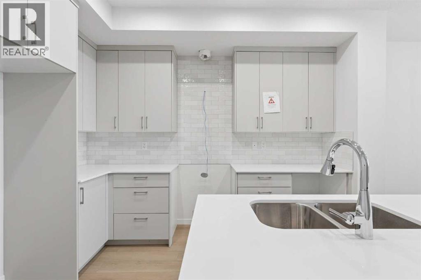
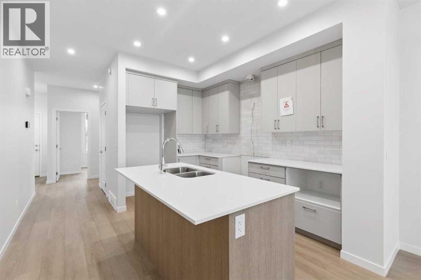
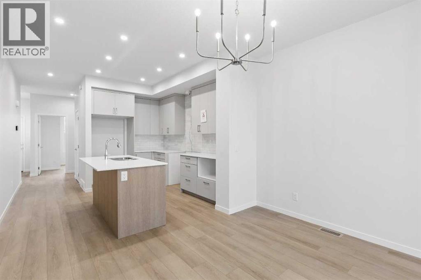
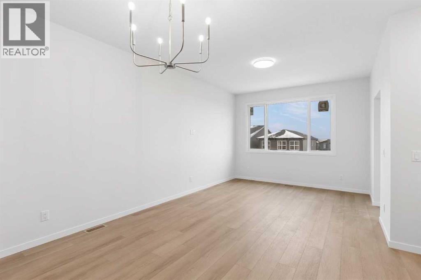
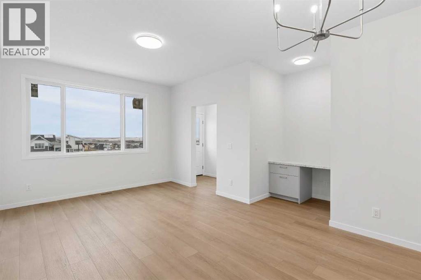
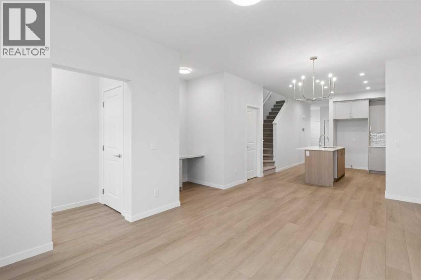
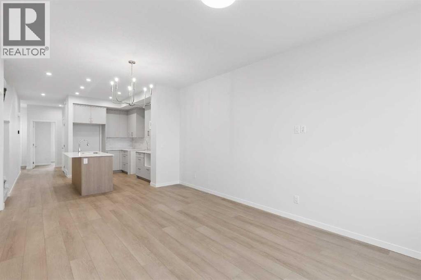
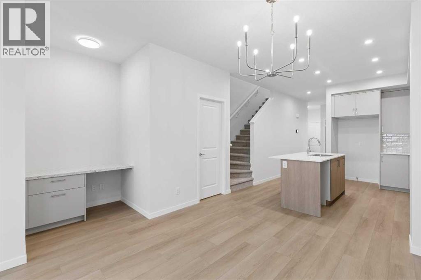
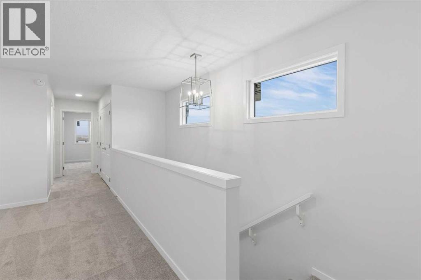
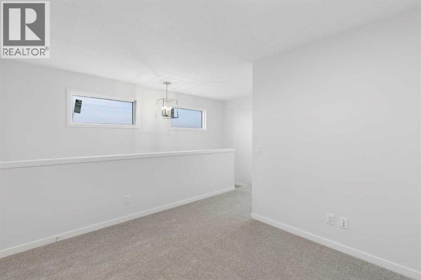
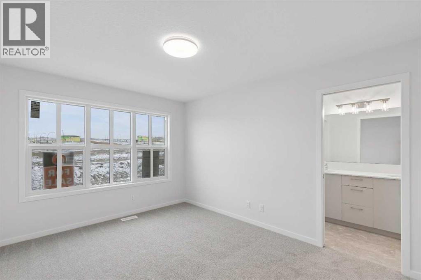
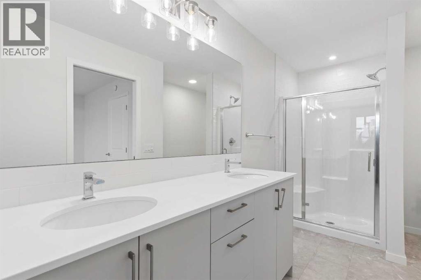
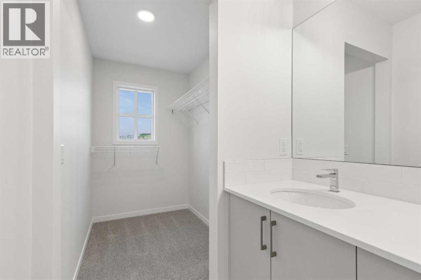
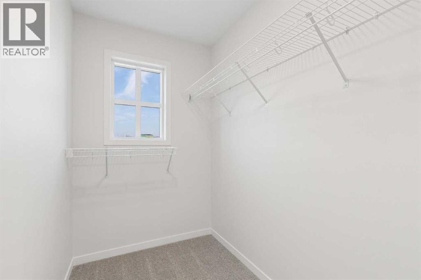
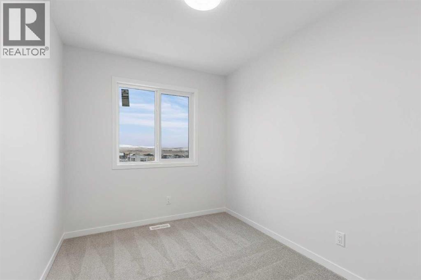
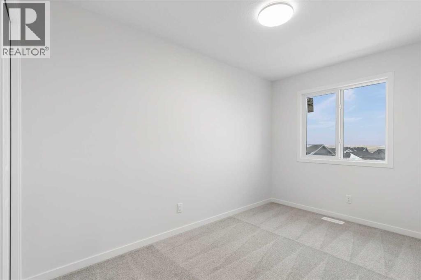
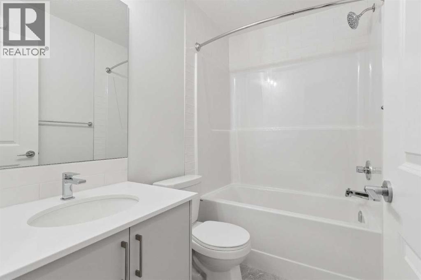
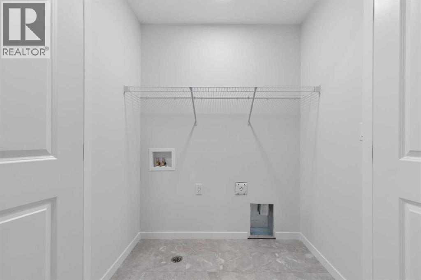
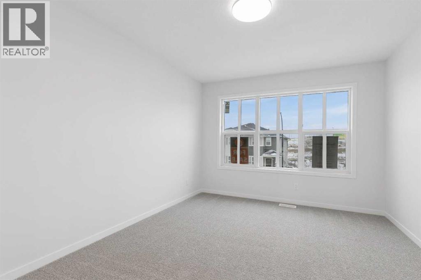
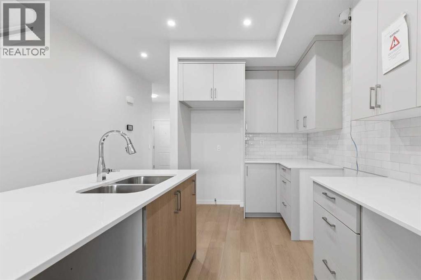
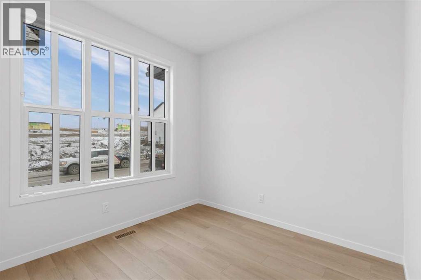
WALKOUT Columbia 17, built by Cedarglen Homes, with a custom main floor design including a main floor bedroom and full bath. The design of this model is right out of a showhome, with the home’s open floor plan giving you a sense of its functionality from the front door. The walkout basement is roughed in with a 2-bedroom design, allowing for future basement development. Find three bedrooms on the second floor with a central bonus room + laundry, and you have everything you need. Located close to a beautiful green space and near enough to Sarcee to make getting in and out quick and convenient. Photos are representative. (id:68037)
Building
- Property type
- Semi-detached
- Structure
- Duplex
- Storeys
- 2
- Year built
- 2026
- Living area
- 1,722 sq ft
- Bedrooms above / below grade
- 4 / 0
- Basement
- Unfinished, Full, Walk out
- Foundation
- Poured Concrete
- Construction
- Wood frame
- Exterior
- Vinyl siding
- Flooring
- Carpeted, Vinyl Plank
Interior
- Heating
- Forced air, Natural gas
- Cooling
- None
- Appliances
- Washer, Refrigerator, Range - Gas, Dishwasher, Dryer, Microwave, Humidifier, Hood Fan, Window Coverings, Water Heater - Tankless
- Building features
- Recreation Centre
Land & parking
- Lot size
- 2,470 sq ft
- Lot dimensions
- 229.50
- Frontage
- 6.75 meters
- Lot features
- Back lane, No Smoking Home
- Fencing
- Not fenced
- Parking
- Parking Pad
- Parking spaces
- 2
Costs & community
- Ownership
- Freehold
- Zoning
- TBD
- Community
- Glacier Ridge
- Days on market
- 18
Rooms
| Room | Level | Size |
|---|---|---|
| Bedroom | Main level | 8.50 Ft x 9.08 Ft |
| 3pc Bathroom | Main level | |
| Living room/Dining room | Main level | 11.50 Ft x 19.08 Ft |
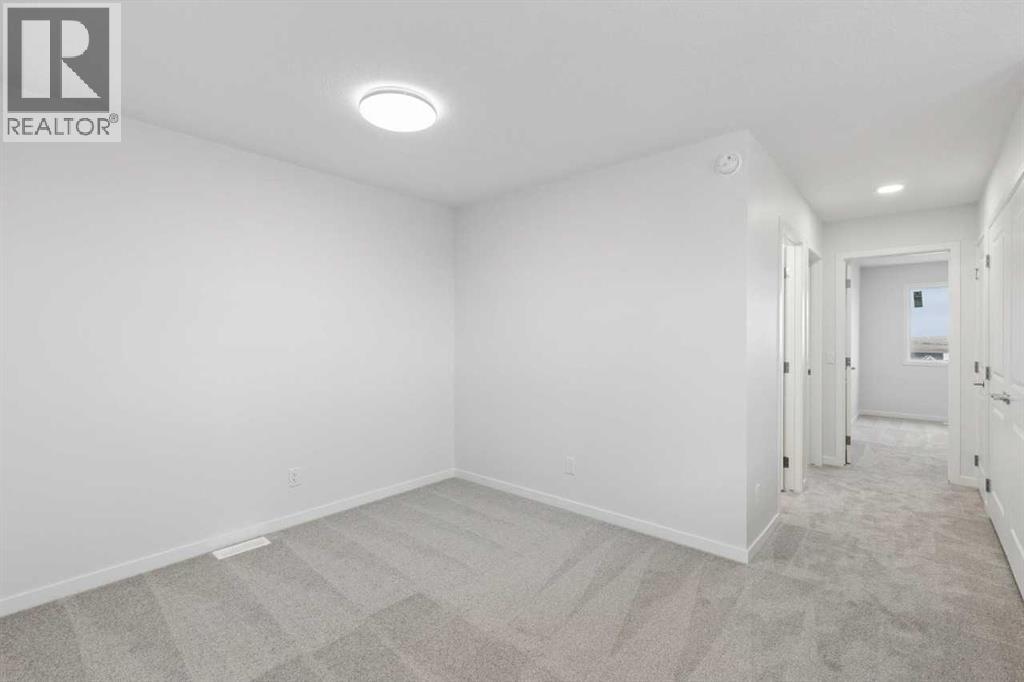
| Primary Bedroom | Upper Level | 10.67 Ft x 13.42 Ft |
| 4pc Bathroom | Upper Level | |
| Bonus Room | Upper Level | 11.75 Ft x 9.42 Ft |
| 4pc Bathroom | Upper Level | |
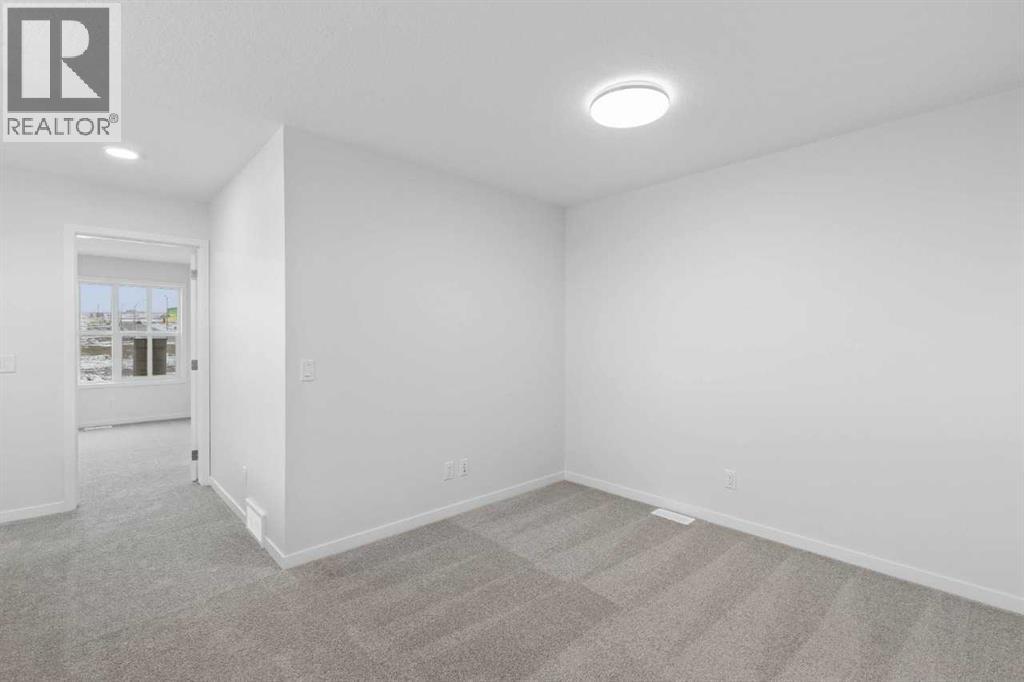
| Bedroom | Upper Level | 7.75 Ft x 11.92 Ft |
| Bedroom | Upper Level | 7.75 Ft x 10.33 Ft |
Mortgage calculator
- Down payment
- Mortgage insurance (CMHC)
- Total mortgage
- Estimated monthly total
Estimate only, based on Canadian semi-annual compounding. Your rate and payment depend on your lender. Ask us for a mortgage broker referral.
The trademarks REALTOR®, REALTORS®, and the REALTOR® logo are controlled by The Canadian Real Estate Association (CREA) and identify real estate professionals who are members of CREA. The trademarks MLS®, Multiple Listing Service® and the associated logos are owned by CREA and identify the quality of services provided by real estate professionals who are members of CREA. Listing data supplied by Central Alberta REALTORS® Association; deemed reliable but not guaranteed. Powered by REALTOR.ca.