
About this home
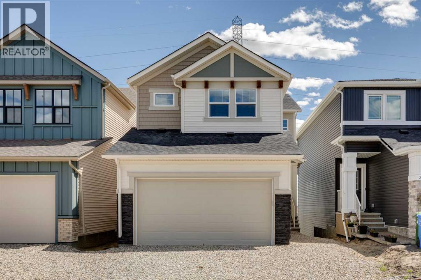
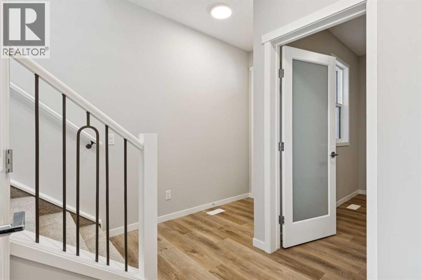
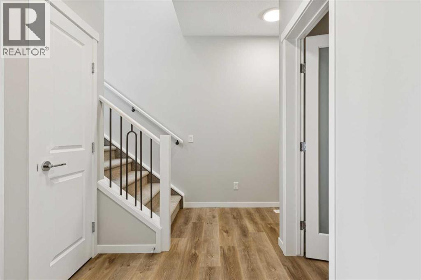
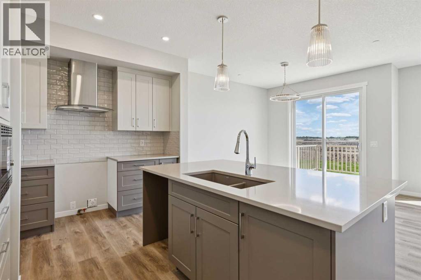
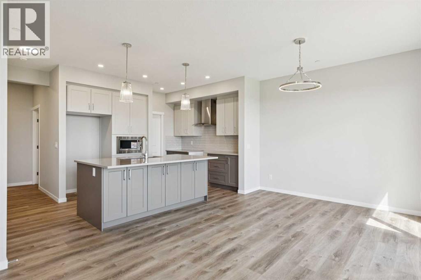
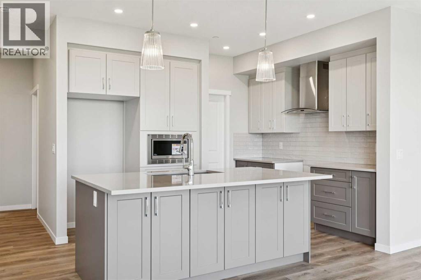
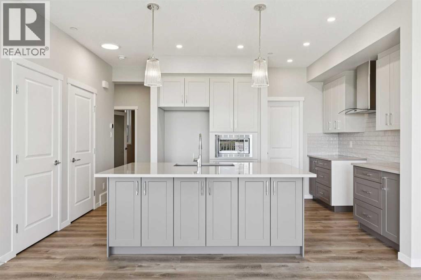
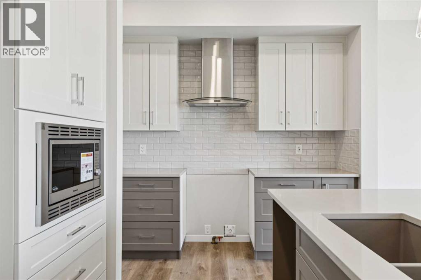
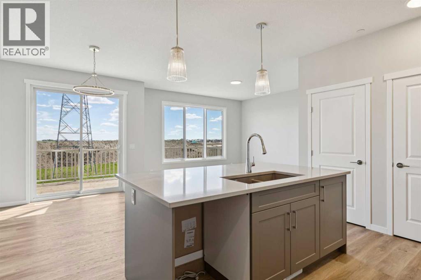
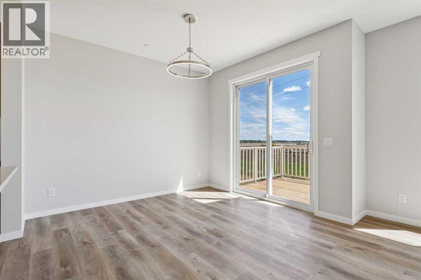
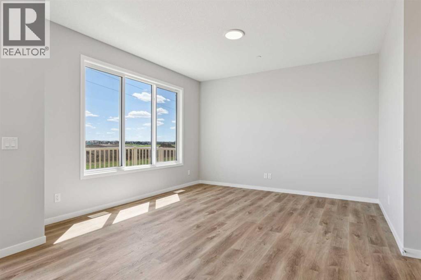
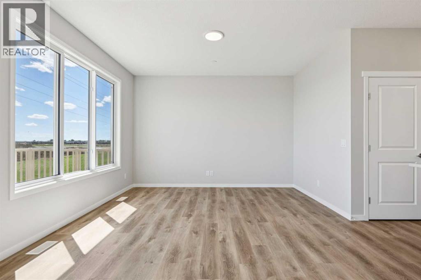
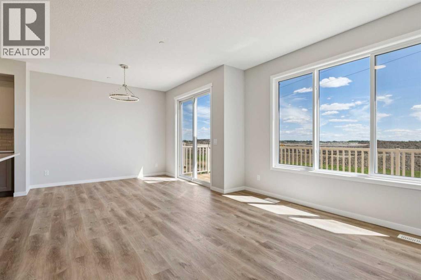
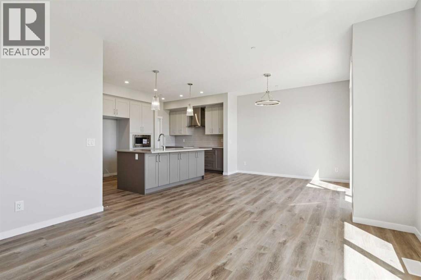
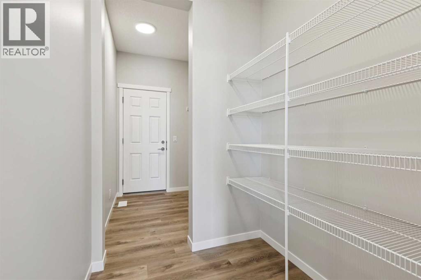
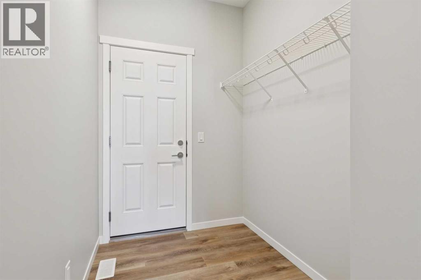
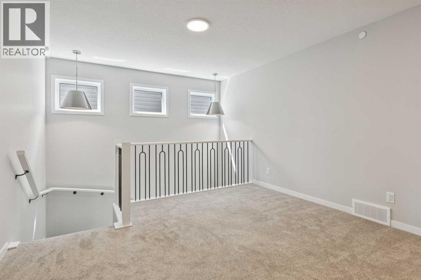
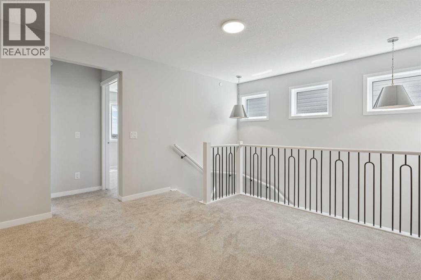
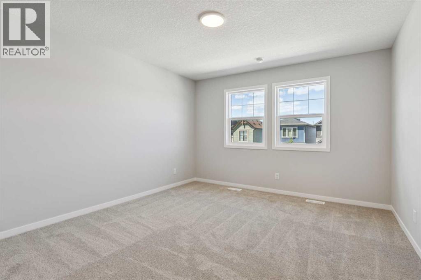
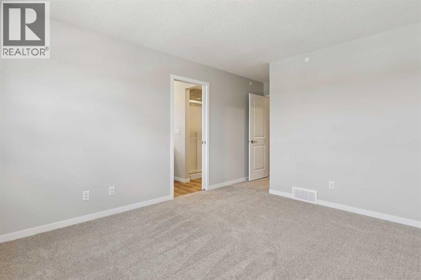
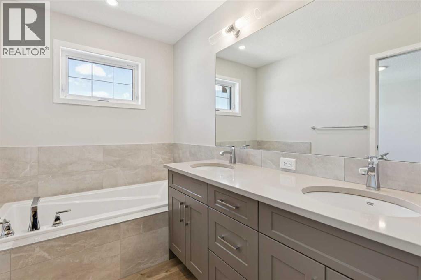
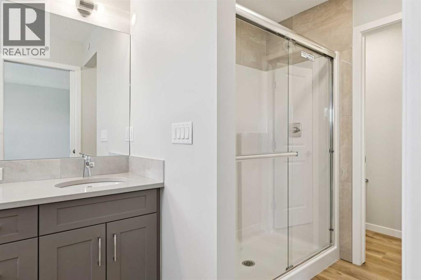
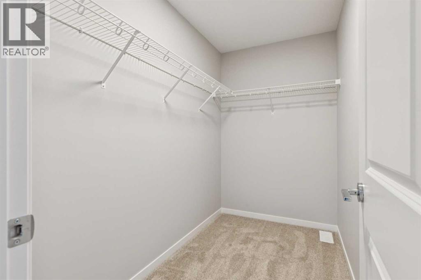
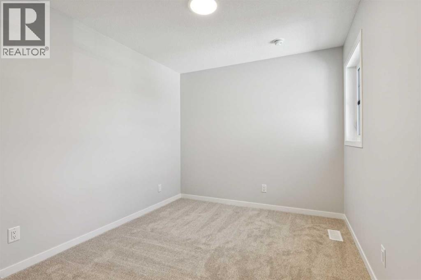
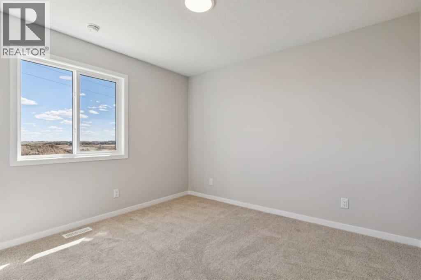
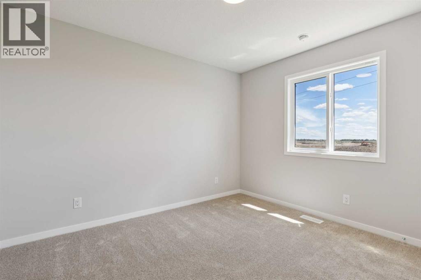
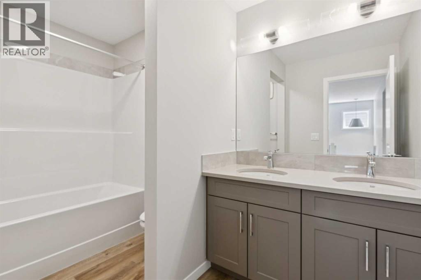
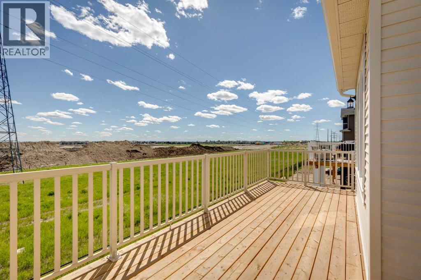
Limited time Promo – Hopewell is offer a $5,000.00 package designed to make your new home even better (a choice between a landscape package, Move-in package or Decor Package). Welcome to the Kalara at 374 Hotchkiss Manor SE, a stylish, functional home designed for modern living. The open-concept main floor flows into an upper bonus space, ideal for families or working from home.Enjoy a bright walkout basement with added windows and a full-width rear deck for outdoor entertaining. Features include triple-pane windows, 1 ¼” quartz countertops throughout, and durable luxury vinyl plank flooring.The kitchen offers two-tone cabinetry, a chimney hood fan, and built-in microwave. Upstairs, a painted spindle railing and a main bath with an additional sink add everyday convenience.Located in the vibrant community of Hotchkiss, you’ll appreciate quick access to Deerfoot Trail, Stoney Trail, and Macleod Trail, along with close proximity to shopping, dining, and everyday amenities. Enjoy over 51 acres of parks, pathways, and wetlands, offering year-round outdoor recreation. This is your opportunity to own a brand-new home in a community that combines natural beauty with urban convenience. First-time buyers may be eligible for a GST rebate—contact your Realtor® or sales team for more information. (id:68037)
Building
- Property type
- Detached
- Structure
- House
- Storeys
- 2
- Year built
- 2026
- Living area
- 2,079 sq ft
- Bedrooms above / below grade
- 3 / 0
- Half baths
- 1
- Basement
- Unfinished, Full
- Foundation
- Poured Concrete
- Exterior
- Vinyl siding
- Flooring
- Carpeted, Vinyl Plank
Interior
- Heating
- Forced air
- Cooling
- None
- Appliances
- Refrigerator, Dishwasher, Stove, Microwave, Hood Fan, Garage door opener
Land & parking
- Lot size
- 3,228 sq ft
- Lot dimensions
- 300.00
- Frontage
- 8.96 meters
- Lot features
- Gas BBQ Hookup
- Fencing
- Partially fenced
- Parking
- Attached Garage
- Parking spaces
- 4
Costs & community
- Ownership
- Freehold
- Zoning
- R-G
- Community
- Hotchkiss
- Days on market
- 158
Rooms
| Room | Level | Size |
|---|---|---|
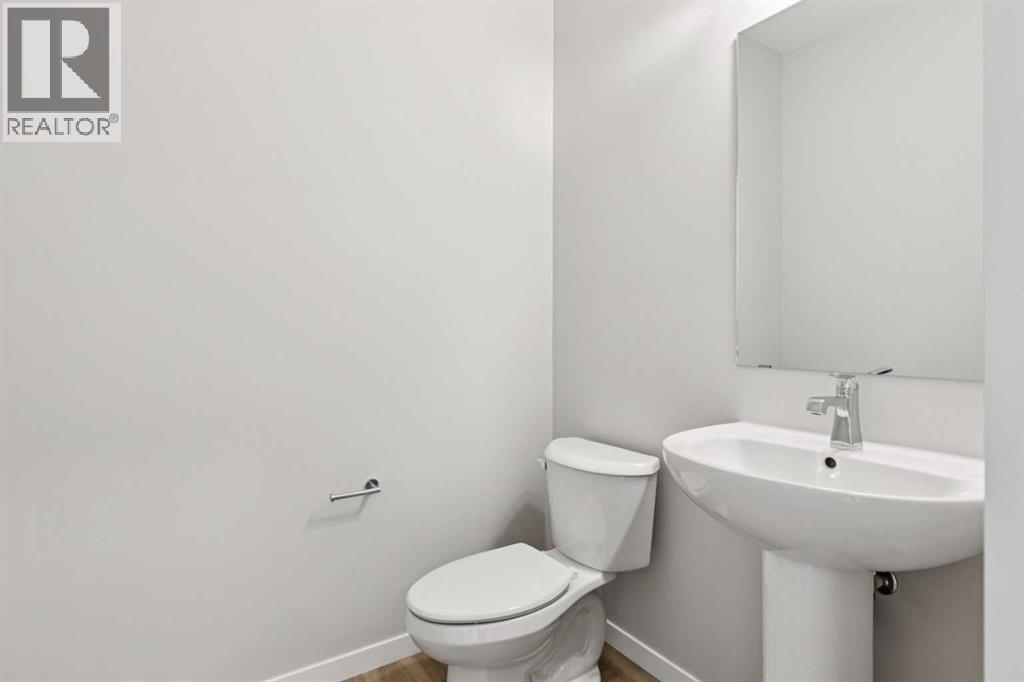
| 2pc Bathroom | Main level | 5.75 Ft x 6.17 Ft |
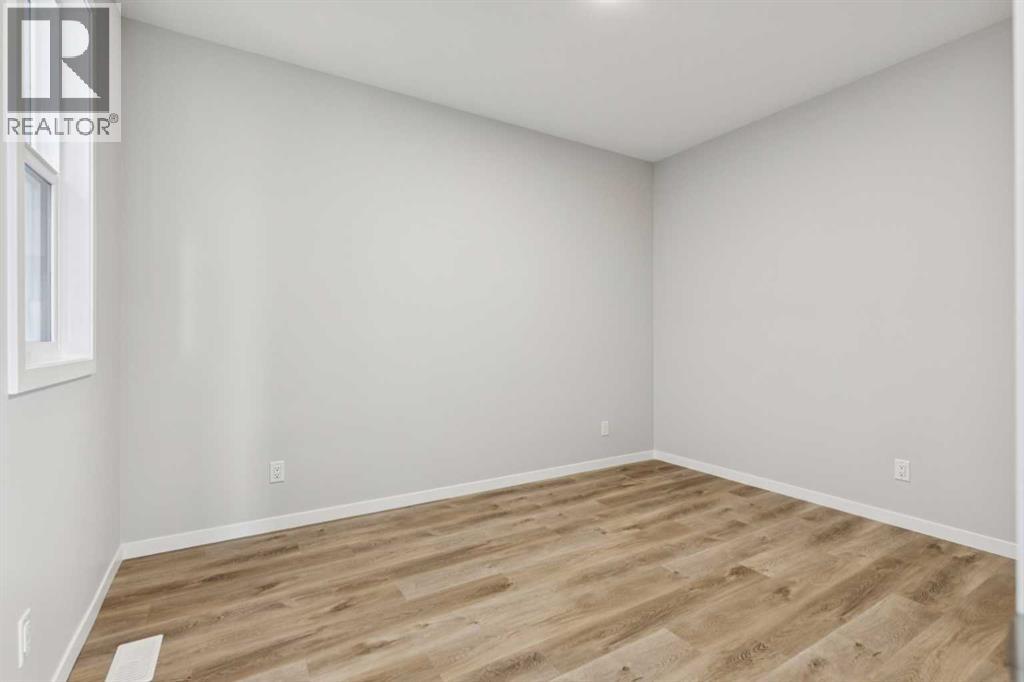
| Office | Main level | 9.92 Ft x 12.58 Ft |
| Dining room | Main level | 10.92 Ft x 10.00 Ft |
| Kitchen | Main level | 10.17 Ft x 15.50 Ft |
| Living room | Main level | 12.92 Ft x 12.83 Ft |
| 5pc Bathroom | Second level | 10.83 Ft x 6.17 Ft |
| 5pc Bathroom | Second level | 17.75 Ft x 6.17 Ft |
| Bedroom | Second level | 11.17 Ft x 9.50 Ft |
| Bedroom | Second level | 11.08 Ft x 9.50 Ft |
| Primary Bedroom | Second level | 17.42 Ft x 12.08 Ft |
Mortgage calculator
- Down payment
- Mortgage insurance (CMHC)
- Total mortgage
- Estimated monthly total
Estimate only, based on Canadian semi-annual compounding. Your rate and payment depend on your lender. Ask us for a mortgage broker referral.
The trademarks REALTOR®, REALTORS®, and the REALTOR® logo are controlled by The Canadian Real Estate Association (CREA) and identify real estate professionals who are members of CREA. The trademarks MLS®, Multiple Listing Service® and the associated logos are owned by CREA and identify the quality of services provided by real estate professionals who are members of CREA. Listing data supplied by Calgary Real Estate Board; deemed reliable but not guaranteed. Powered by REALTOR.ca.