
About this home
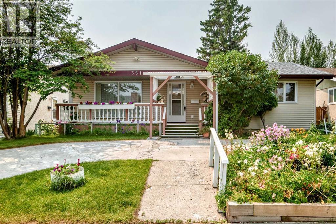
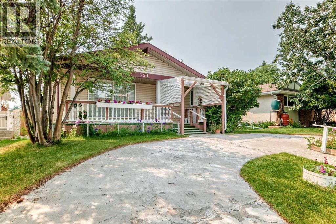
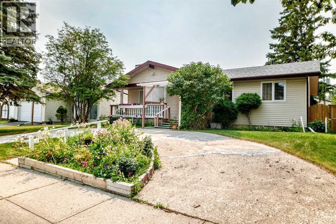
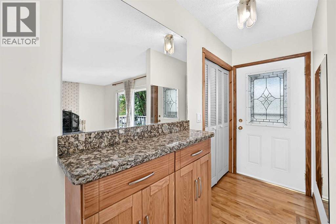
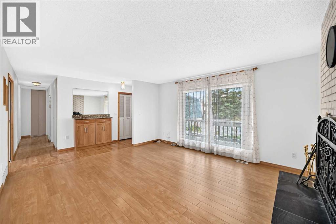
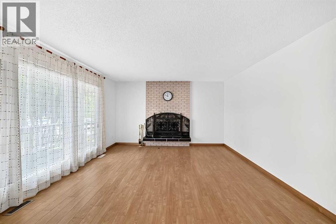
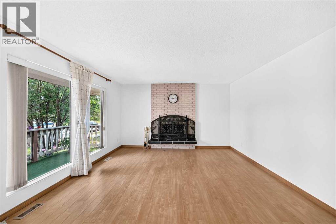
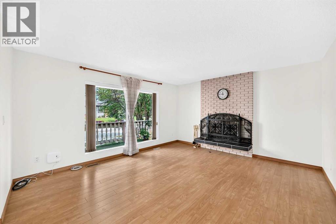
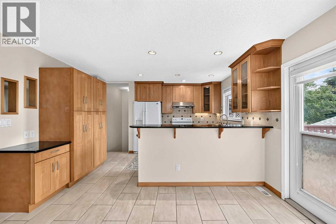
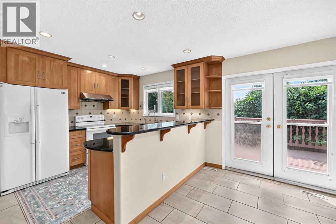
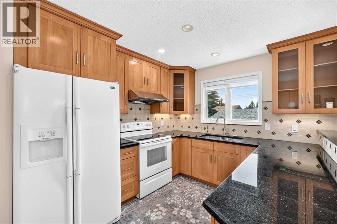
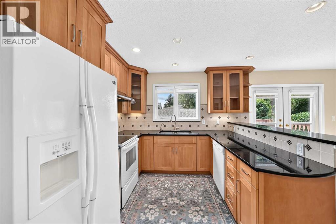
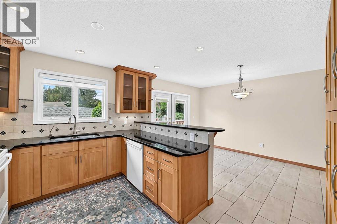
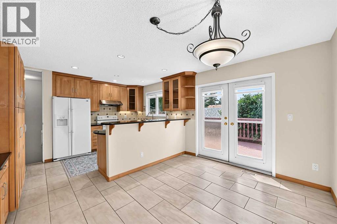
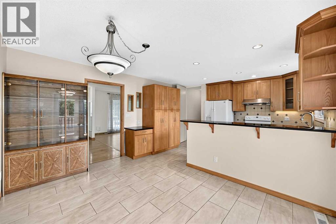
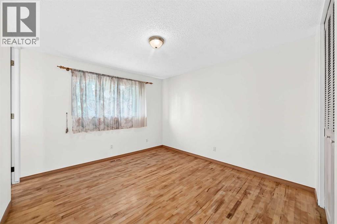
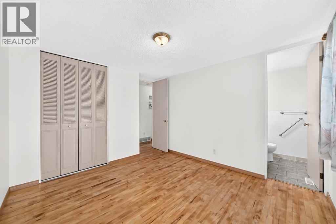
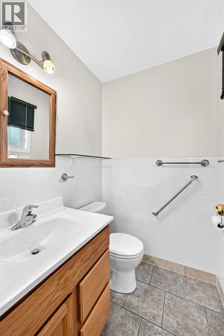
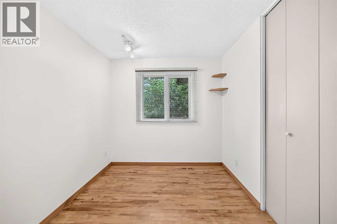
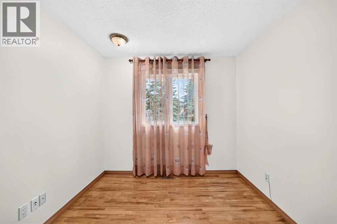
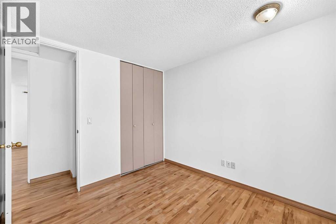
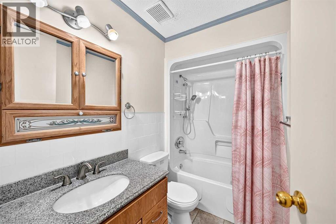
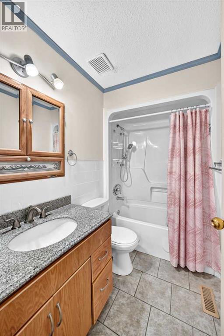
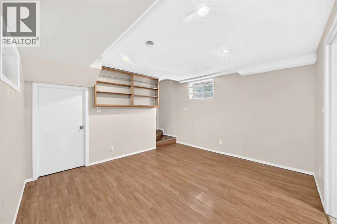
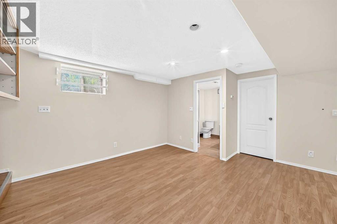
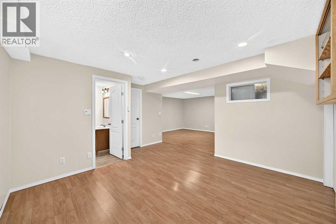
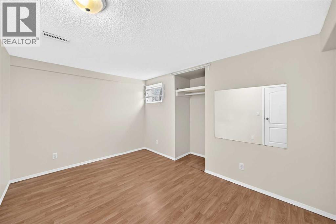
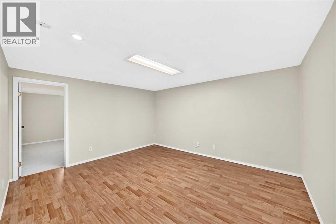
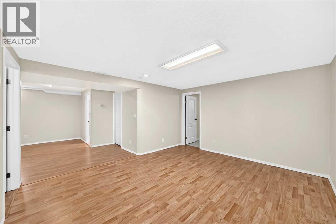
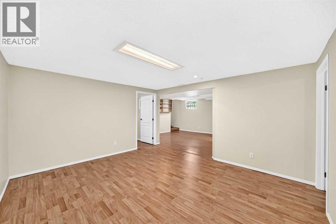
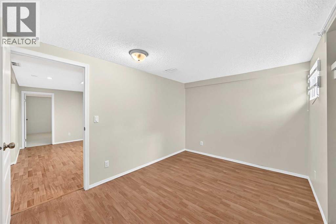
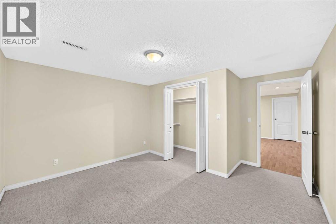
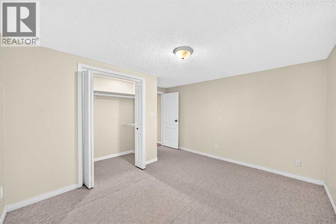
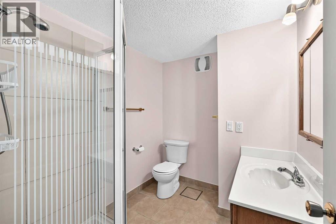
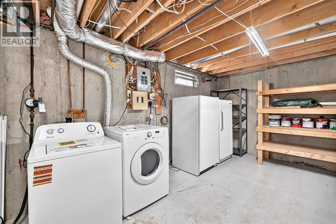
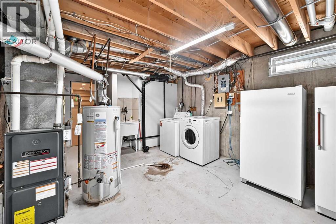
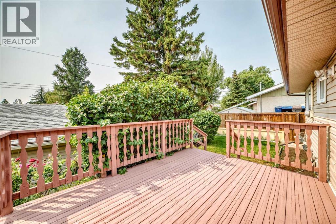
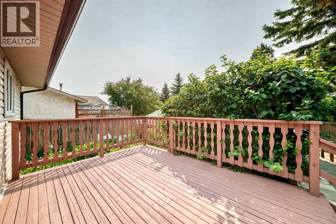
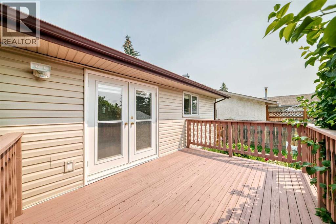
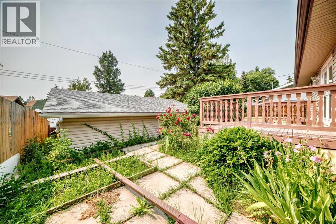
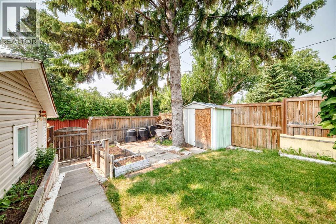
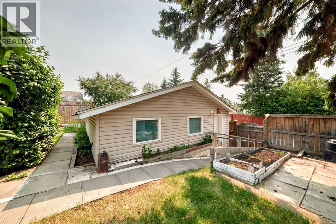
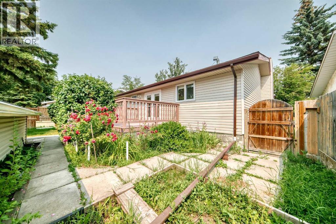
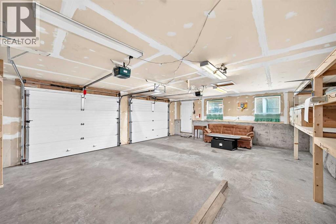
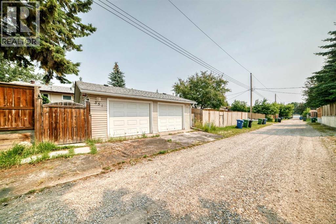
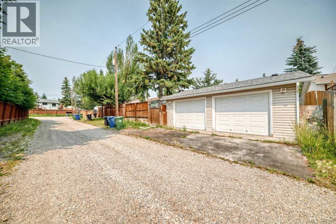
Welcome to this spacious, fully developed bungalow in the established and highly desirable community of Cedarbrae, offering five bedrooms, 2.5 bathrooms, generous indoor and outdoor living spaces, and an oversized detached garage.Situated on an approximately 50’ × 100’ lot with rear lane access, this well-maintained home features beautifully cared-for gardens, large front and rear decks, and an oversized 25’ × 21’ detached garage. The expansive front yard, colourful garden beds, and semi-circular driveway create attractive curb appeal while providing ample parking for family and guests.Located on a quiet street in a mature southwest Calgary neighbourhood, the property is conveniently close to schools, shopping, parks, public transit, Southland Leisure Centre, Rockyview General Hospital, and major roadways offering easy access throughout the city.Inside, the main level offers a functional and inviting layout with hardwood, vinyl, and tile flooring. The spacious kitchen features granite countertops, upgraded cabinetry, generous workspace, and several recent appliance upgrades, including a brand-new stove, dishwasher, and washing machine, all replaced in 2026.The main floor includes three bedrooms, including a primary bedroom with its own private two-piece ensuite. A full bathroom serves the additional bedrooms and main living areas.The fully developed lower level adds excellent flexibility with two additional bedrooms, a full bathroom, and a spacious recreation room. This versatile space is ideal for family gatherings, guests, teenagers, hobbies, entertainment, or a home office.The property has benefited from a number of important improvements over the years, including shingles on both the house and garage completed in 2018, updated windows, replacement of original plumbing lines, and recent appliance upgrades. The furnace was installed in 2012, and the hot water tank dates from 2011.A former separate exterior entrance was sealed by a previous owner and may offer potential to be reopened in the future, subject to buyer verification and all required municipal permits and approvals.Outside, enjoy the large front and rear decks, mature landscaping, and beautifully maintained garden spaces. The oversized detached garage offers excellent room for parking, storage, tools, recreational equipment, or hobby use.With five bedrooms, 2.5 bathrooms, excellent parking, an oversized garage, generous living spaces, mature landscaping, and numerous thoughtful improvements, this Cedarbrae bungalow presents an excellent opportunity for buyers seeking space, functionality, convenience, and value in a mature southwest Calgary community. (id:68037)
Building
- Property type
- Bungalow
- Structure
- House
- Style
- Bungalow
- Storeys
- 1
- Year built
- 1974
- Living area
- 1,132 sq ft
- Bedrooms above / below grade
- 3 / 2
- Half baths
- 1
- Basement
- Finished, Full, Walk-up
- Foundation
- Poured Concrete
- Exterior
- Vinyl siding
- Flooring
- Hardwood, Laminate, Carpeted, Ceramic Tile
Interior
- Heating
- Forced air, Natural gas
- Cooling
- None
- Fireplaces
- 1
- Appliances
- Washer, Refrigerator, Oven - Electric, Dishwasher, Stove, Dryer, Hood Fan, Window Coverings
Land & parking
- Lot size
- 5,001 sq ft
- Lot dimensions
- 5000.00
- Frontage
- 15.24 meters
- Lot features
- See remarks, Back lane, No Animal Home, No Smoking Home, Level, VisitAble
- Fencing
- Fence
- Parking
- Detached Garage, Covered, Street
- Parking spaces
- 4
Costs & community
- Property taxes
- $4,133 (2026)
- Ownership
- Freehold
- Zoning
- R-CG
- Community
- Cedarbrae
- Days on market
- 120
Rooms
| Room | Level | Size |
|---|---|---|
| Living room | Main level | 13.67 Ft x 15.08 Ft |
| Kitchen | Main level | 13.25 Ft x 100.08 Ft |
| Dining room | Main level | 13.25 Ft x 8.83 Ft |
| Primary Bedroom | Main level | 11.92 Ft x 10.92 Ft |
| Bedroom | Main level | 10.25 Ft x 8.33 Ft |
| Bedroom | Main level | 10.25 Ft x 8.92 Ft |
| 2pc Bathroom | Main level | 4.58 Ft x 5.00 Ft |
| Other | Main level | 10.67 Ft x 3.83 Ft |
| 4pc Bathroom | Main level | 7.92 Ft x 4.92 Ft |
| Other | Main level | 10.00 Ft x 13.25 Ft |
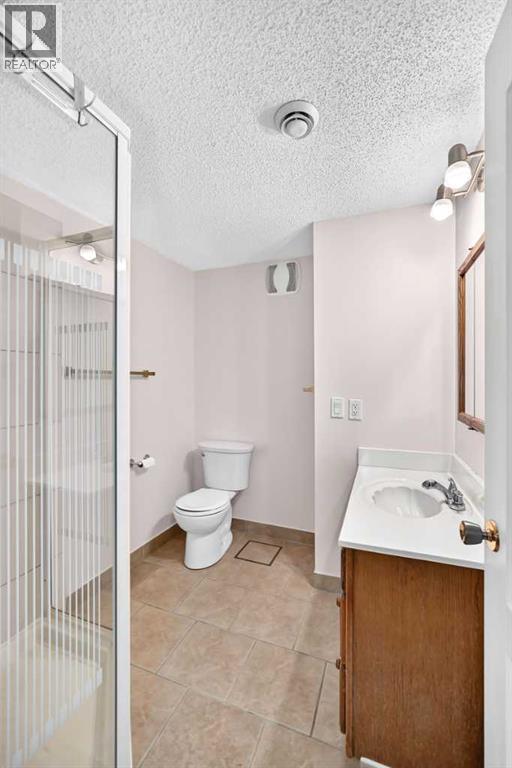
| 3pc Bathroom | Basement | 6.17 Ft x 7.42 Ft |
| Bedroom | Basement | 12.58 Ft x 9.92 Ft |
| Family room | Basement | 12.50 Ft x 14.33 Ft |
| Bedroom | Basement | 12.58 Ft x 9.25 Ft |
| Other | Basement | 3.17 Ft x 8.00 Ft |
| Furnace | Basement | 13.25 Ft x 15.33 Ft |
| Other | Basement | 12.58 Ft x 11.58 Ft |
Mortgage calculator
- Down payment
- Mortgage insurance (CMHC)
- Total mortgage
- Property tax
- $344 / mo
- Estimated monthly total
Estimate only, based on Canadian semi-annual compounding. Your rate and payment depend on your lender. Ask us for a mortgage broker referral.
The trademarks REALTOR®, REALTORS®, and the REALTOR® logo are controlled by The Canadian Real Estate Association (CREA) and identify real estate professionals who are members of CREA. The trademarks MLS®, Multiple Listing Service® and the associated logos are owned by CREA and identify the quality of services provided by real estate professionals who are members of CREA. Listing data supplied by Calgary Real Estate Board; deemed reliable but not guaranteed. Powered by REALTOR.ca.