
About this home
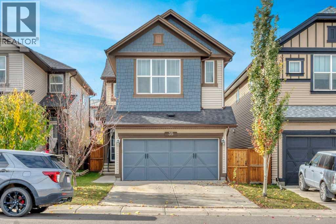
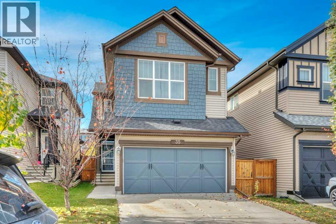
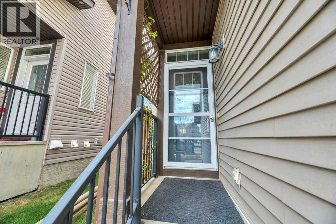
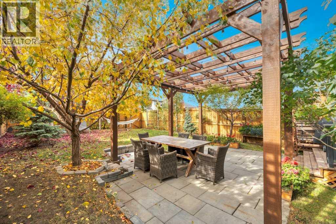
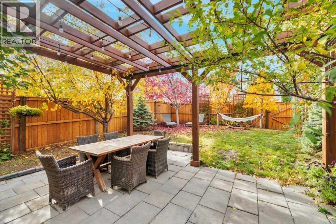
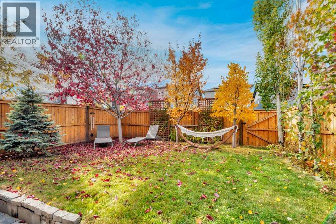
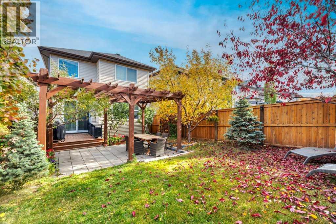
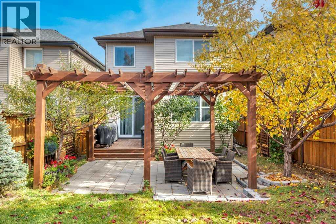
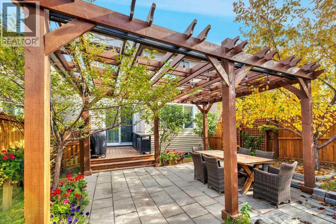
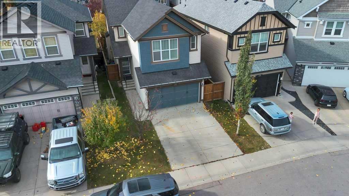
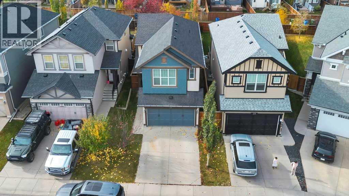
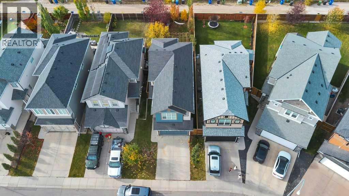
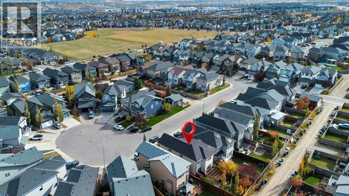
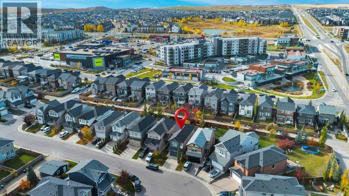
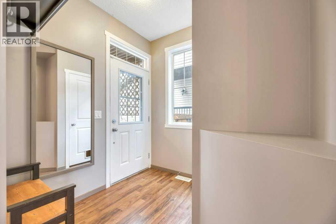
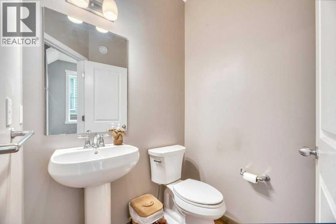
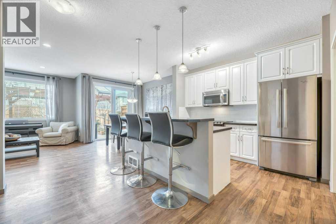
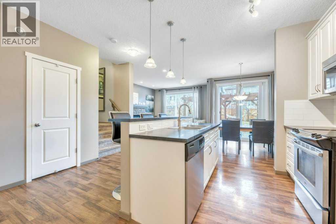
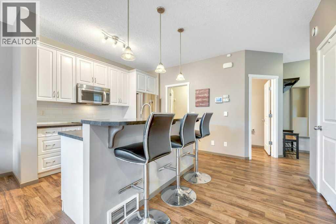
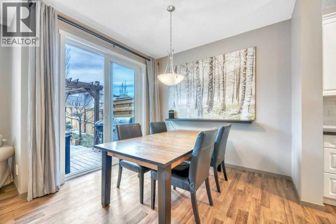
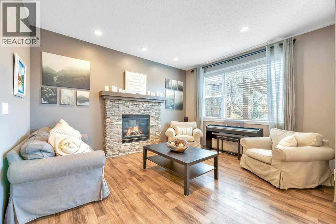
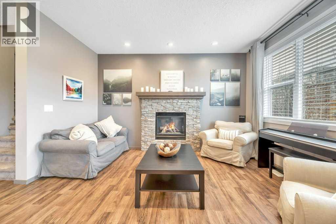
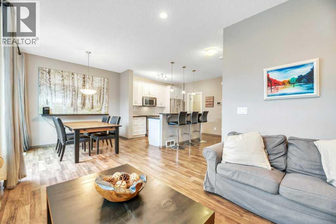
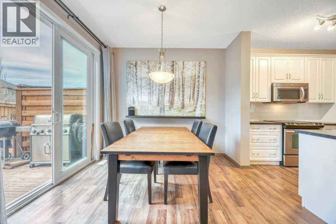
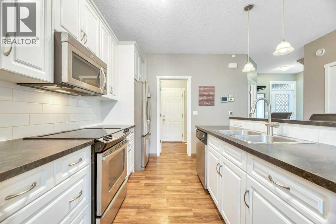
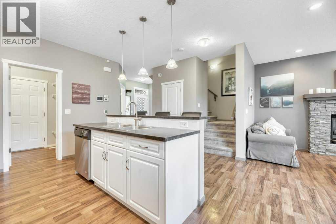
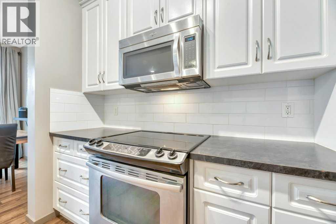
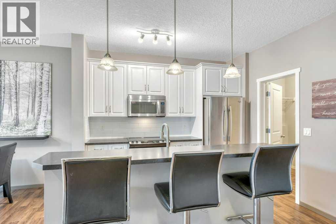
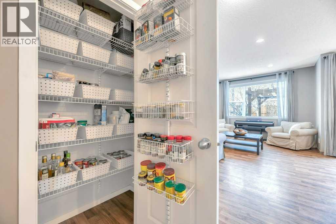
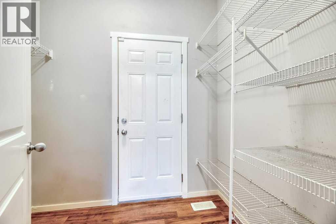
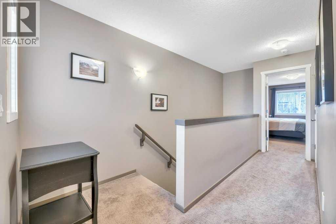
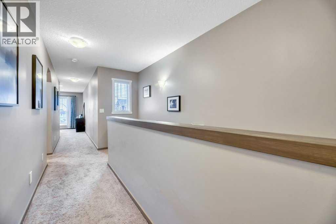
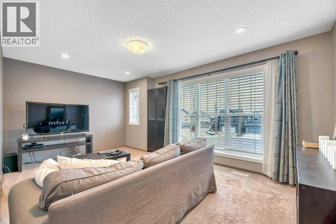
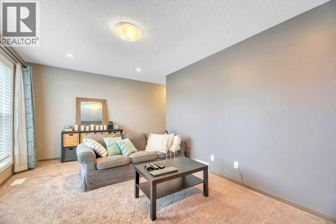
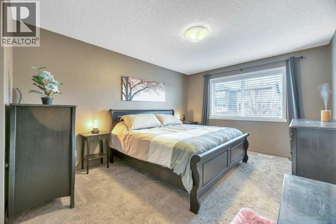
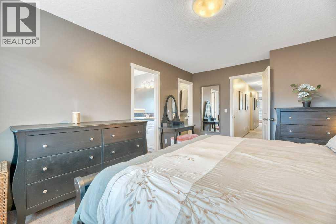
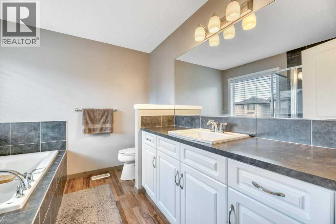
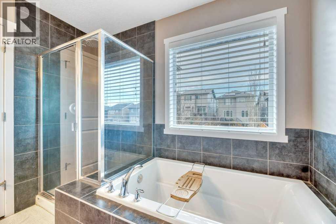
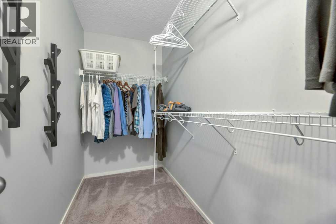
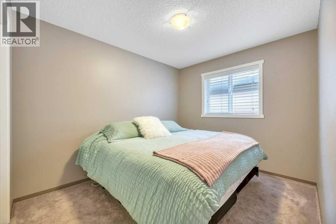
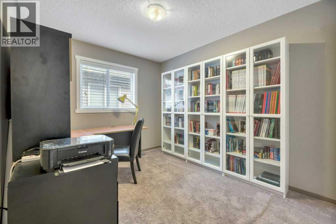
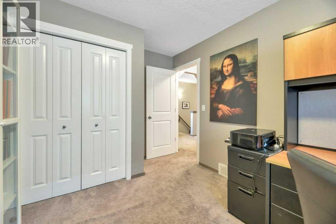
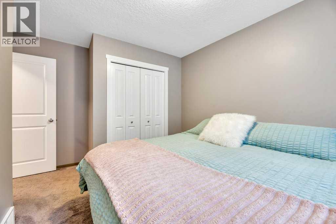
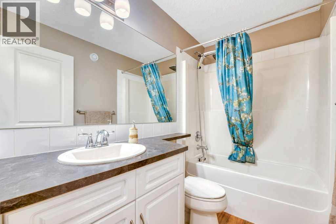
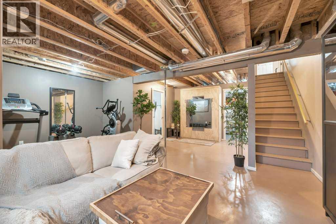
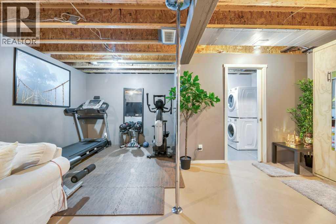
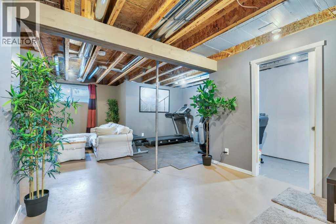
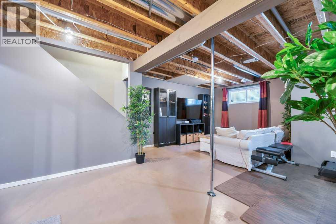
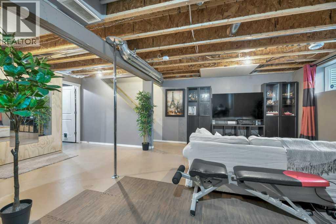
OPEN HOUSE NOVEMBER 21 & 22ND FROM 12:00 TO 2:00. Welcome to 35 Sage Berry Place NW. This inviting two-Storey home offers over 1700 sq feet of living space , three spacious bedrooms, a large bonus room and a beautifully landscaped back-yard- all within walking distance of grocery stores, schools and transit. The main floor features laminate flooring a convenient two-piece bathroom and a cozy gas fireplace with a stone front, The kitchen is ideal for everyday living and entertaining, featuring stainless steel appliances, a large island and a walk-in-pantry conveniently situated near the attached garage entrance. Upstairs , you’ll find three generous size bedrooms, a four-piece main bathroom and a spacious bonus room-perfect for family movie nights or relaxing at the end of the day. The primary bedroom offers a walk-in-closet and a four piece ensuite with a soaker tub and stand up shower. The partially developed basement provides room to add your finishing touches. Outside, enjoy the beautifully landscaped, treed backyard with a pergola and patio- an inviting setting for summer gatherings or quiet morning coffee. A recently replaced roof adds to this home’s appeal. A wonderful opportunity to enjoy comfortable family living in a convenient NW Calgary location. (id:68037)
Building
- Property type
- Detached
- Structure
- House
- Storeys
- 2
- Year built
- 2013
- Living area
- 1,742 sq ft
- Bedrooms above / below grade
- 3 / 0
- Half baths
- 1
- Basement
- Partially finished, Full
- Foundation
- Poured Concrete
- Construction
- Wood frame
- Exterior
- Vinyl siding
- Flooring
- Laminate, Carpeted
Interior
- Heating
- Forced air
- Cooling
- None
- Fireplaces
- 1
- Appliances
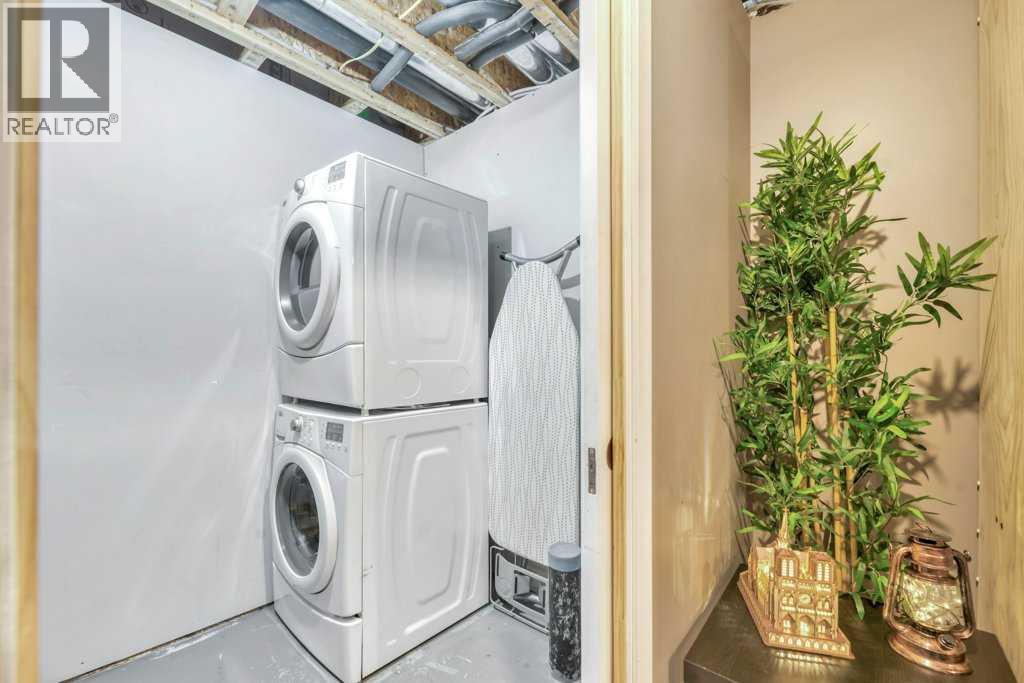
- Refrigerator, Dishwasher, Stove, Microwave Range Hood Combo, Window Coverings, Washer & Dryer
Land & parking
- Lot size
- 3,615 sq ft
- Lot dimensions
- 336.00
- Frontage
- 9.19 meters
- Lot features
- Cul-de-sac, Treed, PVC window, No Smoking Home
- Fencing
- Fence
- Parking
- Attached Garage
- Parking spaces
- 4
Costs & community
- Property taxes
- $4,555 (2026)
- Ownership
- Freehold
- Zoning
- R-1N
- Community
- Sage Hill
- Days on market
- 3
Rooms
| Room | Level | Size |
|---|---|---|
| 2pc Bathroom | Main level | 5.17 Ft x 5.00 Ft |
| Dining room | Main level | 10.25 Ft x 9.08 Ft |
| Kitchen | Main level | 11.08 Ft x 14.67 Ft |
| Living room | Main level | 14.25 Ft x 12.00 Ft |
| 4pc Bathroom | Upper Level | 4.92 Ft x 8.25 Ft |
| 4pc Bathroom | Upper Level | 8.42 Ft x 9.25 Ft |
| Bedroom | Upper Level | 10.67 Ft x 13.17 Ft |
| Bedroom | Upper Level | 9.00 Ft x 13.17 Ft |
| Primary Bedroom | Upper Level | 16.00 Ft x 11.33 Ft |
| Bonus Room | Upper Level | 10.92 Ft x 17.00 Ft |
| Recreational, Games room | Lower level | 22.92 Ft x 20.00 Ft |
Mortgage calculator
- Down payment
- Mortgage insurance (CMHC)
- Total mortgage
- Property tax
- $380 / mo
- Estimated monthly total
Estimate only, based on Canadian semi-annual compounding. Your rate and payment depend on your lender. Ask us for a mortgage broker referral.
The trademarks REALTOR®, REALTORS®, and the REALTOR® logo are controlled by The Canadian Real Estate Association (CREA) and identify real estate professionals who are members of CREA. The trademarks MLS®, Multiple Listing Service® and the associated logos are owned by CREA and identify the quality of services provided by real estate professionals who are members of CREA. Listing data supplied by Calgary Real Estate Board; deemed reliable but not guaranteed. Powered by REALTOR.ca.