
About this home
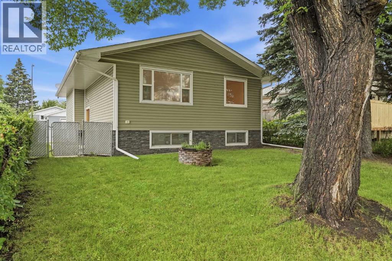
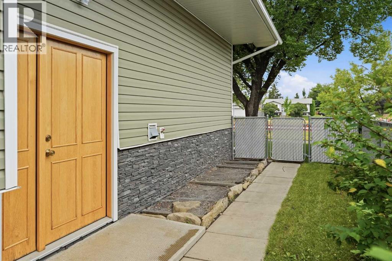
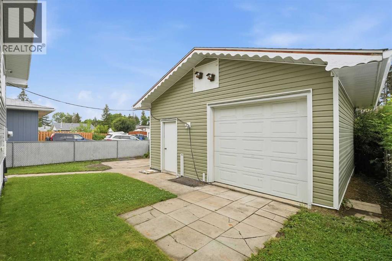
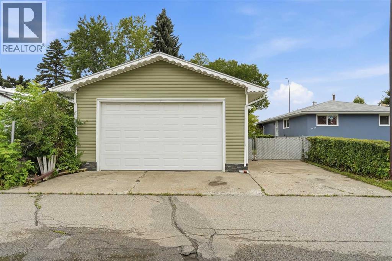
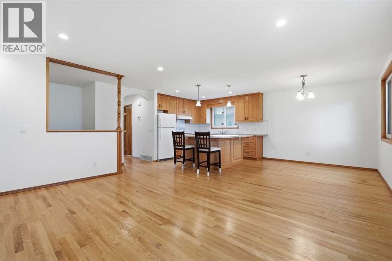
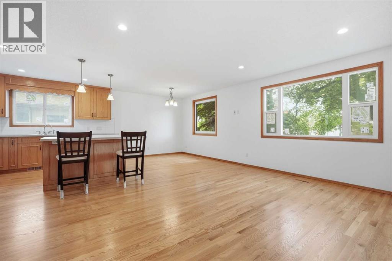
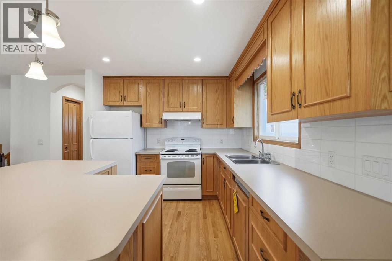
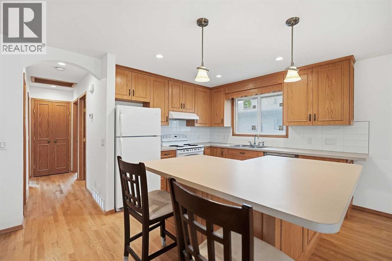
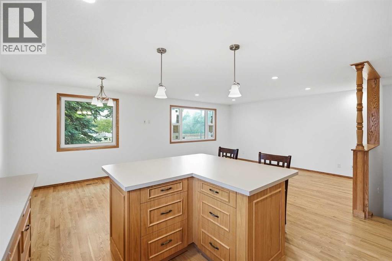
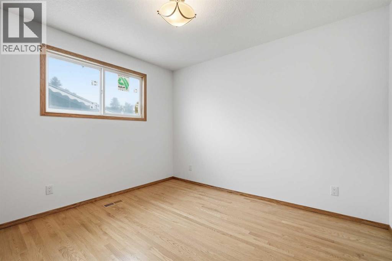
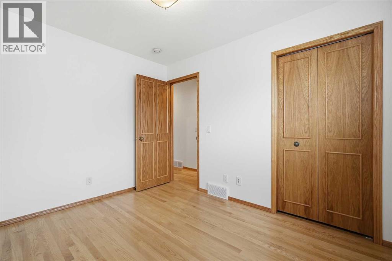
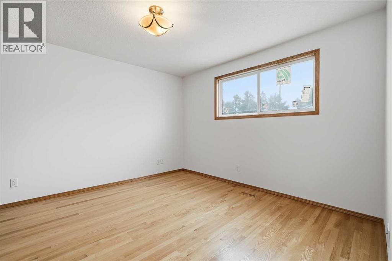
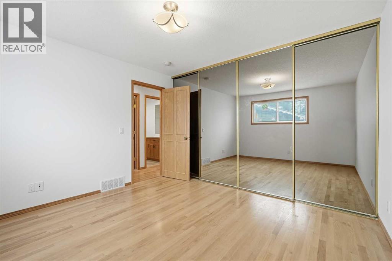
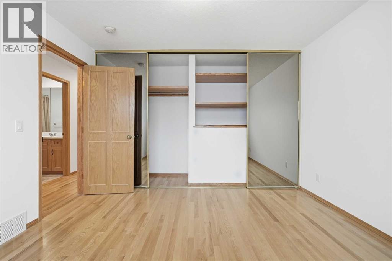
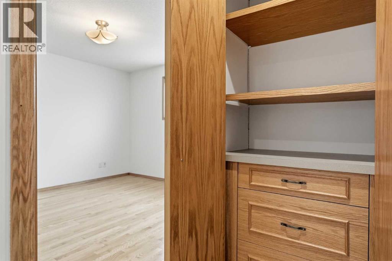
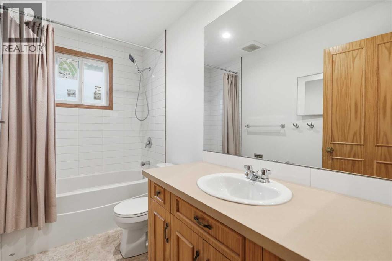
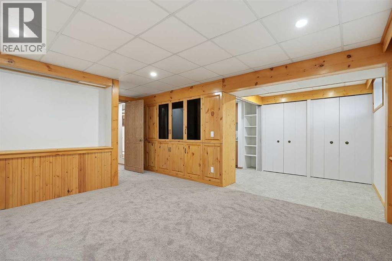
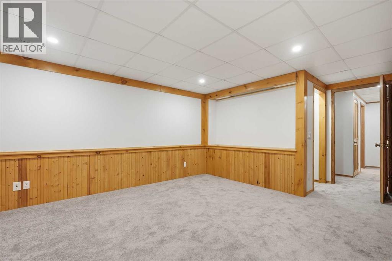
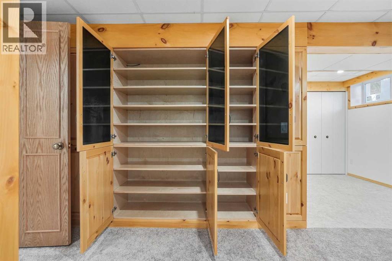
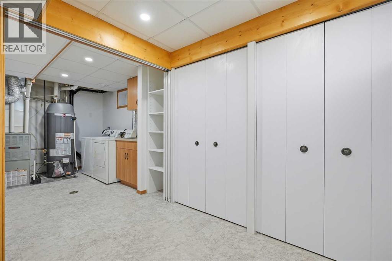
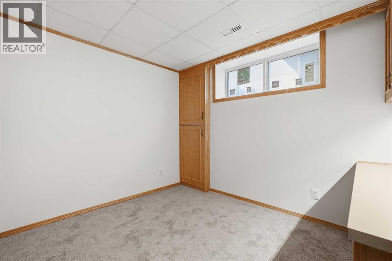
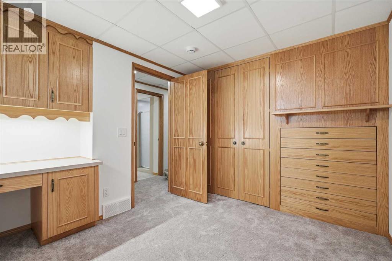
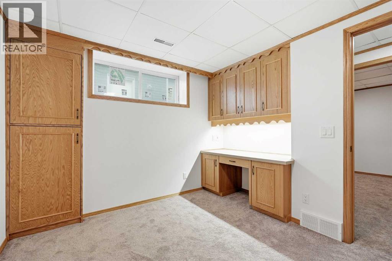
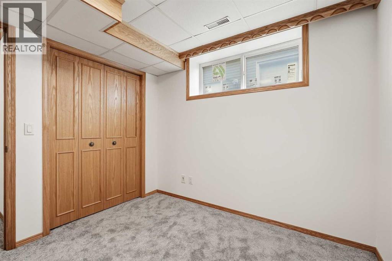
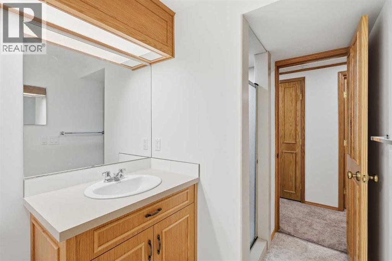
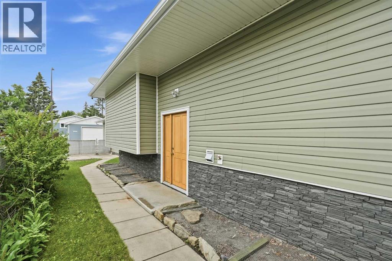
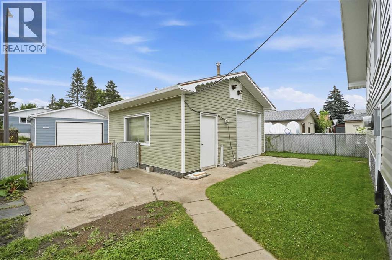
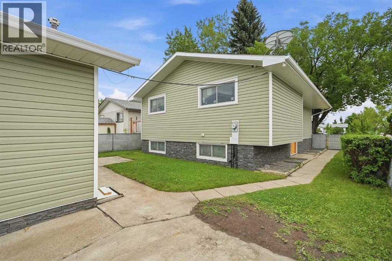
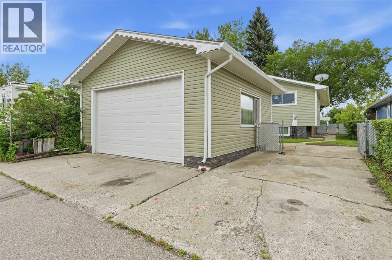
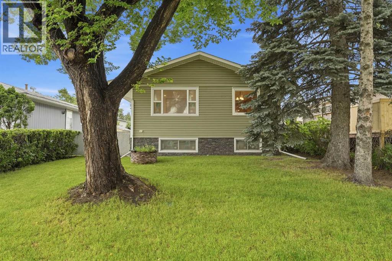
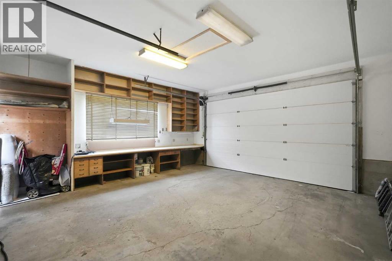
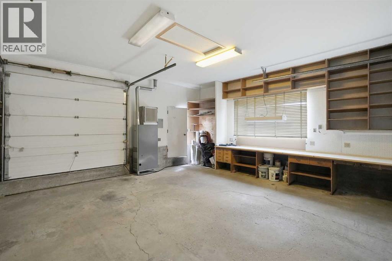
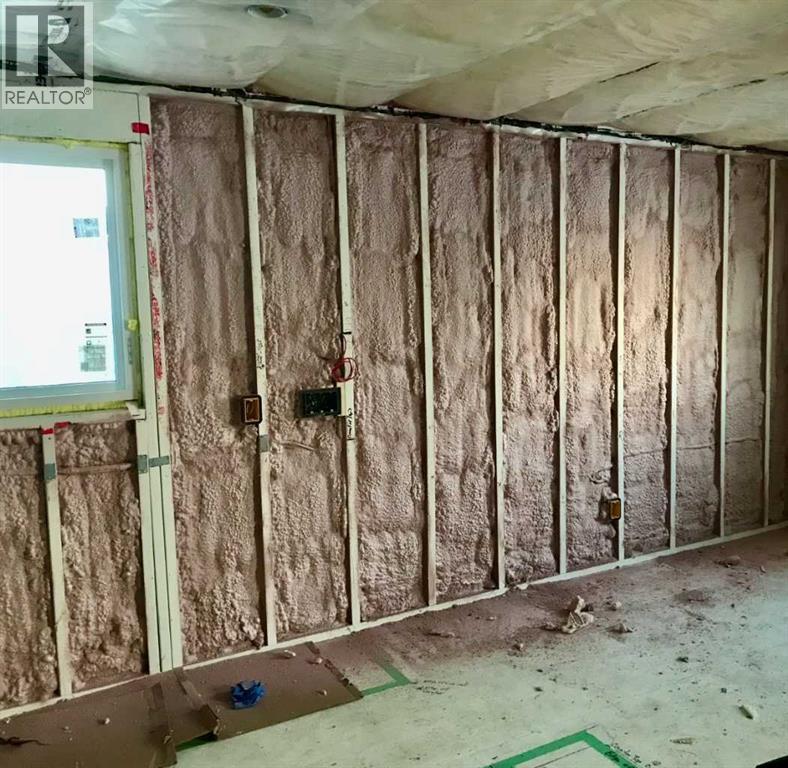
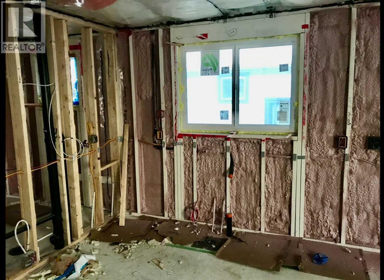
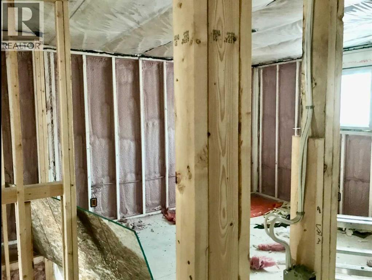
This is a BRAND NEW HOME, Never lived in. Welcome to a very well built home. This home has been lovingly built from the ground up on the very solid foundation. The construction of this home exceeds, by far, the typical home construction standards in Calgary. From the moment you walk through the Custom Oak front door of this exceptionally built home, you can feel the unsurpased quality. Some features are 16 OC framing, R 30/35 closed cell spray in exterior wall insulation, R60 ceiling insulation, new windows, extensive custom oak cabinetry and woodwork throughout, site finished 3/4″ Oak Hardwood flooring, custom oak closet organizers, 2 full baths, high efficient furnace, hot water tank, knock down stipple and more. The custom cabinetry boasts hidden storage spaces that only a true artisan would think of, and these little hidden surprises are located in lots of spaces around this little gem. Outside you have a large garage with a 10′ garage door, a second garage door opening into the back yard, 220 wiring, furnace and work bench plus high ceilings. The front of this home faces a greenspace with mature trees, new walking path and lots of space for the kids to frolic. The neighbours are fantastic and friendly. Come take a look and see the fantastic features this new home has to offer! (id:68037)
Building
- Property type
- Detached
- Structure
- House
- Style
- Bi-level
- Year built
- 1970
- Living area
- 926 sq ft
- Bedrooms above / below grade
- 2 / 2
- Basement
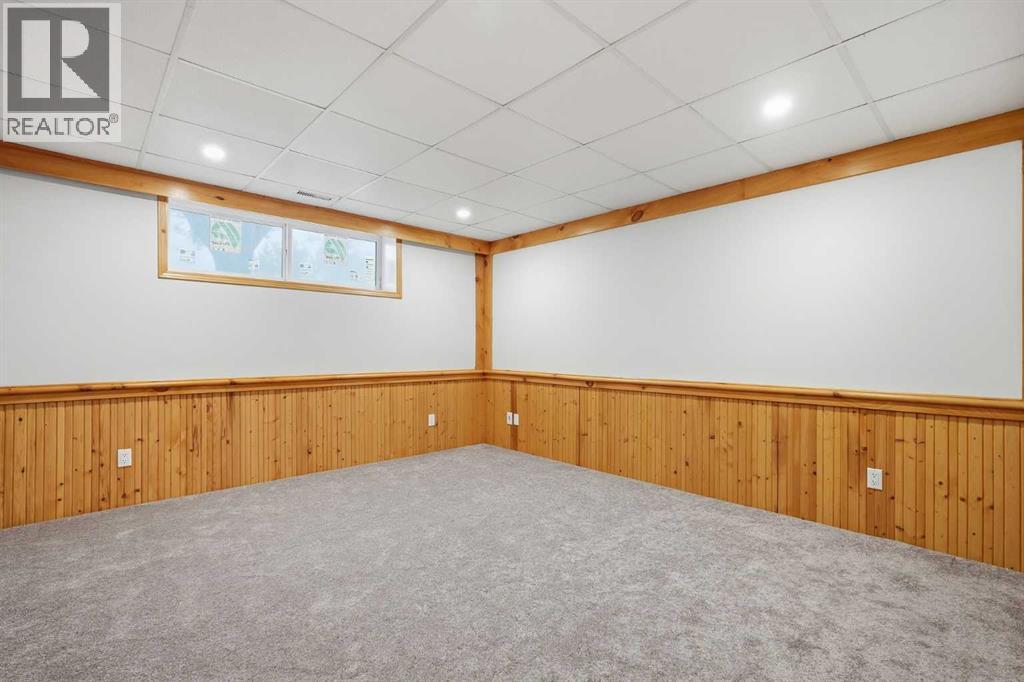
- Finished, Full
- Foundation
- Poured Concrete
- Construction
- Wood frame
- Exterior
- Vinyl siding
- Flooring
- Hardwood, Carpeted, Ceramic Tile
Interior
- Heating
- Forced air, Other
- Cooling
- None
- Appliances
- Washer, Refrigerator, Range - Electric, Dishwasher, Dryer, Microwave, Humidifier, Garage door opener, Satellite dish related hardware
Land & parking
- Lot size
- 4,391 sq ft
- Lot dimensions
- 408.00
- Frontage
- 3.72 meters
- Lot features
- Back lane, PVC window, Closet Organizers, No Animal Home, No Smoking Home
- Fencing
- Fence
- Parking
- Detached Garage, Garage, Parking Pad, Concrete, Heated Garage
- Parking spaces
- 3
Costs & community
- Property taxes
- $2,902 (2026)
- Ownership
- Freehold
- Zoning
- R-CG
- Community
- Dover
- Days on market
- 94
Rooms
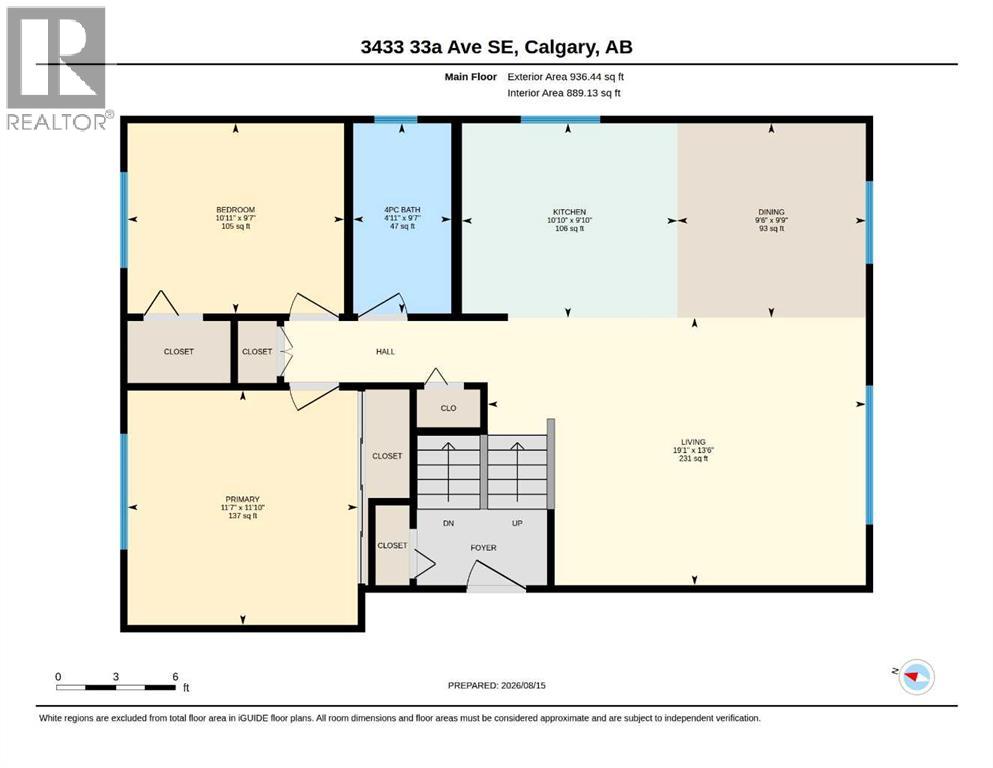
| Room | Level | Size |
|---|---|---|
| Kitchen | Main level | 9.83 Ft x 10.83 Ft |
| Living room | Main level | 13.50 Ft x 19.08 Ft |
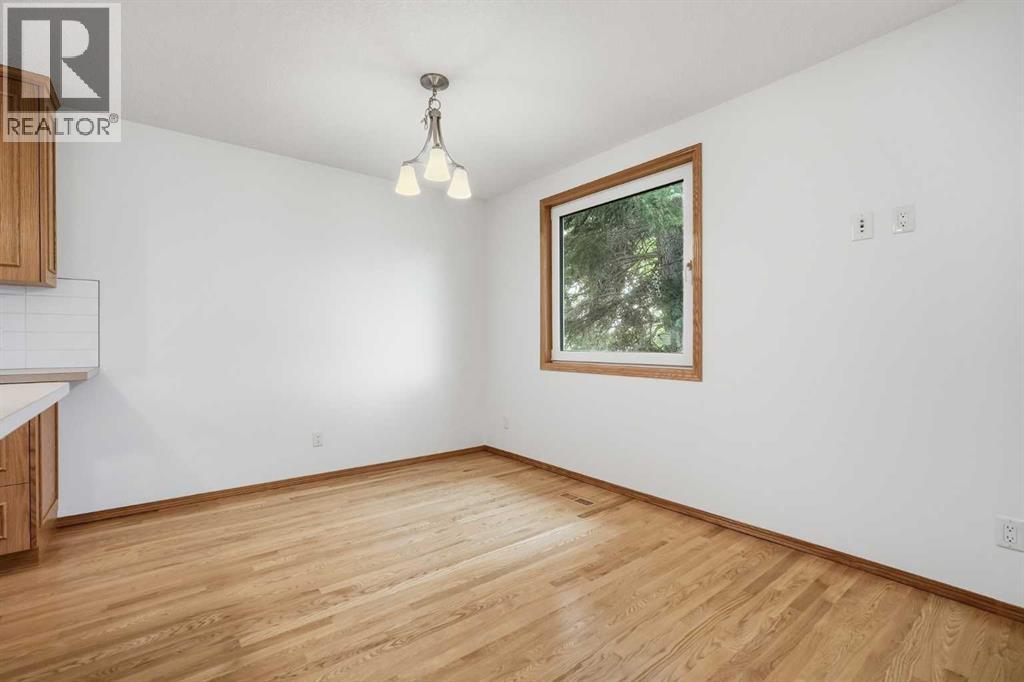
| Breakfast | Main level | 9.75 Ft x 9.50 Ft |
| Primary Bedroom | Main level | 11.83 Ft x 11.58 Ft |
| Bedroom | Main level | 9.58 Ft x 10.92 Ft |
| 4pc Bathroom | Main level | 9.58 Ft x 5.00 Ft |
| Recreational, Games room | Main level | 12.58 Ft x 18.25 Ft |
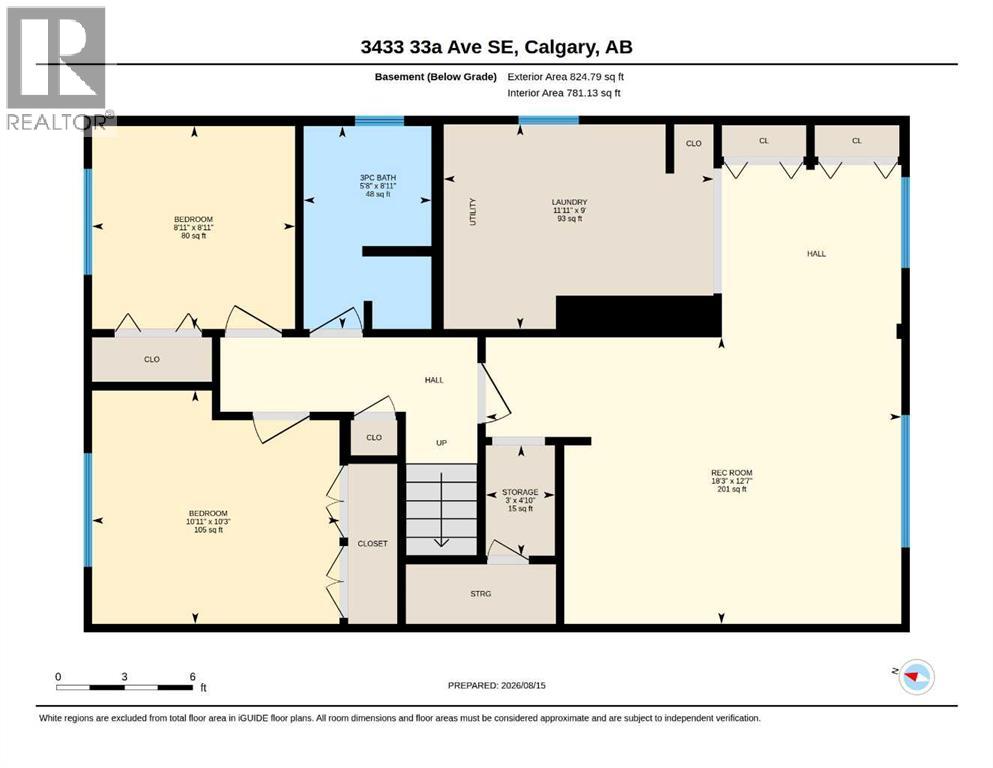
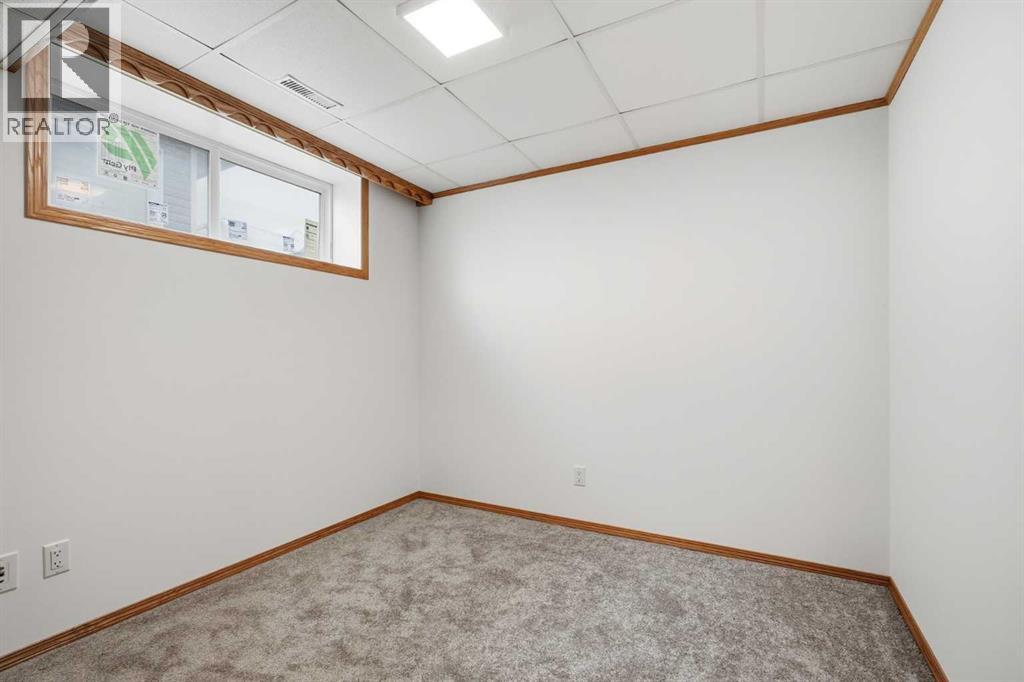
| Bedroom | Lower level | 10.25 Ft x 10.92 Ft |
| Bedroom | Lower level | 8.92 Ft x 8.92 Ft |
| Laundry room | Lower level | 9.00 Ft x 11.92 Ft |
| 3pc Bathroom | Lower level | 8.92 Ft x 5.67 Ft |
Mortgage calculator
- Down payment
- Mortgage insurance (CMHC)
- Total mortgage
- Property tax
- $242 / mo
- Estimated monthly total
Estimate only, based on Canadian semi-annual compounding. Your rate and payment depend on your lender. Ask us for a mortgage broker referral.
The trademarks REALTOR®, REALTORS®, and the REALTOR® logo are controlled by The Canadian Real Estate Association (CREA) and identify real estate professionals who are members of CREA. The trademarks MLS®, Multiple Listing Service® and the associated logos are owned by CREA and identify the quality of services provided by real estate professionals who are members of CREA. Listing data supplied by Calgary Real Estate Board; deemed reliable but not guaranteed. Powered by REALTOR.ca.