

About this home
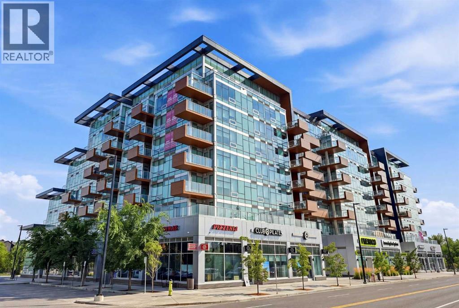
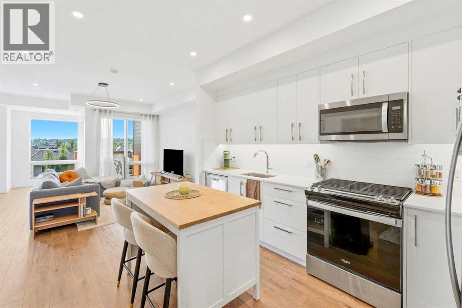
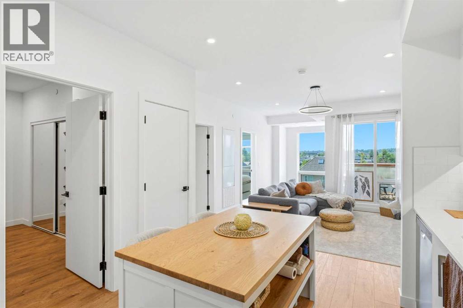
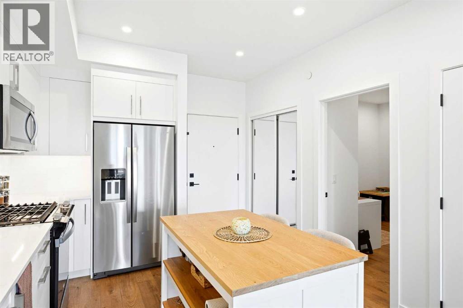
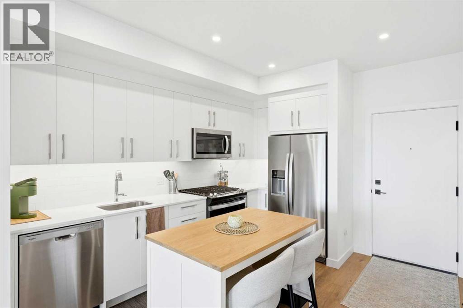
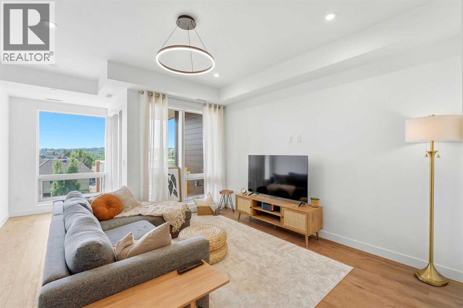
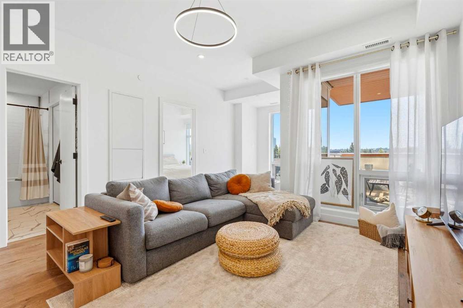
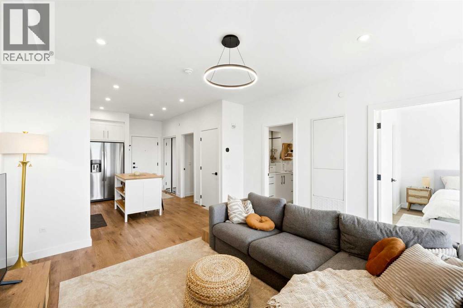
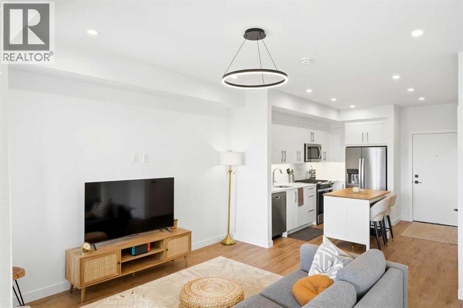
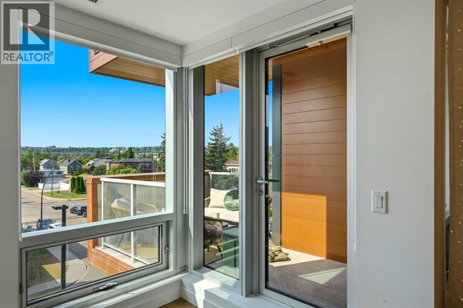
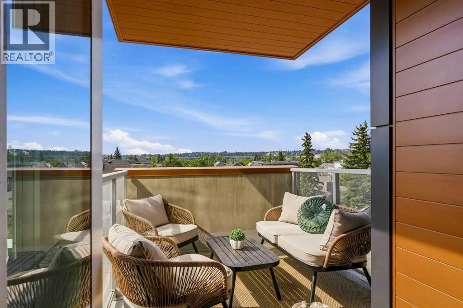
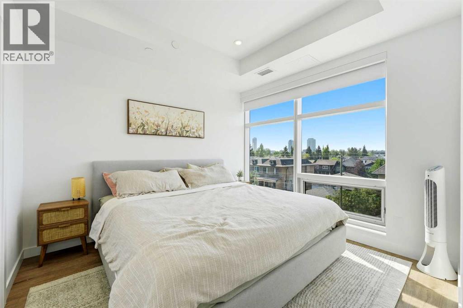
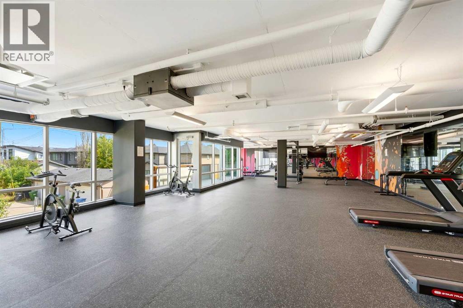
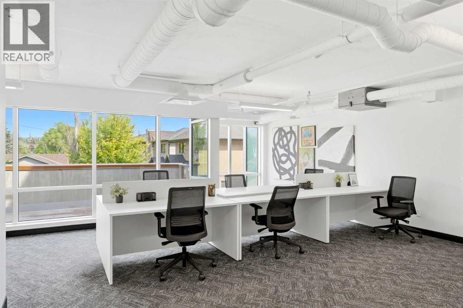
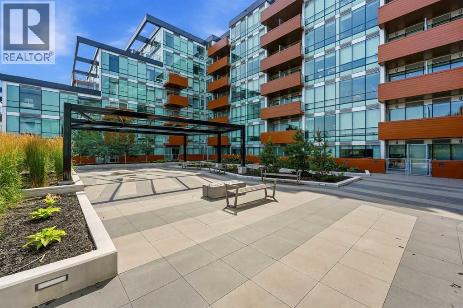
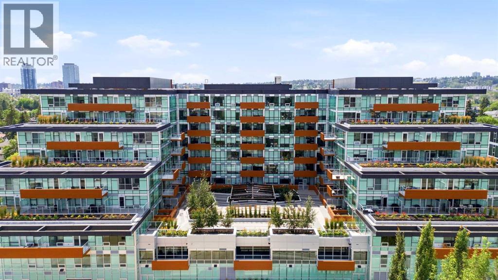
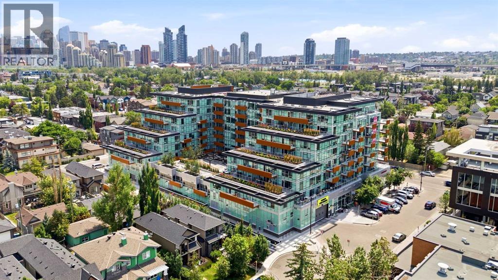
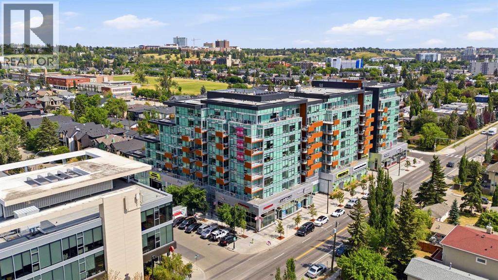
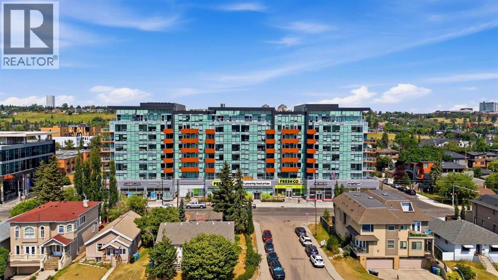
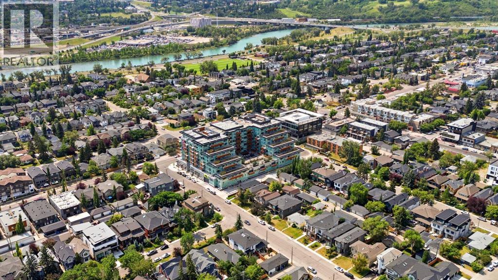
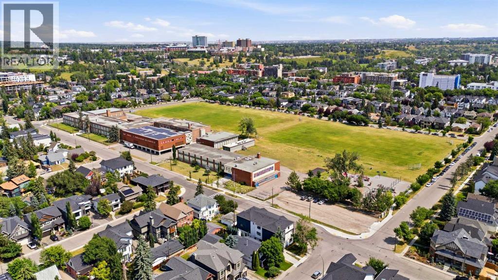
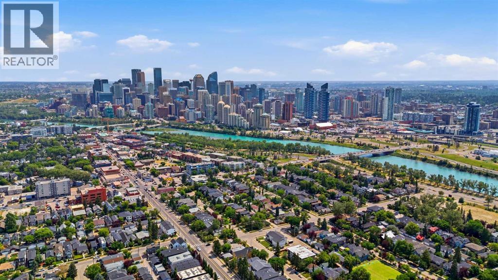
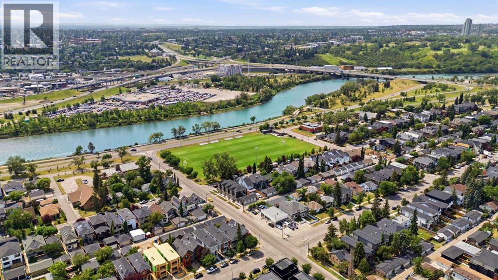
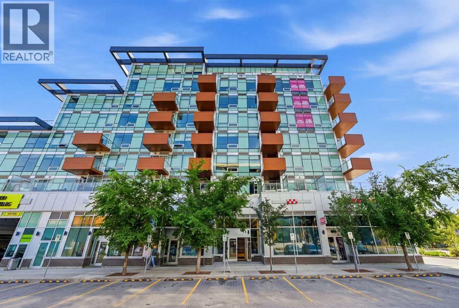
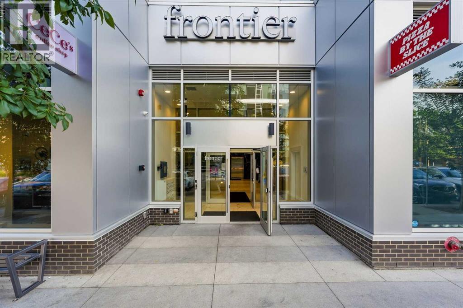
Welcome to this bright and modern 2-bedroom, 1-bathroom apartment offering a functional open-concept layout designed for comfortable everyday living. Large windows in the living room and primary bedroom flood the space with natural light, creating a warm and inviting atmosphere. The kitchen is equipped with new stainless steel appliances, including a gas stove, while forced-air heating and central air conditioning provide year-round comfort. Step outside to your private south-facing balcony—perfect for enjoying your morning coffee or soaking up the sunshine.Residents enjoy exceptional building amenities, including a fully equipped fitness centre, a dedicated work/study room, and a beautifully landscaped second-floor outdoor terrace. At street level, you’ll find the convenience of a coffee shop, Pilates studio, grocery store, and a variety of other retail amenities just steps from your door. Ideally located within walking distance of the vibrant Kensington district and the scenic Bow River pathway system, this home offers the perfect blend of urban convenience and outdoor lifestyle.An excellent opportunity for both homeowners and investors, the property is currently tenant-occupied with a lease in place until October 30, 2027. (id:68037)
Building
- Property type
- Condo
- Structure
- Apartment
- Storeys
- 8
- Year built
- 2025
- Living area
- 699 sq ft
- Bedrooms above / below grade
- 2 / 0
- Foundation
- Poured Concrete
- Construction
- Poured concrete
- Exterior
- Concrete
- Flooring
- Ceramic Tile, Vinyl Plank
Interior
- Heating
- Central heating
- Cooling
- Central air conditioning
- Appliances
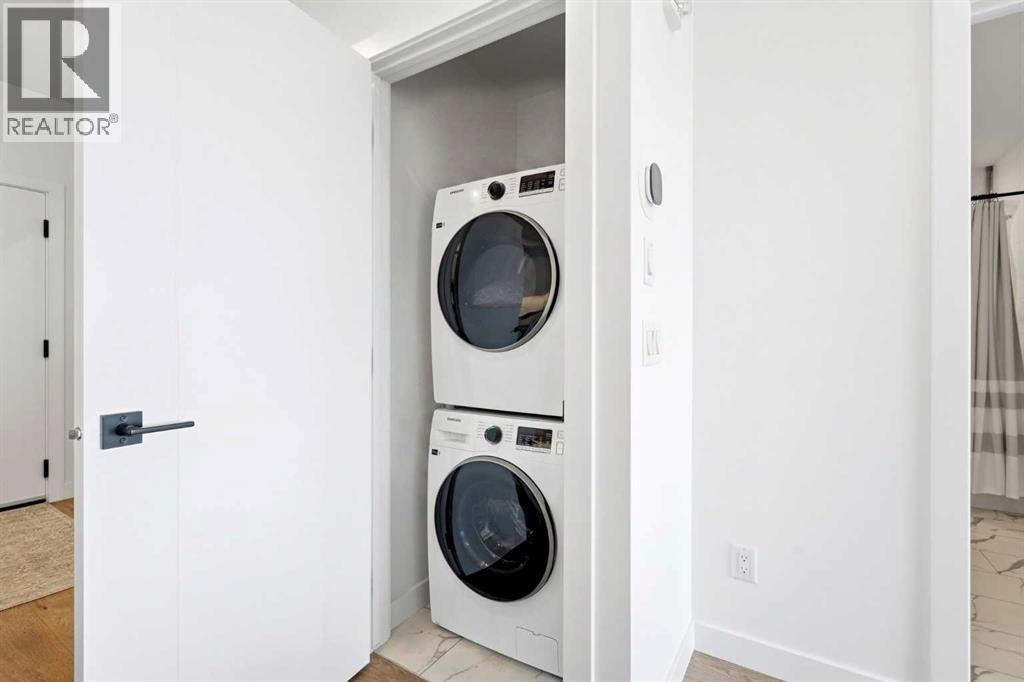
- Washer, Refrigerator, Range - Gas, Dishwasher, Dryer, Microwave Range Hood Combo, Window Coverings
- Building features
- Exercise Centre
Land & parking
- Lot features
- Parking
- Parking
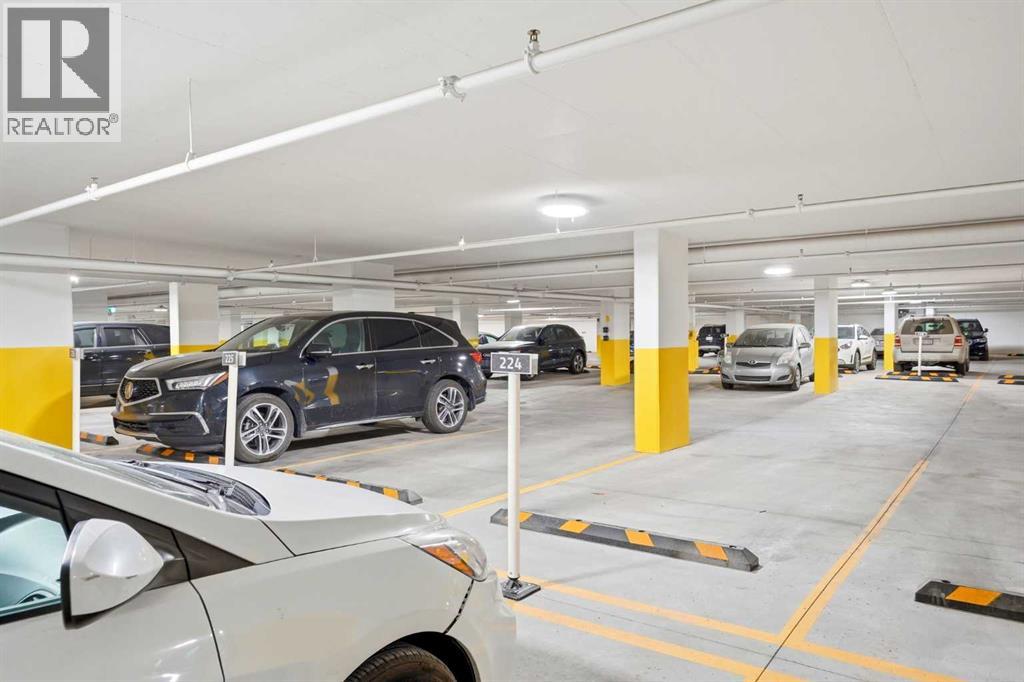
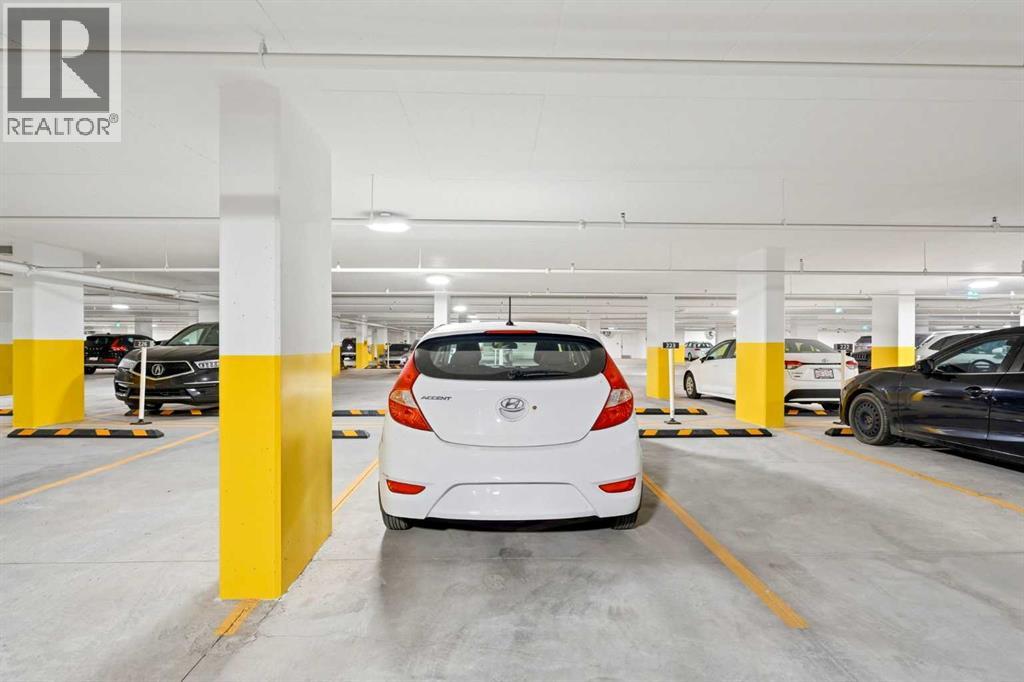
- Underground
- Parking spaces
- 1
Costs & community
- Condo fee
- $470 / month
- Fee includes
- Common Area Maintenance, Property Management, Security, Waste Removal, Ground Maintenance, Heat, Water, Insurance, Condominium Amenities, Reserve Fund Contributions, Sewer
- Property taxes
- $2,380 (2026)
- Ownership
- Condo/Strata
- Zoning
- DC
- Community
- West Hillhurst
- Community features
- Pets Allowed With Restrictions
- Days on market
- 106
Rooms
| Room | Level | Size |
|---|---|---|
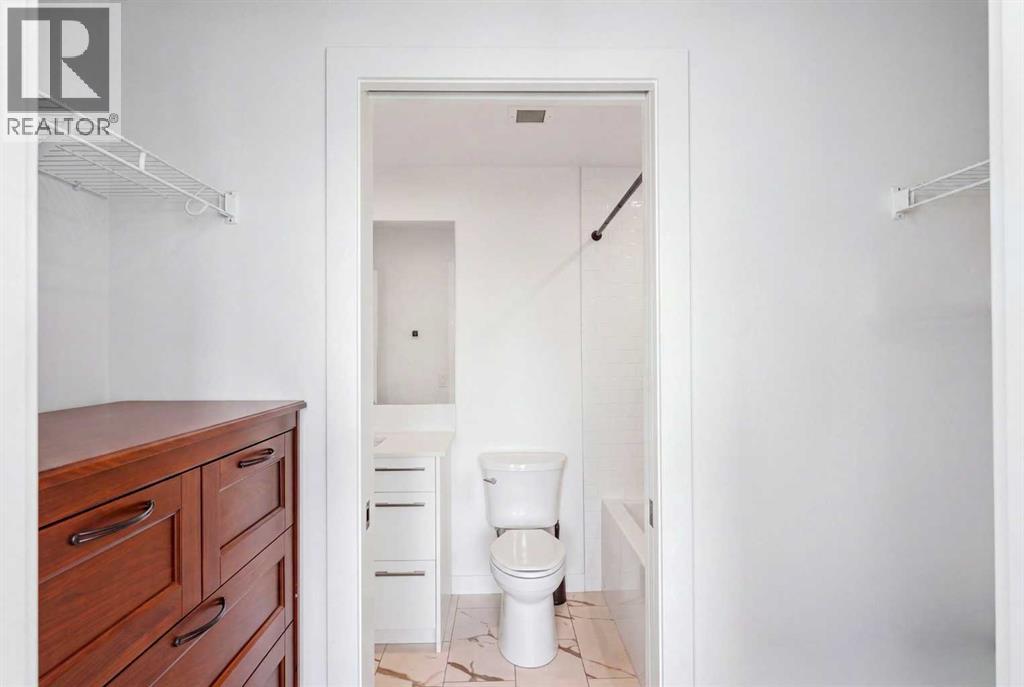
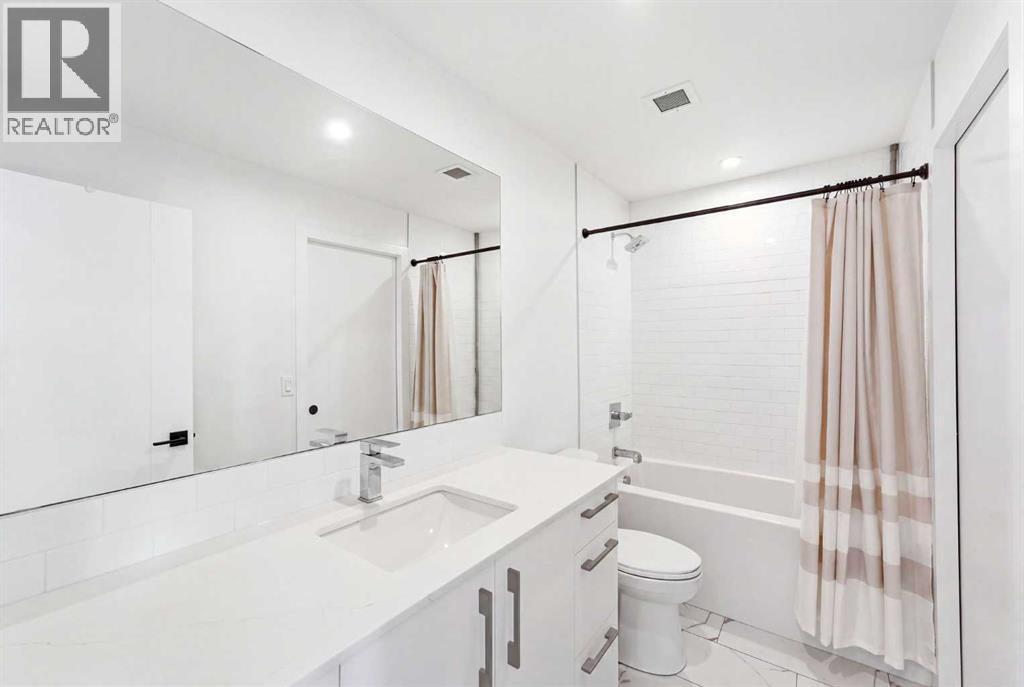
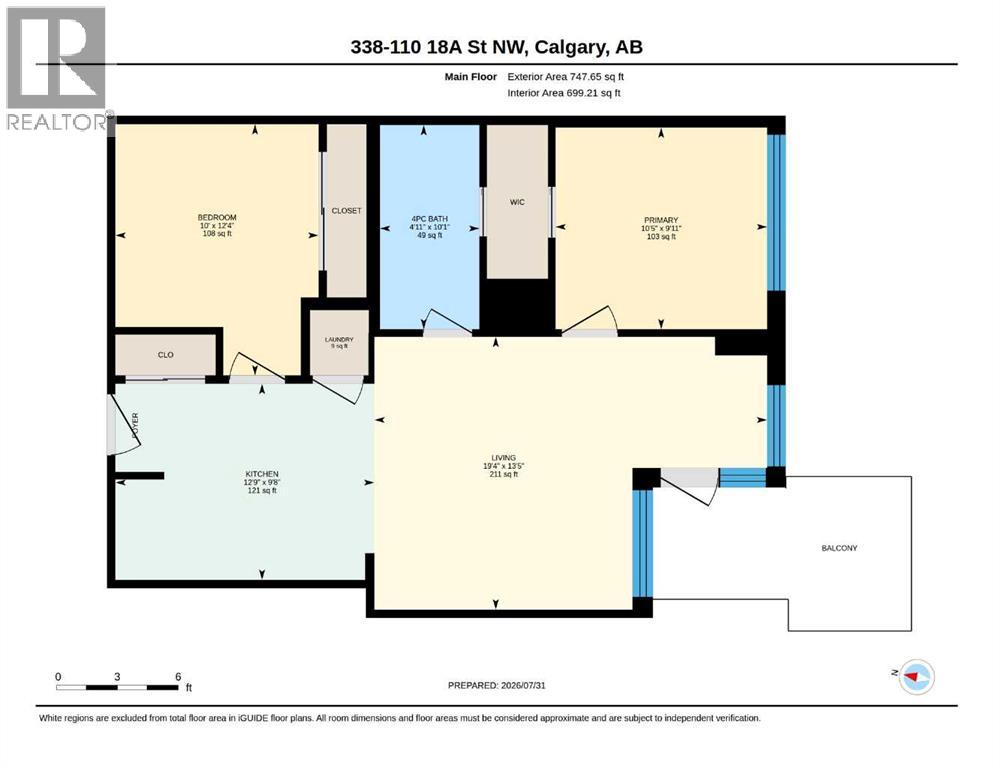
| 4pc Bathroom | Main level | 4.92 Ft x 10.08 Ft |
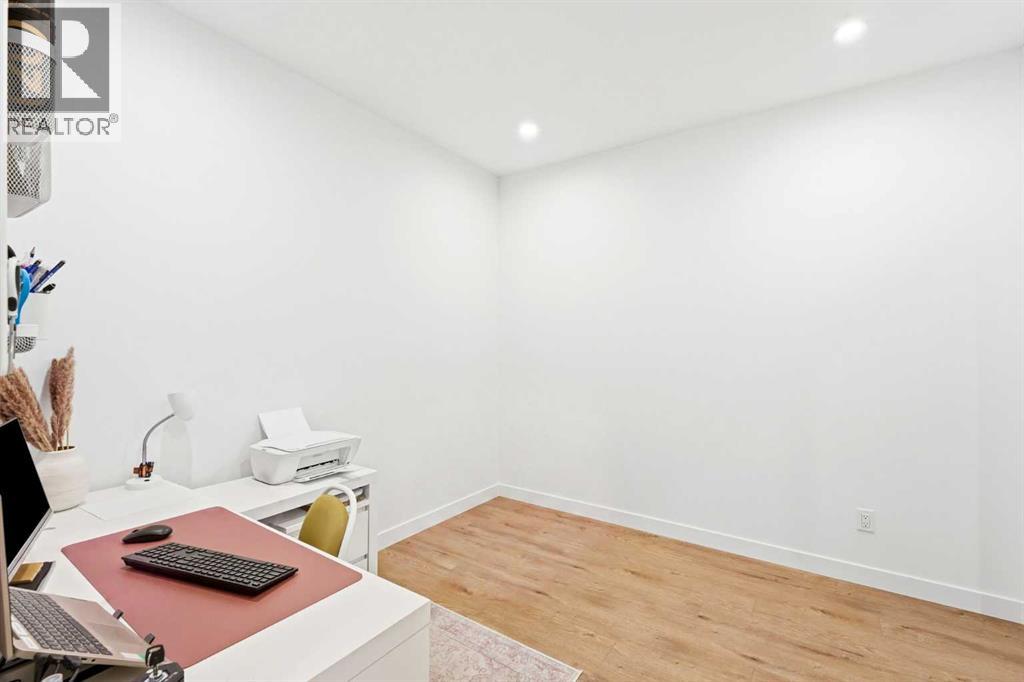
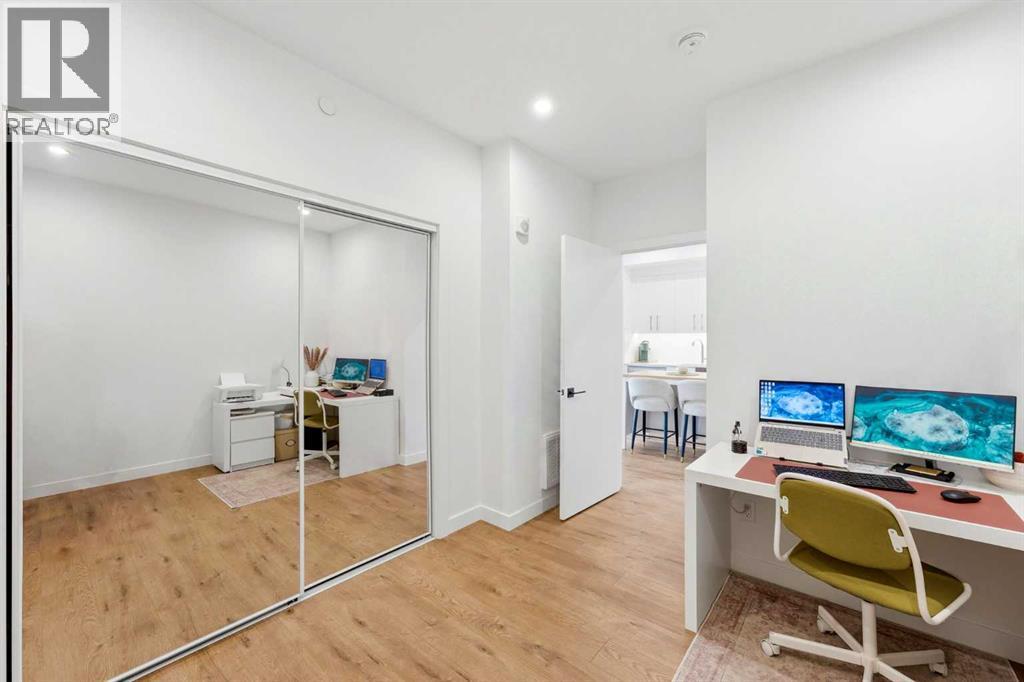
| Bedroom | Main level | 10.00 Ft x 12.33 Ft |
| Kitchen | Main level | 12.75 Ft x 9.67 Ft |
| Living room | Main level | 19.33 Ft x 13.42 Ft |
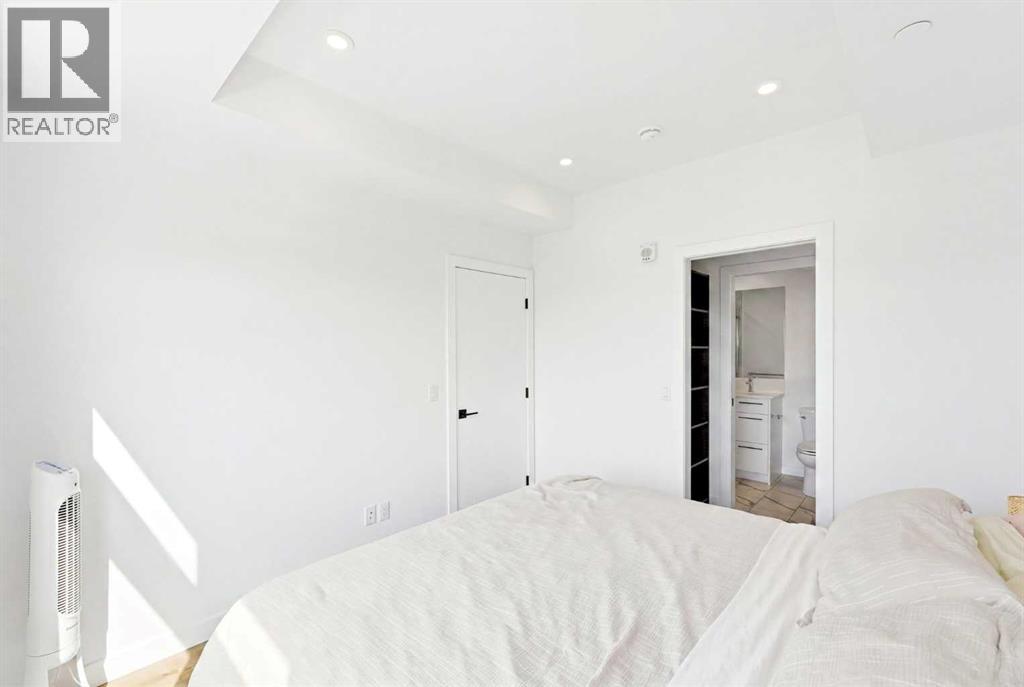
| Primary Bedroom | Main level | 10.42 Ft x 9.92 Ft |
Mortgage calculator
- Down payment
- Mortgage insurance (CMHC)
- Total mortgage
- Property tax
- $198 / mo
- Condo fee
- $470 / mo
- Estimated monthly total
Estimate only, based on Canadian semi-annual compounding. Your rate and payment depend on your lender. Ask us for a mortgage broker referral.
The trademarks REALTOR®, REALTORS®, and the REALTOR® logo are controlled by The Canadian Real Estate Association (CREA) and identify real estate professionals who are members of CREA. The trademarks MLS®, Multiple Listing Service® and the associated logos are owned by CREA and identify the quality of services provided by real estate professionals who are members of CREA. Listing data supplied by Calgary Real Estate Board; deemed reliable but not guaranteed. Powered by REALTOR.ca.