
About this home
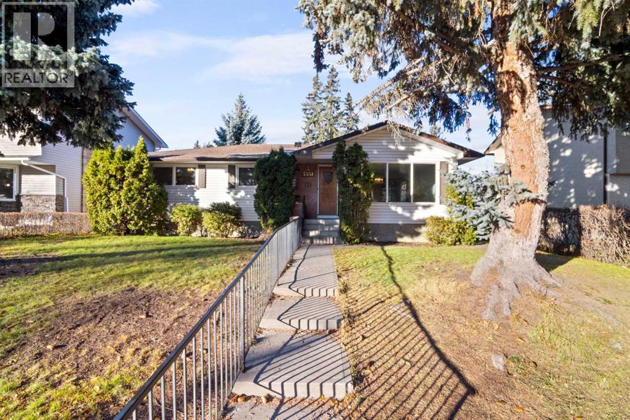
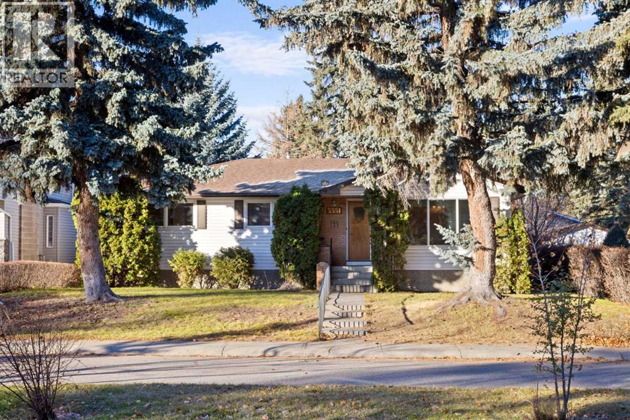
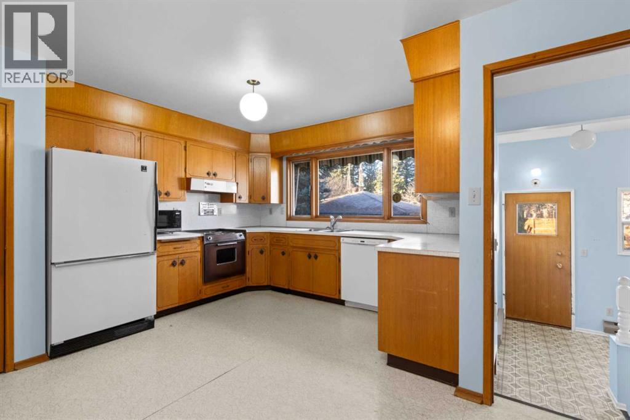
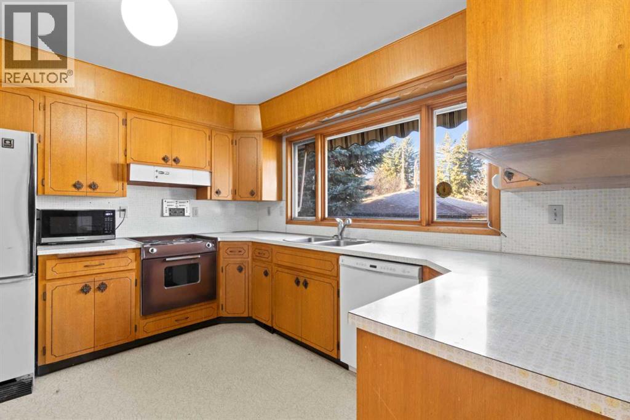
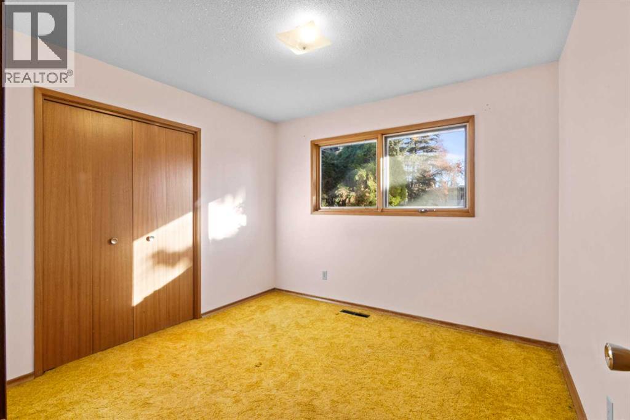
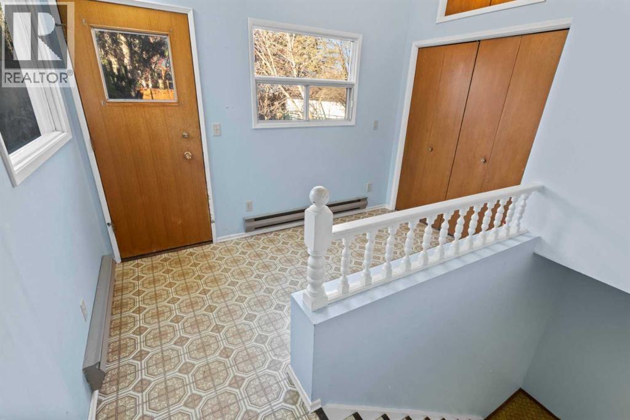
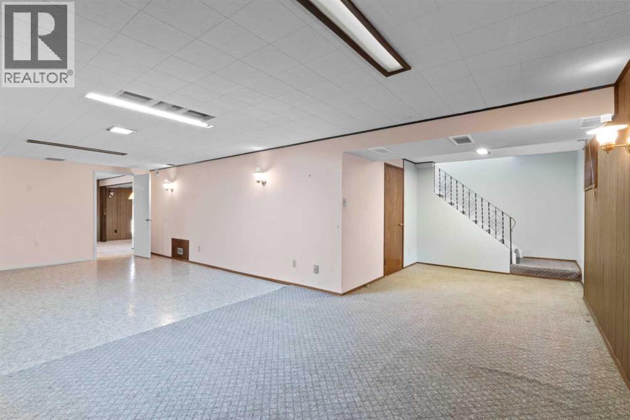
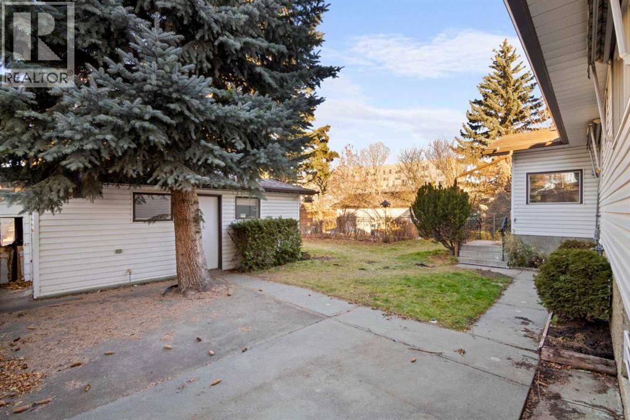
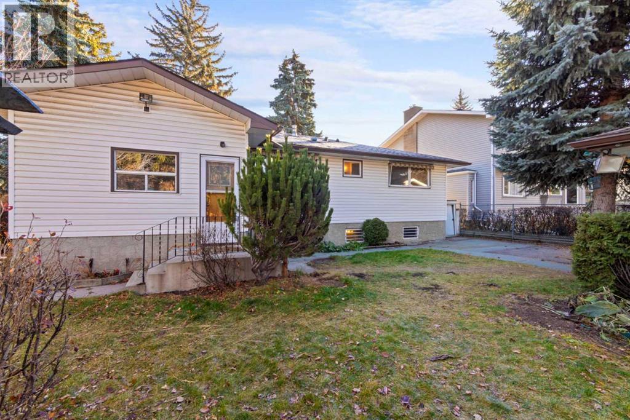
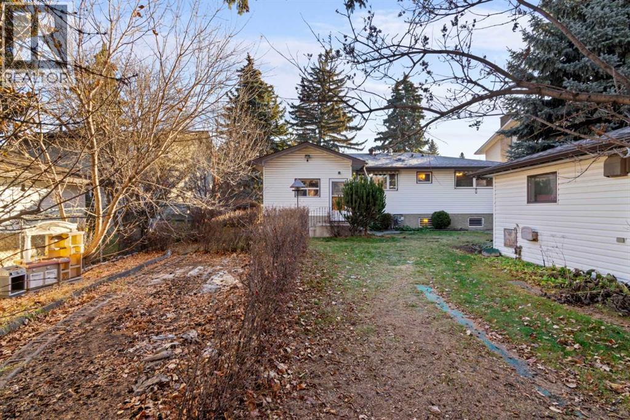
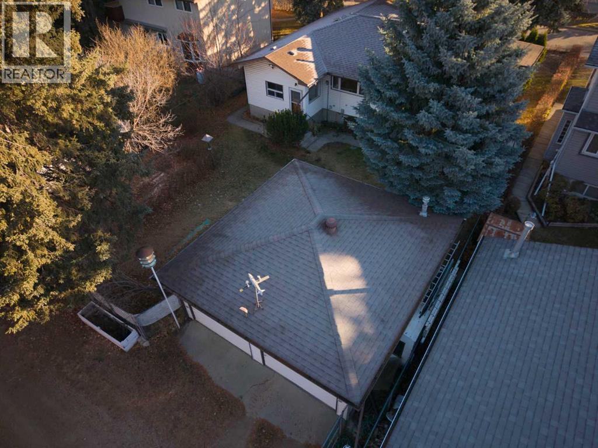
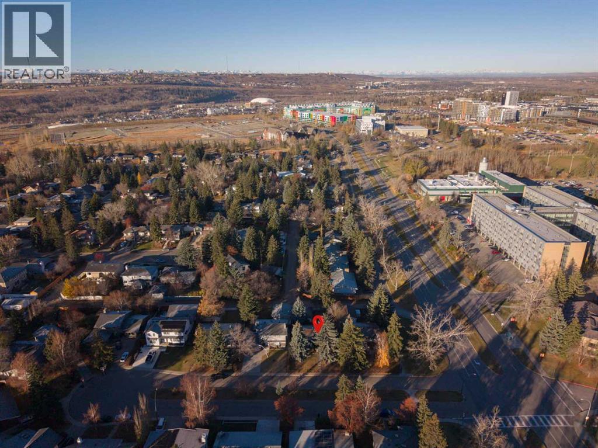
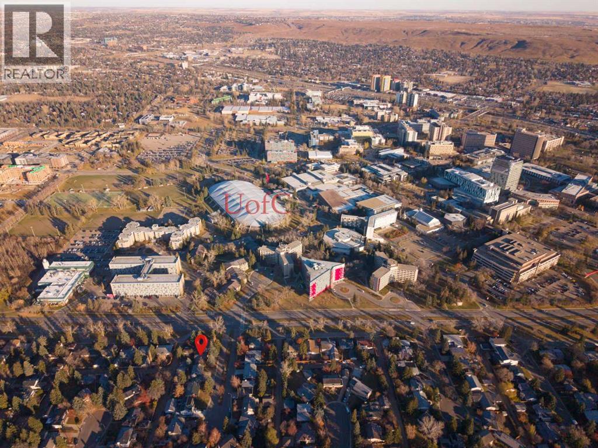
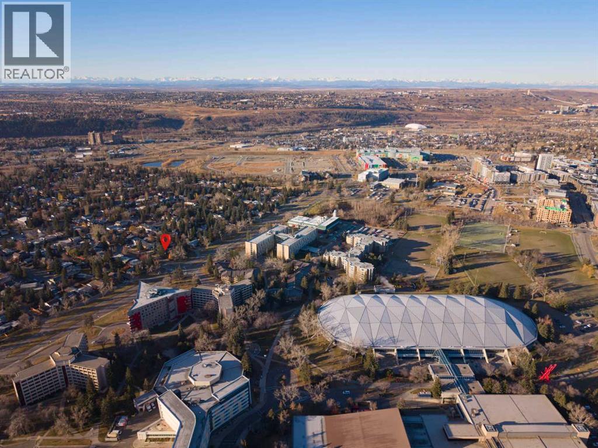
Open House November 7th & 8th from 2-4pm. Rare University Heights Opportunity | First Time on the Market! Offered for the first time since 1966, this cherished family home sits on a quiet cul-de-sac on a prime 6,899 sq. ft. lot with a sunny west backyard. An ideal canvas for custom builders, renovators, or visionary buyers. Restore the existing structure or redevelop a modern luxury infill in an established neighborhood. Unbeatable location: walking distance to the University of Calgary, Foothills Medical Centre, and Alberta Children’s Hospital, plus nearby parks, top schools, and quick downtown access. Prime inner-city lot depth, orientation, and potential. (id:68037)
Building
- Property type
- Bungalow
- Structure
- House
- Style
- Bungalow
- Storeys
- 1
- Year built
- 1966
- Living area
- 1,418 sq ft
- Bedrooms above / below grade
- 3 / 0
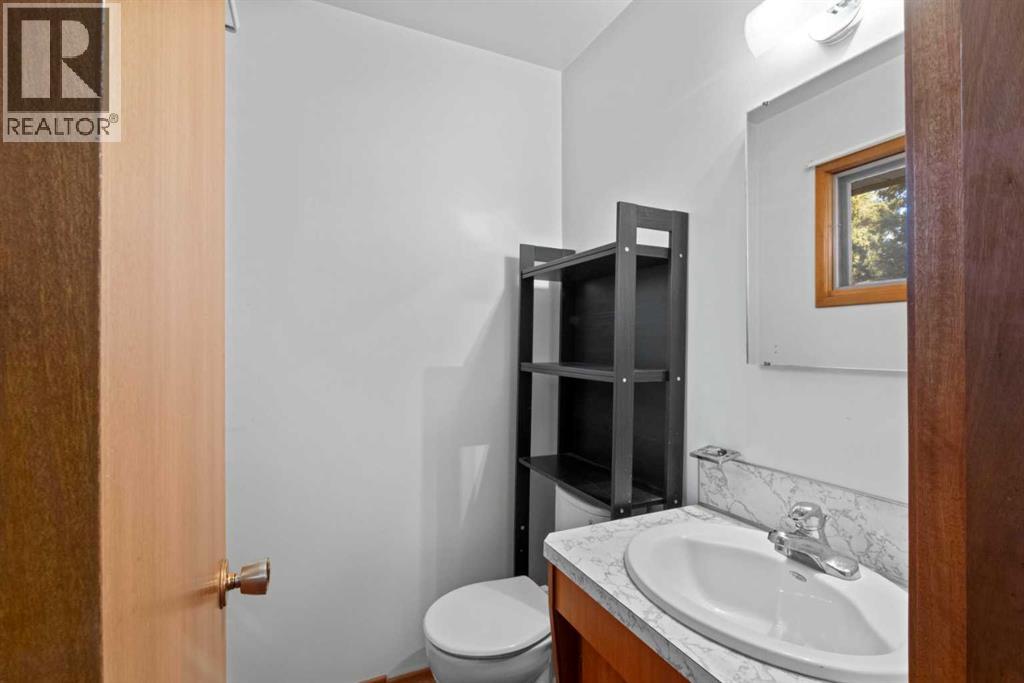
- Half baths
- 1
- Basement
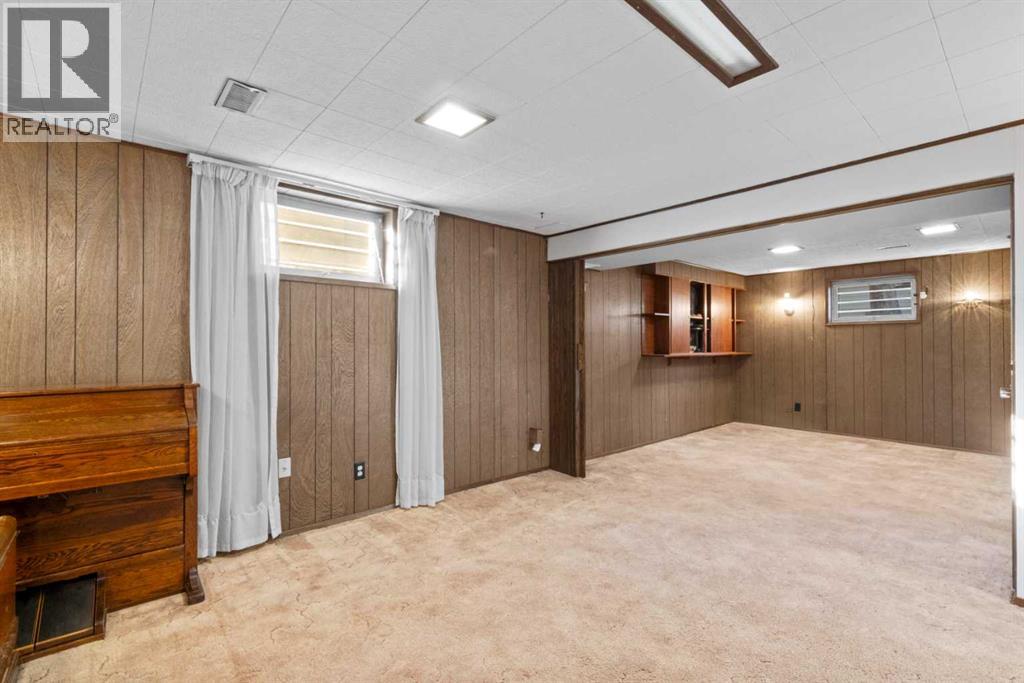
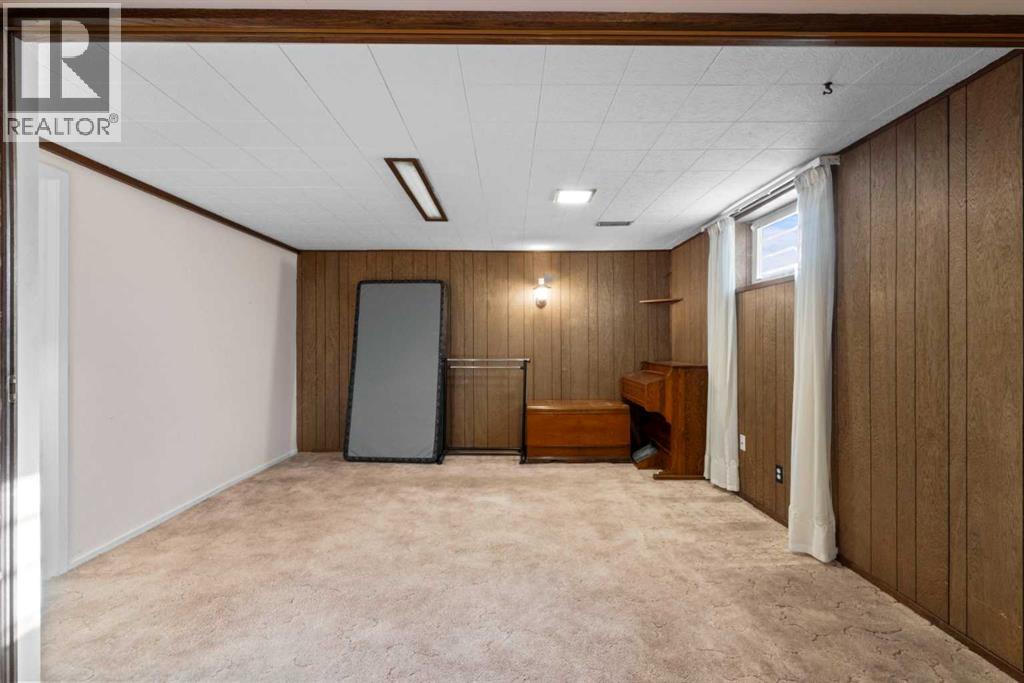
- Finished, Full
- Foundation
- Poured Concrete
- Construction
- Wood frame
- Exterior
- Brick, Vinyl siding
- Flooring
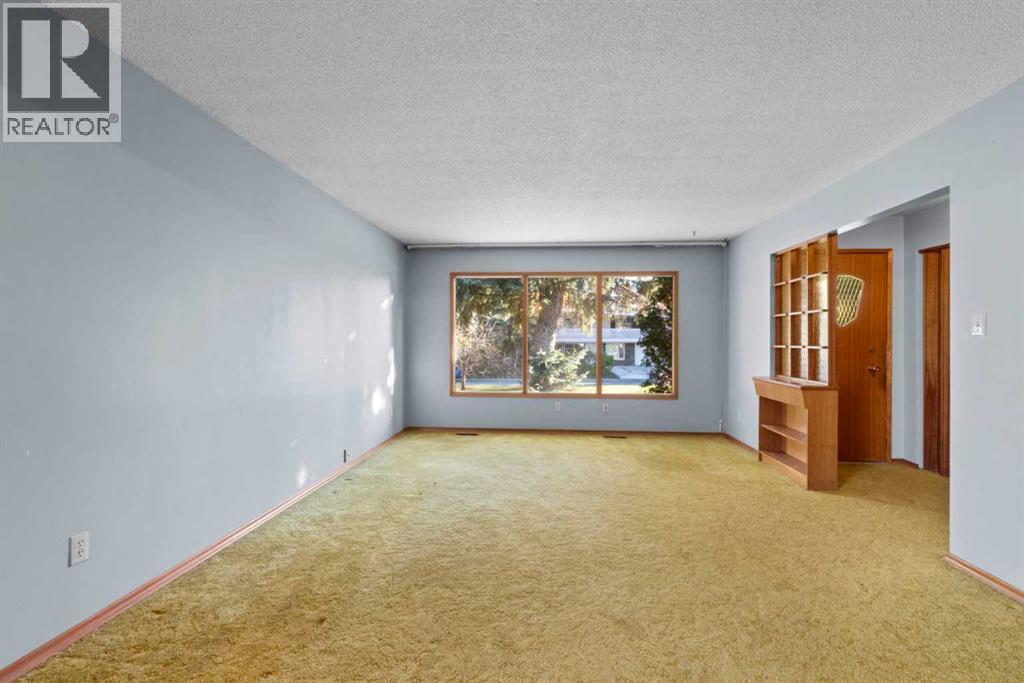
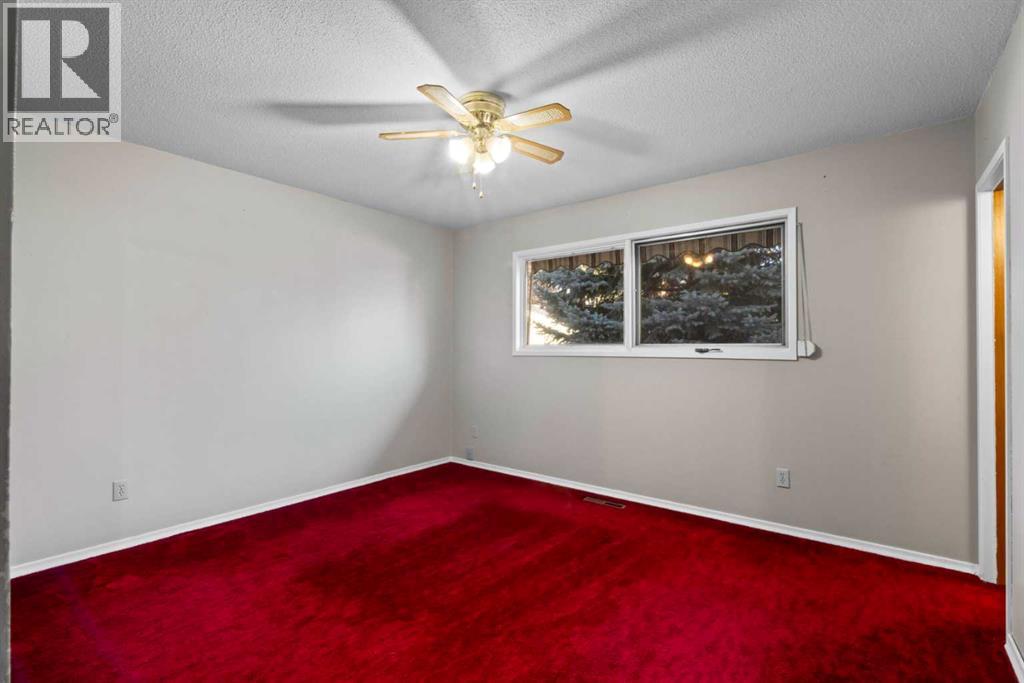
- Carpeted, Linoleum
Interior
- Heating
- Forced air, Natural gas
- Cooling
- None
- Appliances
- Washer, Refrigerator, Dishwasher, Stove, Dryer, Garage door opener
Land & parking
- Lot size
- 6,900 sq ft
- Lot dimensions
- 641.00
- Frontage
- 18.34 meters
- Lot features
- Cul-de-sac, Back lane
- Fencing
- Fence
- Parking
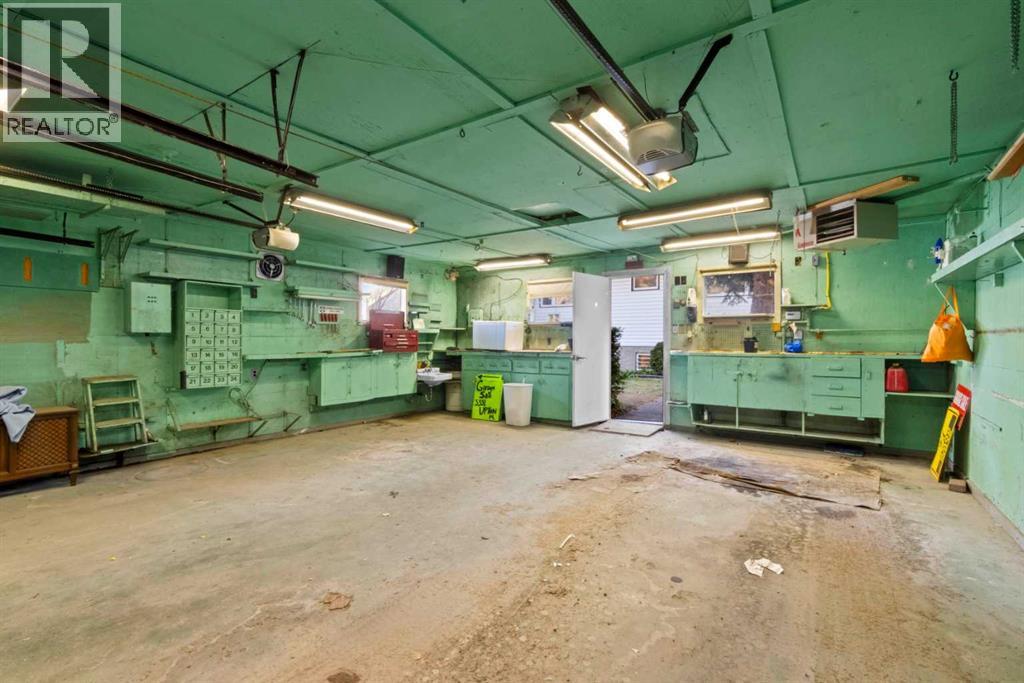
- Detached Garage
- Parking spaces
- 2
Costs & community
- Property taxes
- $5,911 (2026)
- Ownership
- Freehold
- Zoning
- R-C1
- Community
- University Heights
- Days on market
- 17
Rooms
| Room | Level | Size |
|---|---|---|
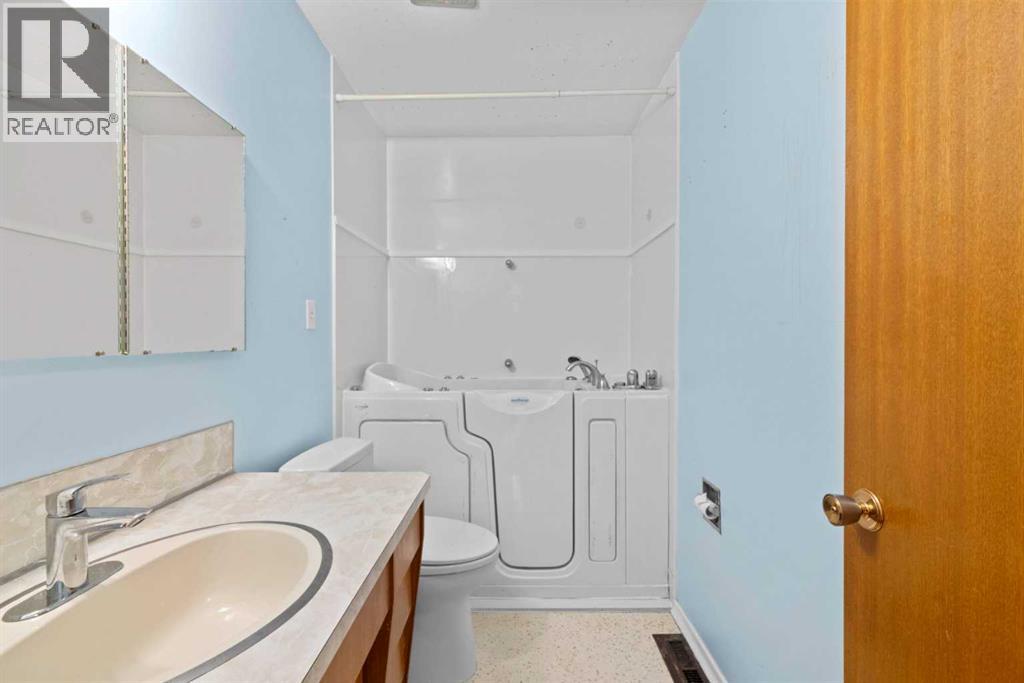
| 2pc Bathroom | Main level | 4.92 Ft x 4.08 Ft |
| 3pc Bathroom | Main level | 4.92 Ft x 8.83 Ft |
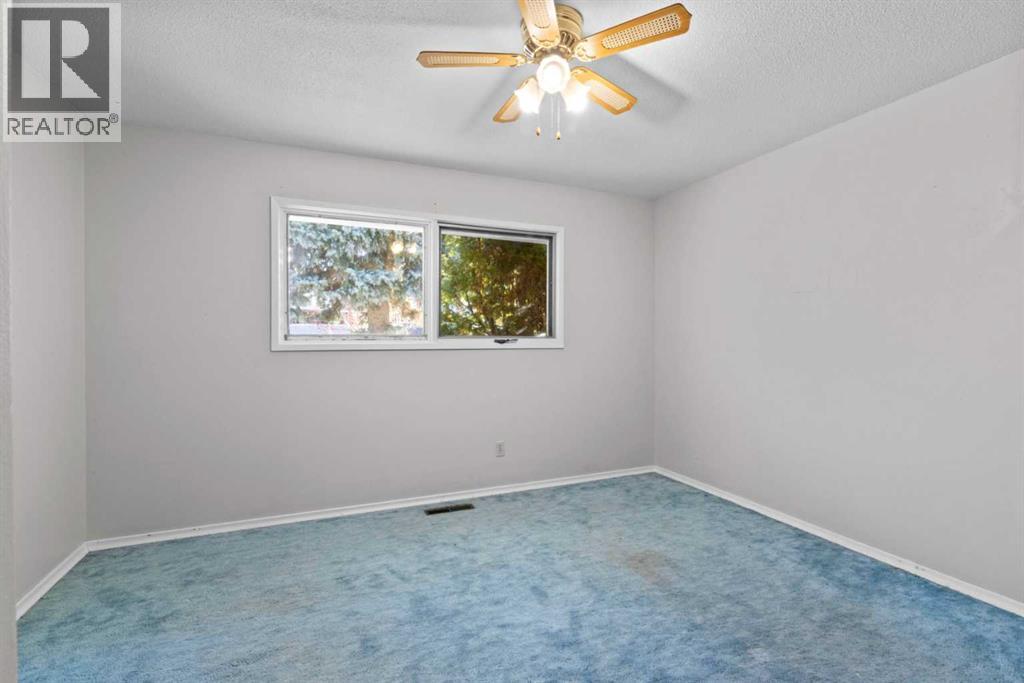
| Primary Bedroom | Main level | 12.92 Ft x 13.33 Ft |
| Bedroom | Main level | 10.25 Ft x 9.92 Ft |
| Bedroom | Main level | 12.92 Ft x 13.25 Ft |
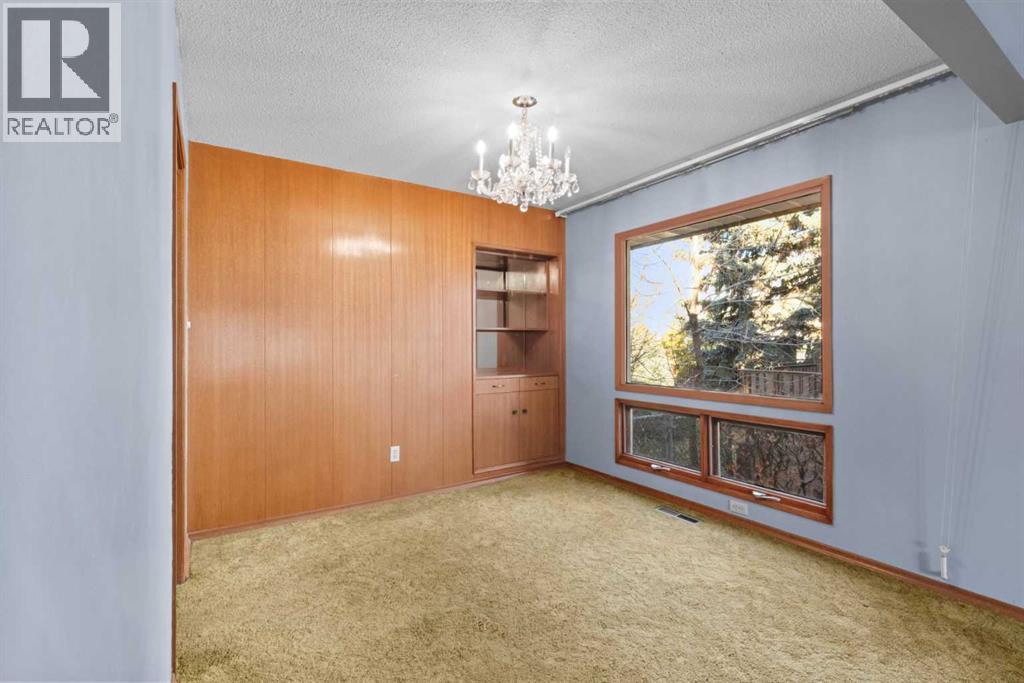
| Dining room | Main level | 9.58 Ft x 10.00 Ft |
| Kitchen | Main level | 15.00 Ft x 13.25 Ft |
| Living room | Main level | 13.25 Ft x 17.33 Ft |
| Other | Main level | 11.08 Ft x 6.33 Ft |
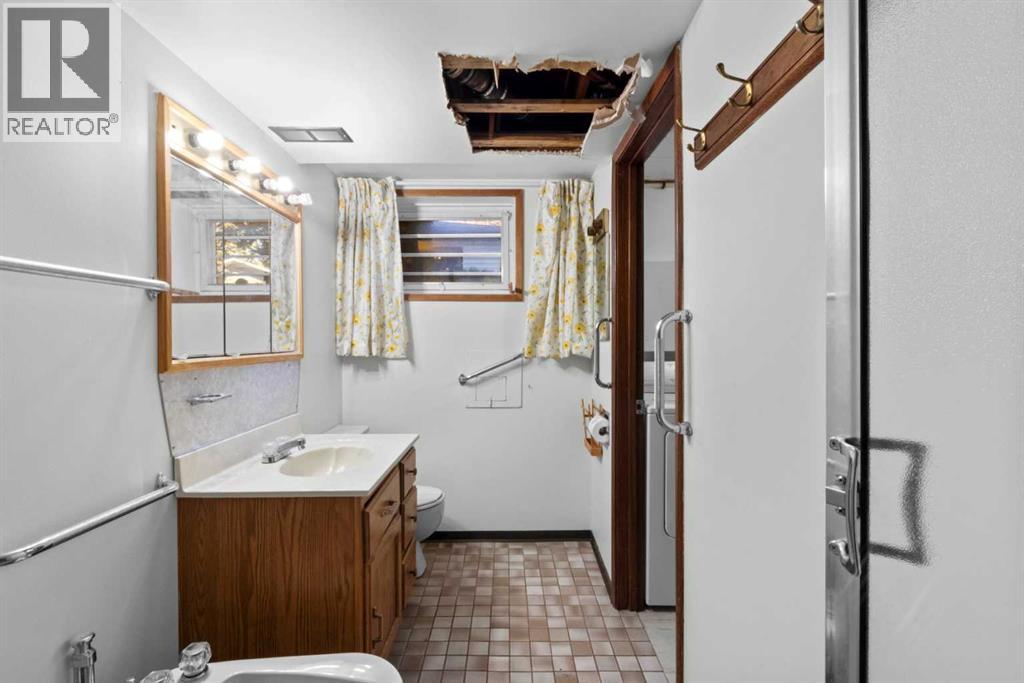
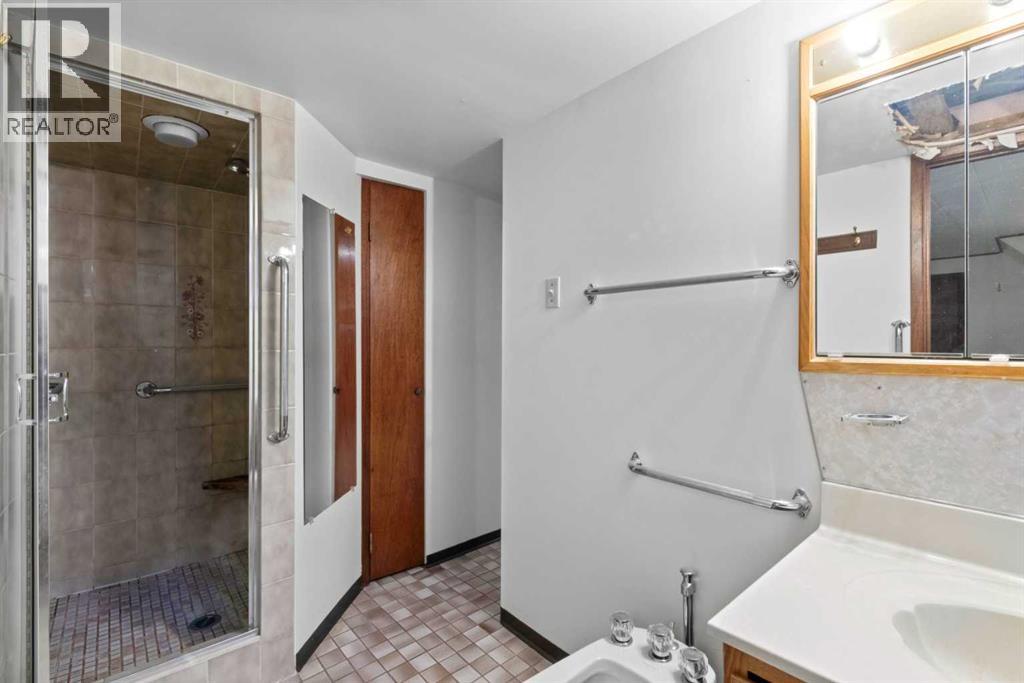
| 3pc Bathroom | Basement | 7.42 Ft x 12.50 Ft |
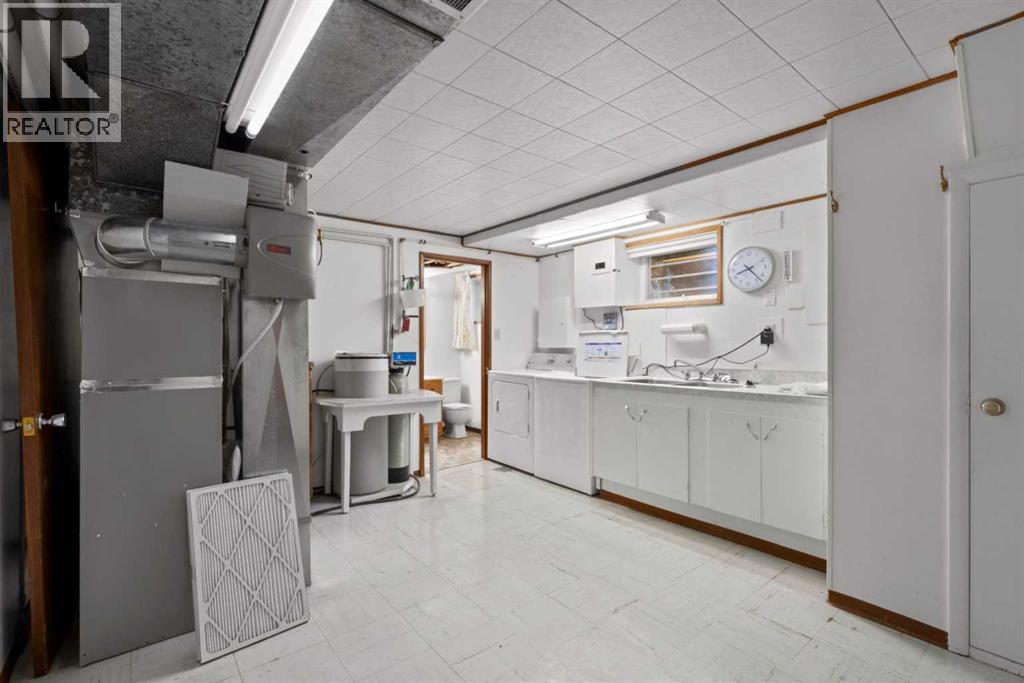
| Laundry room | Basement | 15.33 Ft x 12.33 Ft |
| Recreational, Games room | Basement | 28.42 Ft x 22.67 Ft |
| Recreational, Games room | Basement | 13.33 Ft x 25.75 Ft |
Mortgage calculator
- Down payment
- Mortgage insurance (CMHC)
- Total mortgage
- Property tax
- $493 / mo
- Estimated monthly total
Estimate only, based on Canadian semi-annual compounding. Your rate and payment depend on your lender. Ask us for a mortgage broker referral.
The trademarks REALTOR®, REALTORS®, and the REALTOR® logo are controlled by The Canadian Real Estate Association (CREA) and identify real estate professionals who are members of CREA. The trademarks MLS®, Multiple Listing Service® and the associated logos are owned by CREA and identify the quality of services provided by real estate professionals who are members of CREA. Listing data supplied by Calgary Real Estate Board; deemed reliable but not guaranteed. Powered by REALTOR.ca.