
About this home
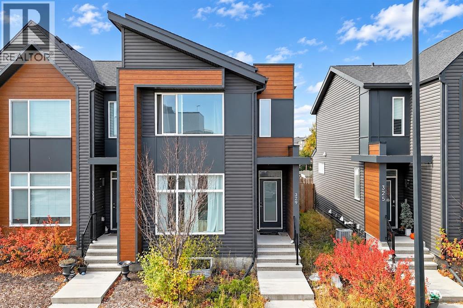
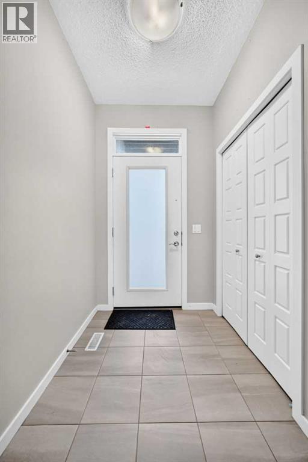
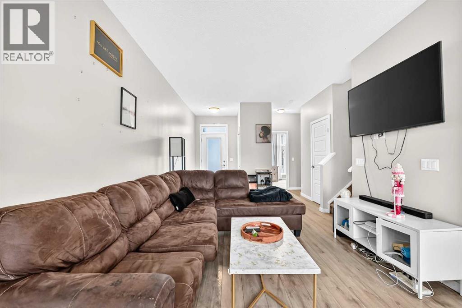
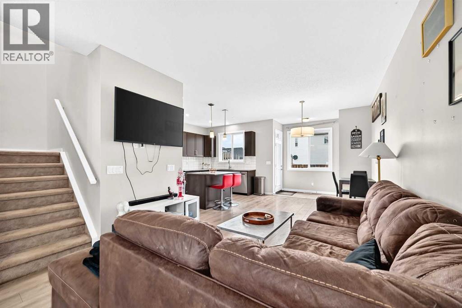
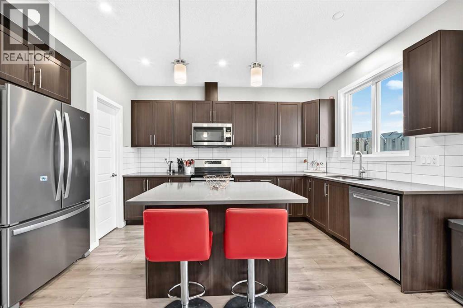
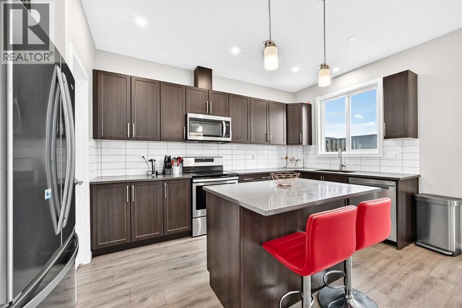
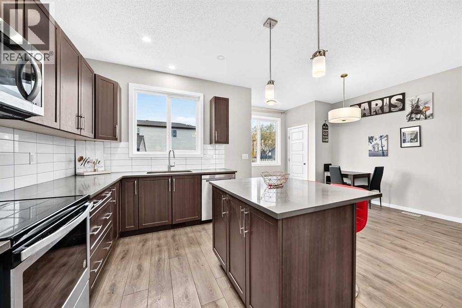
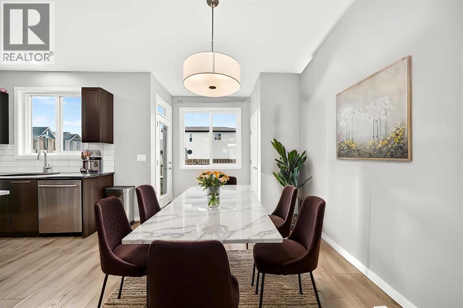
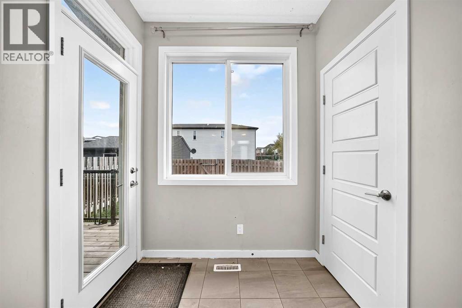
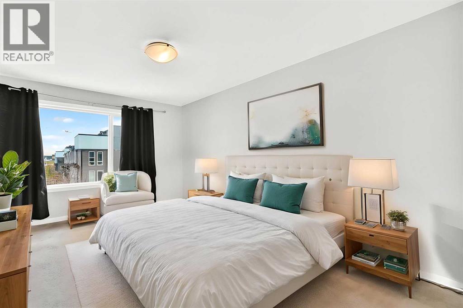
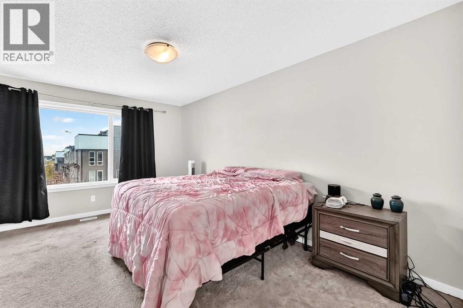
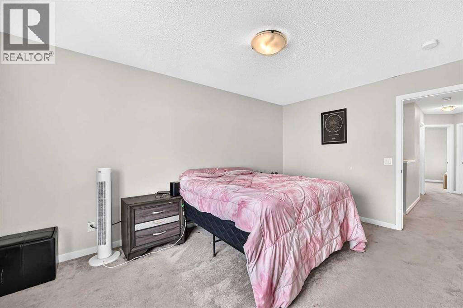
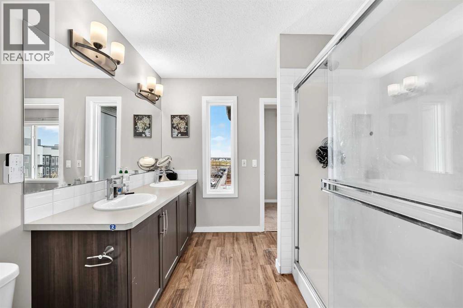
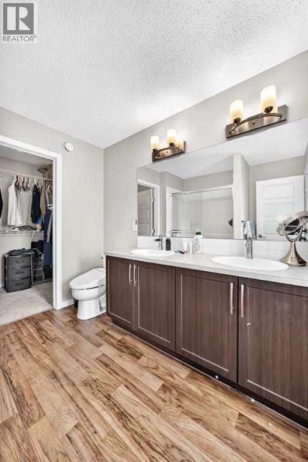
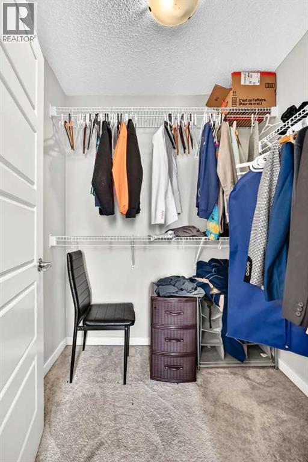
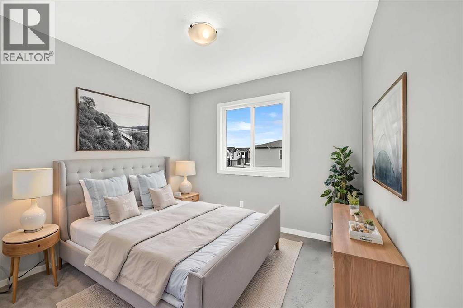
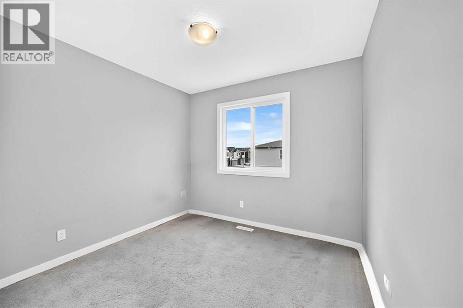
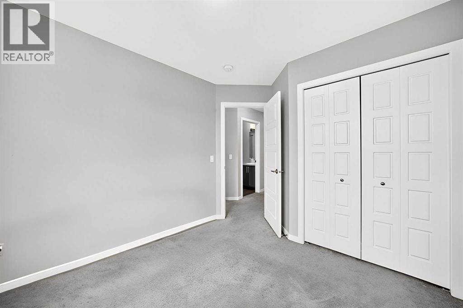
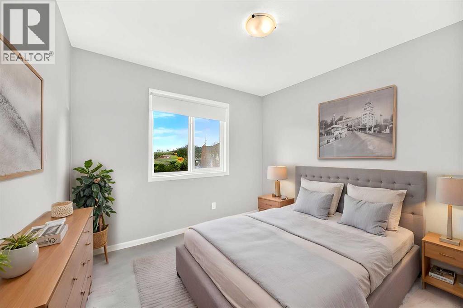
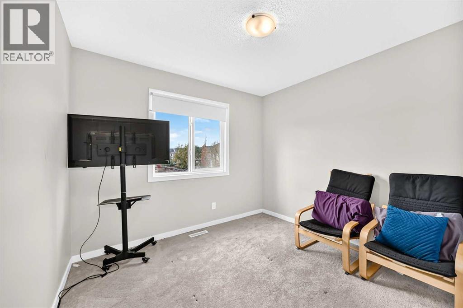
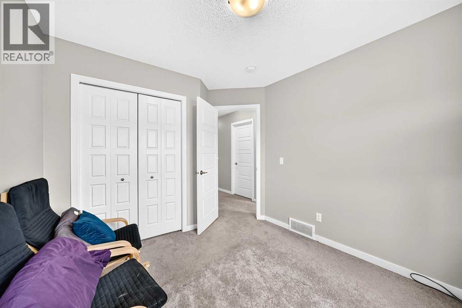
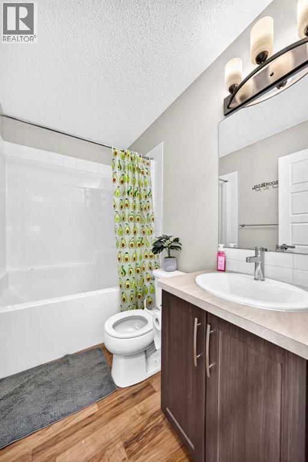
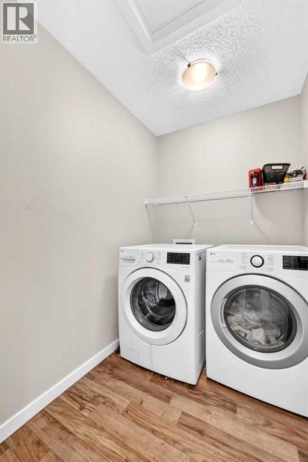
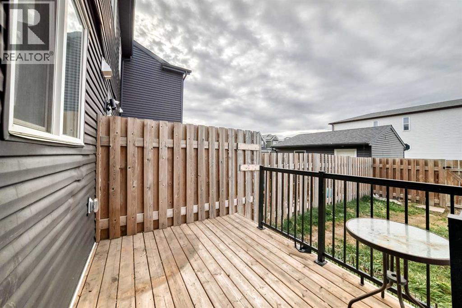
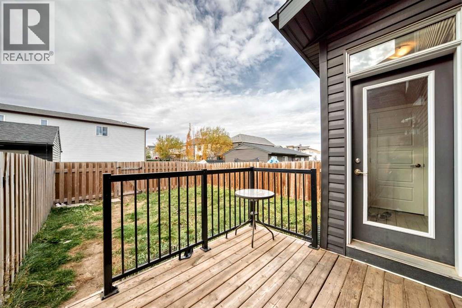
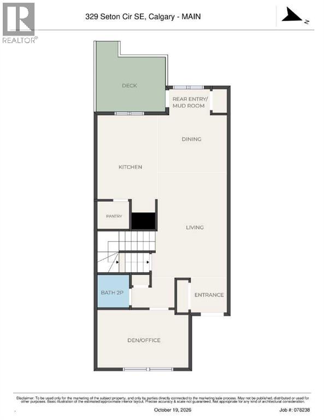
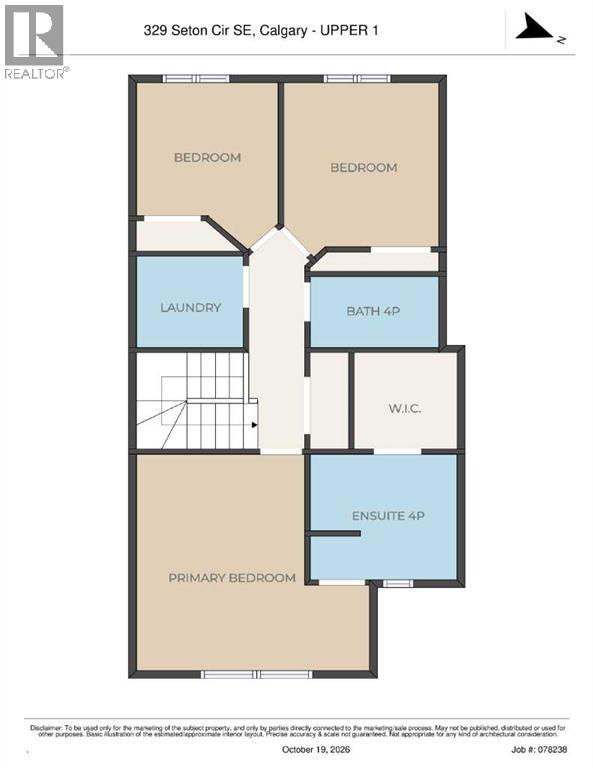
Discover a rare opportunity to own a beautifully crafted townhouse within Calgary’s vibrant Seton community, offering a unique blend of space, convenience, and exceptional value. Situated in a desirable southeast location, this two-story townhouse provides a comfortable living experience with NO CONDO FEES, an increasingly sought-after advantage. Spanning 1585 square feet, this home unfolds with an open floorplan, seamlessly integrating the living, dining, and kitchen areas, creating a welcoming atmosphere for both entertaining and everyday life. Quartz countertops grace the kitchen, complemented by a convenient kitchen island and ample pantry storage, while durable vinyl plank flooring flows throughout the main level, enhancing both style and practicality. Upstairs, three generously sized bedrooms await, including a bright primary suite featuring a four-piece ensuite bathroom and a walk-in closet, providing a tranquil retreat. Two additional bedrooms offer flexibility and comfort, along with a second full bathroom for added convenience. With space for two vehicles on the parking pad, your vehicle storage needs will be effortlessly met, and an upper level laundry room simplifies household chores. Outside, enjoy access to a deck for relaxing moments, as well as the benefits of being situated within an interior lot with a back lane access. Residents appreciate access to community amenities such as racquet courts, recreation facilities, playgrounds, picnic areas, and walking/bike paths, while nearby schools, shopping, parks, and sidewalks provide further appeal. Complete with a spacious backyard, close proximity to amenities and an unfinished basement for future possibilities, this townhouse represents exceptional value, especially as it remains priced under $500,000—a rare find in today’s market. (id:68037)
Building
- Property type
- Townhouse
- Structure
- Row / Townhouse
- Storeys
- 2
- Year built
- 2019
- Living area
- 1,585 sq ft
- Bedrooms above / below grade
- 3 / 0
- Half baths
- 1
- Basement
- Unfinished, Full
- Foundation
- Poured Concrete
- Construction
- Wood frame
- Exterior
- Vinyl siding
- Flooring
- Tile, Laminate, Carpeted, Vinyl Plank
Interior
- Heating
- Forced air
- Cooling
- None
- Appliances
- Washer, Refrigerator, Range - Electric, Dishwasher, Dryer, Microwave Range Hood Combo
- Building features
- Recreation Centre
Land & parking
- Lot size
- 2,701 sq ft
- Lot dimensions
- 251.00
- Frontage
- 7.62 meters
- Lot features
- Back lane, No Smoking Home
- Fencing
- Fence
- Parking
- Parking Pad
- Parking spaces
- 2
Costs & community
- Property taxes
- $3,607 (2026)
- Ownership
- Freehold
- Zoning
- R-Gm
- Community
- Seton
- Days on market
- 30
Rooms
| Room | Level | Size |
|---|---|---|
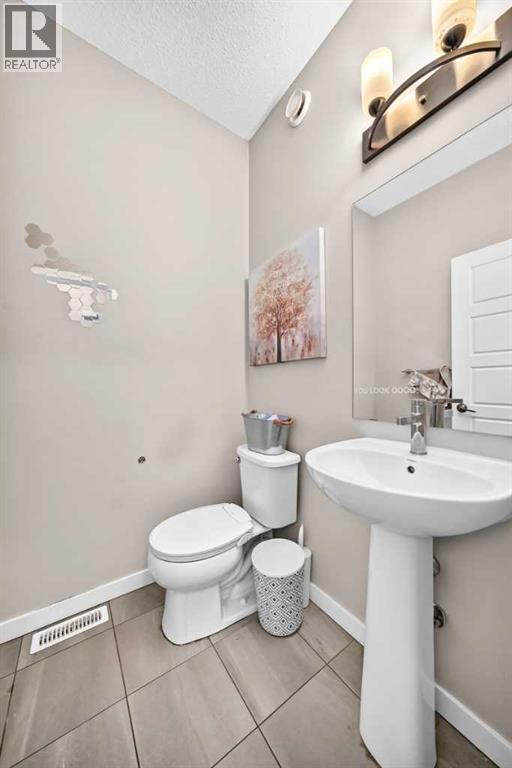
| 2pc Bathroom | Main level | 5.00 Ft x 4.83 Ft |
| Living room | Main level | 10.58 Ft x 15.75 Ft |
| Other | Main level | 5.17 Ft x 5.67 Ft |
| Other | Main level | 4.00 Ft x 6.58 Ft |
| Dining room | Main level | 9.00 Ft x 9.83 Ft |
| Pantry | Main level | 4.58 Ft x 4.00 Ft |
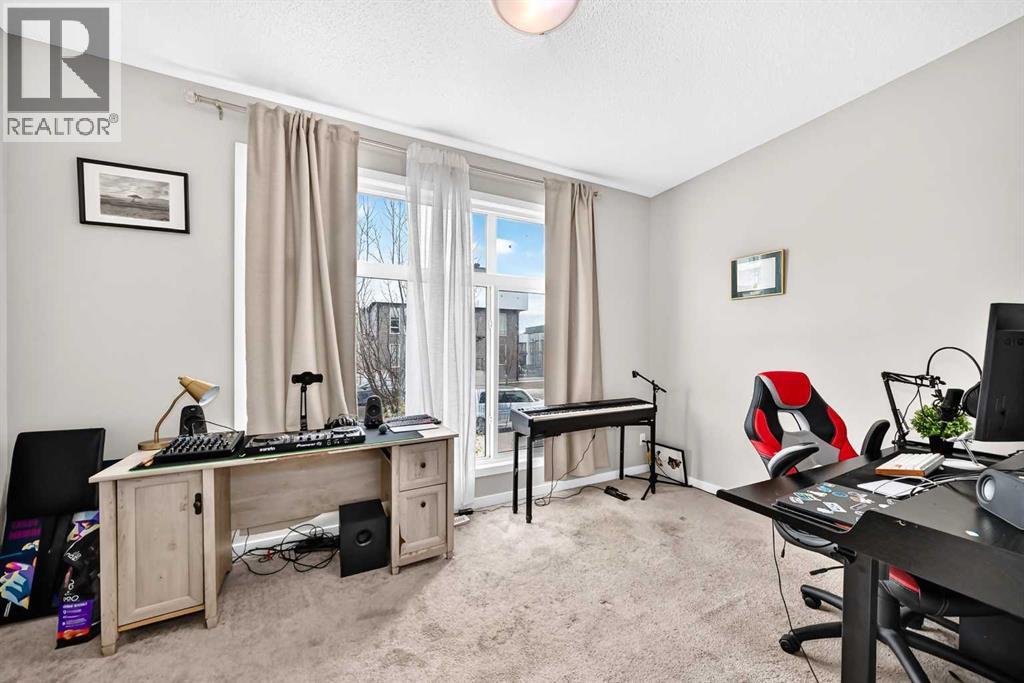
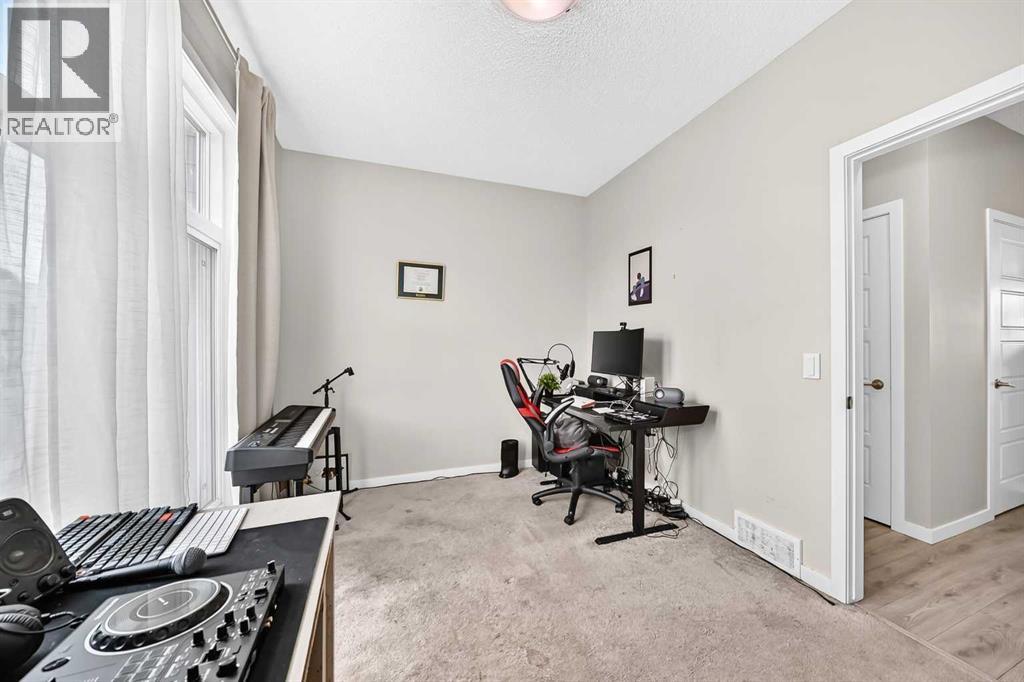
| Office | Main level | 8.83 Ft x 14.00 Ft |
| Kitchen | Main level | 10.00 Ft x 12.83 Ft |
| Bedroom | Upper Level | 9.33 Ft x 9.25 Ft |
| Bedroom | Upper Level | 9.42 Ft x 10.25 Ft |
| Laundry room | Upper Level | 5.25 Ft x 6.58 Ft |
| 4pc Bathroom | Upper Level | 4.92 Ft x 7.83 Ft |
| Other | Upper Level | 6.08 Ft x 5.17 Ft |
| 4pc Bathroom | Upper Level | 8.17 Ft x 8.92 Ft |
| Primary Bedroom | Upper Level | 14.00 Ft x 14.42 Ft |
Mortgage calculator
- Down payment
- Mortgage insurance (CMHC)
- Total mortgage
- Property tax
- $301 / mo
- Estimated monthly total
Estimate only, based on Canadian semi-annual compounding. Your rate and payment depend on your lender. Ask us for a mortgage broker referral.
The trademarks REALTOR®, REALTORS®, and the REALTOR® logo are controlled by The Canadian Real Estate Association (CREA) and identify real estate professionals who are members of CREA. The trademarks MLS®, Multiple Listing Service® and the associated logos are owned by CREA and identify the quality of services provided by real estate professionals who are members of CREA. Listing data supplied by Calgary Real Estate Board; deemed reliable but not guaranteed. Powered by REALTOR.ca.