
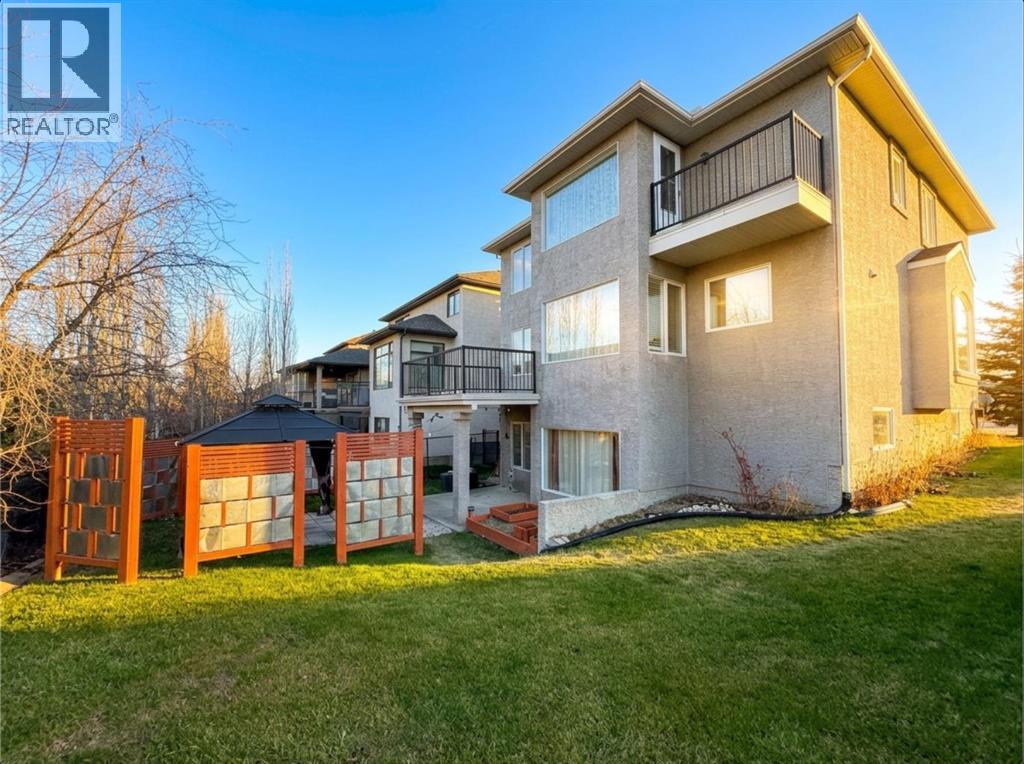
About this home
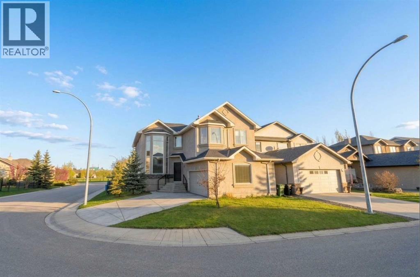
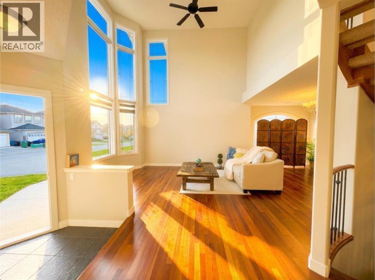
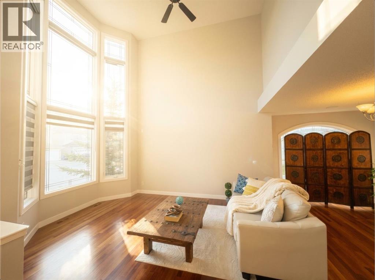
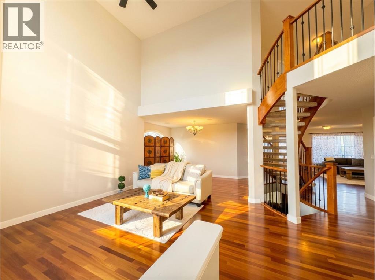
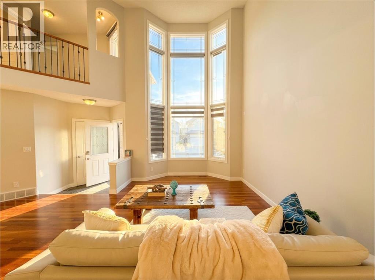
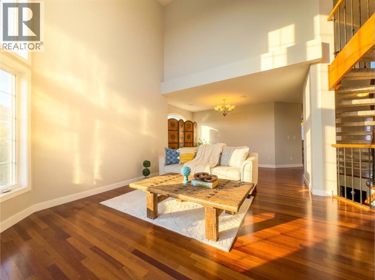
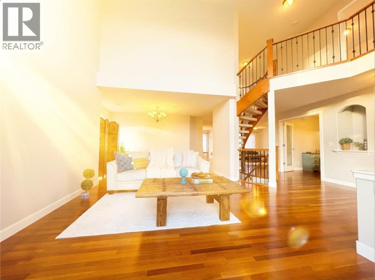
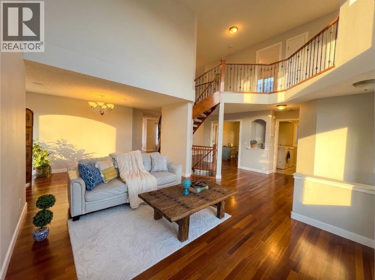
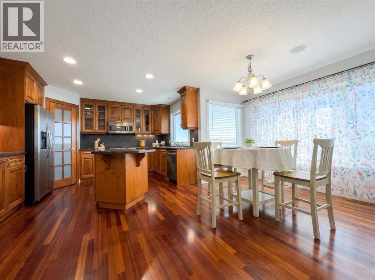
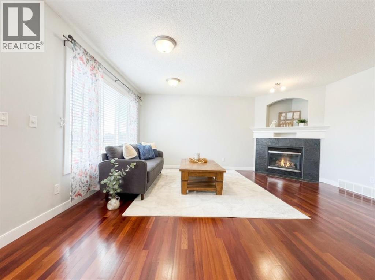
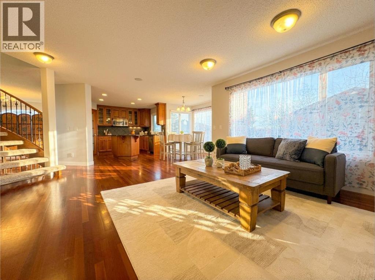
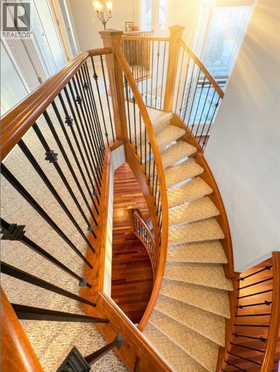
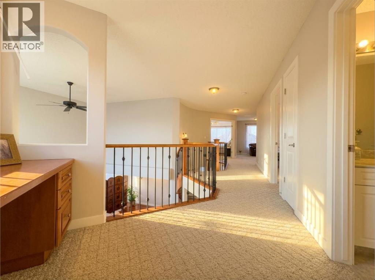
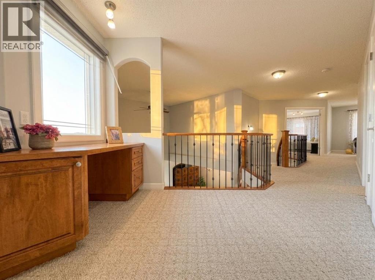
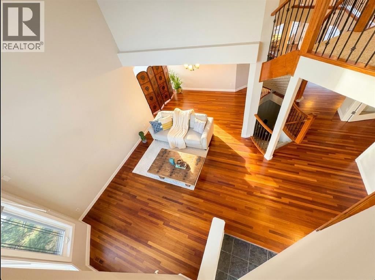
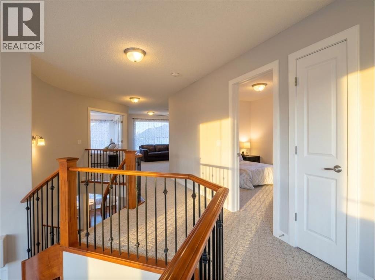
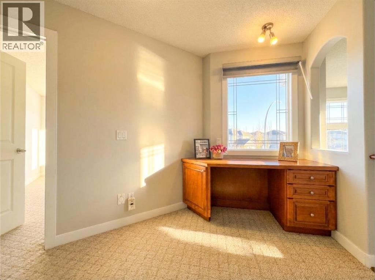
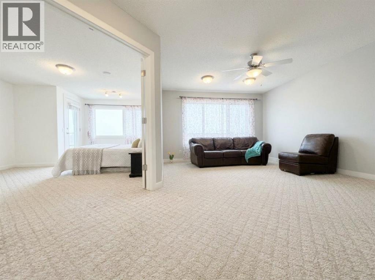
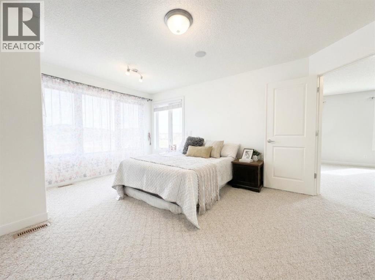
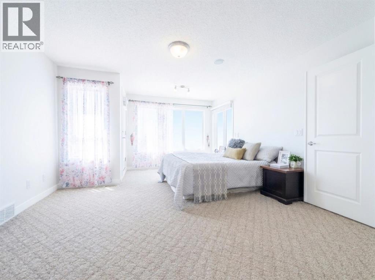
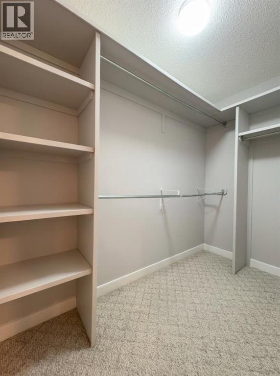
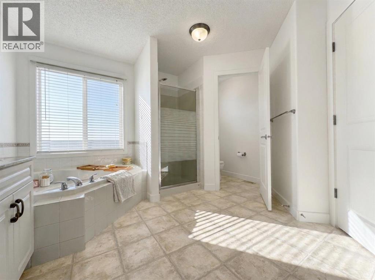
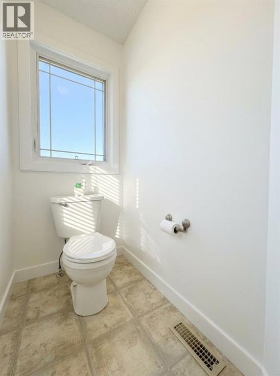
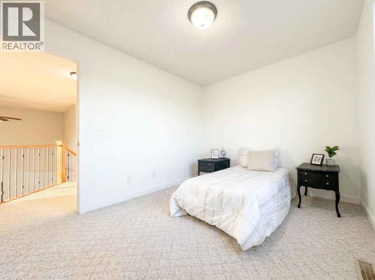
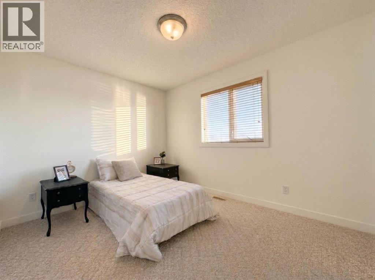
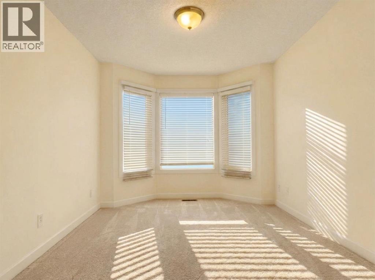
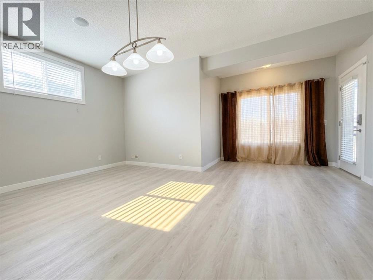
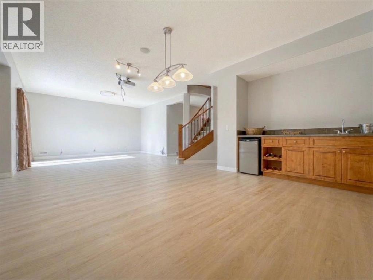
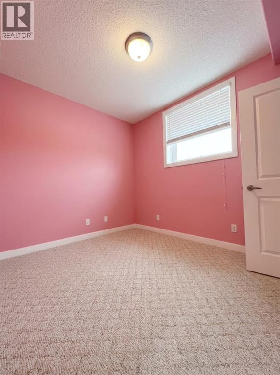
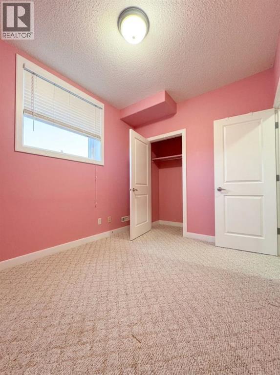
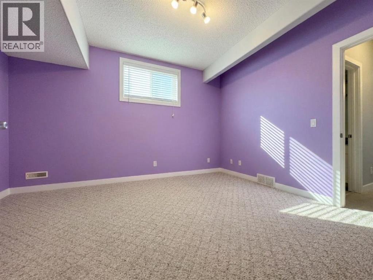
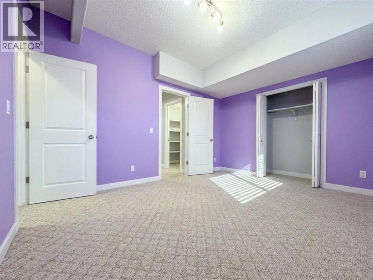
A sense of tranquil grandeur defines this extraordinary 2,593 sq. ft. executive estate, commandingly positioned on a prominent corner lot in prestigious Evergreen. Arrive via a private, side-load driveway leading to your secluded garage entry, setting a tone of understated exclusivity before you even step inside.The foyer unfolds into a dramatic receiving room featuring soaring double-height ceilings and rich hardwood floors, where the sunny, high-volume space connects seamlessly to a refined formal dining area. Beyond, the home flows into an expansive main living room anchored by a warm, inviting fireplace and adjoined by a sunlit breakfast nook. From here, step directly out onto a private balcony overlooking the screened patio and manicured backyard below. The gourmet kitchen is a culinary masterpiece, featuring a central island and a functional pantry.Ascend the central spiral staircase—accented with custom black metal railings—to an impressive open-air gallery overlooking the grand receiving room below. The primary sanctuary is a true retreat, entered through double French doors and featuring its own private balcony overlooking the side of the house with scenic views of the road below for fresh morning air, accompanied by an opulent 5-piece ensuite bath and an expansive walk-in closet. A generous bonus room, three additional upper bedrooms, a second upper ensuite, and a quiet reading nook with elevated neighborhood views complete this upper level.The lower level is a dedicated entertainment venue, boasting a home theatre with a projector setup, a billiards area with overhead lighting, a wet bar with a drink chiller, plus two extra bedrooms and a full bath. Positioned steps from Fish Creek Park, top schools, and local amenities, this residence offers an uncompromised blend of architectural elegance and refined community living. (id:68037)
Building
- Property type
- Detached
- Structure
- House
- Storeys
- 2
- Year built
- 2004
- Living area
- 2,593 sq ft
- Bedrooms above / below grade
- 4 / 2
- Half baths
- 1
- Basement
- Finished, Full, Walk out
- Foundation
- Poured Concrete
- Construction
- Wood frame
- Exterior
- Stucco
- Flooring
- Hardwood, Carpeted, Linoleum
Interior
- Heating
- Forced air
- Cooling
- None
- Fireplaces
- 1
- Appliances
- Washer, Refrigerator, Dishwasher, Stove, Dryer, Microwave Range Hood Combo
Land & parking
- Lot size
- 5,597 sq ft
- Lot dimensions
- 520.00
- Frontage
- 17.43 meters
- Lot features
- See remarks, French door, Closet Organizers
- Fencing
- Fence
- Parking
- Attached Garage
- Parking spaces
- 4
Costs & community
- Property taxes
- $6,650 (2026)
- Ownership
- Freehold
- Zoning
- R-1
- Community
- Evergreen
- Days on market
- 14
Rooms
| Room | Level | Size |
|---|---|---|
| Family room | Main level | 4.42 M x 5.03 M |
| Living room | Main level | 4.55 M x 3.58 M |
| Office | Main level | 3.00 M x 3.58 M |
| Breakfast | Main level | 3.35 M x 3.05 M |
| Eat in kitchen | Main level | 4.20 M x 3.80 M |
| Dining room | Main level | 2.74 M x 4.11 M |
| 2pc Bathroom | Main level | 1.50 M x 1.10 M |
| Bonus Room | Upper Level | 4.42 M x 5.03 M |
| Primary Bedroom | Upper Level | 6.32 M x 4.11 M |
| 5pc Bathroom | Upper Level | 4.55 M x 3.58 M |
| Bedroom | Upper Level | 2.79 M x 3.66 M |
| Bedroom | Upper Level | 4.57 M x 2.79 M |
| Bedroom | Upper Level | 4.83 M x 2.89 M |
| 4pc Bathroom | Upper Level | 3.05 M x 1.50 M |
| Media | Basement | 6.00 M x 4.50 M |
| Recreational, Games room | Basement | 4.00 M x 3.60 M |
| Bedroom | Basement | 3.78 M x 3.78 M |
| Bedroom | Basement | 3.96 M x 2.89 M |
| 4pc Bathroom | Basement | 3.80 M x 1.80 M |
Mortgage calculator
- Down payment
- Mortgage insurance (CMHC)
- Total mortgage
- Property tax
- $554 / mo
- Estimated monthly total
Estimate only, based on Canadian semi-annual compounding. Your rate and payment depend on your lender. Ask us for a mortgage broker referral.
The trademarks REALTOR®, REALTORS®, and the REALTOR® logo are controlled by The Canadian Real Estate Association (CREA) and identify real estate professionals who are members of CREA. The trademarks MLS®, Multiple Listing Service® and the associated logos are owned by CREA and identify the quality of services provided by real estate professionals who are members of CREA. Listing data supplied by Calgary Real Estate Board; deemed reliable but not guaranteed. Powered by REALTOR.ca.