
About this home
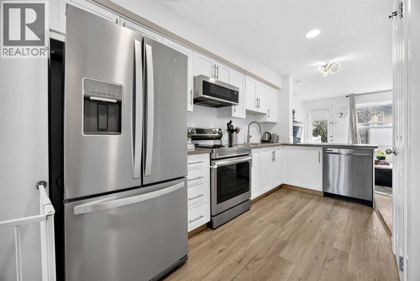
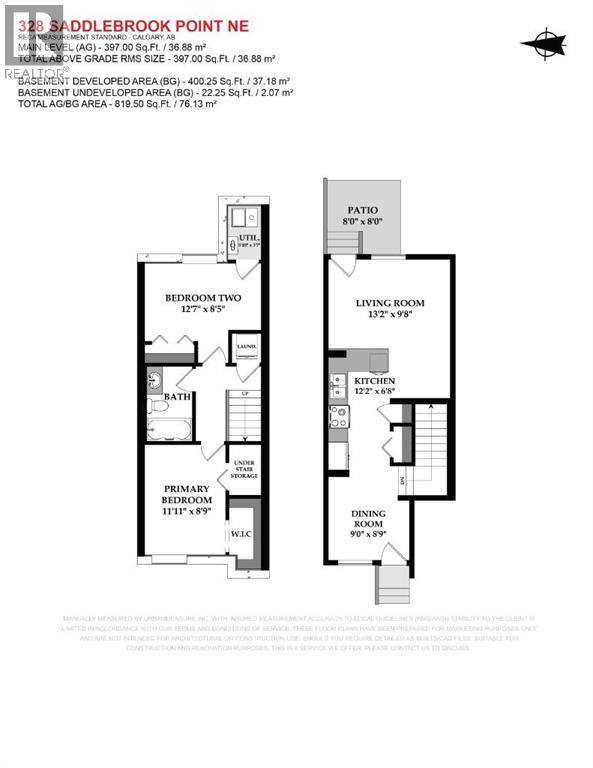
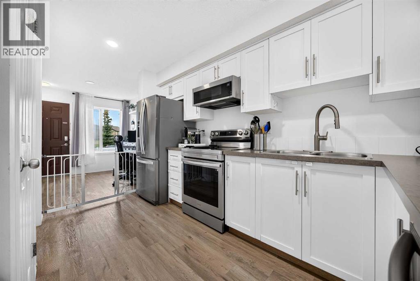
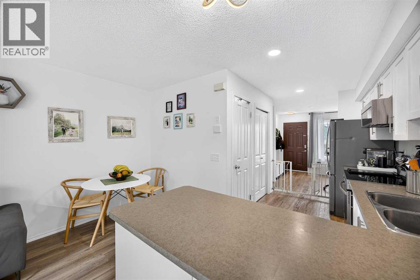
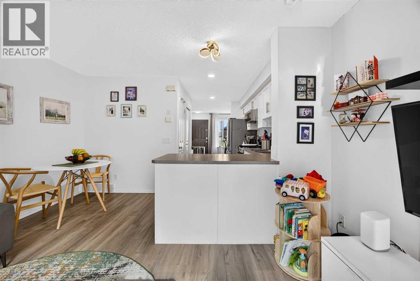
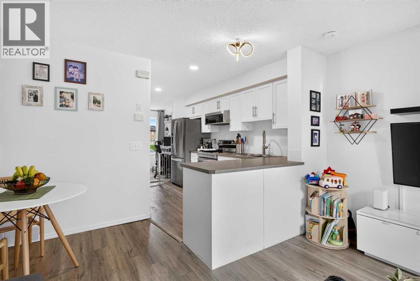
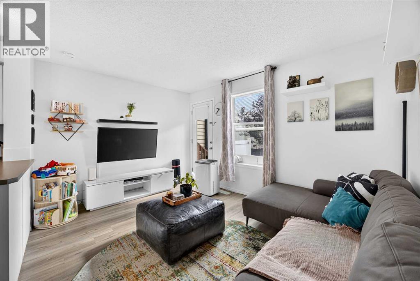
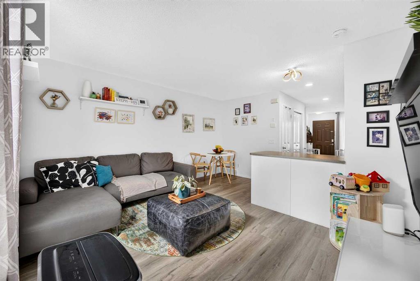
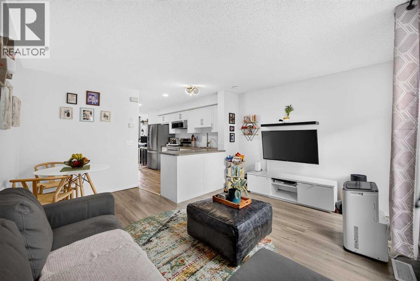
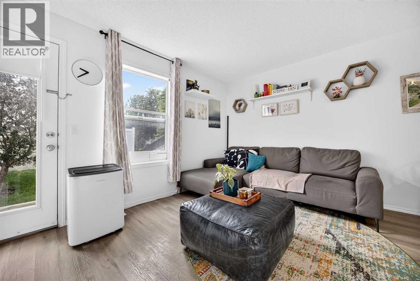
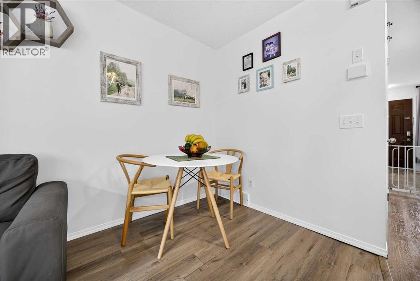
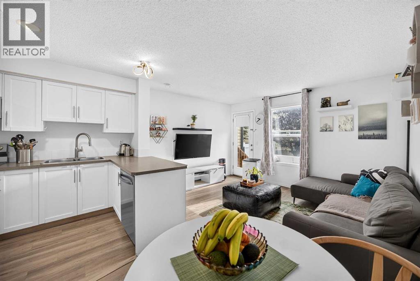
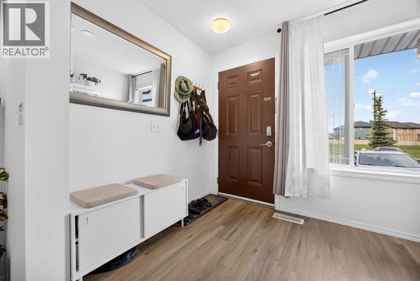
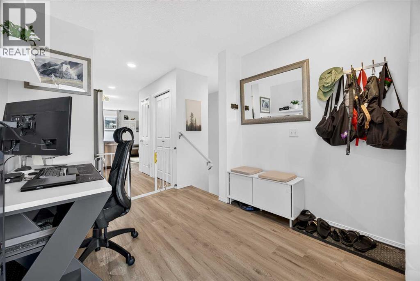
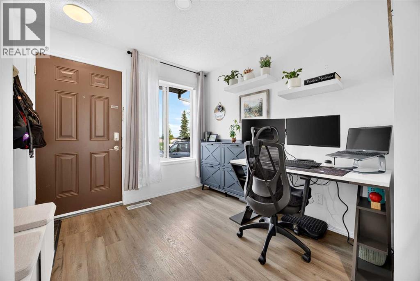
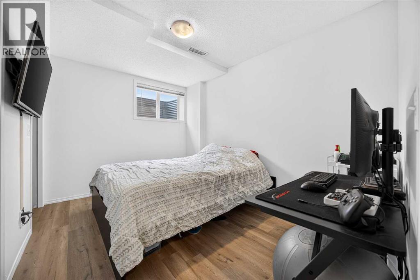
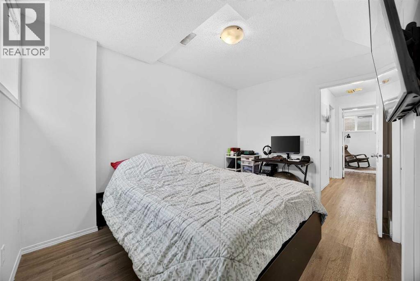
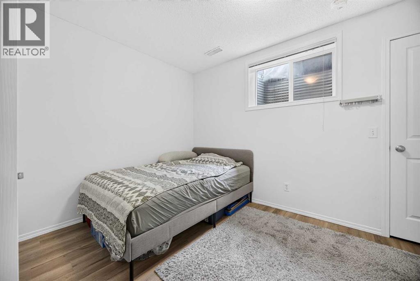
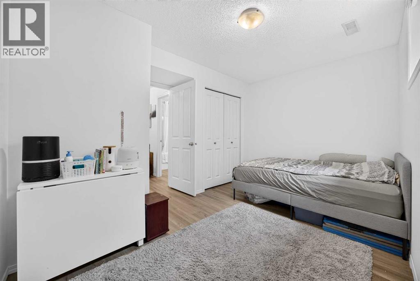
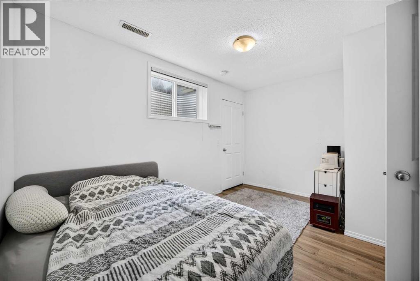
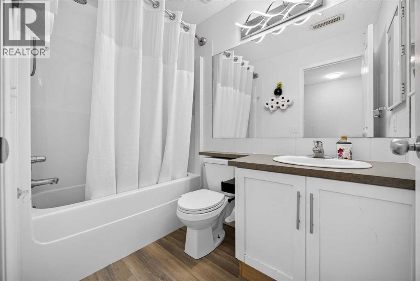
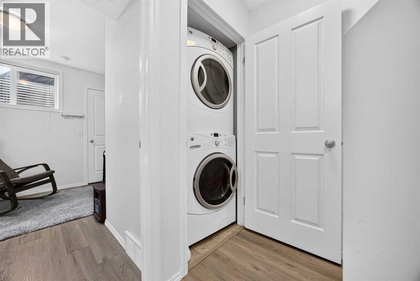
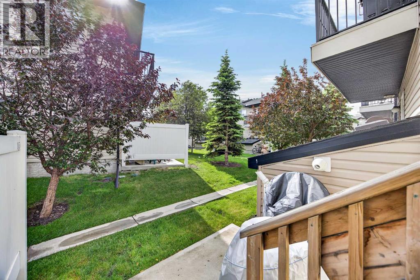
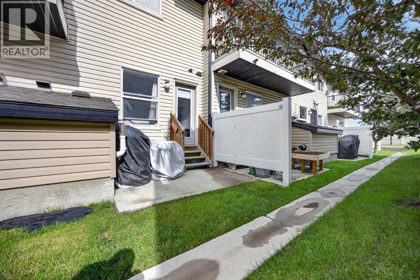
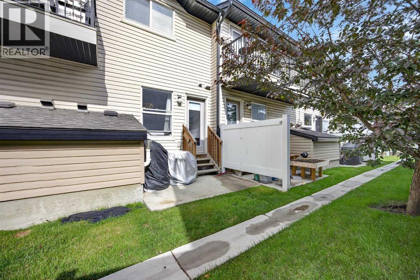
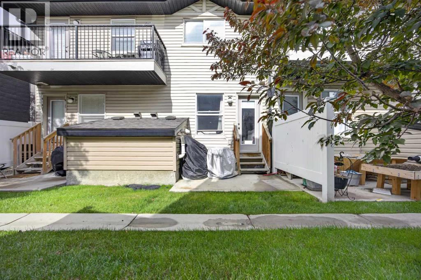
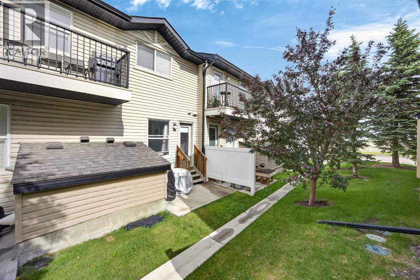
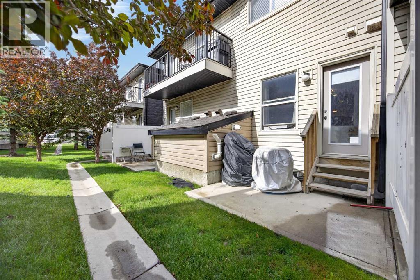
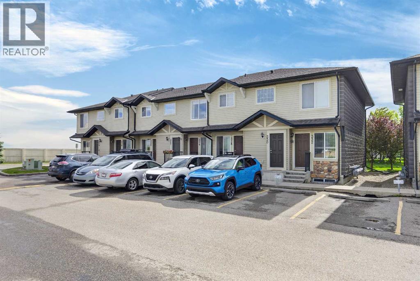
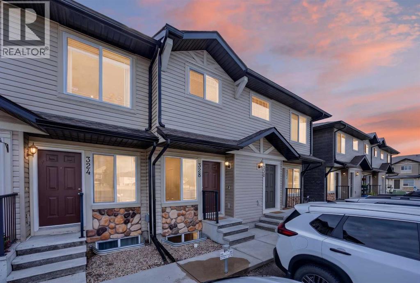
NEWLY REMODELED | LOW CONDO FEES | FULLY FINISHED | MOVE-IN READY! This beautifully updated bungalow-style townhome offers the perfect combination of style, comfort, value, and location. Thoughtfully redesigned by the current owner, this exceptional home is nestled in the heart of Saddle Ridge, just steps from parks, playgrounds, schools, walking pathways, shopping, transit, and major roadways for an easy commute. Enjoy the convenience of a well-established community that blends outstanding amenities with Calgary’s rich cultural diversity.Offering approximately 819 sq. ft. of living space including the fully finished basement, this thoughtfully designed home maximizes every square foot. The bright and open main floor features a spacious rear living room that flows seamlessly from the kitchen and dining area, creating an inviting space for everyday living and entertaining. Large patio doors lead to your private 8′ x 8′ concrete patio and open backyard, providing the perfect spot to relax or enjoy summer evenings.The functional kitchen offers timeless white cabinetry, newer stainless-steel appliances, generous counter space, and a practical layout that makes meal preparation a pleasure. Modern wide-plank luxury vinyl flooring, fresh contemporary paint, updated lighting, and upgraded plumbing fixtures give the home a fresh, modern feel throughout.The lower-level features two comfortable bedrooms, In-suite laundry adds everyday convenience and a full bathroom, while the main level provides additional flexible living space—ideal for a family room, home office, fitness area, or media room. The two assigned parking stalls is located just outside your front door. Plenty of additional visitor parking is also available.One of the home’s standout features is its peaceful setting, with open green space views from the front and a private backyard rarely found in townhome living.Whether you’re a first-time buyer, downsizer, or investor, this move-in-ready home offers ex ceptional value with low condo fees, tasteful updates, and an unbeatable location.Immediate possession is available. Don’t miss this outstanding opportunity—call your favourite REALTOR® today to book your private showing! (id:68037)
Building
- Property type
- Townhouse
- Structure
- Row / Townhouse
- Style
- Bungalow
- Storeys
- 1
- Year built
- 2009
- Living area
- 397 sq ft
- Bedrooms above / below grade
- 0 / 2
- Basement
- Finished, Full
- Foundation
- Poured Concrete
- Construction
- Wood frame
- Exterior
- Stone, Vinyl siding
- Flooring
- Vinyl Plank
Interior
- Heating
- Forced air, Natural gas
- Cooling
- See Remarks
- Appliances
- Refrigerator, Dishwasher, Stove, Microwave Range Hood Combo, Window Coverings, Washer & Dryer, Water Heater - Tankless
Land & parking
- Lot size
- 828 sq ft
- Lot dimensions
- 77.00
- Lot features
- PVC window, Closet Organizers, Parking
- Fencing
- Not fenced
- Parking
- Other
- Parking spaces
- 1
Costs & community
- Condo fee
- $320 / month
- Fee includes
- Common Area Maintenance, Property Management, Insurance, Parking, Reserve Fund Contributions
- Property taxes
- $1,822 (2026)
- Ownership
- Freehold
- Zoning
- M-1
- Community
- Saddle Ridge
- Community features
- Pets Allowed
- Days on market
- 19
Rooms
| Room | Level | Size |
|---|---|---|
| Bedroom | Lower level | 8.42 Ft x 12.58 Ft |
| Dining room | Main level | 8.75 Ft x 9.00 Ft |
| Family room | Main level | 9.67 Ft x 13.17 Ft |
| Kitchen | Main level | 6.67 Ft x 12.17 Ft |
| Primary Bedroom | Lower level | 8.75 Ft x 11.92 Ft |
| Laundry room | Lower level | 3.17 Ft x 3.17 Ft |
| Furnace | Lower level | 3.58 Ft x 5.83 Ft |
| 4pc Bathroom | Lower level |
Mortgage calculator
- Down payment
- Mortgage insurance (CMHC)
- Total mortgage
- Property tax
- $152 / mo
- Condo fee
- $320 / mo
- Estimated monthly total
Estimate only, based on Canadian semi-annual compounding. Your rate and payment depend on your lender. Ask us for a mortgage broker referral.
The trademarks REALTOR®, REALTORS®, and the REALTOR® logo are controlled by The Canadian Real Estate Association (CREA) and identify real estate professionals who are members of CREA. The trademarks MLS®, Multiple Listing Service® and the associated logos are owned by CREA and identify the quality of services provided by real estate professionals who are members of CREA. Listing data supplied by Calgary Real Estate Board; deemed reliable but not guaranteed. Powered by REALTOR.ca.