
About this home
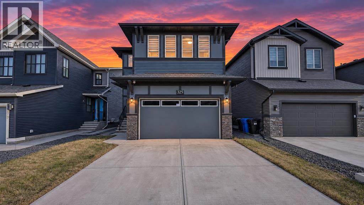
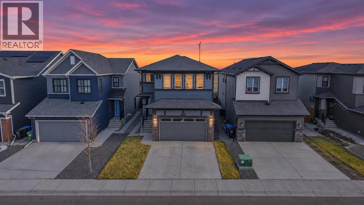
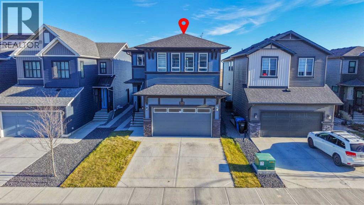
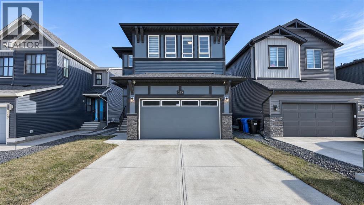
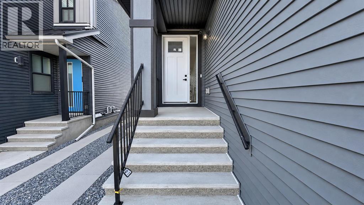
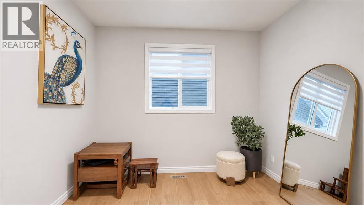
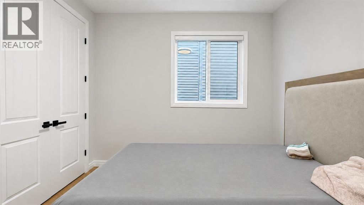
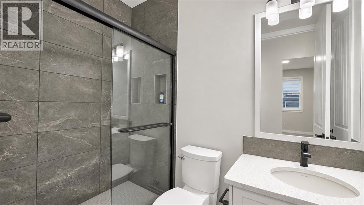
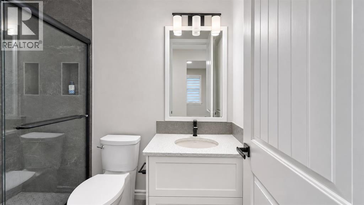
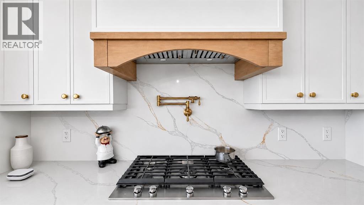
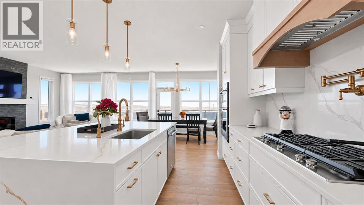
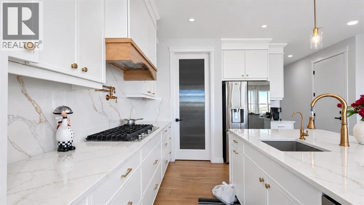
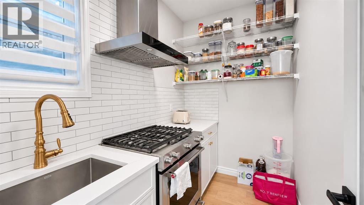
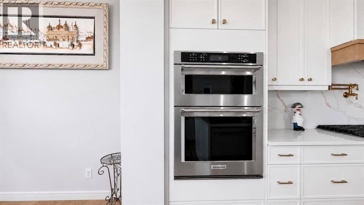
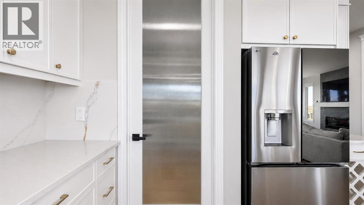
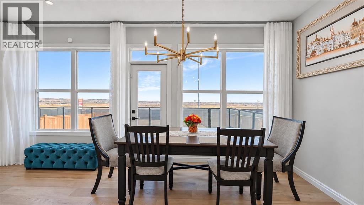
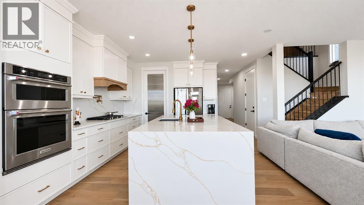
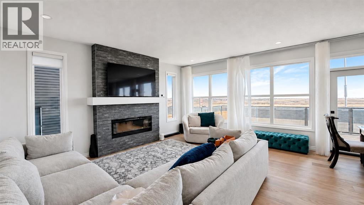
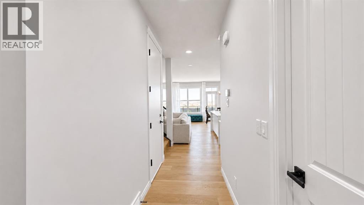
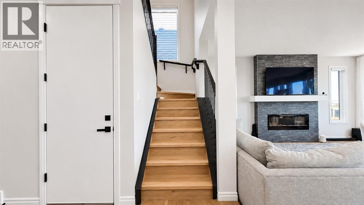
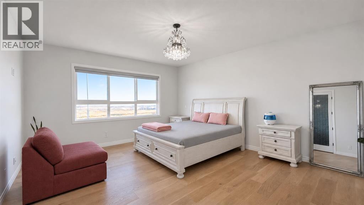
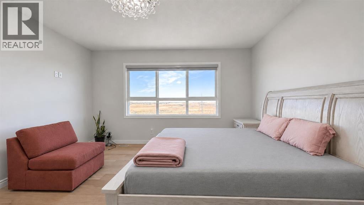
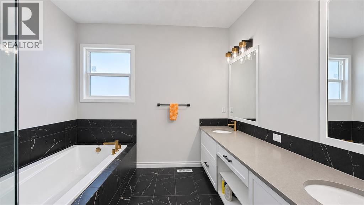
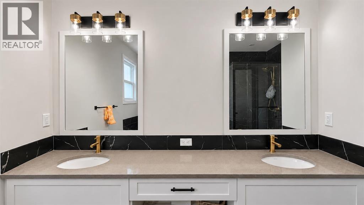
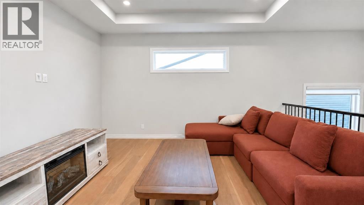
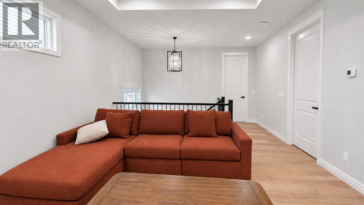
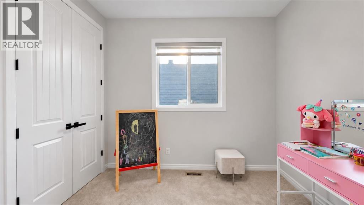
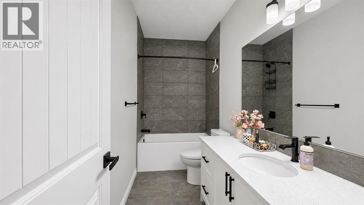
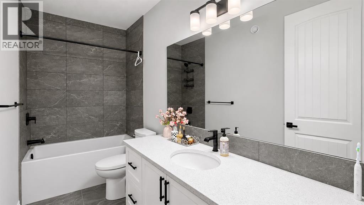
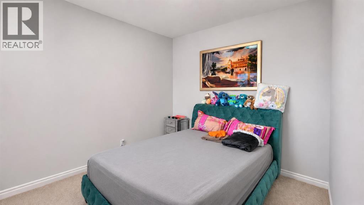
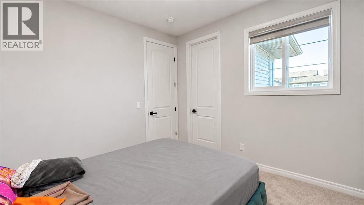
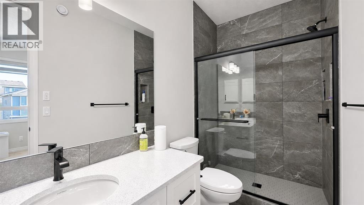
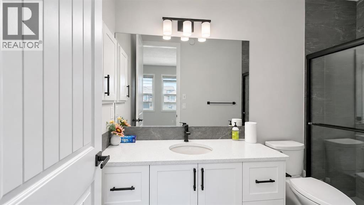
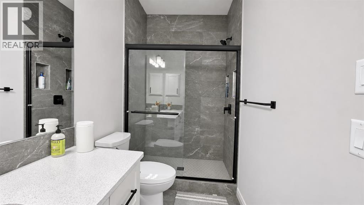
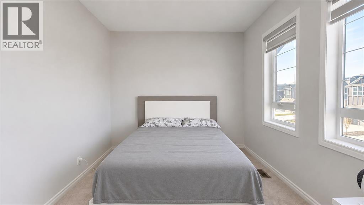
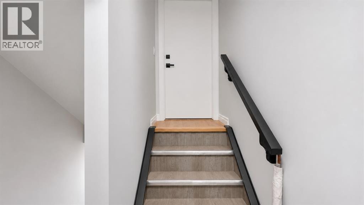
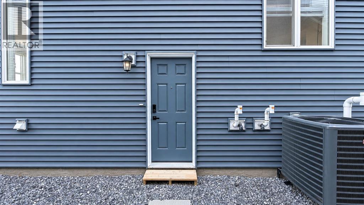
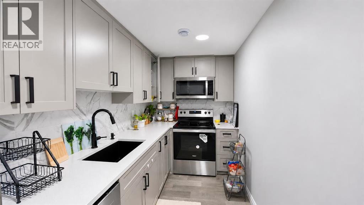
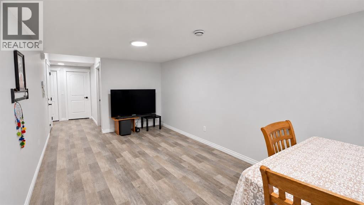
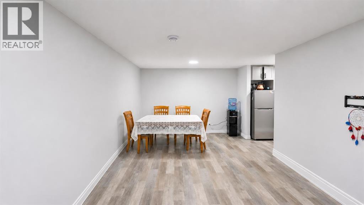
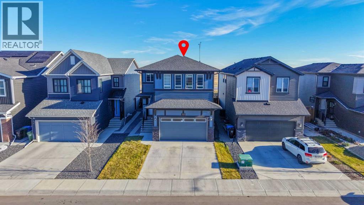
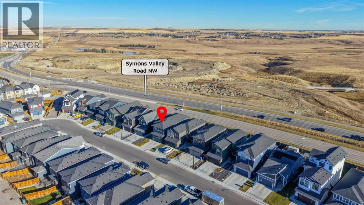
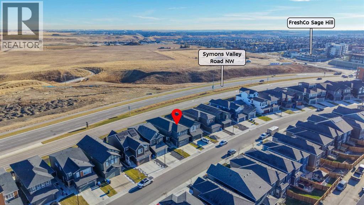
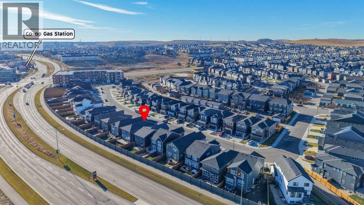
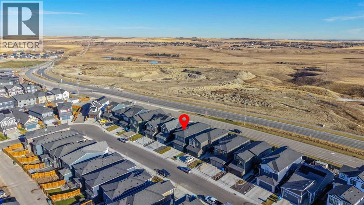
Welcome to this exceptional, beautifully designed home in the highly sought-after community of Glacier Ridge! Offering an impressive 7 BEDROOMS, 5 BATHROOMS and a thoughtfully designed layout, this home perfectly combines luxury, comfort and functionality. Step inside to discover a bright and spacious open-concept main floor featuring a rare and highly desirable MAIN FLOOR FULL BEDROOM AND A FULL BATHROOM, perfect for guests or extended family. The inviting living room showcases a stunning CENTERED ELECTRIC FIREPLACE ready to warm those cool winter evenings flows into a captivating open plan CHEF’S DREAM KITCHEN boasting a beautiful cabinetry, built-in appliances, elegant pot lighting and a highly functional SPICE KITCHEN, perfect for preparing meals while keeping the main kitchen pristine, adjoining dinning area with an adjacent door leading to the FULLY FENCED backyard featuring a large OVERSIZED DECK with GAS BBQ line is the perfect haven for family time, barbecues and relaxation for year-round entertainment. Upstairs, you’ll find an impressive bonus room with elegant tray ceilings, offering an ideal space for family entertainment or relaxation. The luxurious primary bedroom serves as a private retreat, featuring a spacious walk-in closet and a beautifully appointed 5-piece ensuite. Another bedroom enjoys its own PRIVATE ENSUITE, while two additional generously sized bedrooms, a full bathroom and convenient upper-floor laundry complete this level. Adding incredible value and versatility is the FULLY FINISHED LEGAL BASEMENT SUITE featuring a separate side entrance, its own kitchen, comfortable living area, two bedrooms and a full bathroom. Additional highlights include a DOUBLE ATTACHED GARAGE and CENTRAL AIR CONDITIONING ensuring comfort and convenience throughout the year. Situated in the vibrant and family-friendly community of Glacier Ridge, this remarkable property offers convenient access to everyday amenities, schools, shopping, parks and recreational oppor tunities. A rare opportunity to own a home that delivers space, style, versatility and exceptional value. Don’t miss out on this incredible offering. Kindly book your private showing today and experience everything this incredible home has to offer! (id:68037)
Building
- Property type
- Detached
- Structure
- House
- Storeys
- 2
- Year built
- 2024
- Living area
- 2,769 sq ft
- Bedrooms above / below grade
- 5 / 2
- Basement
- Finished, Full, Separate entrance, Suite
- Foundation
- Poured Concrete
- Construction
- Wood frame
- Exterior
- Vinyl siding
- Flooring
- Tile, Carpeted, Vinyl Plank
Interior
- Heating
- Forced air, Natural gas
- Cooling
- Central air conditioning
- Fireplaces
- 1
- Appliances
- Washer, Refrigerator, Range - Gas, Dishwasher, Range, Dryer, Microwave, Oven - Built-In, Window Coverings, Washer & Dryer
Land & parking
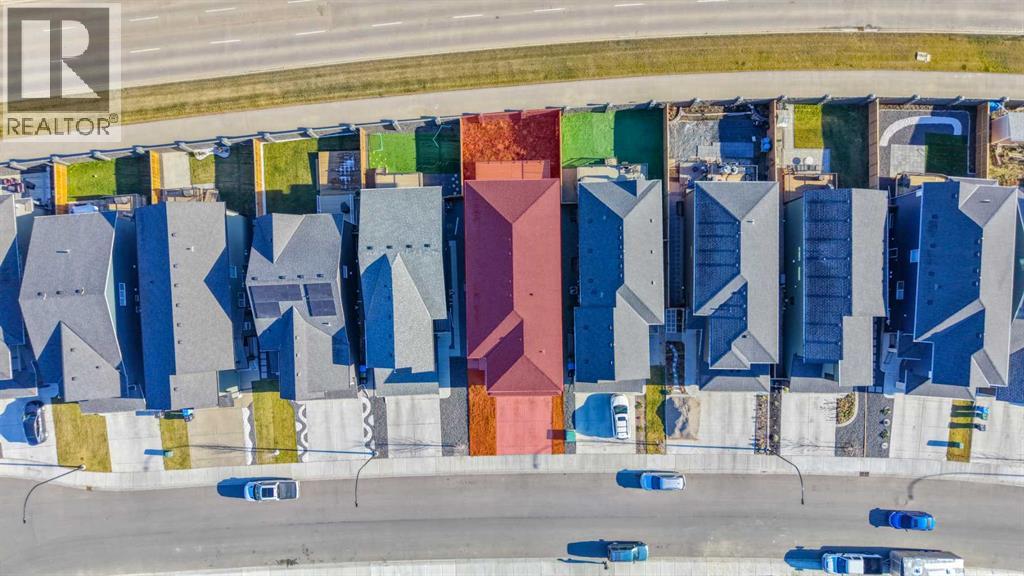
- Lot size
- 3,994 sq ft
- Lot dimensions
- 371.00
- Frontage
- 10.28 meters
- Lot features
- No Animal Home, No Smoking Home, Gas BBQ Hookup
- Fencing
- Fence
- Parking
- Attached Garage
- Parking spaces
- 4
Costs & community
- Property taxes
- $6,849 (2026)
- Ownership
- Freehold
- Zoning
- R-G
- Community
- Glacier Ridge
- Days on market
- 10
Rooms
| Room | Level | Size |
|---|---|---|
| Bedroom | Main level | 10.25 Ft x 10.92 Ft |
| 3pc Bathroom | Main level | 8.33 Ft x 4.92 Ft |
| Dining room | Main level | 8.00 Ft x 10.50 Ft |
| Family room | Main level | 10.42 Ft x 9.08 Ft |
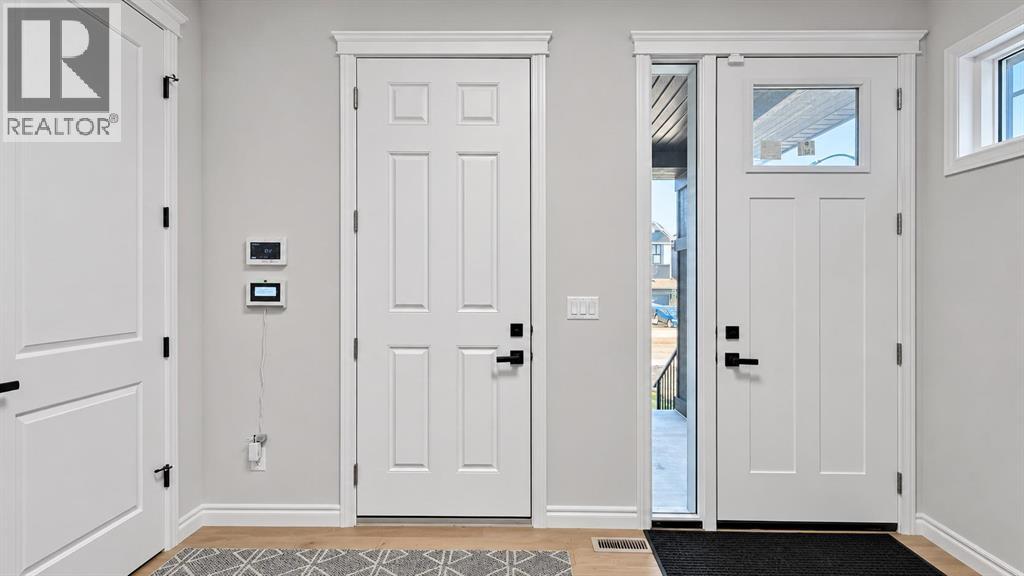
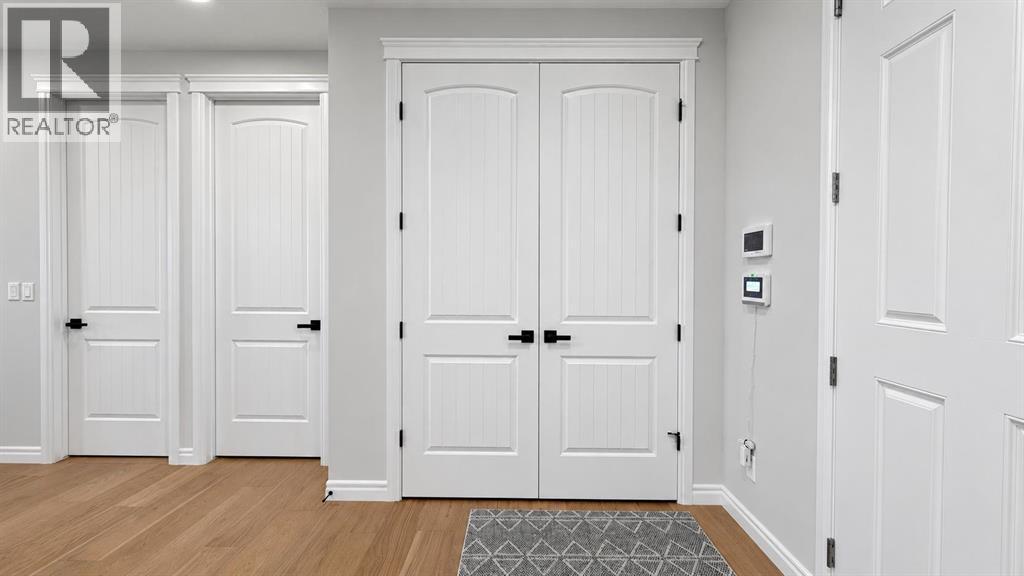
| Foyer | Main level | 7.25 Ft x 12.25 Ft |
| Kitchen | Main level | 15.83 Ft x 11.08 Ft |
| Living room | Main level | 18.42 Ft x 14.42 Ft |
| Pantry | Main level | 8.25 Ft x 5.42 Ft |
| Bedroom | Upper Level | 9.92 Ft x 10.92 Ft |
| Bedroom | Upper Level | 10.92 Ft x 9.92 Ft |
| Bedroom | Upper Level | 9.75 Ft x 14.58 Ft |
| 4pc Bathroom | Upper Level | 4.83 Ft x 10.83 Ft |
| 4pc Bathroom | Upper Level | 4.92 Ft x 10.67 Ft |
| 5pc Bathroom | Upper Level | 18.08 Ft x 9.58 Ft |
| Laundry room | Upper Level | 7.83 Ft x 5.25 Ft |
| Loft | Upper Level | 22.17 Ft x 13.58 Ft |
| Primary Bedroom | Upper Level | 18.08 Ft x 15.50 Ft |
| Other | Upper Level | 10.75 Ft x 11.00 Ft |
| 4pc Bathroom | Basement | 4.83 Ft x 9.75 Ft |
| Bedroom | Basement | 12.67 Ft x 9.67 Ft |
| Bedroom | Basement | 12.67 Ft x 13.25 Ft |
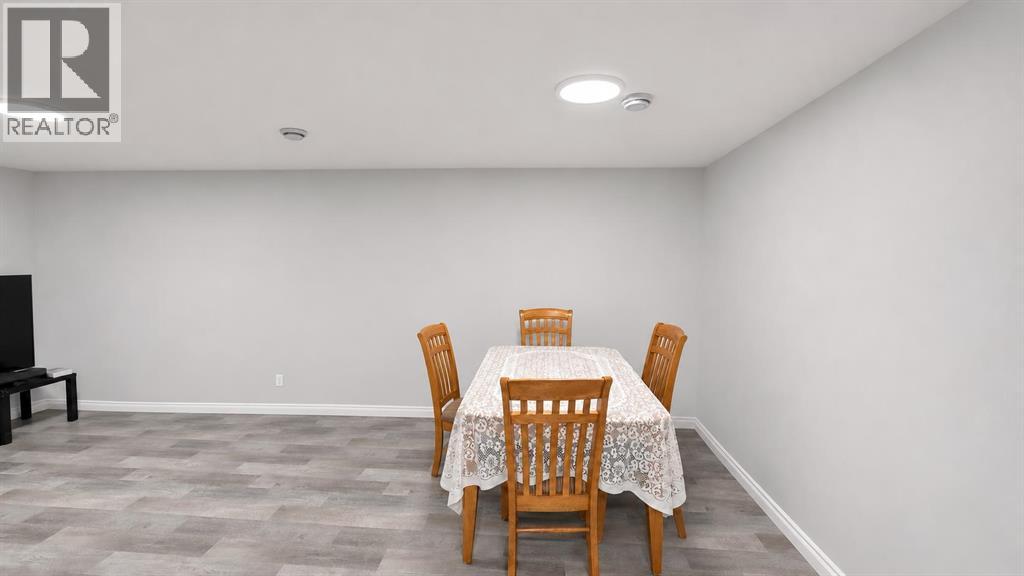
| Dining room | Basement | 6.42 Ft x 10.83 Ft |
| Kitchen | Basement | 6.08 Ft x 12.58 Ft |
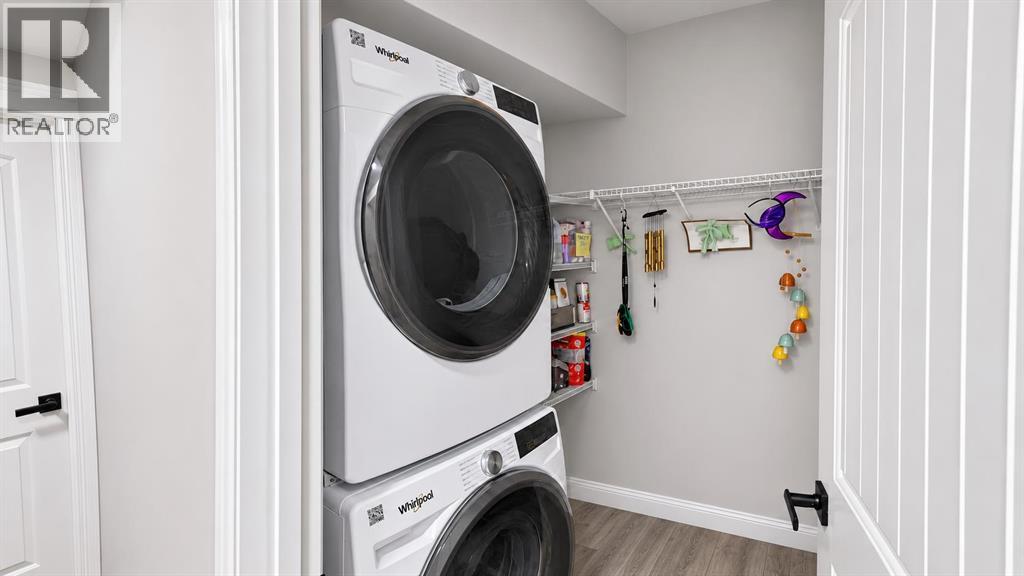
| Laundry room | Basement | 6.17 Ft x 6.25 Ft |
| Recreational, Games room | Basement | 13.75 Ft x 10.75 Ft |
Mortgage calculator
- Down payment
- Mortgage insurance (CMHC)
- Total mortgage
- Property tax
- $571 / mo
- Estimated monthly total
Estimate only, based on Canadian semi-annual compounding. Your rate and payment depend on your lender. Ask us for a mortgage broker referral.
The trademarks REALTOR®, REALTORS®, and the REALTOR® logo are controlled by The Canadian Real Estate Association (CREA) and identify real estate professionals who are members of CREA. The trademarks MLS®, Multiple Listing Service® and the associated logos are owned by CREA and identify the quality of services provided by real estate professionals who are members of CREA. Listing data supplied by Calgary Real Estate Board; deemed reliable but not guaranteed. Powered by REALTOR.ca.