
About this home
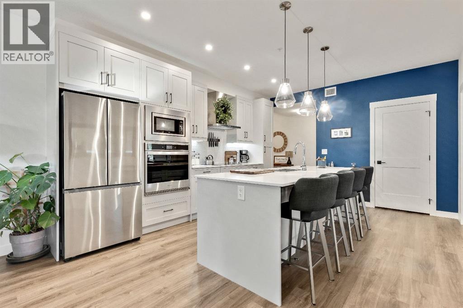
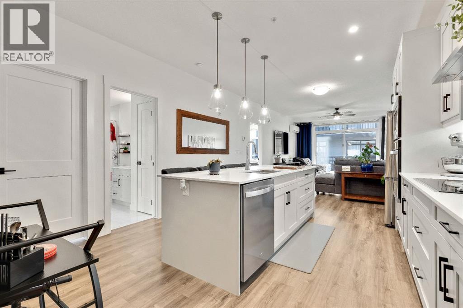
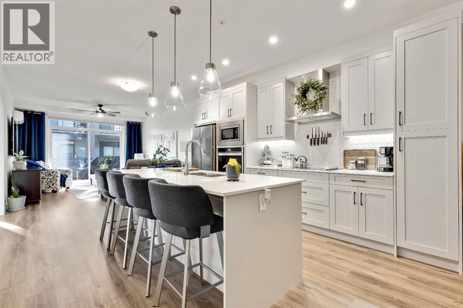
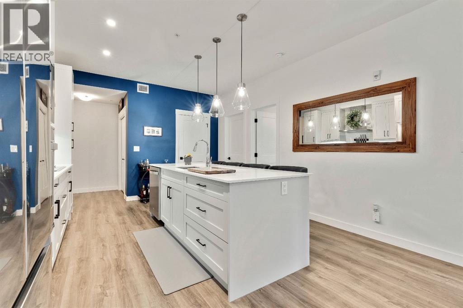
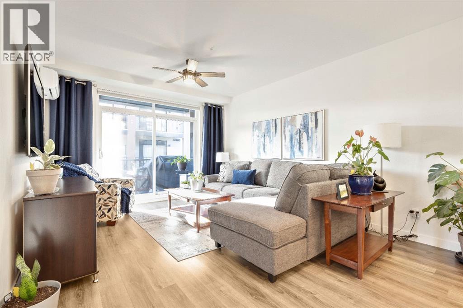
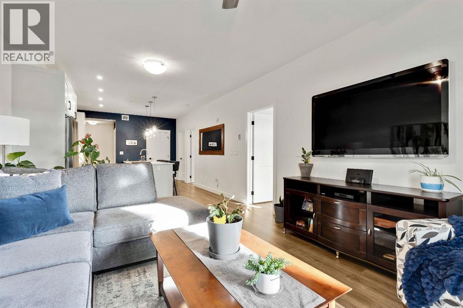
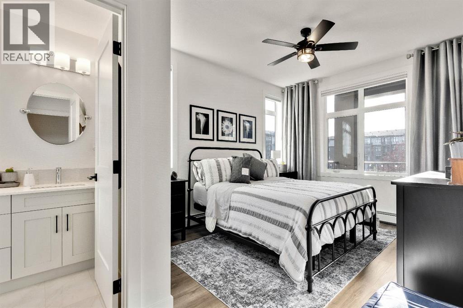
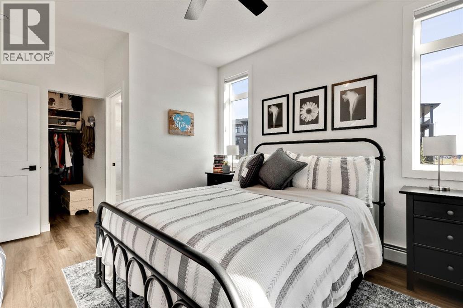
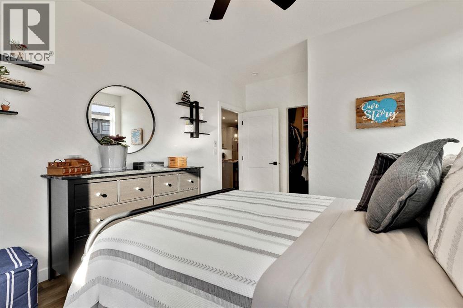
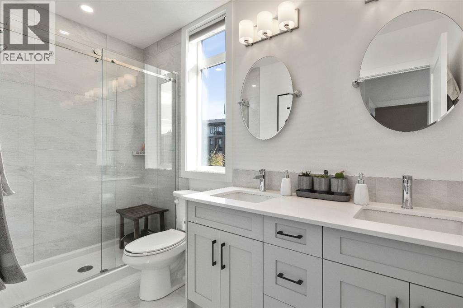
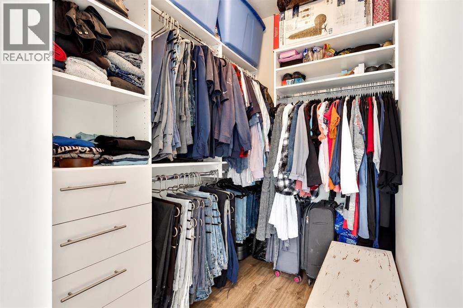
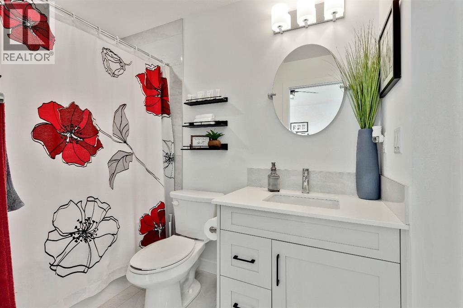
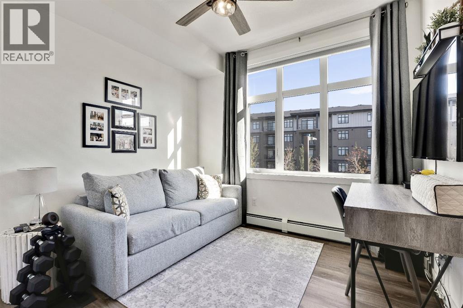
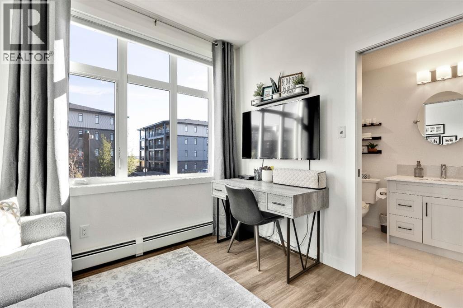
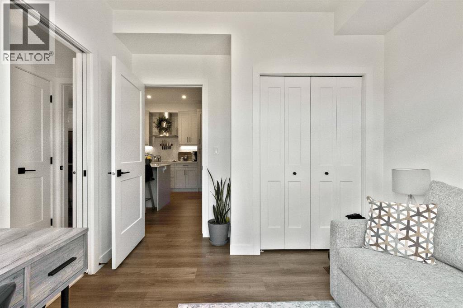
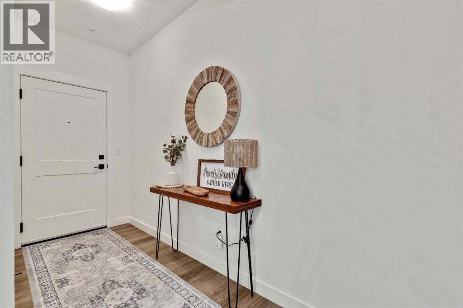
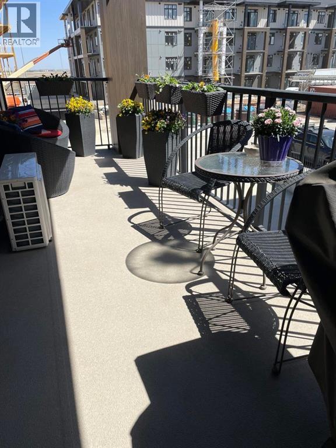
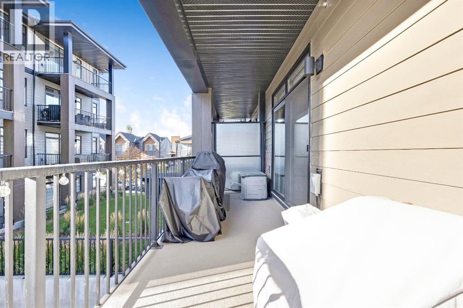
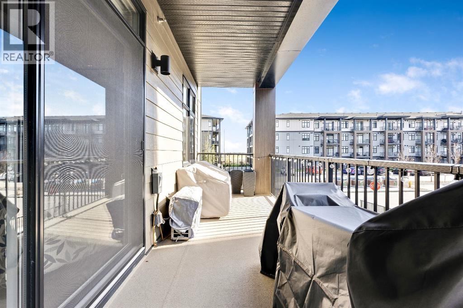
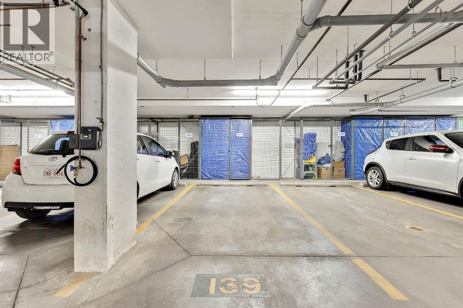
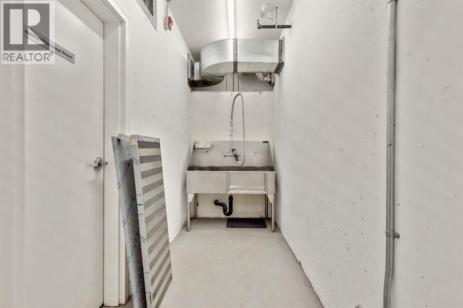
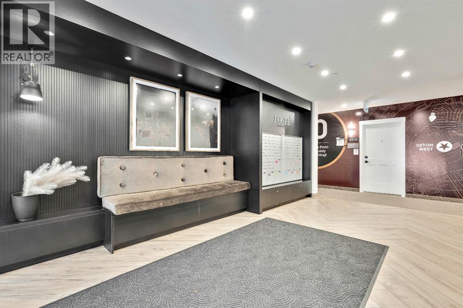
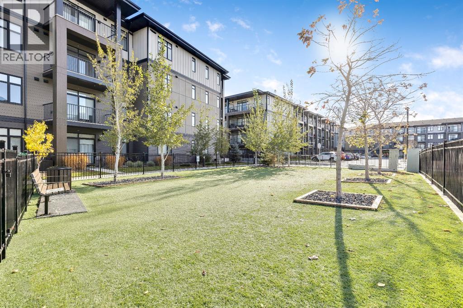
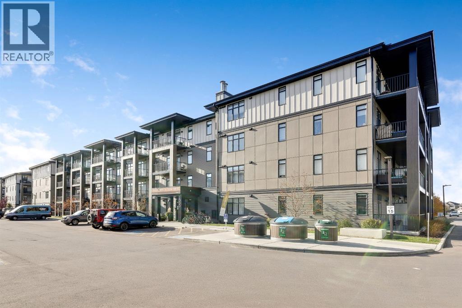
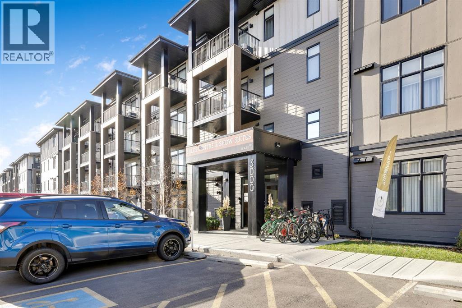
SELLER INCENTIVE – the Seller’s are offering an incentive equivalent to 12 months of current property taxes and condo fees, up to a maximum of $7975, with an offer acceptable to the Seller’s. Welcome to this meticulously maintained CORNER UNIT – 2-bedroom, 2-bathroom condo in the vibrant and highly sought-after community of Seton! Located on the second floor, this beautifully cared-for home offers a thoughtful layout, upgraded features and an incredible location close to everything you need.Step inside to a bright, welcoming living space with air conditioning for year-round comfort. The kitchen is designed with both style and functionality in mind, featuring an upgraded oversized island, plenty of work/eating-space with a pantry complete with convenient pull-out drawers.The spacious primary bedroom offers a walk-in closet with upgraded built-ins and a private ensuite featuring dual sinks and a large walk-in shower with barn doors. The second bedroom is ideally situated with a cheater door to the main bathroom, creating the feel and convenience of its own ensuite—perfect for guests, a roommate or family member. Enjoy upgraded under cabinet lighting in the kitchen and upgraded ceiling fans.Step outside onto the oversized balcony, offering plenty of room to relax, entertain and enjoy summer evenings, complete with a natural gas BBQ hookup. This unit also includes one titled parking stall in the heated parkade, with a storage cage conveniently located at the front of the parking space. Easy access to the stairs makes coming and going a breeze. Pet owners will appreciate the parkade dog wash station as well as a designated dog park area within the complex. Ample visitor parking available in complex.And then there’s the location! Seton is a fantastic, walkable community with restaurants, shopping, movie theatre, services, the YMCA, South Health Campus Hospital and so much more.Residents also enjoy access to The Block through the HOA – , offering an impressive co llection of amenities including a clubhouse, splash park, skating rink, basketball, tennis and pickleball courts, playground, amphitheatre, fire pits and picnic areas.Beautifully maintained, thoughtfully upgraded and surrounded by outstanding amenities, this condo offers the perfect combination of comfort, convenience and community. Move in and start enjoying the Seton lifestyle – contact your favourite Realtor®? today! (id:68037)
Building
- Property type
- Condo
- Structure
- Apartment
- Storeys
- 4
- Year built
- 2022
- Living area
- 965 sq ft
- Bedrooms above / below grade
- 2 / 0
- Exterior
- Wood siding, Vinyl siding
- Flooring
- Tile, Vinyl Plank
Interior
- Heating
- Baseboard heaters
- Cooling
- Wall unit
- Appliances
- Washer, Refrigerator, Cooktop - Electric, Dishwasher, Dryer, Microwave, Oven - Built-In, Hood Fan
Land & parking
- Lot features
- Closet Organizers, No Animal Home, No Smoking Home, Parking
- Parking
- Underground
- Parking spaces
- 1
Costs & community
- Condo fee
- $426 / month
- Fee includes
- Property Management, Waste Removal, Insurance, Reserve Fund Contributions
- Property taxes
- $2,792 (2026)
- Ownership
- Condo/Strata
- Zoning
- M-2
- Community
- Seton
- Community features
- Pets Allowed With Restrictions
- Days on market
- 37
Rooms
| Room | Level | Size |
|---|---|---|
| Other | Main level | 13.17 Ft x 4.42 Ft |
| Other | Main level | 16.33 Ft x 12.83 Ft |
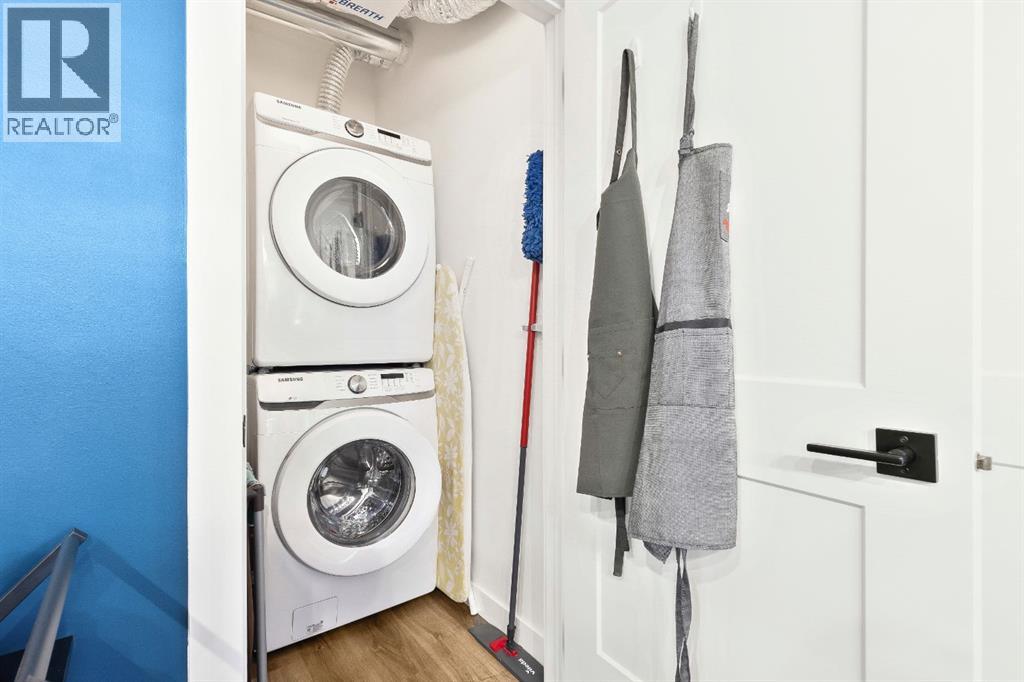
| Laundry room | Main level | 5.17 Ft x 4.25 Ft |
| Bedroom | Main level | 10.00 Ft x 9.17 Ft |
| Primary Bedroom | Main level | 11.33 Ft x 10.75 Ft |
| 4pc Bathroom | Main level | .00 Ft x .00 Ft |
| 4pc Bathroom | Main level | .00 Ft x .00 Ft |
Mortgage calculator
- Down payment
- Mortgage insurance (CMHC)
- Total mortgage
- Property tax
- $233 / mo
- Condo fee
- $426 / mo
- Estimated monthly total
Estimate only, based on Canadian semi-annual compounding. Your rate and payment depend on your lender. Ask us for a mortgage broker referral.
The trademarks REALTOR®, REALTORS®, and the REALTOR® logo are controlled by The Canadian Real Estate Association (CREA) and identify real estate professionals who are members of CREA. The trademarks MLS®, Multiple Listing Service® and the associated logos are owned by CREA and identify the quality of services provided by real estate professionals who are members of CREA. Listing data supplied by Calgary Real Estate Board; deemed reliable but not guaranteed. Powered by REALTOR.ca.