
About this home
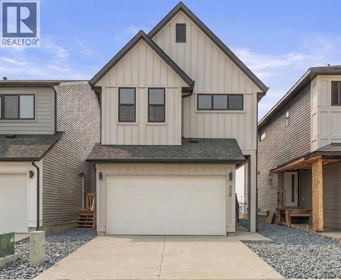
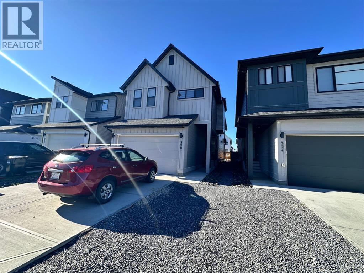
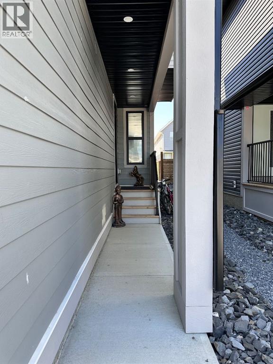
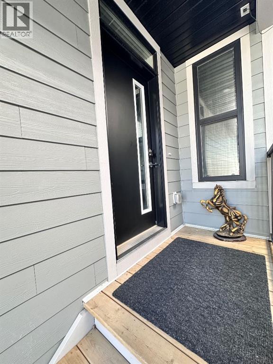
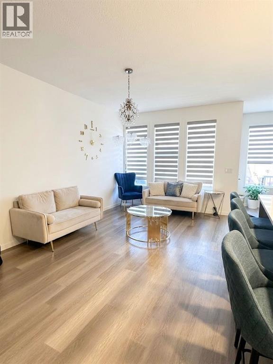
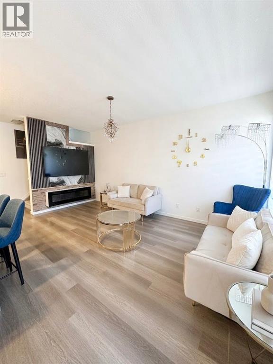
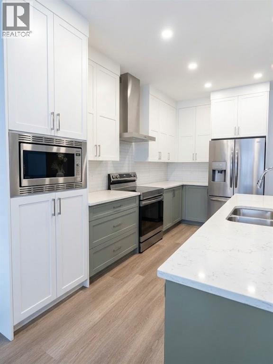
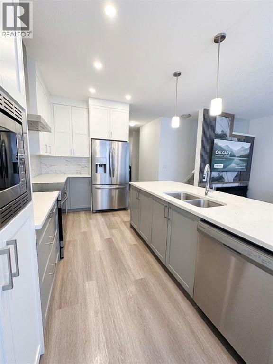
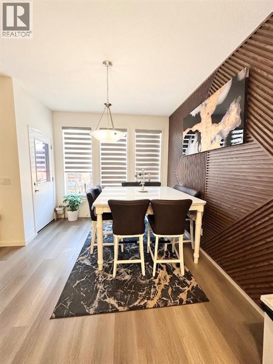
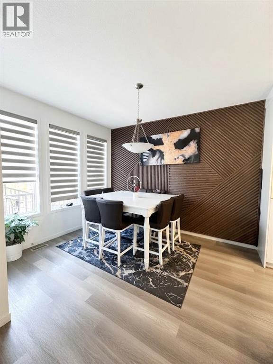
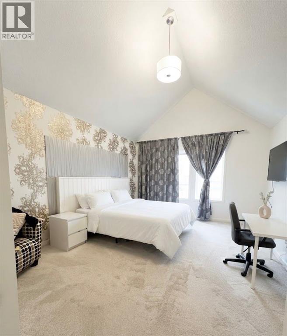
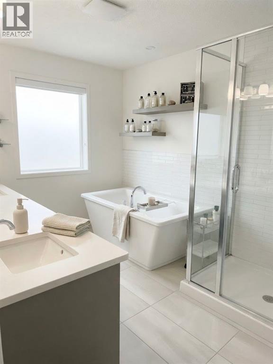
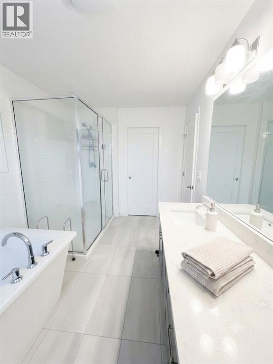
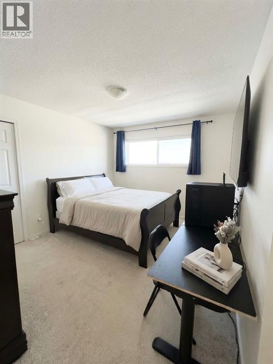
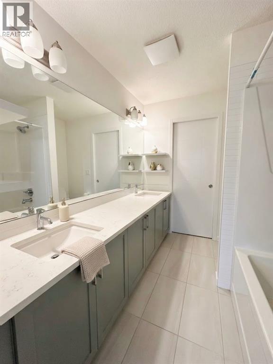
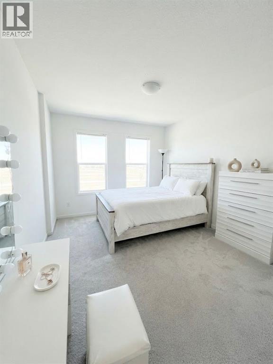
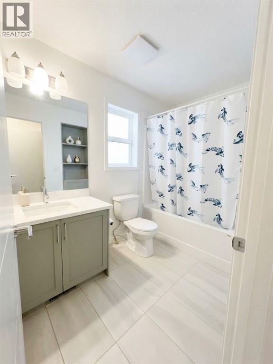
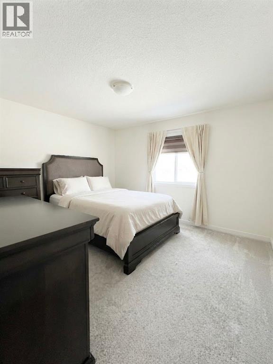
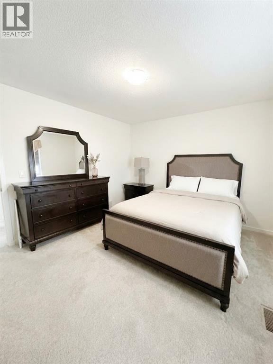
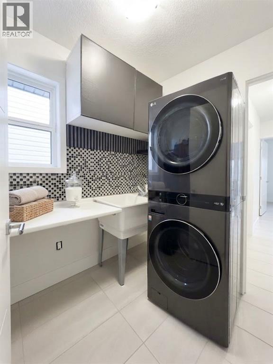
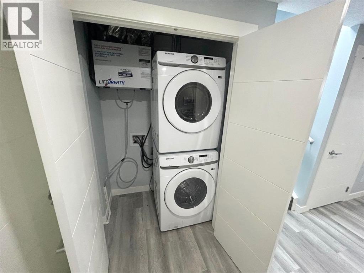
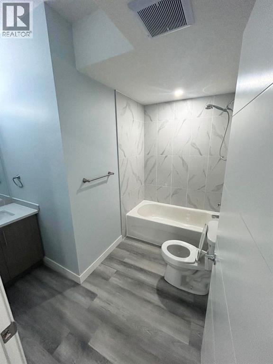
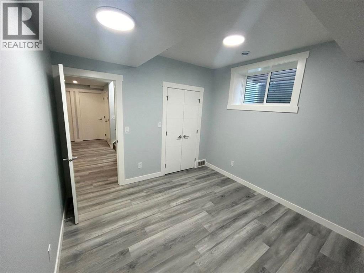
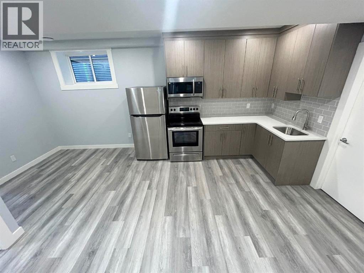
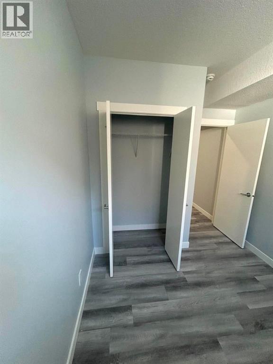
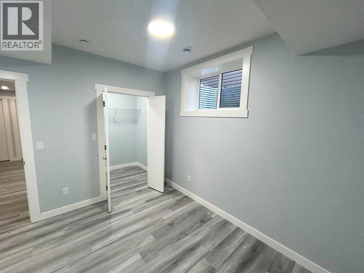
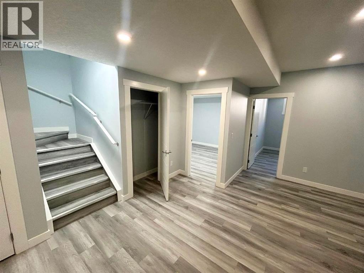
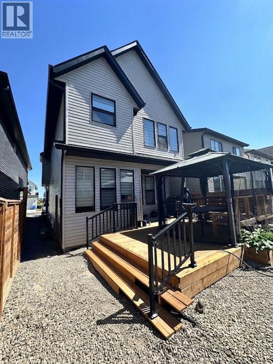
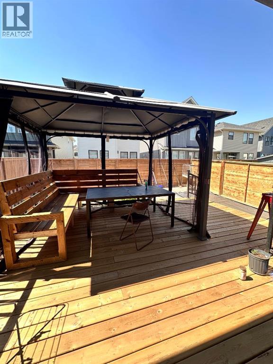
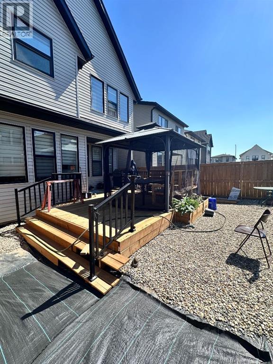
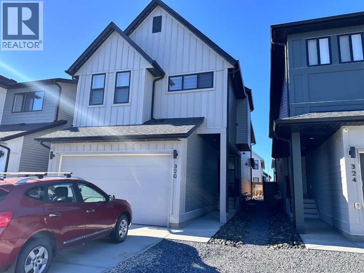
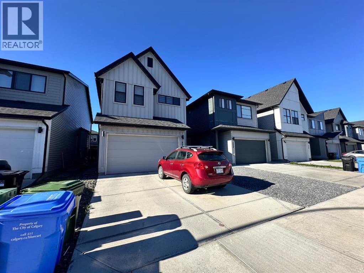
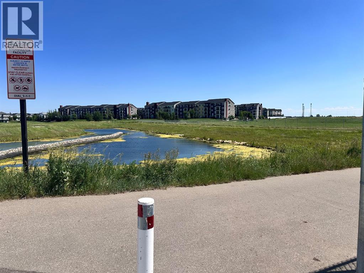
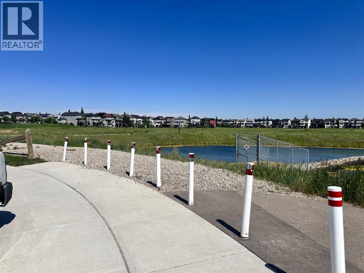
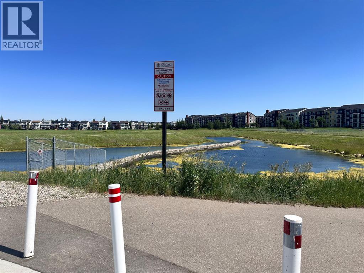
Rare Find in Copperfield! 4 plus 2 Bedrooms, 2 Master Bedroom, Fully finished 2 Bedroom Basement with separate entrance, Walk to the Pond!Welcome to this stunning two storey home with a double attached garage in the heart of Copperfield. Perfect for a growing family or savvy investor, this property is packed with upgrades and sits directly across the street from a serene natural wetland and walking path.Main Floor Highlights:Open concept living and dining area filled with natural light. Modern chef’s kitchen featuring built in appliances and sleek white countertops. A versatile den or bedroom on the main floor, perfect for a home office or guest room. Convenient main floor half bathroom.Upper Level:Two oversized master bedrooms, each with its own private ensuite, ideal for multi generational living or parents who need their own retreat. Two additional bedrooms and a third washroom complete this level.Fully Finished Basment:Separate side entrance to a fully finished two bedroom with one full washroom. Separate laundry. Perfect for a mortgage helper, extended family, or rental income.Outdoor Oasis:Fully fenced backyard with a large deck and a charming gazebo, perfect for summer entertaining. Steps from the pond, walking trails, and parks.This home is move in ready and offers incredible value in a prime SE location close to schools, shopping, and transit. (id:68037)
Building
- Property type
- Detached
- Structure
- House
- Storeys
- 2
- Year built
- 2022
- Living area
- 2,186 sq ft
- Bedrooms above / below grade
- 4 / 2
- Half baths
- 1
- Basement
- Finished, Full, Separate entrance, Suite
- Foundation
- Poured Concrete
- Construction
- Poured concrete, Wood frame
- Exterior
- Concrete, Vinyl siding
- Flooring
- Laminate, Carpeted, Ceramic Tile
Interior
- Heating
- Forced air, Other
- Cooling
- See Remarks
- Fireplaces
- 1
- Appliances
- Refrigerator, Dishwasher, Range, Microwave, Hood Fan, Window Coverings, Garage door opener, Washer & Dryer
Land & parking
- Lot size
- 3,250 sq ft
- Lot dimensions
- 302.00
- Frontage
- 9.14 meters
- Lot features
- See remarks, No Animal Home, No Smoking Home
- Fencing
- Fence
- Parking
- Attached Garage
- Parking spaces
- 4
Costs & community
- Property taxes
- $5,293 (2026)
- Ownership
- Freehold
- Zoning
- R-G
- Community
- Copperfield
- Days on market
- 70
Rooms
| Room | Level | Size |
|---|---|---|
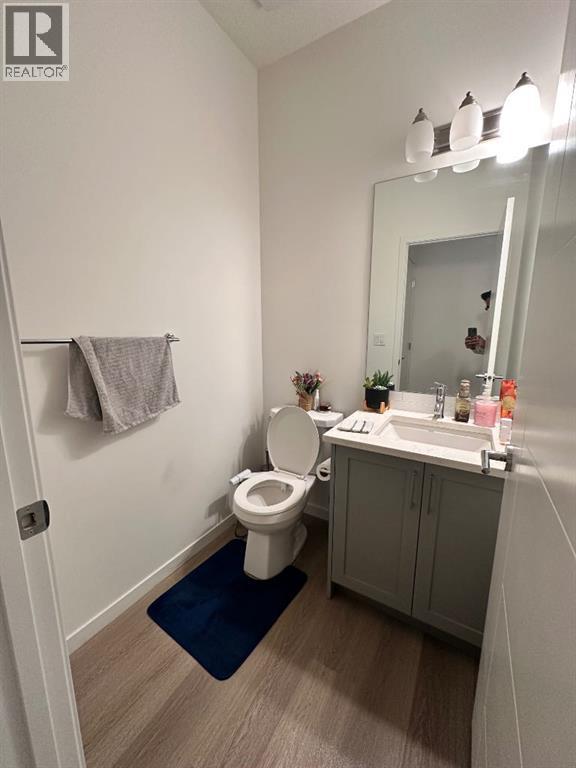
| 2pc Bathroom | Main level | 5.00 Ft x 5.00 Ft |
| Other | Main level | 11.83 Ft x 9.83 Ft |
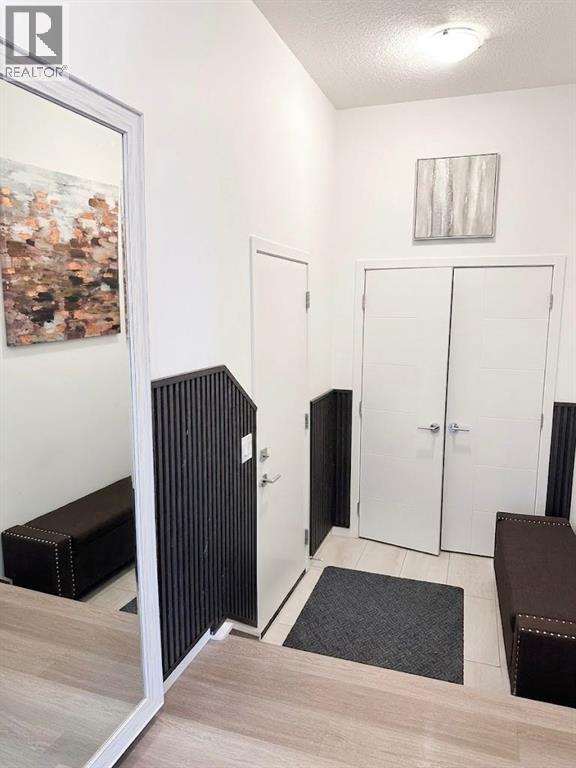
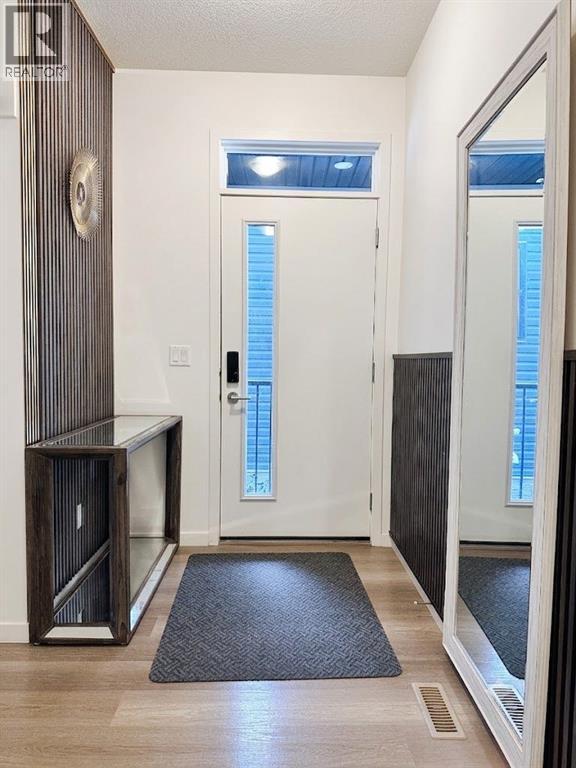
| Foyer | Main level | 5.50 Ft x 14.58 Ft |
| Kitchen | Main level | 14.17 Ft x 13.75 Ft |
| Living room | Main level | 17.33 Ft x 10.58 Ft |
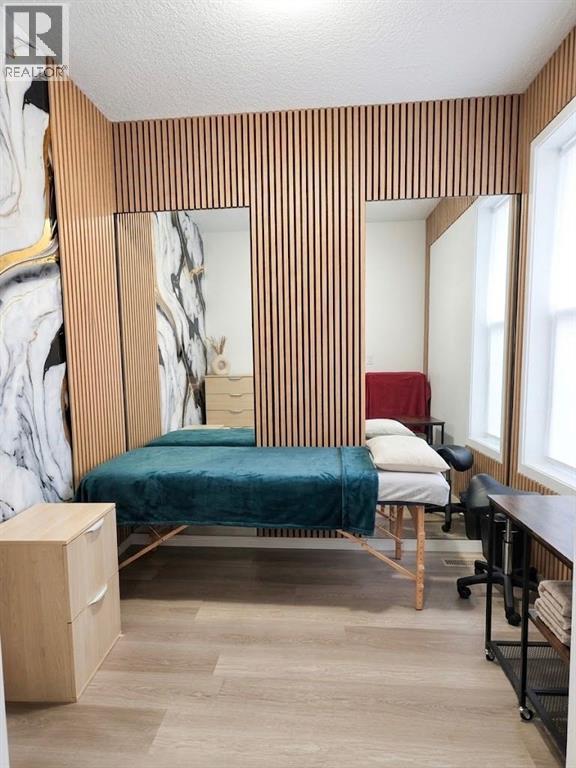
| Den | Main level | 8.42 Ft x 7.08 Ft |
| 4pc Bathroom | Upper Level | 9.25 Ft x 5.58 Ft |
| 5pc Bathroom | Upper Level | 8.42 Ft x 7.08 Ft |
| 5pc Bathroom | Upper Level | 8.00 Ft x 16.25 Ft |
| Bedroom | Upper Level | 13.00 Ft x 11.17 Ft |
| Bedroom | Upper Level | 18.67 Ft x 11.08 Ft |
| Bedroom | Upper Level | 18.17 Ft x 10.08 Ft |
| Primary Bedroom | Upper Level | 18.00 Ft x 12.58 Ft |
| Laundry room | Upper Level | 6.75 Ft x 5.67 Ft |
| Other | Upper Level | 6.58 Ft x 11.17 Ft |
| 4pc Bathroom | Basement | 8.67 Ft x 8.92 Ft |
| Bedroom | Basement | 11.17 Ft x 10.75 Ft |
| Bedroom | Basement | 10.92 Ft x 8.42 Ft |
| Kitchen | Basement | 19.08 Ft x 13.17 Ft |
| Furnace | Basement | 8.67 Ft x 10.25 Ft |
Mortgage calculator
- Down payment
- Mortgage insurance (CMHC)
- Total mortgage
- Property tax
- $441 / mo
- Estimated monthly total
Estimate only, based on Canadian semi-annual compounding. Your rate and payment depend on your lender. Ask us for a mortgage broker referral.
The trademarks REALTOR®, REALTORS®, and the REALTOR® logo are controlled by The Canadian Real Estate Association (CREA) and identify real estate professionals who are members of CREA. The trademarks MLS®, Multiple Listing Service® and the associated logos are owned by CREA and identify the quality of services provided by real estate professionals who are members of CREA. Listing data supplied by Calgary Real Estate Board; deemed reliable but not guaranteed. Powered by REALTOR.ca.