
About this home
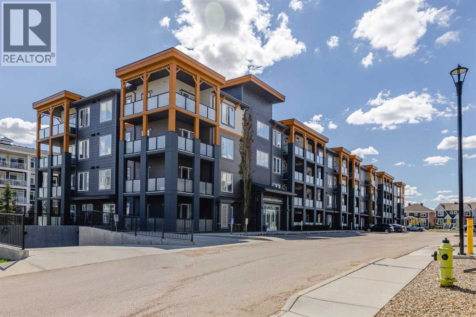
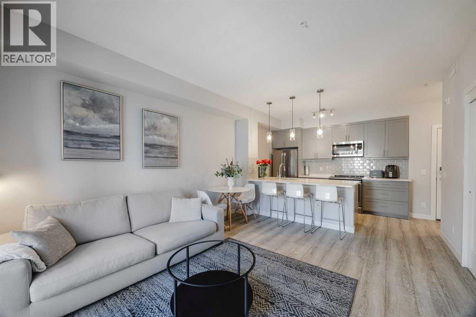
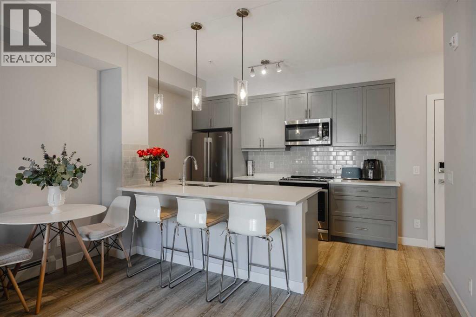
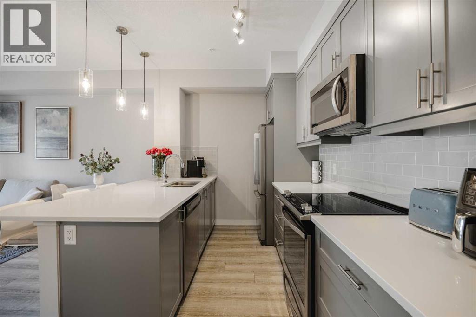
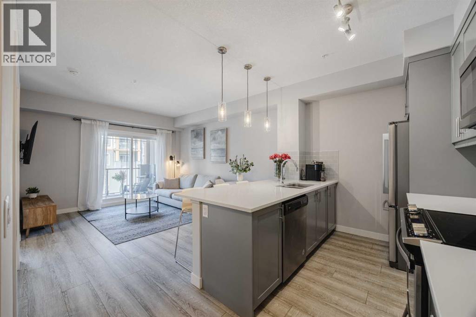
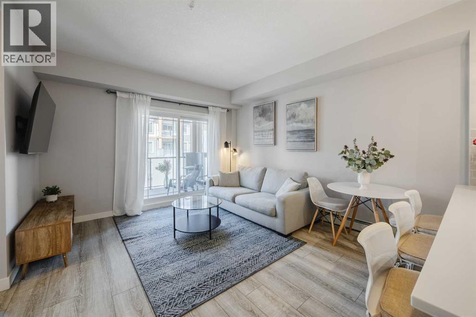
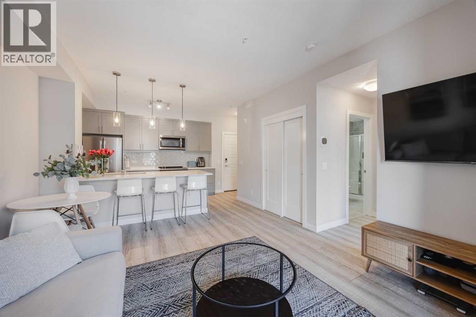
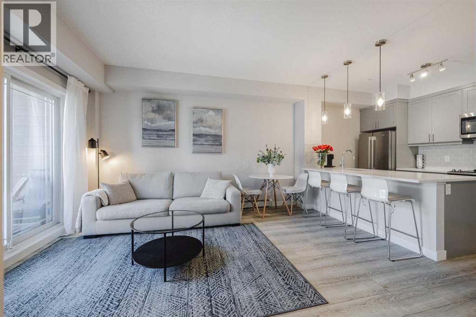
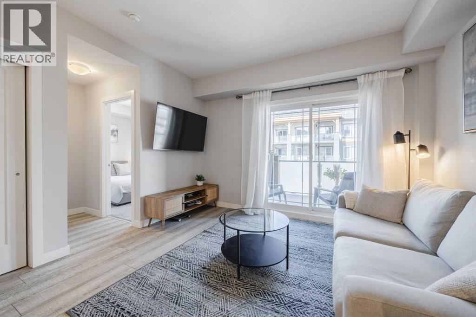
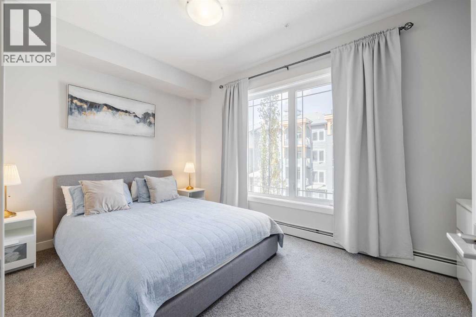
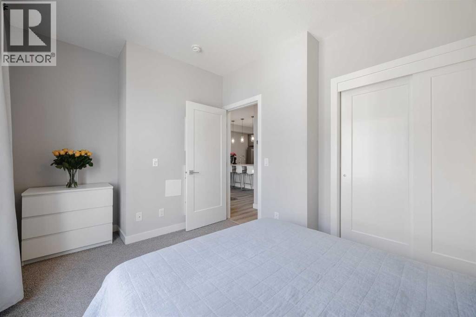
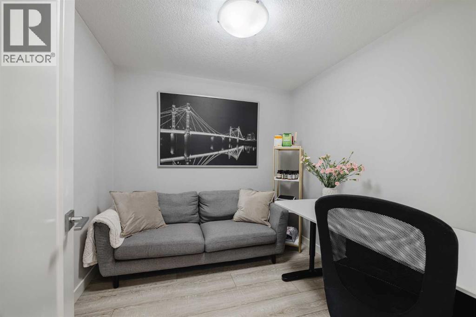
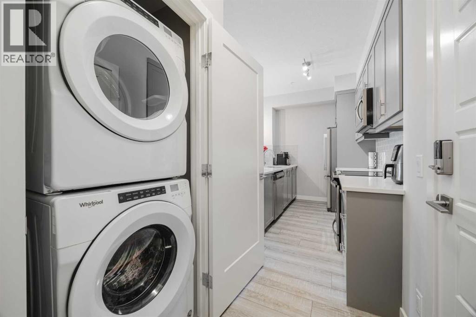
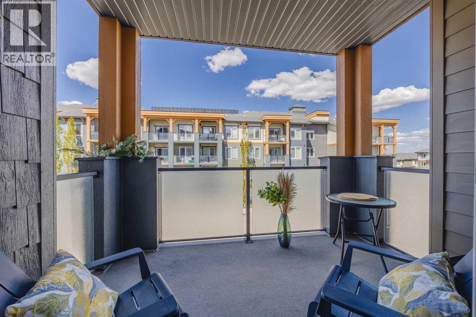
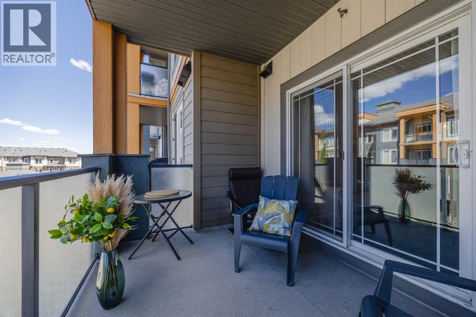
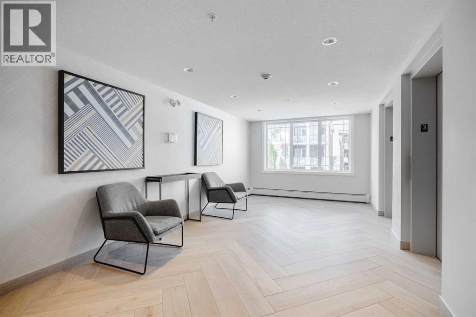
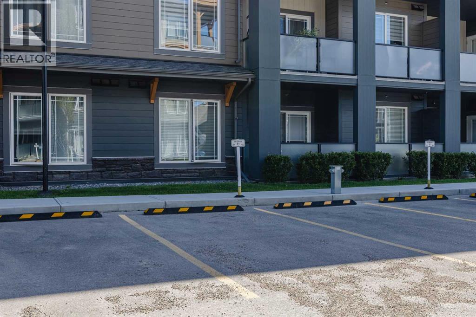
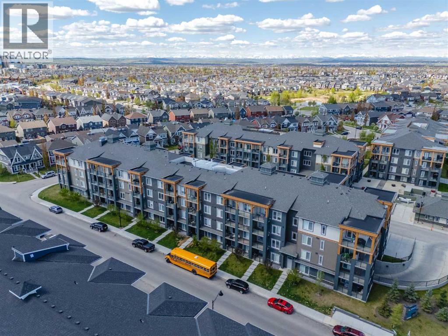
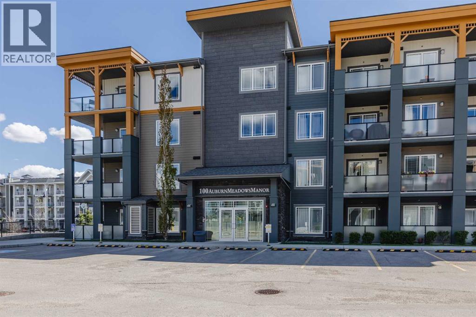
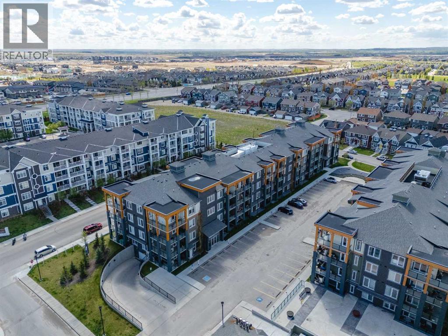
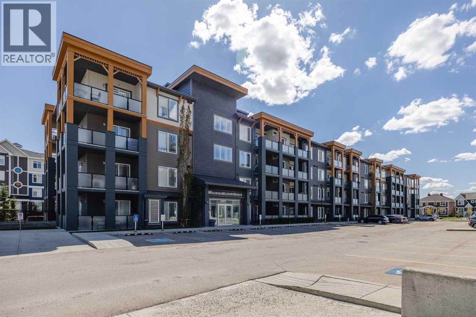
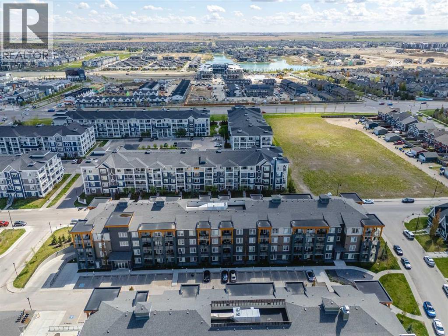
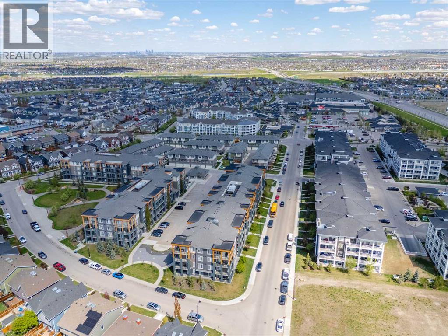
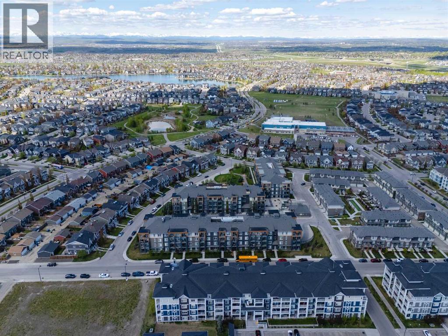
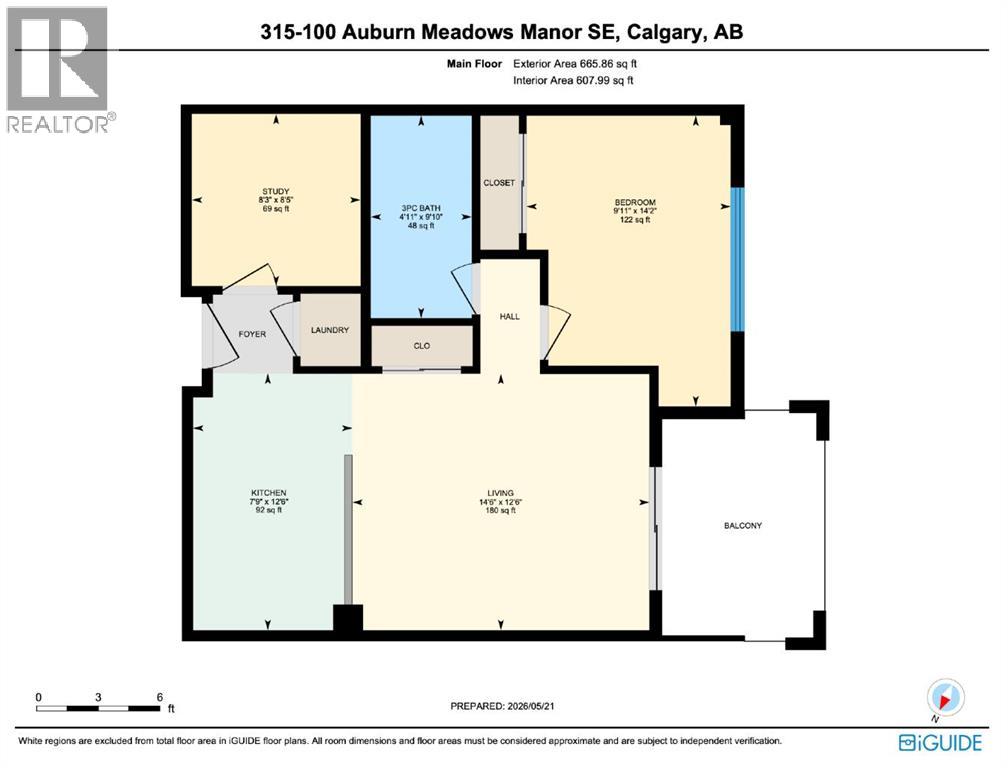
**Back on the market. Fully furnished and move-in ready, this spacious 1-bedroom + den condo in Auburn Bay offers over 600 sq.ft. of well-designed interior living space, plus a west-facing covered balcony. All furniture is included in the price, making this an excellent option for first-time buyers, investors, or anyone looking for a truly turnkey property.The open-concept layout features 9’ ceilings, luxury vinyl plank flooring, quartz countertops, stainless steel appliances, modern cabinetry, pendant lighting, and a large kitchen island. The oversized great room offers plenty of space for both living and dining, with direct access to the private covered balcony, complete with a gas line for BBQ and rough-in A/C hookup.The bedroom is generously sized and features a large closet, while the separate den makes an ideal home office, guest space, or extra storage area. This home also includes a titled parking stall with an electrical plug-in, adding extra convenience and value.Located in Auburn Bay, one of Calgary’s most loved lake communities, you’ll enjoy access to Auburn Bay Lake, walking paths, parks, playgrounds, nearby schools, shopping, restaurants, South Health Campus, and easy access to Deerfoot Trail and Stoney Trail. You’re also within walking distance to Co-op and other nearby amenities, making everyday living easy and convenient. (id:68037)
Building
- Property type
- Condo
- Structure
- Apartment
- Storeys
- 4
- Year built
- 2019
- Living area
- 608 sq ft
- Bedrooms above / below grade
- 1 / 0
- Construction
- Wood frame
- Flooring
- Carpeted, Vinyl Plank
Interior
- Heating
- Baseboard heaters, Natural gas
- Cooling
- See Remarks
- Appliances
- Washer, Refrigerator, Dishwasher, Stove, Dryer, Microwave Range Hood Combo, Window Coverings
Land & parking
- Lot features
- Closet Organizers
- Parking spaces
- 1
Costs & community
- Condo fee
- $349 / month
- Fee includes
- Condominium Amenities
- Property taxes
- $1,984 (2026)
- Ownership
- Condo/Strata
- Zoning
- M-2
- Community
- Auburn Bay
- Community features
- Lake Privileges, Fishing, Pets Allowed With Restrictions
- Days on market
- 13
Rooms
| Room | Level | Size |
|---|---|---|
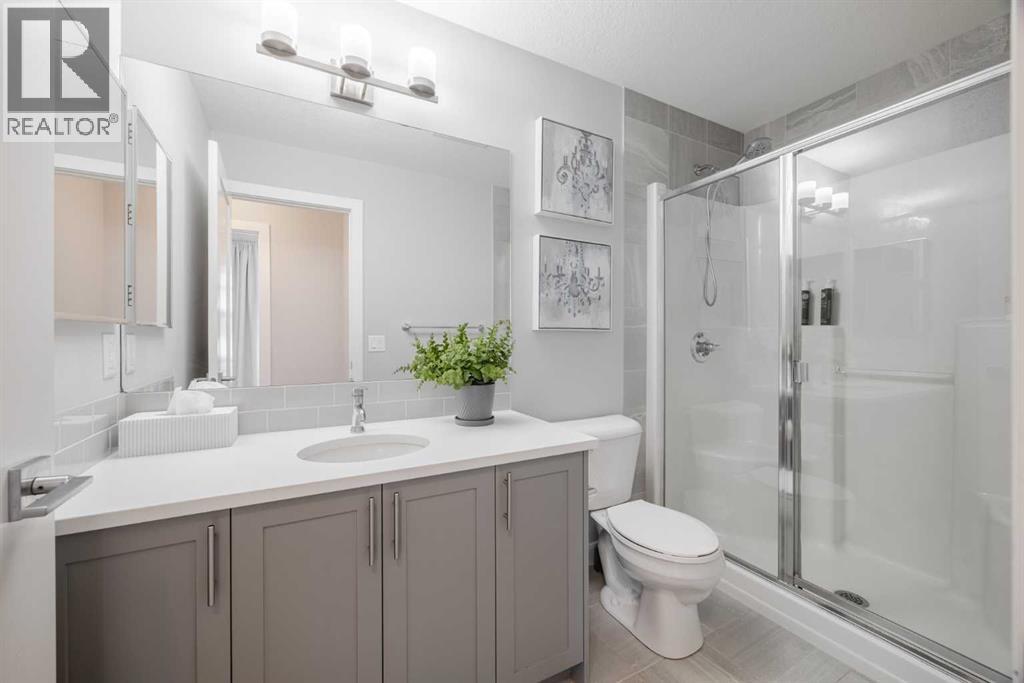
| 3pc Bathroom | Main level | 4.92 Ft x 9.83 Ft |
| Bedroom | Main level | 9.92 Ft x 14.17 Ft |
| Kitchen | Main level | 7.75 Ft x 12.50 Ft |
| Office | Main level | 8.25 Ft x 8.42 Ft |
| Living room | Main level | 14.50 Ft x 12.50 Ft |
Mortgage calculator
- Down payment
- Mortgage insurance (CMHC)
- Total mortgage
- Property tax
- $165 / mo
- Condo fee
- $349 / mo
- Estimated monthly total
Estimate only, based on Canadian semi-annual compounding. Your rate and payment depend on your lender. Ask us for a mortgage broker referral.
The trademarks REALTOR®, REALTORS®, and the REALTOR® logo are controlled by The Canadian Real Estate Association (CREA) and identify real estate professionals who are members of CREA. The trademarks MLS®, Multiple Listing Service® and the associated logos are owned by CREA and identify the quality of services provided by real estate professionals who are members of CREA. Listing data supplied by Calgary Real Estate Board; deemed reliable but not guaranteed. Powered by REALTOR.ca.