

About this home
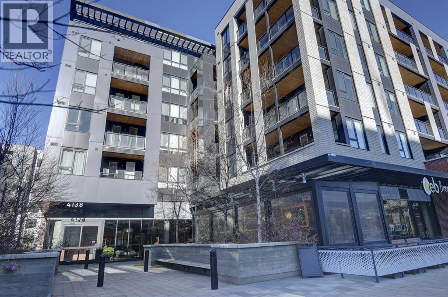
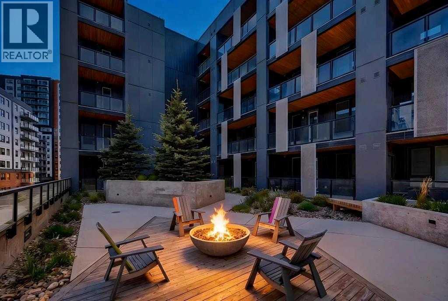
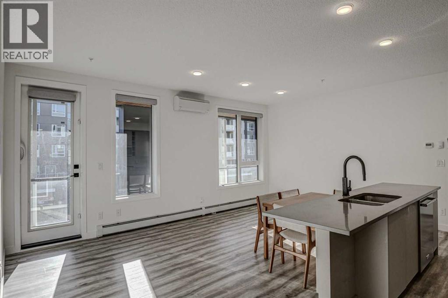
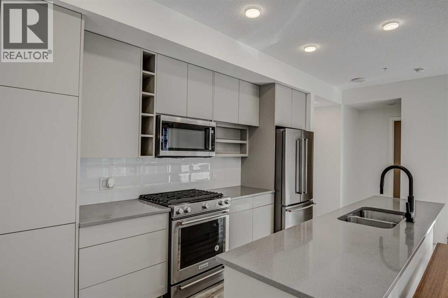
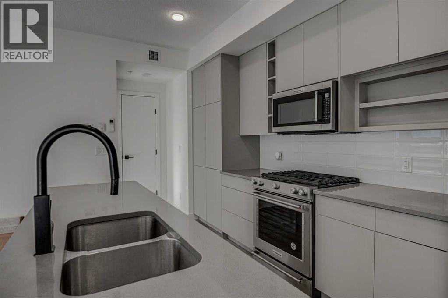
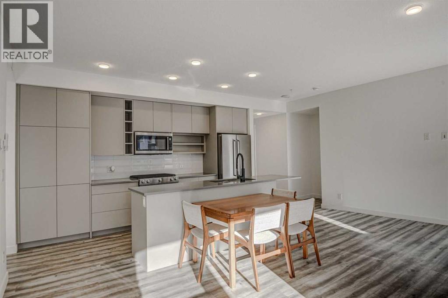
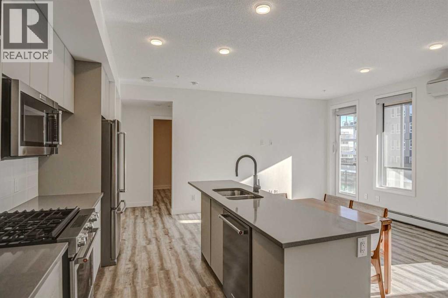
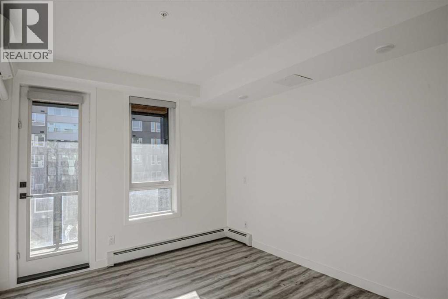
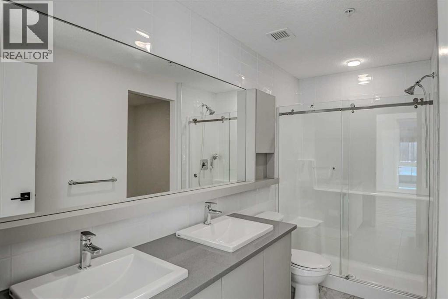
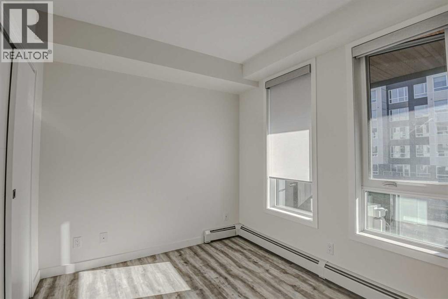
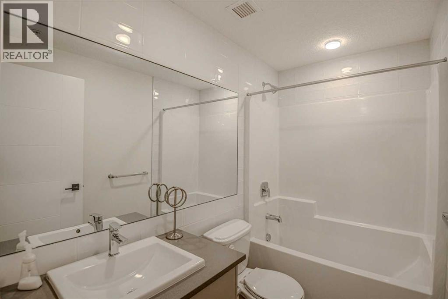
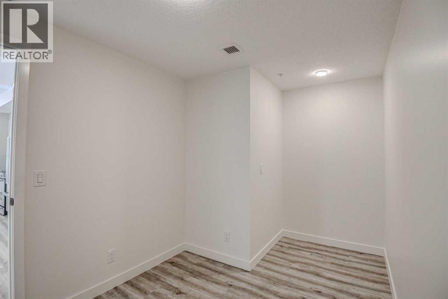
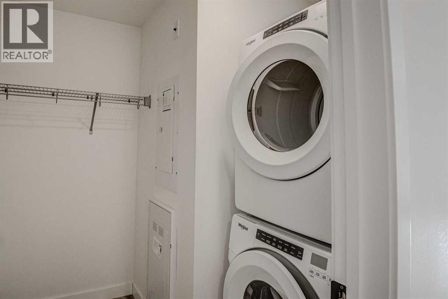
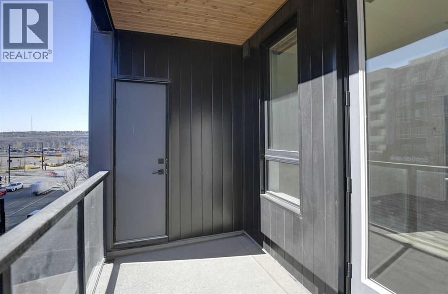
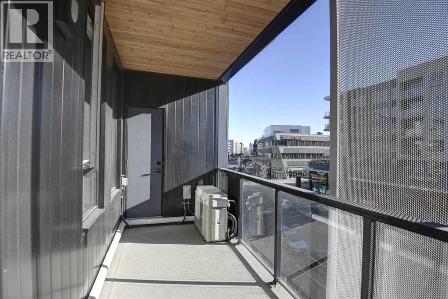
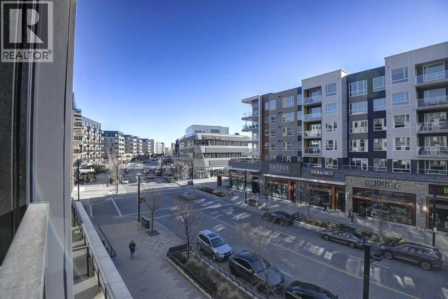
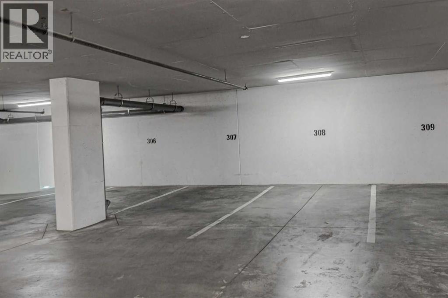
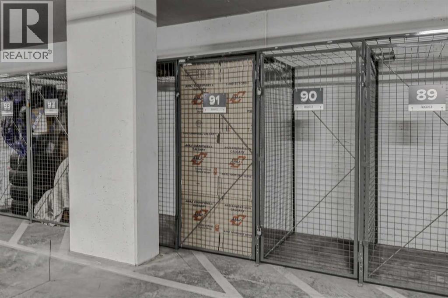
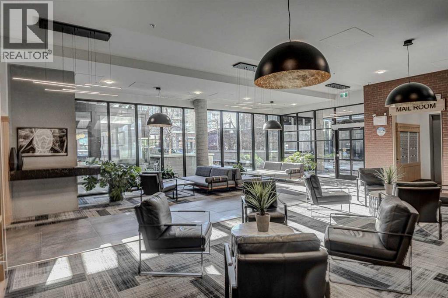
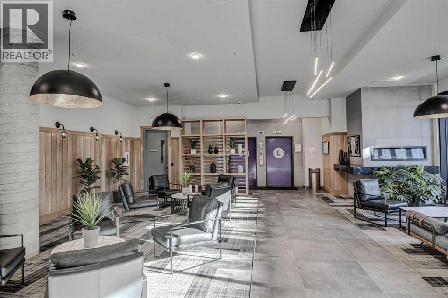
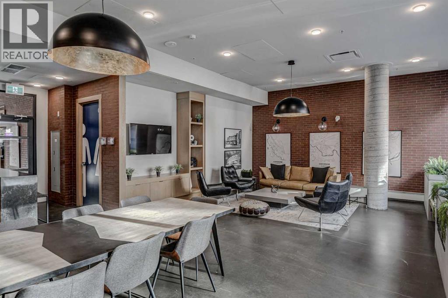
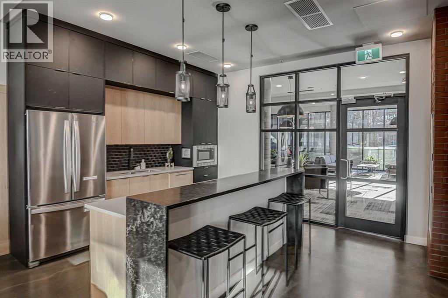
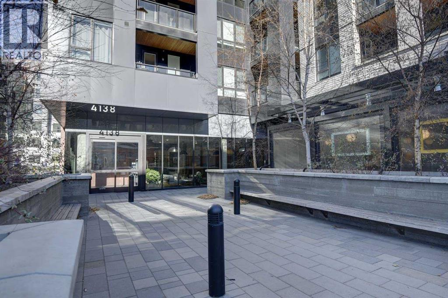
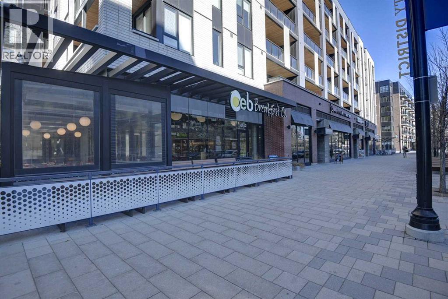
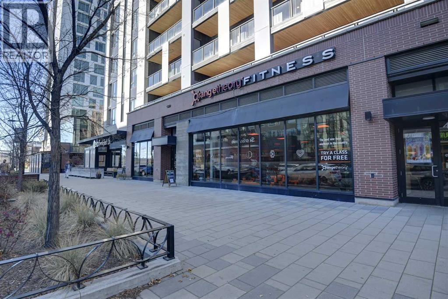
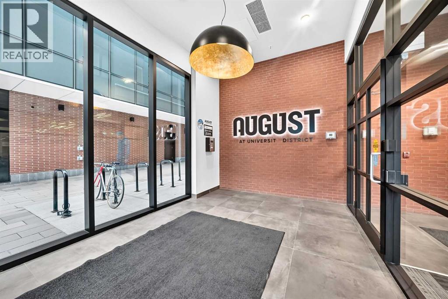
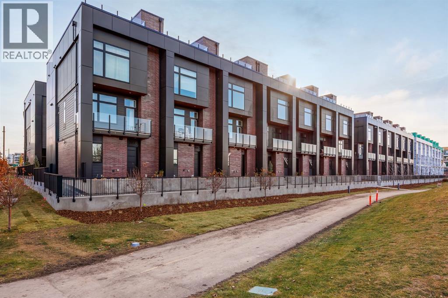
Exceptional condo living awaits in the sought-after August building in University District! This beautifully maintained, like-new two-bedroom plus den, two-full-bath apartment offers two underground parking stalls, outstanding storage and an impressive 40-foot south-facing balcony complete with a gas line for your BBQ. The bright, open-concept floor plan features high ceilings, expansive windows and an abundance of natural light. The well-appointed kitchen features quartz countertops, stainless steel appliances, a huge island and ample workspace. Additional features include vinyl plank flooring, air conditioning and power blinds with remote control throughout. The spacious primary bedroom offers a large walk-in closet and a four-piece ensuite with a large double-sink vanity. The second bedroom is complemented by a separate four-piece main bathroom with a bathtub. A separate den, convenient in-suite laundry with additional storage, a dedicated storage locker in the parkade and extra storage off the balcony add to the functionality of this home. This well-managed, pet-friendly complex offers excellent amenities including a party room, car wash and rooftop patio. University District provides an exceptional lifestyle, with restaurants, coffee shops, shopping, fitness facilities, parks and everyday amenities right at your doorstep. Conveniently located close to the University of Calgary and Alberta Children’s Hospital, with quick access to Crowchild Trail, downtown Calgary and the LRT. An outstanding opportunity to enjoy modern condo living in one of northwest Calgary’s most desirable communities! (id:68037)
Building
- Property type
- Condo
- Structure
- Apartment
- Storeys
- 6
- Year built
- 2020
- Living area
- 1,025 sq ft
- Bedrooms above / below grade
- 2 / 0
- Basement
- None
- Foundation
- Poured Concrete
- Construction
- Wood frame
- Exterior
- Composite Siding
- Flooring
- Vinyl Plank
Interior
- Heating
- Baseboard heaters, Natural gas, Hot Water
- Cooling
- Central air conditioning, Partially air conditioned
- Appliances
- Washer, Refrigerator, Gas stove(s), Dishwasher, Dryer, Microwave Range Hood Combo, Window Coverings
- Building features
- Car Wash, Party Room
Land & parking
- Lot features
- PVC window, No Animal Home, No Smoking Home, Gas BBQ Hookup, Parking
- Parking
- Underground
- Parking spaces
- 2
Costs & community
- Condo fee
- $825 / month
- Fee includes
- Common Area Maintenance, Property Management, Waste Removal, Heat, Water, Insurance, Condominium Amenities, Parking, Reserve Fund Contributions, Sewer
- Property taxes
- $4,255 (2026)
- Ownership
- Condo/Strata
- Zoning
- DC
- Community
- University District
- Community features
- Pets Allowed, Pets Allowed With Restrictions
- Days on market
- 18
Rooms
| Room | Level | Size |
|---|---|---|
| Great room | Main level | 11.08 Ft x 18.58 Ft |
| Other | Main level | 8.17 Ft x 14.25 Ft |
| Primary Bedroom | Main level | 10.83 Ft x 13.00 Ft |
| Other | Main level | 7.25 Ft x 7.17 Ft |
| 4pc Bathroom | Main level | 5.00 Ft x 11.17 Ft |
| Bedroom | Main level | 9.00 Ft x 11.25 Ft |
| 4pc Bathroom | Main level | 4.92 Ft x 8.25 Ft |
| Den | Main level | 8.00 Ft x 13.00 Ft |
| Laundry room | Main level | 7.42 Ft x 6.33 Ft |
Mortgage calculator
- Down payment
- Mortgage insurance (CMHC)
- Total mortgage
- Property tax
- $355 / mo
- Condo fee
- $825 / mo
- Estimated monthly total
Estimate only, based on Canadian semi-annual compounding. Your rate and payment depend on your lender. Ask us for a mortgage broker referral.
More homes for sale in University District
View all homes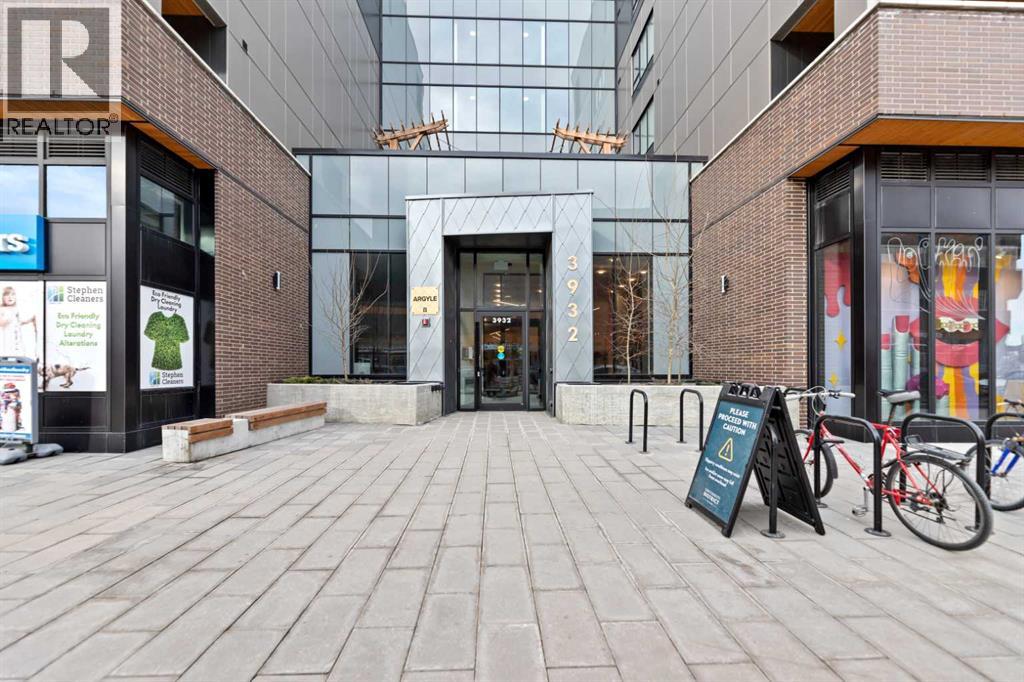
The trademarks REALTOR®, REALTORS®, and the REALTOR® logo are controlled by The Canadian Real Estate Association (CREA) and identify real estate professionals who are members of CREA. The trademarks MLS®, Multiple Listing Service® and the associated logos are owned by CREA and identify the quality of services provided by real estate professionals who are members of CREA. Listing data supplied by Calgary Real Estate Board; deemed reliable but not guaranteed. Powered by REALTOR.ca.