

About this home
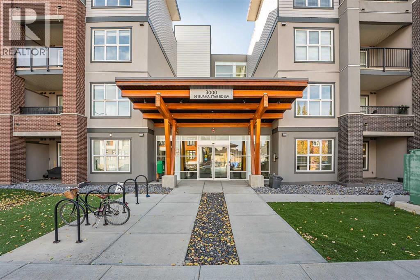
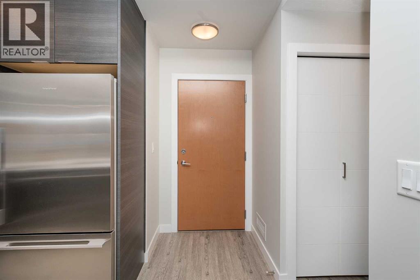
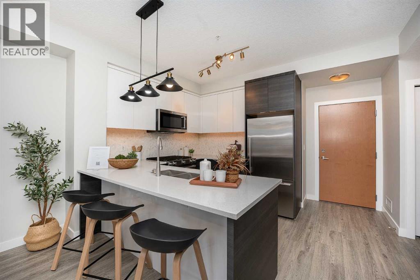
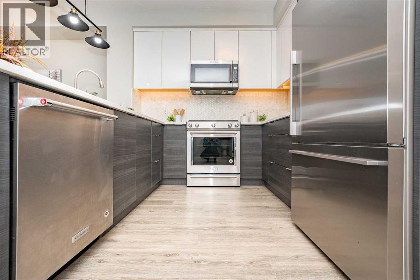
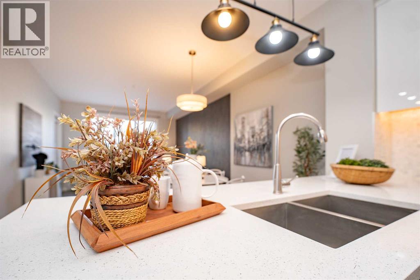
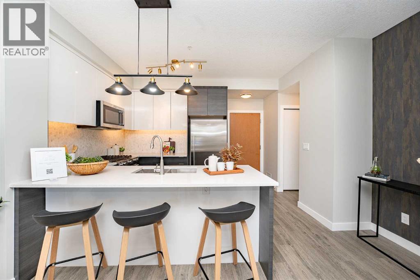
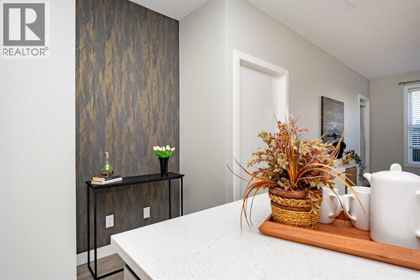
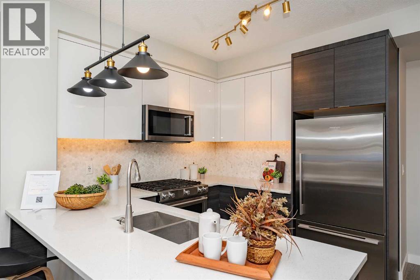
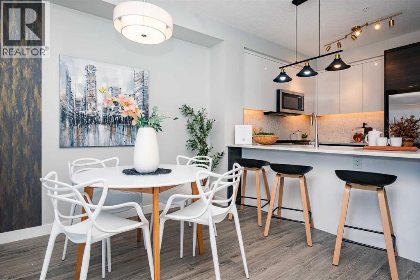
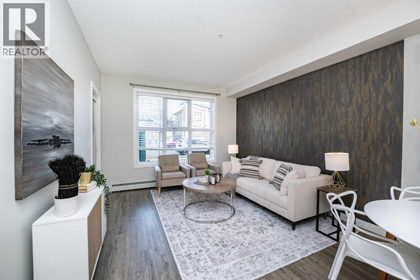
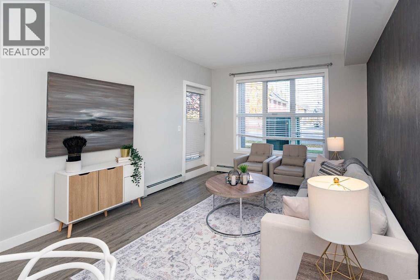
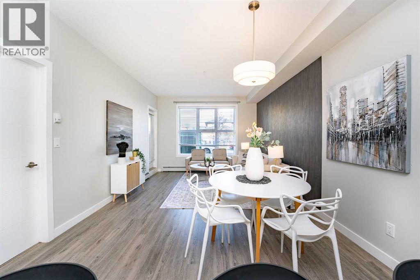
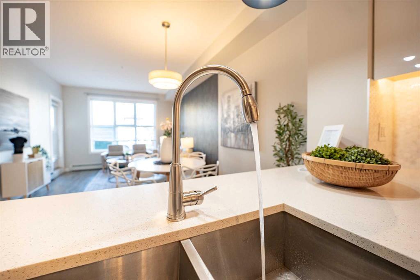
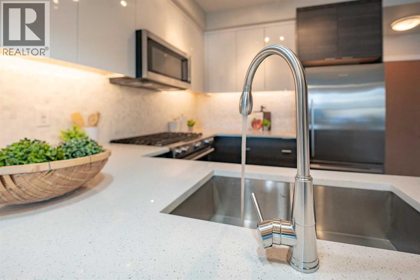
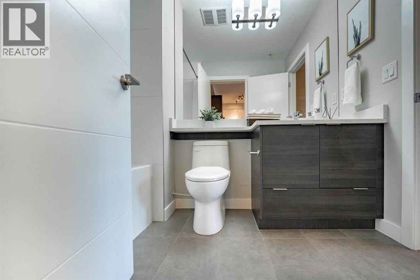
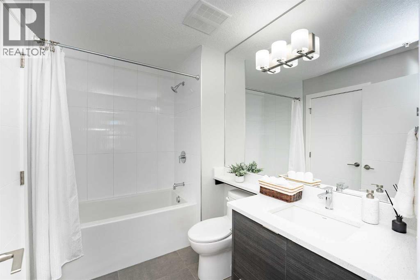
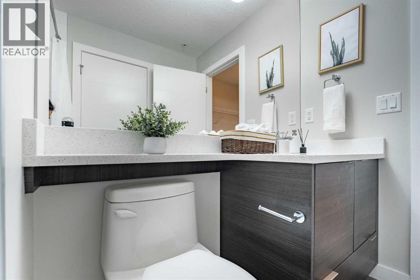
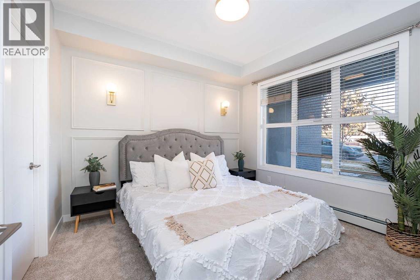
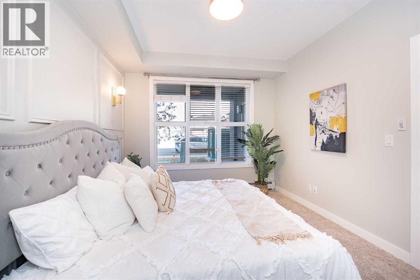
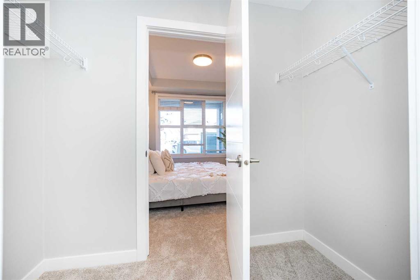
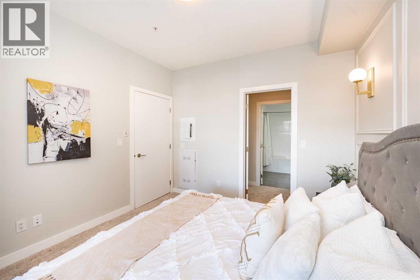
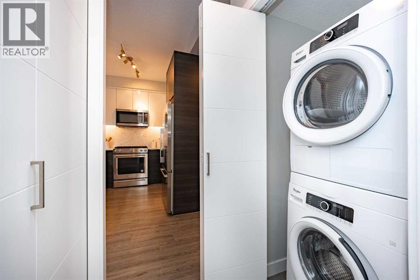
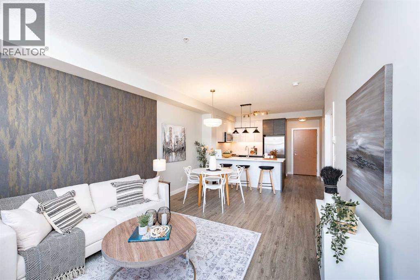
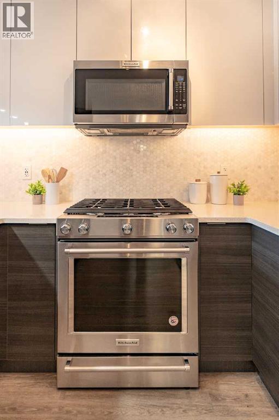
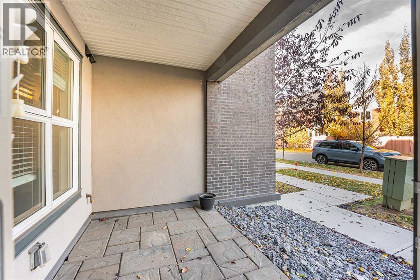
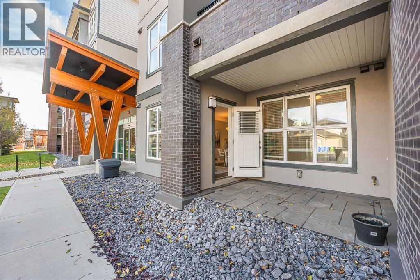
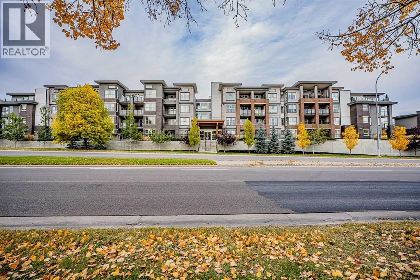
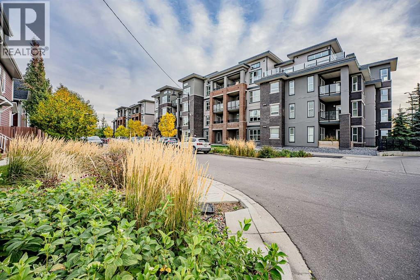
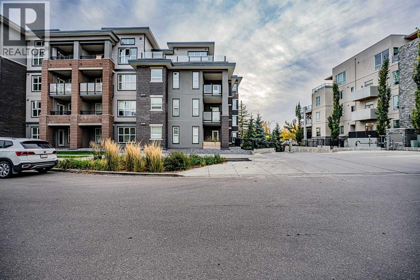
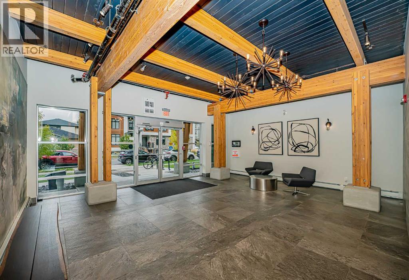
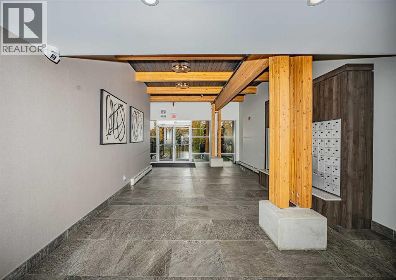
Looking for a move-in ready former showhome with premium upgrades? This might be the one. Welcome to the Axess building, located in the heart of the historic Currie Barracks community! This beautifully upgraded 1-bedroom ground-floor unit features 9-foot ceilings, luxury vinyl plank flooring, and a private patio with direct access to landscaped green space—perfect for morning coffee or eveningrelaxation. The modern kitchen showcases a stylish blend of white and dark cabinetry, upgraded stainless steel appliances including a gas stove,quartz countertops, and a designer tile backsplash. The spacious living room flows seamlessly to the patio, offering a great indoor-outdoor livingexperience. The primary bedroom features a walk-through closet with direct access to a 4-piece bathroom complete with quartz countertops, tileflooring, and a soaker tub. A versatile nook off the kitchen provides the perfect space for a home office or extra storage. Additional highlights includein-suite laundry, underground parking with a car wash, and a private storage locker conveniently located in front of your stall. All this in a primelocation—steps from Mount Royal University, parks, shops, and walking paths, with easy access to Marda Loop and downtown via Crowchild Trail. (id:68037)
Building
- Property type
- Condo
- Structure
- Apartment
- Storeys
- 4
- Year built
- 2015
- Living area
- 620 sq ft
- Bedrooms above / below grade
- 1 / 0
- Construction
- Wood frame
- Flooring
- Laminate, Carpeted
Interior
- Heating
- Baseboard heaters
- Cooling
- None
- Appliances
- Washer, Refrigerator, Gas stove(s), Dishwasher, Dryer, Microwave Range Hood Combo, Window Coverings
- Building features
- Car Wash
Land & parking
- Lot features
- Gas BBQ Hookup, Parking
- Parking
- Underground
- Parking spaces
- 1
Costs & community
- Condo fee
- $412 / month
- Fee includes
- Common Area Maintenance, Waste Removal, Ground Maintenance, Heat, Water, Insurance, Condominium Amenities, Reserve Fund Contributions, Sewer
- Property taxes
- $2,174 (2026)
- Ownership
- Condo/Strata
- Zoning
- DC
- Community
- Currie Barracks
- Community features
- Pets Allowed
- Days on market
- 5
Rooms
| Room | Level | Size |
|---|---|---|
| 4pc Bathroom | Main level | 8.67 Ft x 6.25 Ft |
| Bedroom | Main level | 11.33 Ft x 10.58 Ft |
| Living room | Main level | 17.67 Ft x 11.92 Ft |
| Kitchen | Main level | 17.67 Ft x 14.58 Ft |
Mortgage calculator
- Down payment
- Mortgage insurance (CMHC)
- Total mortgage
- Property tax
- $181 / mo
- Condo fee
- $412 / mo
- Estimated monthly total
Estimate only, based on Canadian semi-annual compounding. Your rate and payment depend on your lender. Ask us for a mortgage broker referral.
The trademarks REALTOR®, REALTORS®, and the REALTOR® logo are controlled by The Canadian Real Estate Association (CREA) and identify real estate professionals who are members of CREA. The trademarks MLS®, Multiple Listing Service® and the associated logos are owned by CREA and identify the quality of services provided by real estate professionals who are members of CREA. Listing data supplied by Calgary Real Estate Board; deemed reliable but not guaranteed. Powered by REALTOR.ca.