
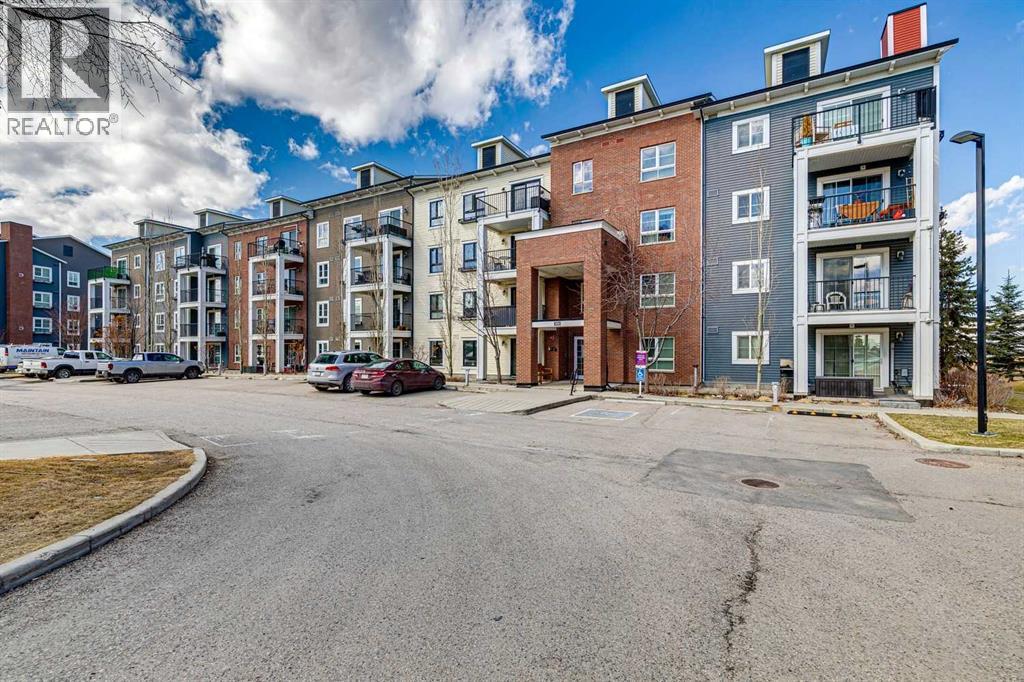
About this home
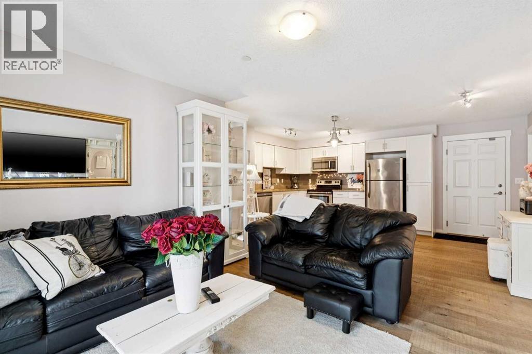
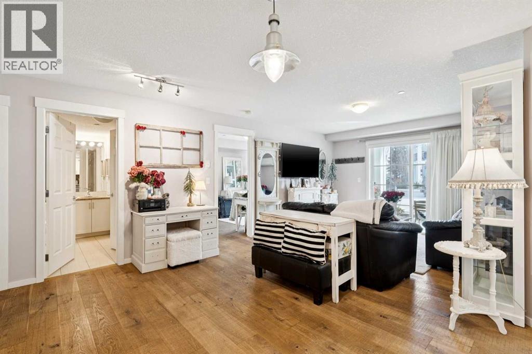
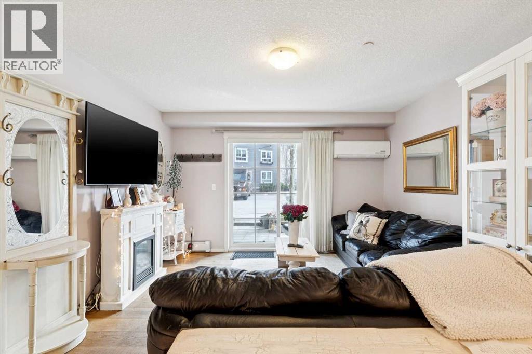
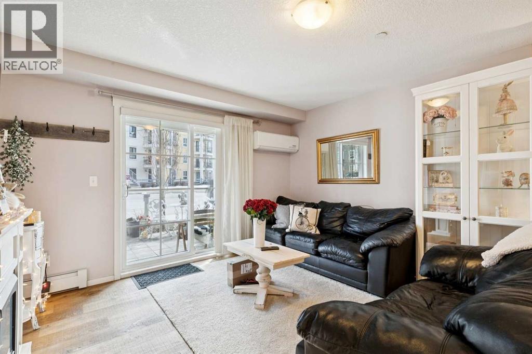
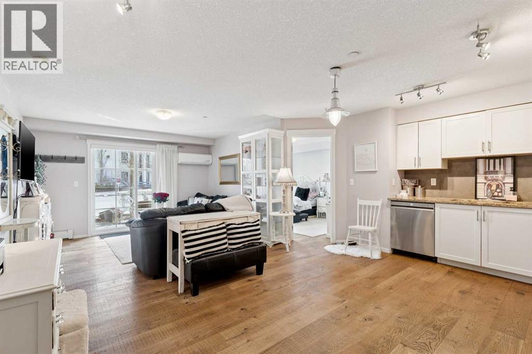
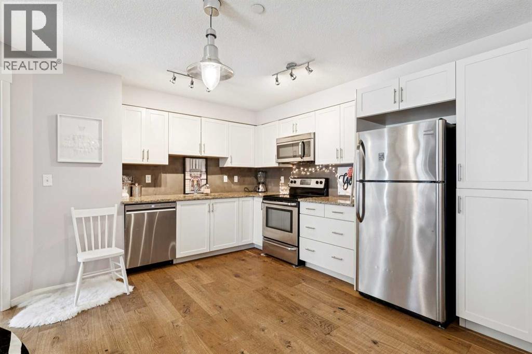
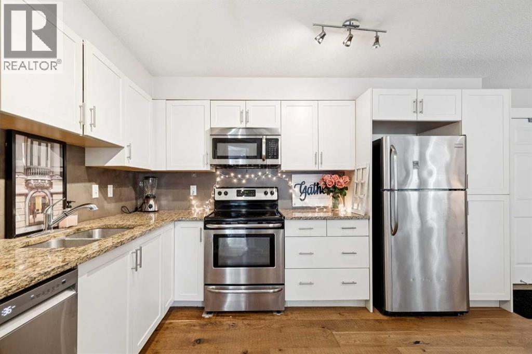
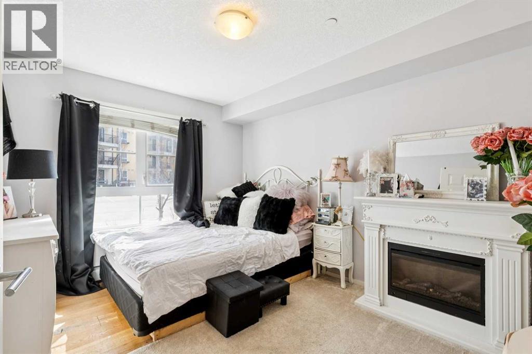
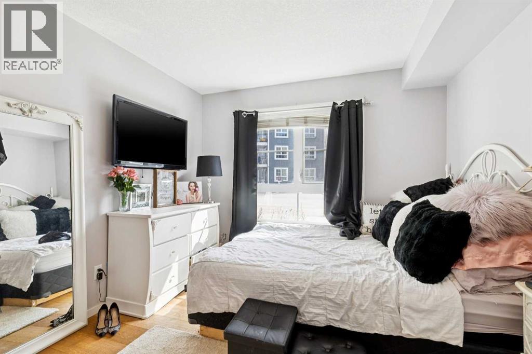
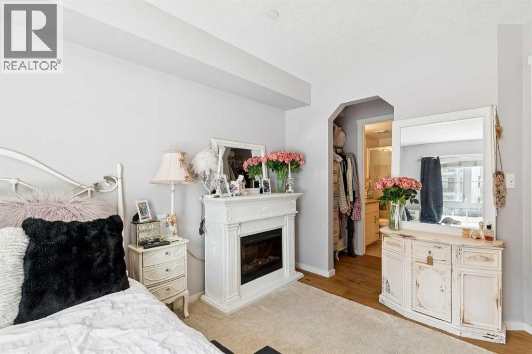
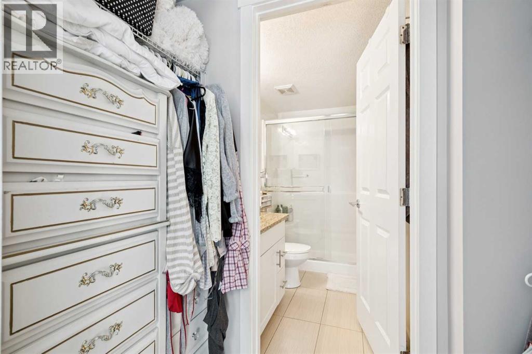
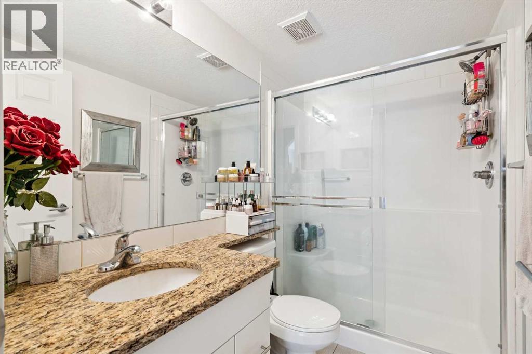
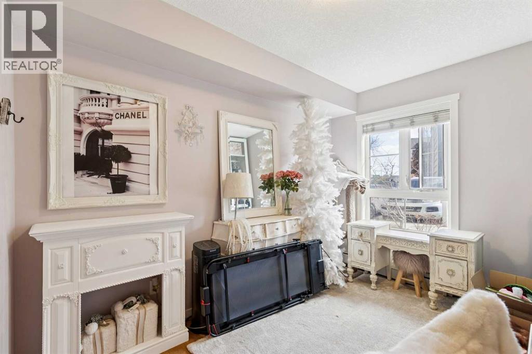
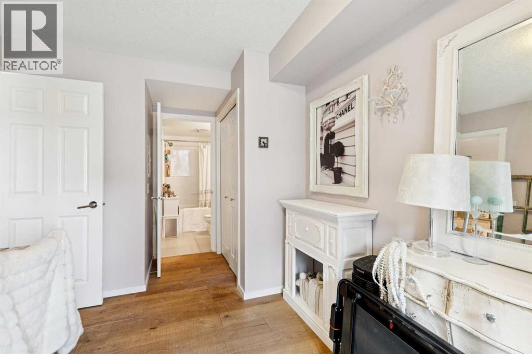
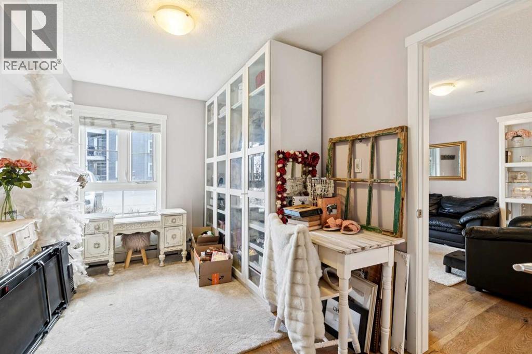
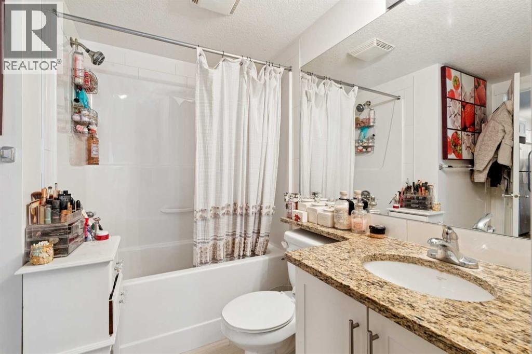
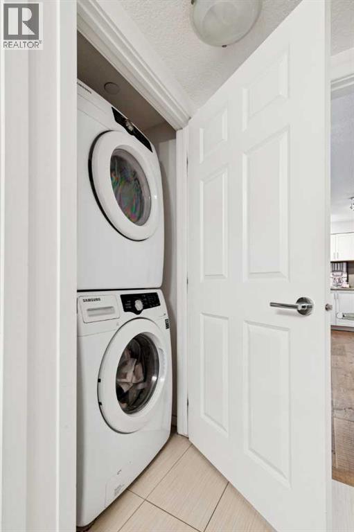
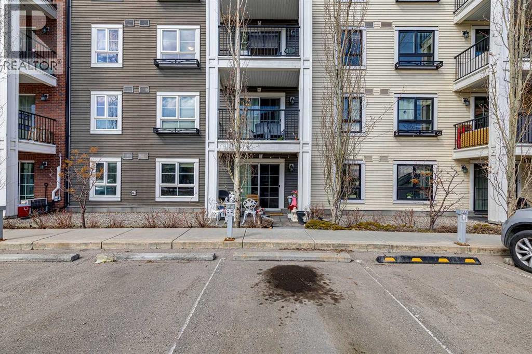
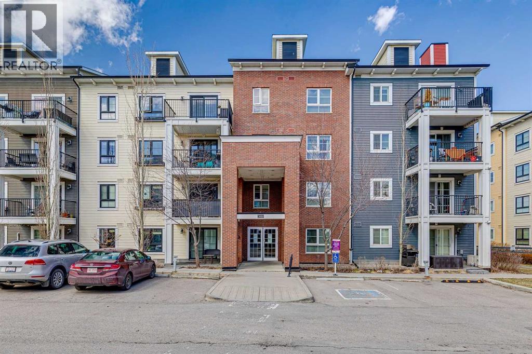
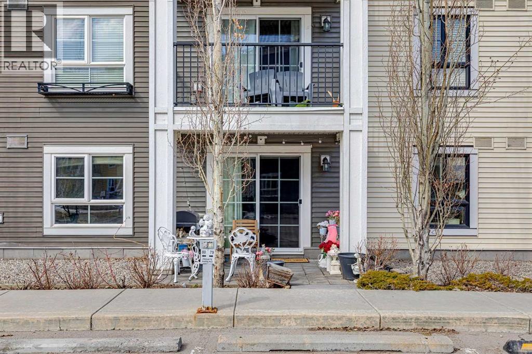
Welcome to Copperfield Park Condos, ideally situated in the heart of Copperfield, one of southeast Calgary’s most sought-after communities. This well-maintained ground floor unit offers a functional and accessible layout, featuring two bedrooms and two full bathrooms, with the added convenience of direct exterior access.The spacious foyer leads into an L-shaped kitchen complete with granite countertops, stainless steel appliances, and ample cabinetry. A dedicated dining area comfortably accommodates a full-size table, while the adjoining living room provides a comfortable space for everyday living and entertaining, finished with engineered hardwood flooring.The primary bedroom features a walk-in closet and a four-piece ensuite. The second bedroom is generously sized and offers Jack and Jill access to the full main bathroom, which also incorporates a convenient in-suite laundry area.The ground-level location allows for seamless entry with no stairs or elevators. It also provides easy access from the parking lot just outside the unit. The private patio extends your living space outdoors and enhances the overall accessibility of the home, while air conditioning adds year-round comfort.A rare offering, this unit includes two titled parking stalls, adding real value and flexibility for owners or guests. The building is pet friendly, subject to board approval. Storage unit is also included in the underground parkade. Located close to playgrounds, schools, an off-leash dog park, and the amenities of 130th Avenue including shopping, dining, and grocery stores. The South Health Campus is nearby, with quick access to Stoney Trail and Deerfoot Trail, making commuting straightforward.A well-balanced opportunity offering convenience, functionality, and low-maintenance living in a highly connected community. (id:68037)
Building
- Property type
- Condo
- Structure
- Apartment
- Storeys
- 4
- Year built
- 2013
- Living area
- 770 sq ft
- Bedrooms above / below grade
- 2 / 0
- Construction
- Wood frame
- Exterior
- Brick, Vinyl siding
- Flooring
- Hardwood, Ceramic Tile
Interior
- Heating
- Baseboard heaters, Natural gas
- Cooling
- See Remarks
- Appliances
- Washer, Refrigerator, Dishwasher, Stove, Dryer, Microwave Range Hood Combo, Window Coverings
Land & parking
- Lot features
- See remarks, Parking
- Parking
- Other
- Parking spaces
- 2
Costs & community
- Condo fee
- $435 / month
- Fee includes
- Common Area Maintenance, Property Management, Ground Maintenance, Heat, Water, Insurance, Reserve Fund Contributions, Sewer
- Property taxes
- $1,891 (2026)
- Ownership
- Condo/Strata
- Zoning
- M-2
- Community
- Copperfield
- Community features
- Pets Allowed With Restrictions
- Days on market
- 88
Rooms
| Room | Level | Size |
|---|---|---|
| Other | Main level | 11.00 Ft x 17.33 Ft |
| Living room | Main level | 13.00 Ft x 12.50 Ft |
| Laundry room | Main level | 2.92 Ft x 3.25 Ft |
| Other | Main level | 9.00 Ft x 11.00 Ft |
| Primary Bedroom | Main level | 12.08 Ft x 10.00 Ft |
| Bedroom | Main level | 12.58 Ft x 8.83 Ft |
| 4pc Bathroom | Main level | 7.50 Ft x 8.75 Ft |
| 3pc Bathroom | Main level | 8.00 Ft x 4.92 Ft |
Mortgage calculator
- Down payment
- Mortgage insurance (CMHC)
- Total mortgage
- Property tax
- $158 / mo
- Condo fee
- $435 / mo
- Estimated monthly total
Estimate only, based on Canadian semi-annual compounding. Your rate and payment depend on your lender. Ask us for a mortgage broker referral.
The trademarks REALTOR®, REALTORS®, and the REALTOR® logo are controlled by The Canadian Real Estate Association (CREA) and identify real estate professionals who are members of CREA. The trademarks MLS®, Multiple Listing Service® and the associated logos are owned by CREA and identify the quality of services provided by real estate professionals who are members of CREA. Listing data supplied by Calgary Real Estate Board; deemed reliable but not guaranteed. Powered by REALTOR.ca.