
About this home
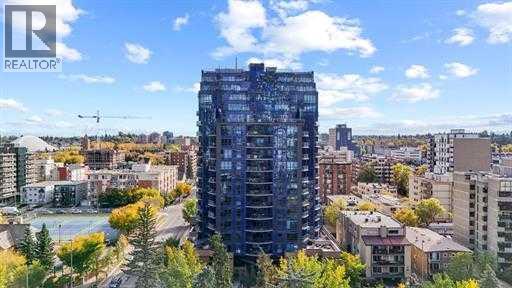
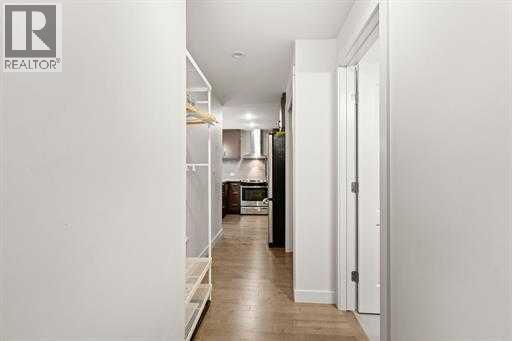
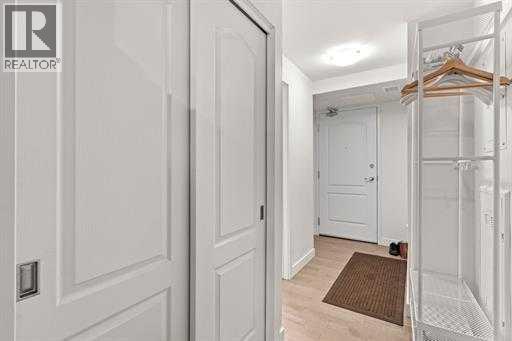
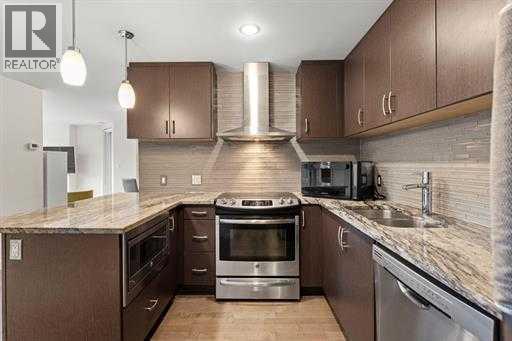
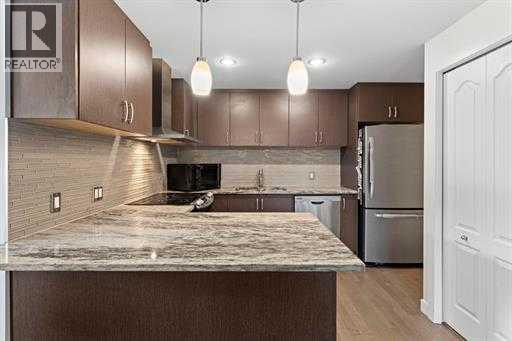
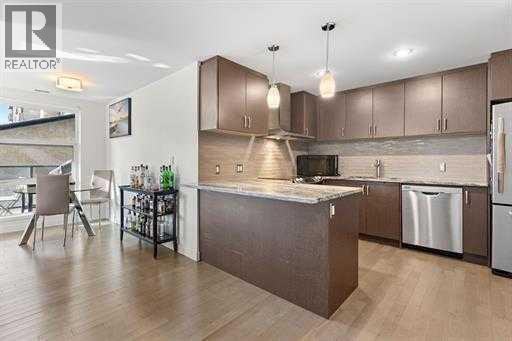
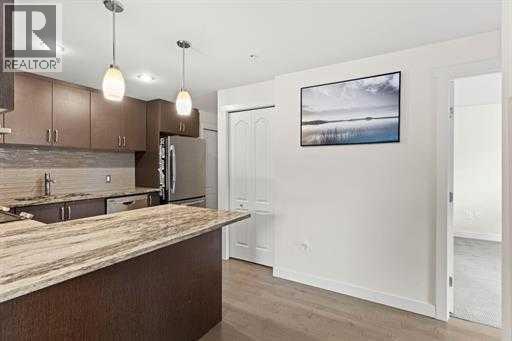
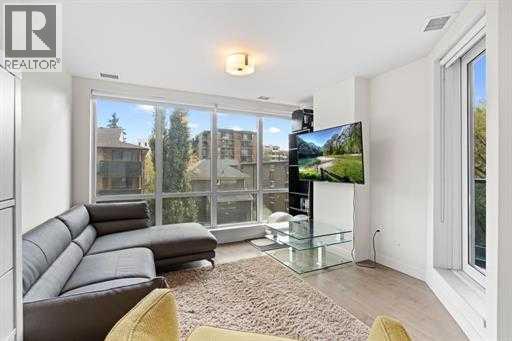
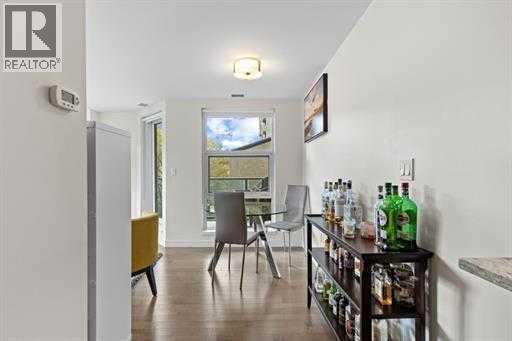
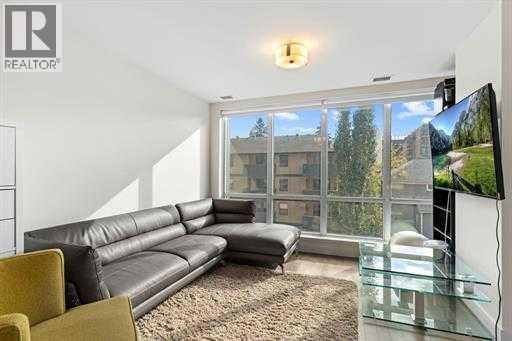
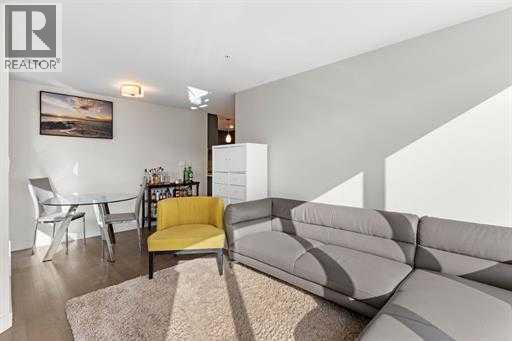
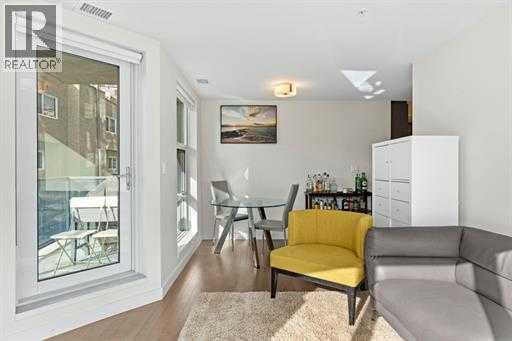
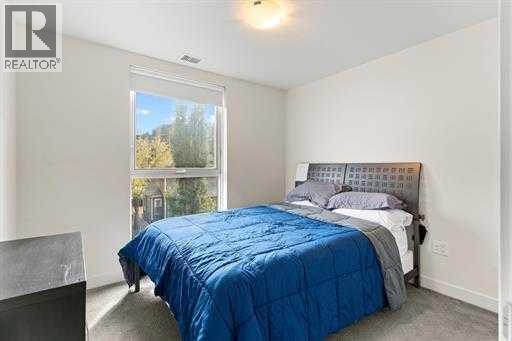
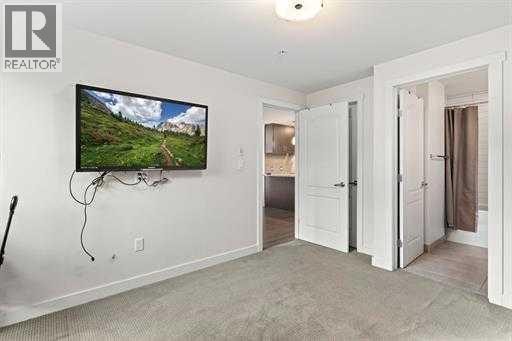
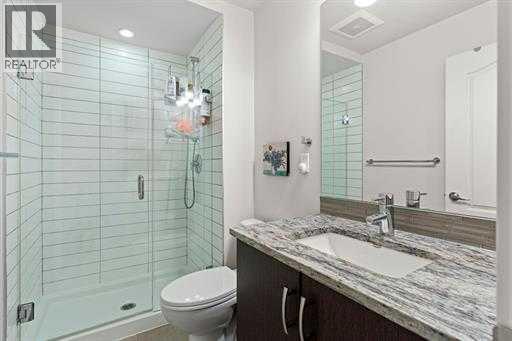
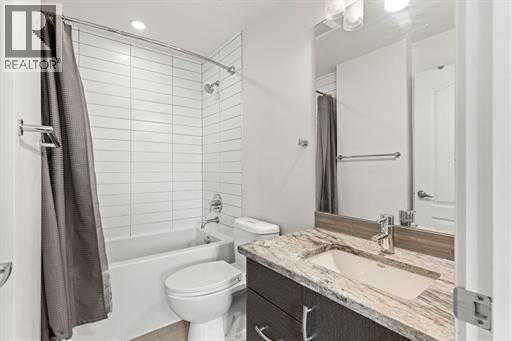
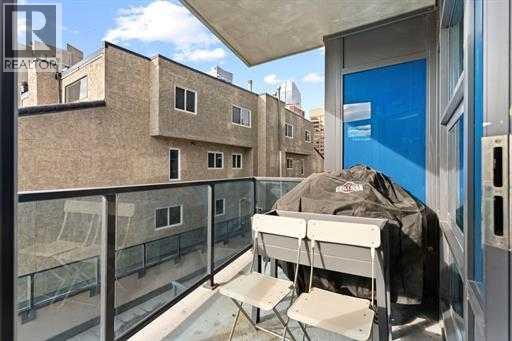
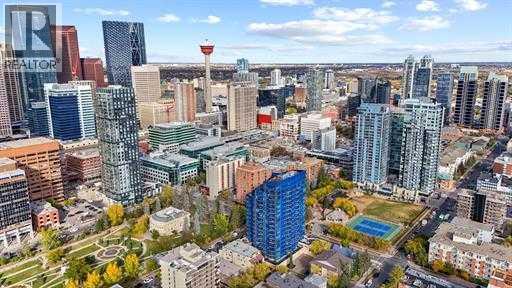
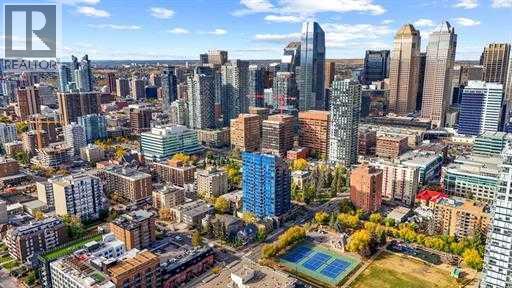
Welcome to Elevated Urban Living at The Park — One of Calgary’s Most Sought-After Buildings Located in the heart of the vibrant Beltline, this impeccably maintained residence in The Park offers a perfect blend of modern design, everyday functionality, and unbeatable convenience. Whether you’re a first-time buyer, investor, or professional seeking inner-city living, this home delivers on every level. Step inside to discover a thoughtfully designed open-concept layout, highlighted by expansive windows that flood the space with natural light and showcase stunning city views. The contemporary kitchen is both stylish and practical, featuring sleek cabinetry, quartz countertops, and premium appliances—ideal for entertaining or day-to-day living. The living area flows seamlessly onto your private balcony, creating an extension of your living space—perfect for enjoying morning coffee or unwinding after a long day. The spacious bedroom offers comfort and tranquillity, complemented by a well-appointed bathroom and smart storage solutions throughout. Residents of The Park enjoy access to exceptional amenities, including a fully equipped fitness centre, a beautifully landscaped outdoor terrace, and a resident lounge, bringing a luxury, hotel-inspired experience to your everyday life. Situated just steps from Central Memorial Park, 17th Avenue, downtown offices, top-rated restaurants, cafés, and transit, this location offers unmatched walkability and lifestyle convenience. Whether you’re looking to live, work, or invest in one of Calgary’s most dynamic communities, this is an opportunity you don’t want to miss. Book your private showing today and experience life at The Park. (id:68037)
Building
- Property type
- Condo
- Structure
- Apartment
- Storeys
- 19
- Year built
- 2015
- Living area
- 797 sq ft
- Bedrooms above / below grade
- 2 / 0
- Construction
- Wood frame
- Exterior
- Brick, Stone, Vinyl siding
- Flooring
- Tile, Vinyl, Vinyl Plank
Interior
- Heating
- Forced air
- Cooling
- Central air conditioning
- Appliances
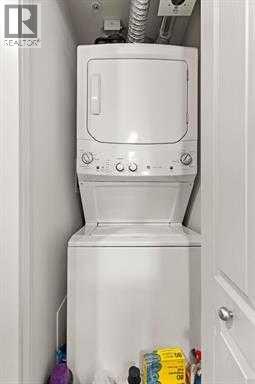
- Washer, Refrigerator, Dishwasher, Stove, Dryer, Microwave
- Building features
- Exercise Centre, Recreation Centre, Guest Suite, Party Room
Land & parking
- Lot features
- See remarks, Other, Closet Organizers, No Animal Home, No Smoking Home, Guest Suite, Parking
- Parking
- Underground
- Parking spaces
- 1
Costs & community
- Condo fee
- $730 / month
- Fee includes
- Common Area Maintenance, Interior Maintenance, Property Management, Security, Waste Removal, Heat, Water, Insurance, Condominium Amenities, Parking, Reserve Fund Contributions, Sewer
- Property taxes
- $2,645 (2025)
- Ownership
- Condo/Strata
- Zoning
- CC-MH
- Community
- Beltline
- Community features
- Golf Course Development, Pets Allowed
- Days on market
- 172
Rooms
| Room | Level | Size |
|---|---|---|
| 3pc Bathroom | Main level | 4.92 Ft x 8.25 Ft |
| 4pc Bathroom | Main level | 5.00 Ft x 8.00 Ft |
| Bedroom | Main level | 10.08 Ft x 8.83 Ft |
| Dining room | Main level | 10.50 Ft x 7.08 Ft |
| Kitchen | Main level | 11.33 Ft x 14.25 Ft |
| Living room | Main level | 11.25 Ft x 10.08 Ft |
| Primary Bedroom | Main level | 9.83 Ft x 12.92 Ft |
| Storage | Main level | 5.17 Ft x 6.67 Ft |
Mortgage calculator
- Down payment
- Mortgage insurance (CMHC)
- Total mortgage
- Property tax
- $220 / mo
- Condo fee
- $730 / mo
- Estimated monthly total
Estimate only, based on Canadian semi-annual compounding. Your rate and payment depend on your lender. Ask us for a mortgage broker referral.
The trademarks REALTOR®, REALTORS®, and the REALTOR® logo are controlled by The Canadian Real Estate Association (CREA) and identify real estate professionals who are members of CREA. The trademarks MLS®, Multiple Listing Service® and the associated logos are owned by CREA and identify the quality of services provided by real estate professionals who are members of CREA. Listing data supplied by Calgary Real Estate Board; deemed reliable but not guaranteed. Powered by REALTOR.ca.