
About this home
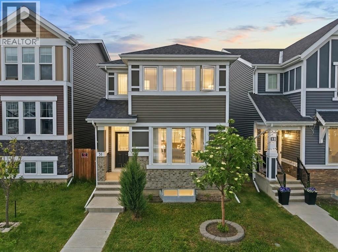
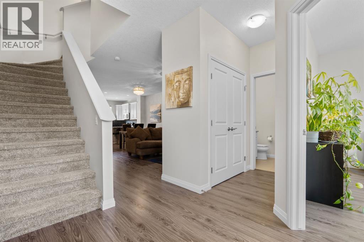
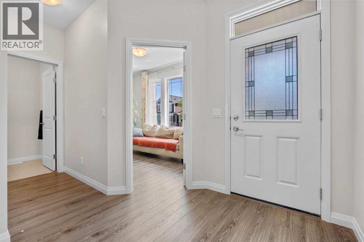
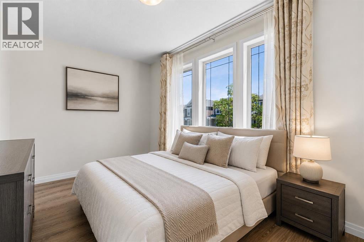
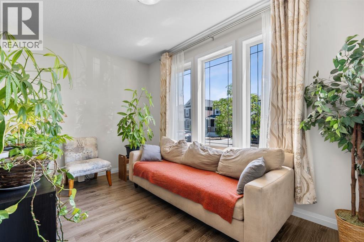
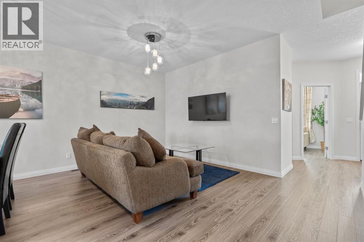
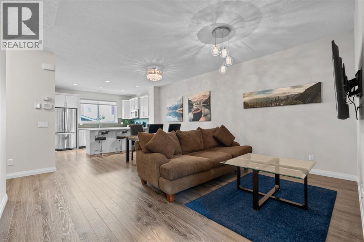
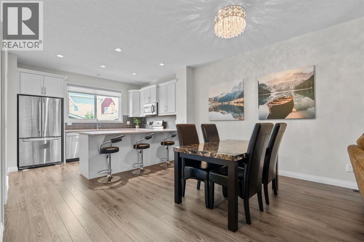
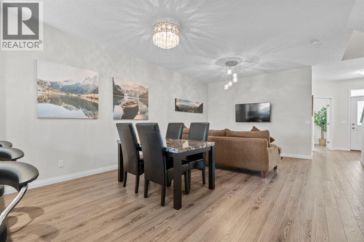
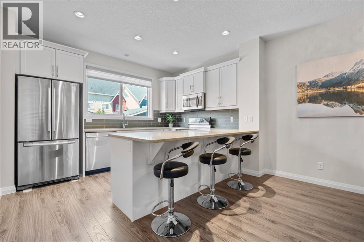
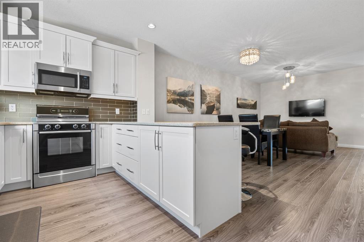
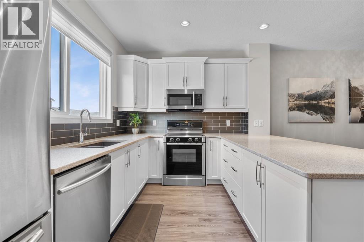
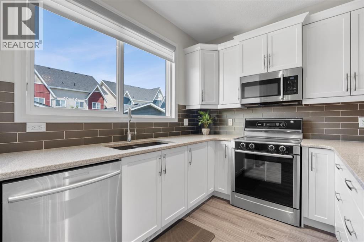
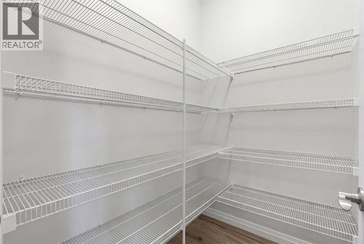
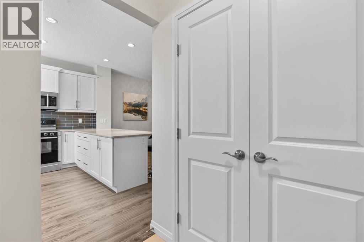
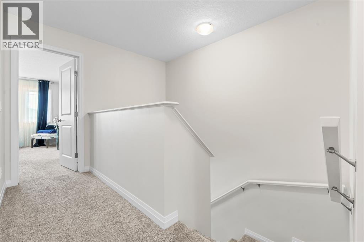
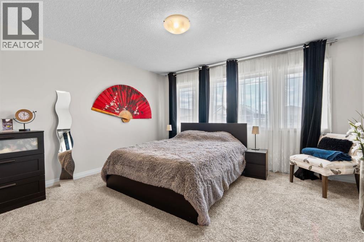
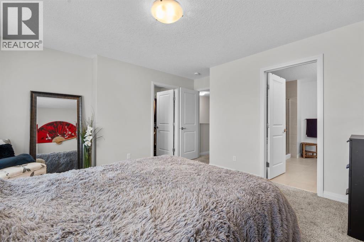
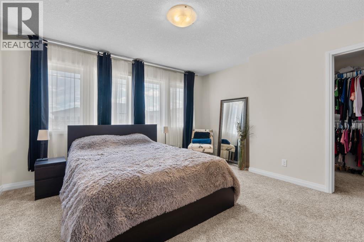
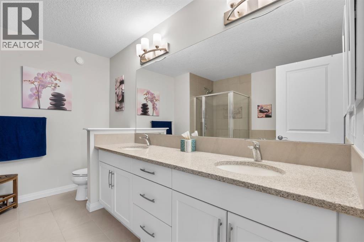
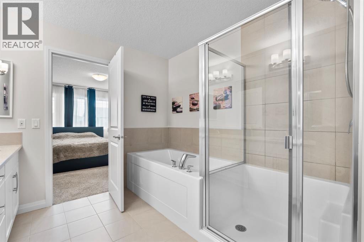
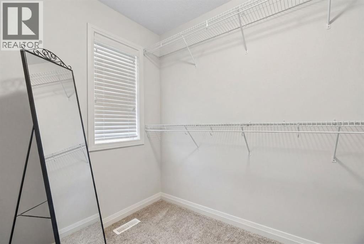
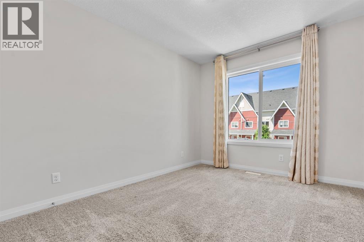
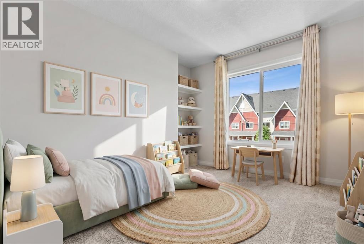
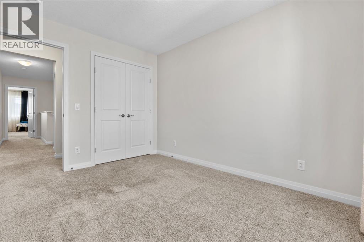
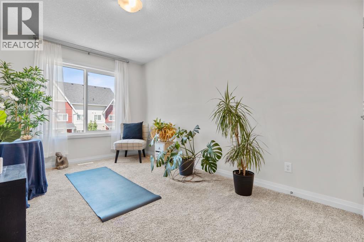
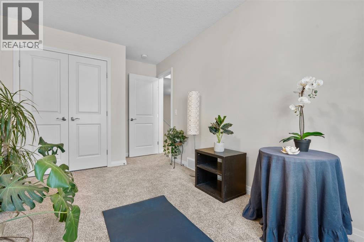
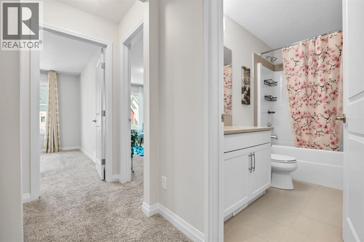
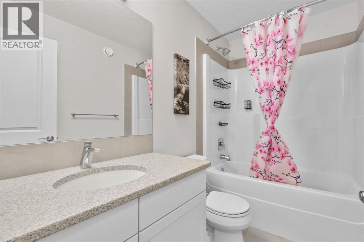
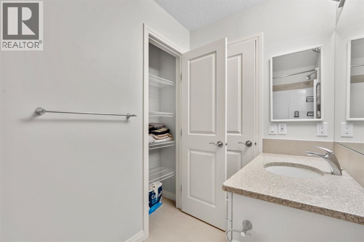
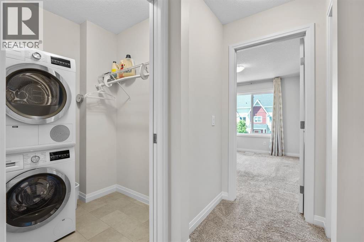
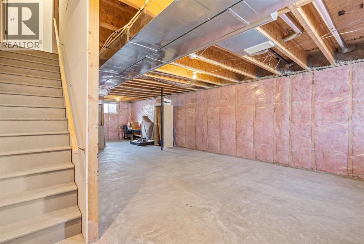
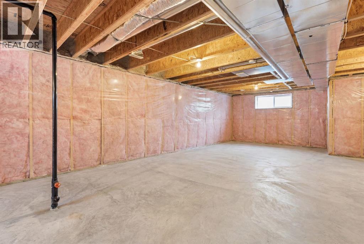
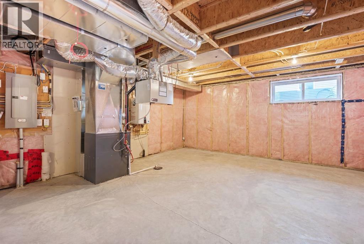
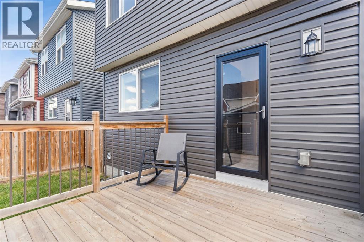
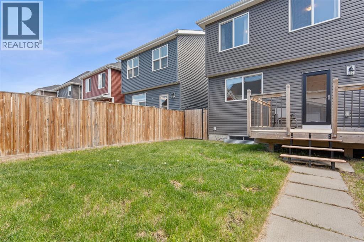
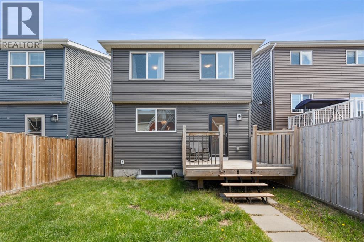
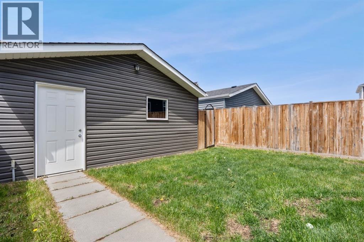
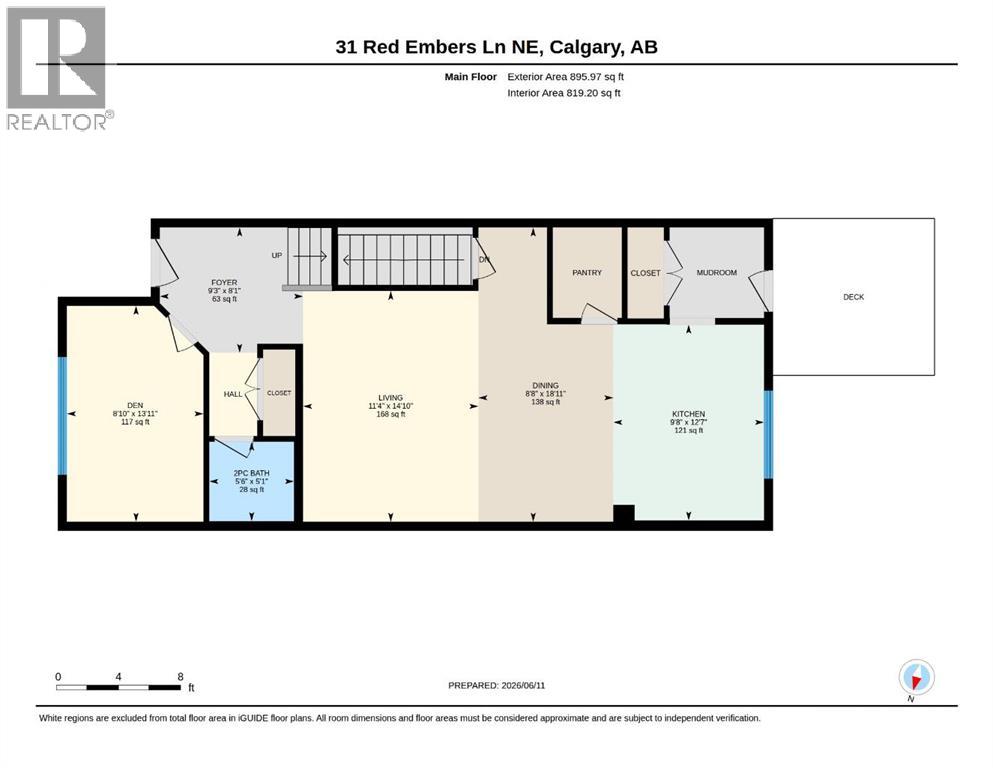
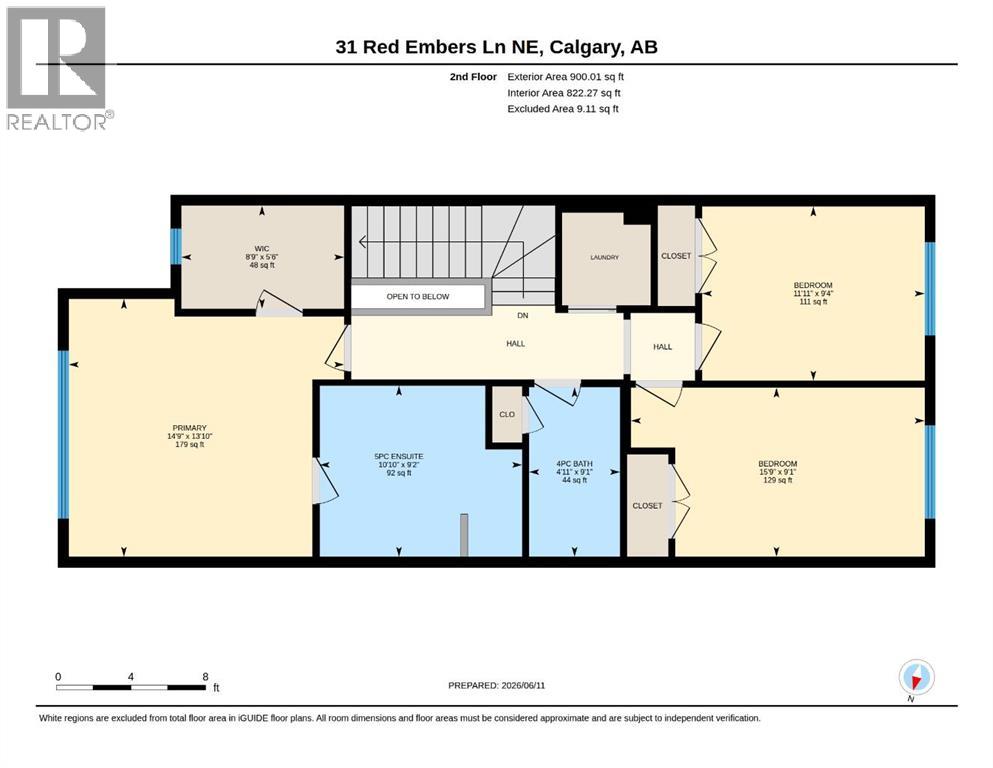
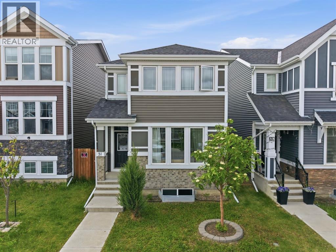
Welcome to this beautifully maintained home, tucked away on a quiet street in Redstone, conveniently located just minutes from schools, parks, scenic pathways, shopping, and major commuter routes. Offered to the market for the very first time, this home showcases exceptional pride of ownership throughout. Step inside and be greeted by a BRIGHT, OPEN concept layout designed for both comfortable everyday living and effortless entertaining. The SUN filled MAIN floor bedroom at the front of the home can also be used as a HOME OFFICE. The main floor features 9 FOOT ceilings, modern finishes, and a spacious dining area that flows seamlessly into the heart of the home, the kitchen. Complete with STAINLESS steel appliances, a large central island, and ample workspace, this kitchen is designed for gathering with family and friends. Expansive WEST facing windows bathe the living area in natural light, creating a warm and inviting atmosphere throughout the day. A generous walk in pantry and large mudroom style closet near the rear entrance add both convenience and functionality. Step outside to enjoy the private, fully fenced backyard, highlighted by a beautiful DECK built in 2020, an ideal setting for summer barbecues, morning coffee, or relaxing evenings in the sun.Upstairs, you’ll find three SPACIOUS bedrooms, including the impressive east facing primary retreat featuring a large walk in closet and a luxurious 5 piece ensuite complete with dual vanities, a soaker tub, and a separate glass shower. The thoughtfully designed upper level also includes a conveniently located laundry area, a 4-piece main bathroom, and two additional bedrooms overlooking the sunny west facing backyard. Additional highlights include TRIPLE PANE windows throughout, a NEW roof installed in 2025, a HIGH EFFICIENCY furnace, and a TANKLESS hot water system for enhanced comfort and energy efficiency. The unfinished basement offers excellent future development potential, complete with bathroom ROUGH-INS and a smartly positioned utility room that maximizes the usable space. Ideally situated just minutes from STONEY TRAIL and DEERFOOT Trail, this location provides quick access across the city and helps make daily commuting a breeze. This is a rare opportunity to own a lovingly cared for home in one of Redstone’s most convenient locations. Book your private showing with your favourite Realtor today. (id:68037)
Building
- Property type
- Detached
- Structure
- House
- Storeys
- 2
- Year built
- 2016
- Living area
- 1,796 sq ft
- Bedrooms above / below grade
- 4 / 0
- Half baths
- 1
- Basement
- Unfinished, Full
- Foundation
- Poured Concrete
- Construction
- Poured concrete, Wood frame
- Exterior
- Concrete, Stone, Vinyl siding
- Flooring
- Vinyl Plank
Interior
- Heating
- Forced air
- Cooling
- None
- Appliances
- Refrigerator, Range - Electric, Dishwasher, Microwave Range Hood Combo, Window Coverings, Garage door opener, Washer/Dryer Stack-Up
Land & parking
- Lot size
- 3,014 sq ft
- Lot dimensions
- 280.00
- Frontage
- 8.15 meters
- Lot features
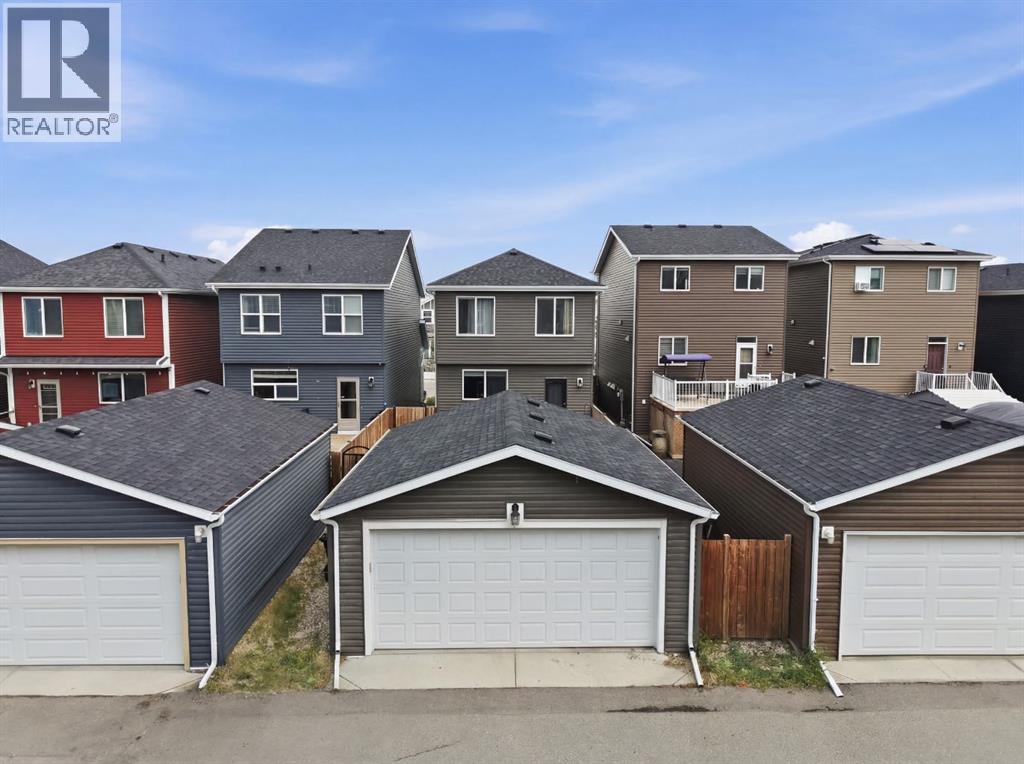
- Back lane
- Fencing
- Fence
- Parking
- Detached Garage
- Parking spaces
- 3
Costs & community
- Property taxes
- $4,106 (2025)
- Ownership
- Freehold
- Zoning
- R-G
- Community
- Redstone
- Days on market
- 14
Rooms
| Room | Level | Size |
|---|---|---|
| Dining room | Main level | 8.67 Ft x 18.92 Ft |
| Living room | Main level | 11.33 Ft x 14.83 Ft |
| Foyer | Main level | 9.25 Ft x 8.08 Ft |
| Kitchen | Main level | 9.67 Ft x 12.58 Ft |
| 4pc Bathroom | Second level | 4.92 Ft x 9.08 Ft |
| 5pc Bathroom | Second level | 10.83 Ft x 9.17 Ft |
| Bedroom | Second level | 15.75 Ft x 9.08 Ft |
| Bedroom | Second level | 11.92 Ft x 9.33 Ft |
| Primary Bedroom | Second level | 14.75 Ft x 13.83 Ft |
| Other | Second level | 8.75 Ft x 5.50 Ft |
| Bedroom | Main level | 8.83 Ft x 13.08 Ft |
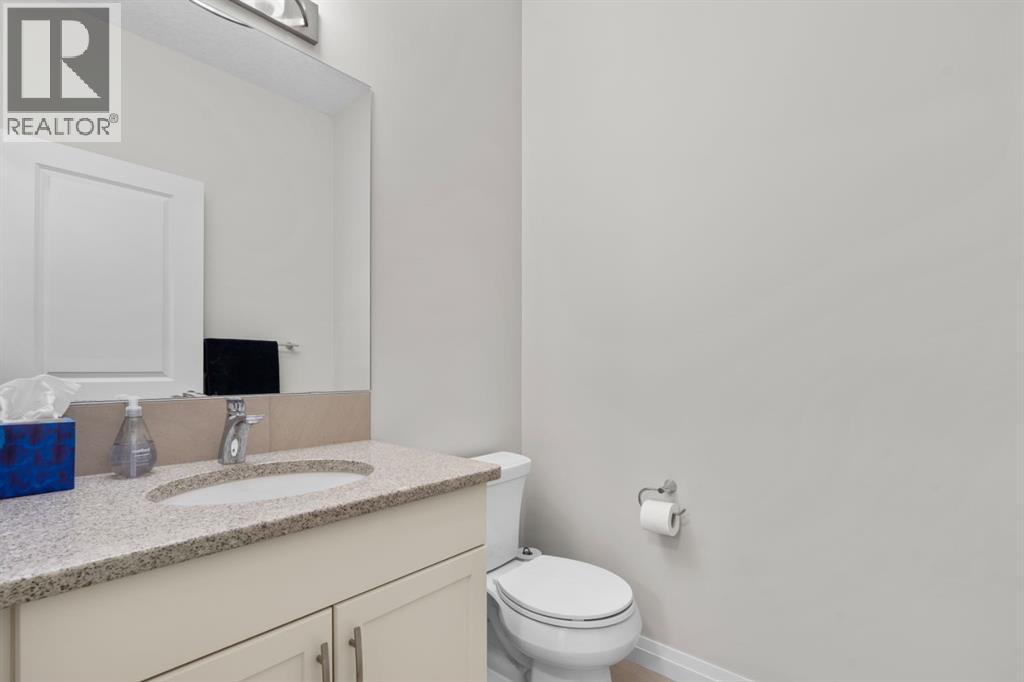
| 2pc Bathroom | Main level | 5.50 Ft x 5.08 Ft |
Mortgage calculator
- Down payment
- Mortgage insurance (CMHC)
- Total mortgage
- Property tax
- $342 / mo
- Estimated monthly total
Estimate only, based on Canadian semi-annual compounding. Your rate and payment depend on your lender. Ask us for a mortgage broker referral.
The trademarks REALTOR®, REALTORS®, and the REALTOR® logo are controlled by The Canadian Real Estate Association (CREA) and identify real estate professionals who are members of CREA. The trademarks MLS®, Multiple Listing Service® and the associated logos are owned by CREA and identify the quality of services provided by real estate professionals who are members of CREA. Listing data supplied by Calgary Real Estate Board; deemed reliable but not guaranteed. Powered by REALTOR.ca.