
About this home
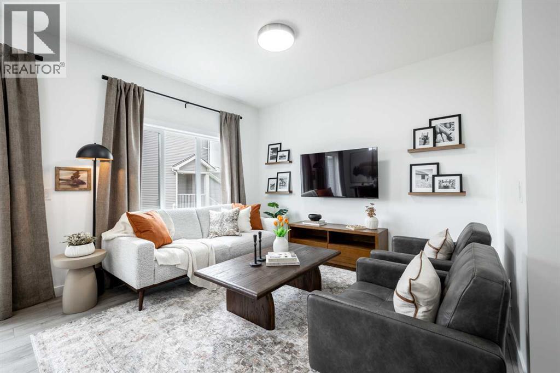
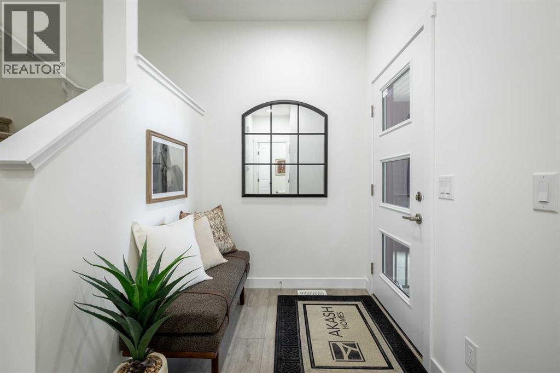
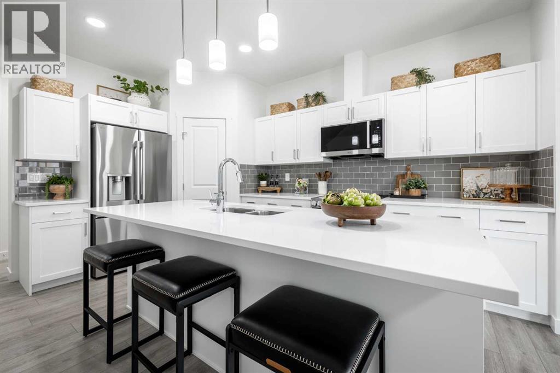
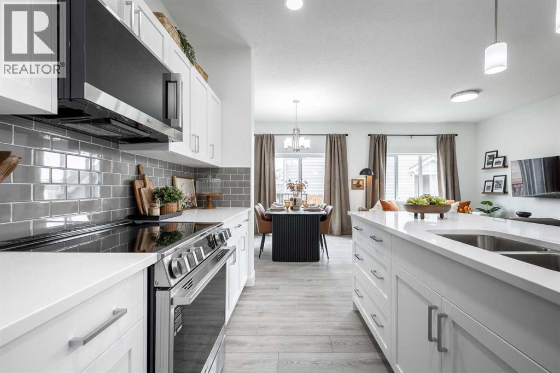
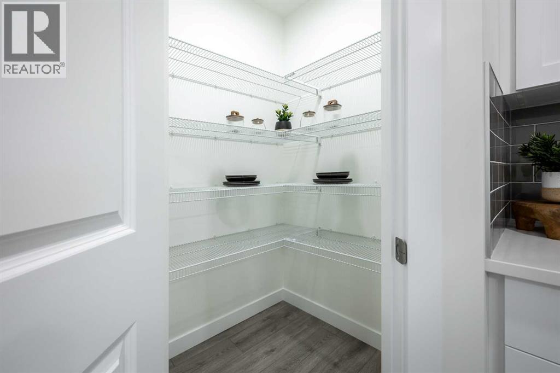
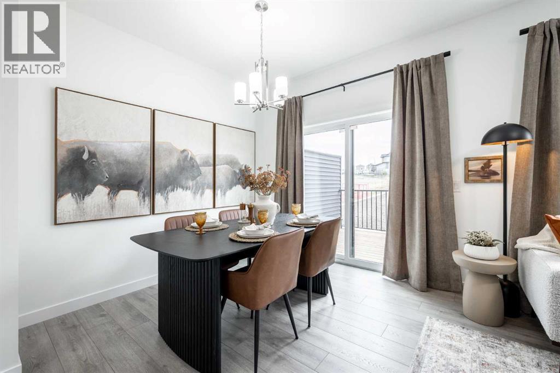
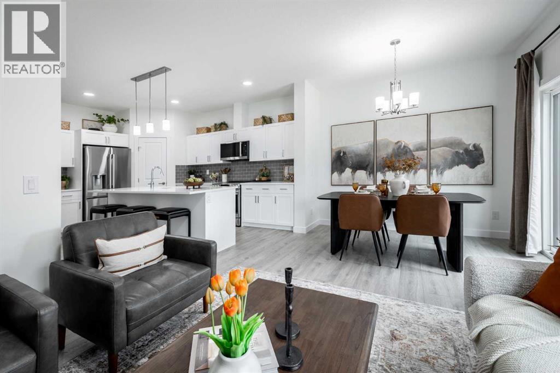
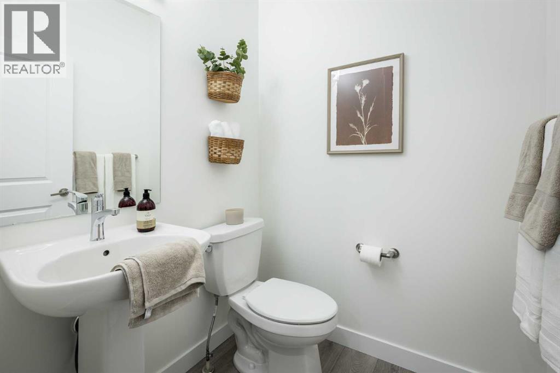
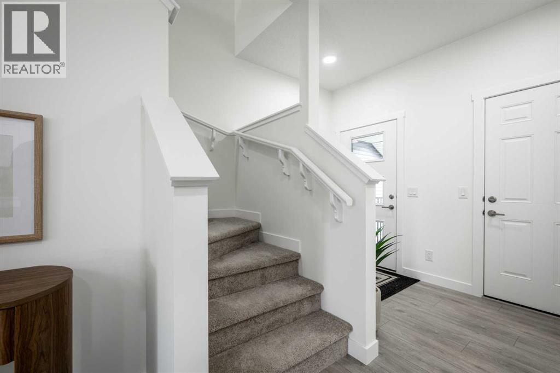
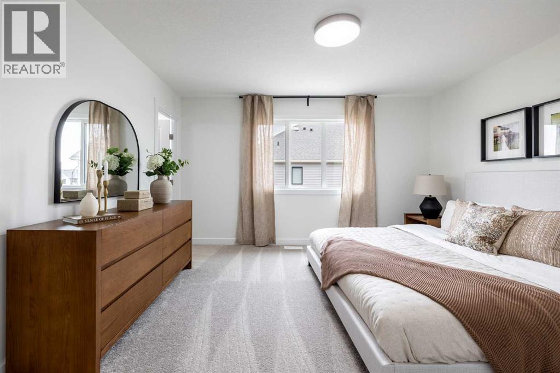
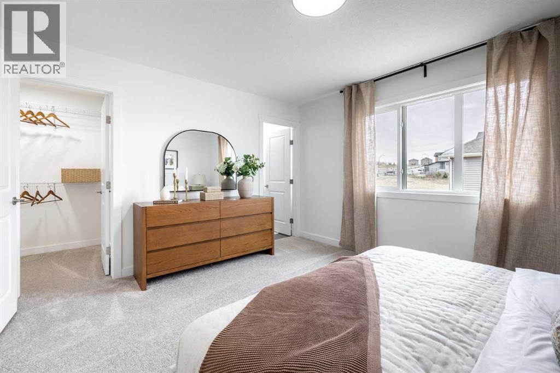
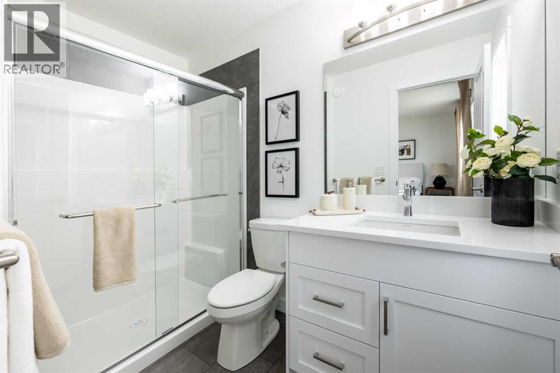
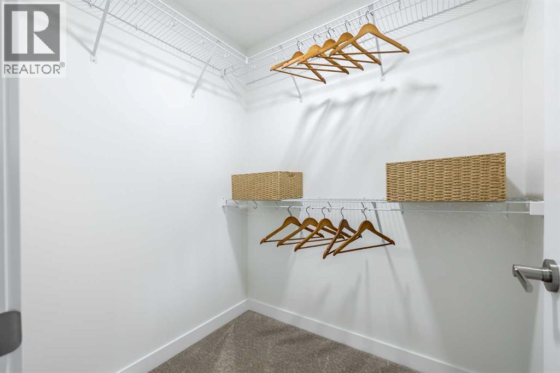
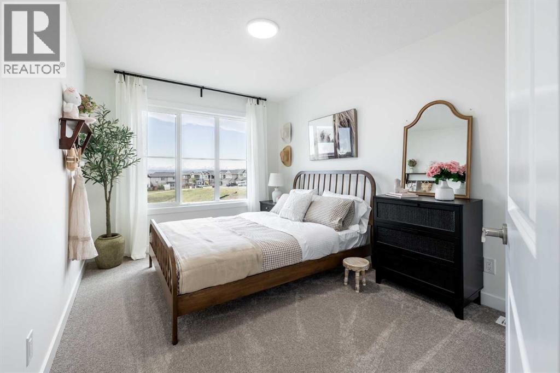
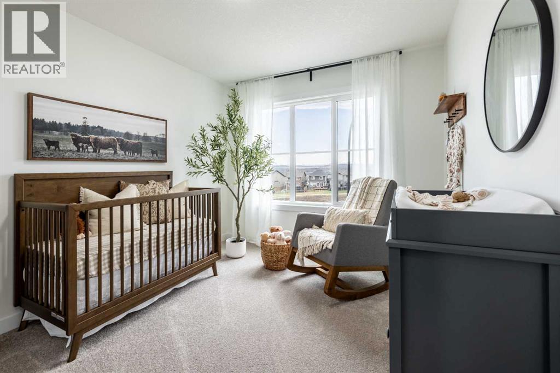
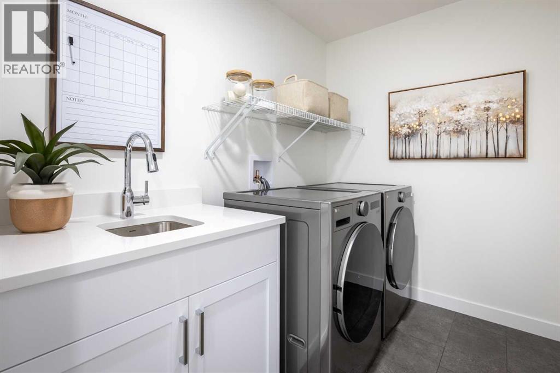
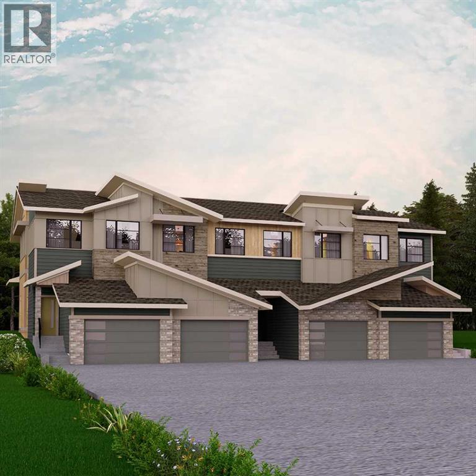
1,376 SQ FT | WALKOUT BASEMENT | SOHO-T 20 | ATTACHED GARAGE | 3 BEDROOMS | 2.5 BATHROOMS | REAR DECK! Welcome to the Soho-T by Akash Homes, a thoughtfully designed two-storey offering modern style and functional living in West Hawk, Cochrane. The open-concept main floor with 9′ ceilings brings together the kitchen, dining and great room, with a convenient pantry, eating bar and powder room. Upstairs, you’ll find 3 bedrooms, including a spacious primary retreat, plus convenient upper-floor laundry. The WALKOUT BASEMENT with 9′ ceilings provides direct access to the backyard and additional possibilities for future living space. Complete with an attached garage and rear deck with aluminum railing. Located in West Hawk, enjoy the charm of Cochrane with convenient access to shopping, recreation, everyday amenities, Calgary and the Rocky Mountains. PLEASE NOTE PICTURES ARE OF SHOW HOME; ACTUAL HOME, PLANS, FIXTURES AND FINISHES MAY VARY AND ARE SUBJECT TO AVAILABILITY/CHANGES WITHOUT NOTICE. (id:68037)
Building
- Property type
- Townhouse
- Structure
- Row / Townhouse
- Storeys
- 2
- Year built
- 2027
- Living area
- 1,376 sq ft
- Bedrooms above / below grade
- 3 / 0
- Half baths
- 1
- Basement
- Unfinished, Full, Walk out
- Foundation
- Poured Concrete
- Construction
- Wood frame
- Flooring
- Tile, Laminate, Carpeted
Interior
- Heating
- Forced air, Natural gas
- Cooling
- None
- Appliances
- None
Land & parking
- Lot size
- 1,795 sq ft
- Lot dimensions
- 166.54
- Frontage
- 5.5 meters
- Lot features
- See remarks
- Fencing
- Not fenced
- Parking
- Attached Garage
- Parking spaces
- 2
Costs & community
- Property taxes
- $1 (2026)
- Ownership
- Freehold
- Zoning
- R-MX
- Community
- Heritage Hills
- Days on market
- 21
Rooms
| Room | Level | Size |
|---|---|---|
| Living room | Main level | 13.42 Ft x 10.58 Ft |
| Dining room | Main level | 10.42 Ft x 8.33 Ft |
| Kitchen | Main level | 15.67 Ft x 8.33 Ft |
| 2pc Bathroom | Main level | .00 Ft x .00 Ft |
| Primary Bedroom | Upper Level | 12.33 Ft x 13.42 Ft |
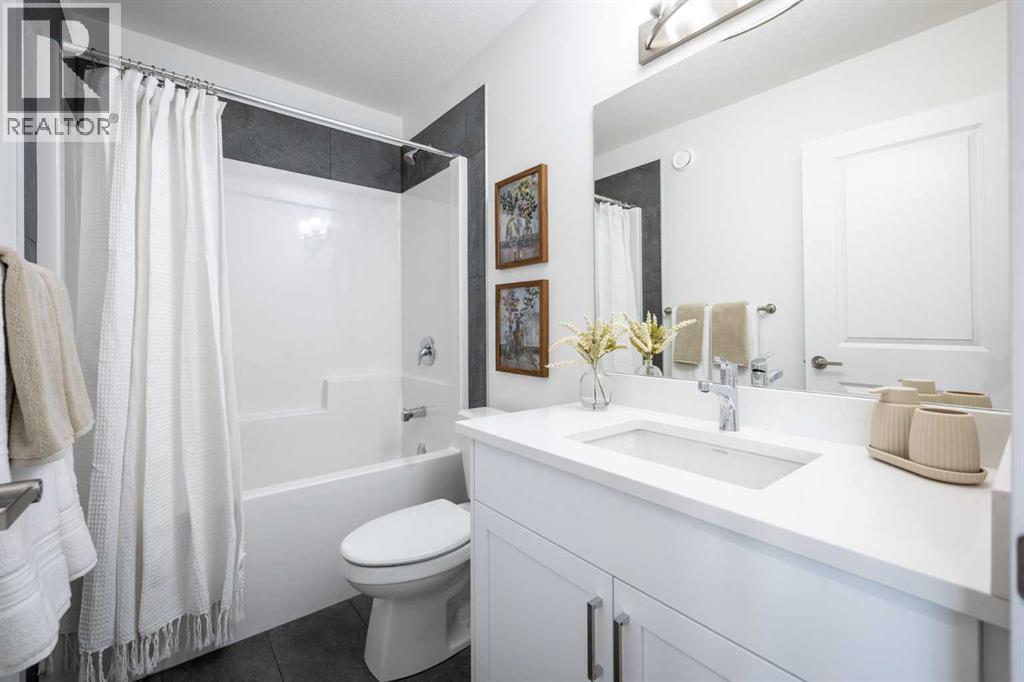
| 3pc Bathroom | Upper Level | .00 Ft x .00 Ft |
| Bedroom | Upper Level | 14.17 Ft x 9.42 Ft |
| Bedroom | Upper Level | 10.83 Ft x 9.42 Ft |
| 4pc Bathroom | Upper Level | .00 Ft x .00 Ft |
| Laundry room | Upper Level | .00 Ft x .00 Ft |
Mortgage calculator
- Down payment
- Mortgage insurance (CMHC)
- Total mortgage
- Estimated monthly total
Estimate only, based on Canadian semi-annual compounding. Your rate and payment depend on your lender. Ask us for a mortgage broker referral.
The trademarks REALTOR®, REALTORS®, and the REALTOR® logo are controlled by The Canadian Real Estate Association (CREA) and identify real estate professionals who are members of CREA. The trademarks MLS®, Multiple Listing Service® and the associated logos are owned by CREA and identify the quality of services provided by real estate professionals who are members of CREA. Listing data supplied by Calgary Real Estate Board; deemed reliable but not guaranteed. Powered by REALTOR.ca.