
About this home
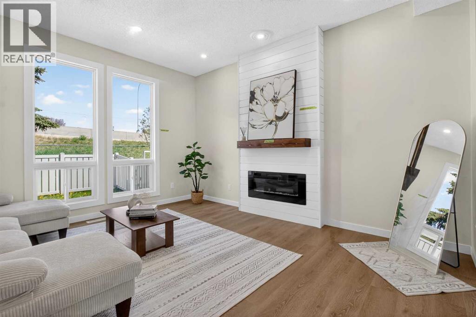
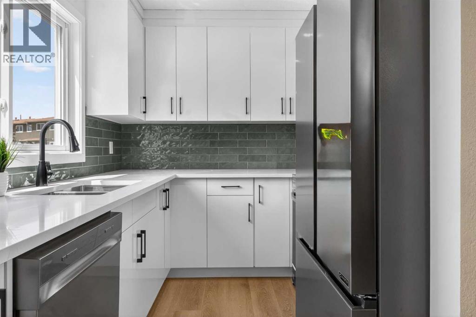
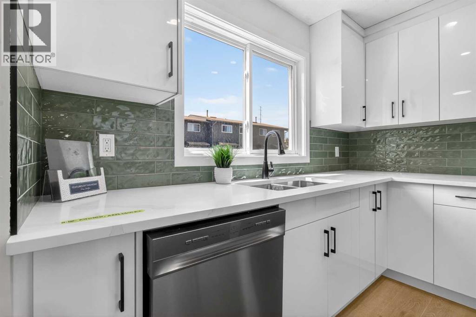
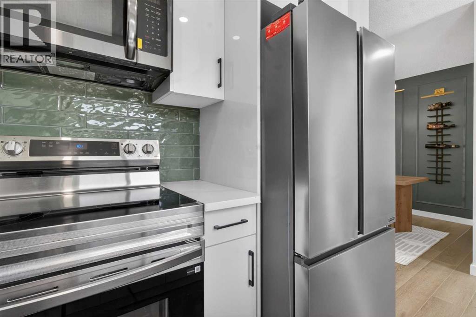
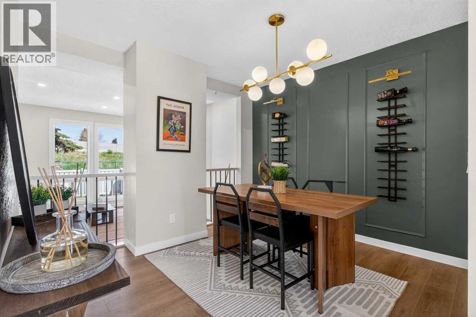
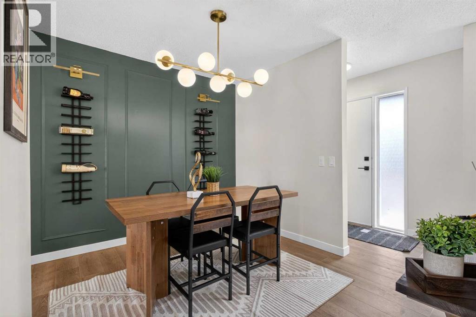
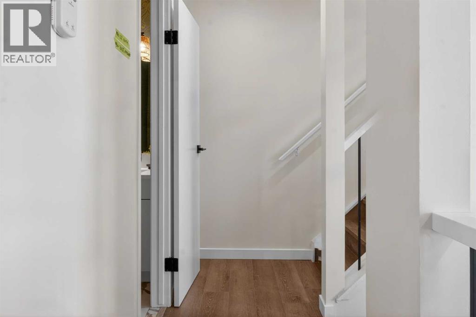
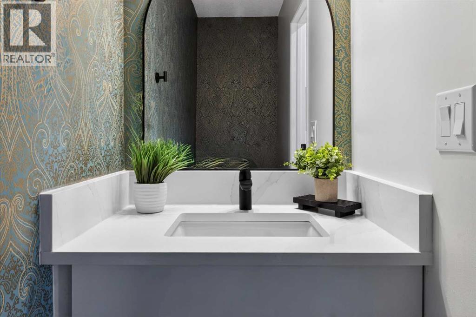
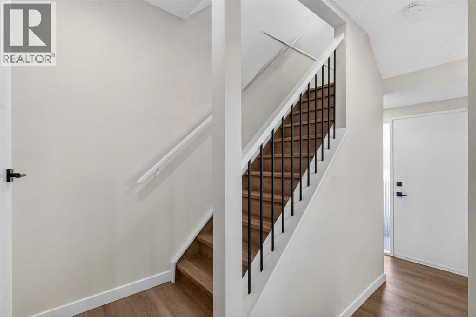
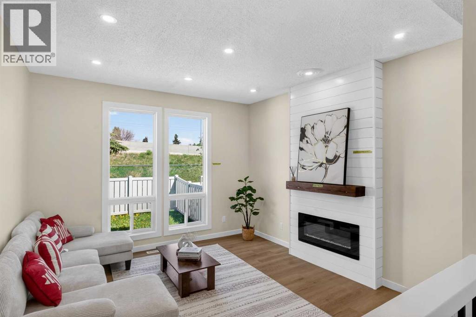
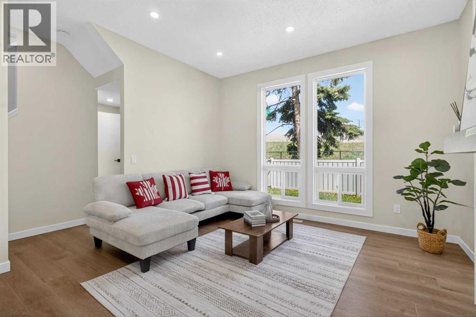
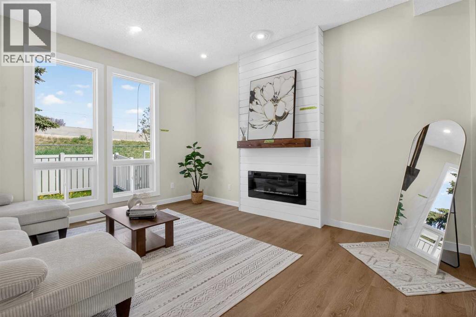
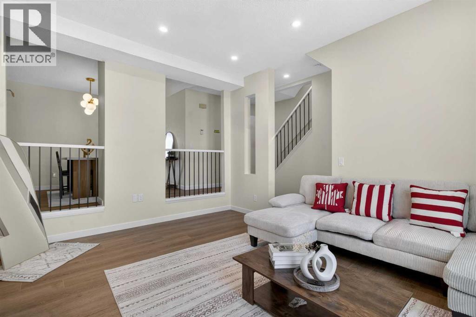
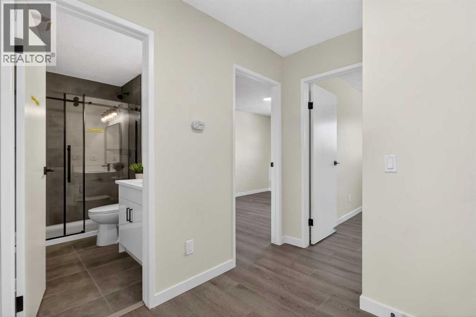
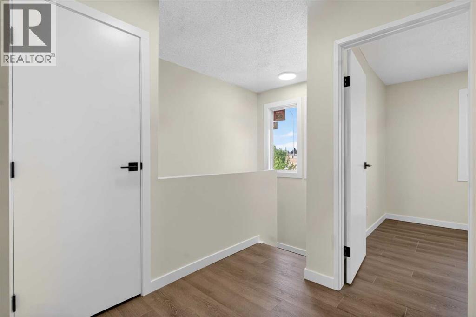
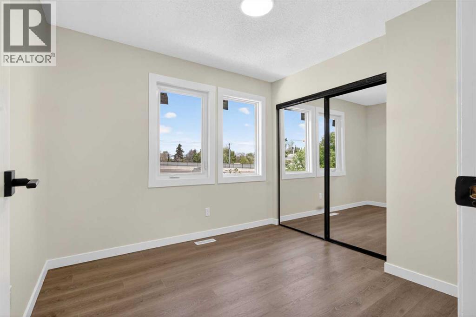
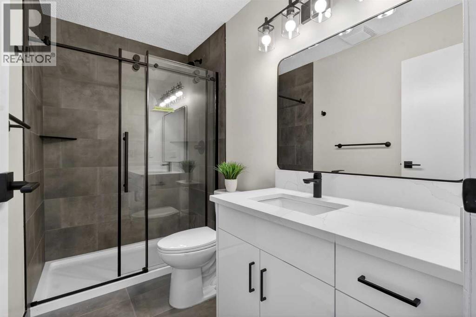
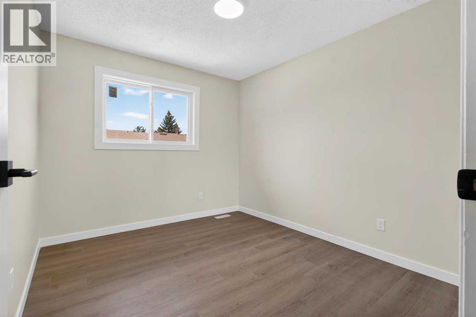
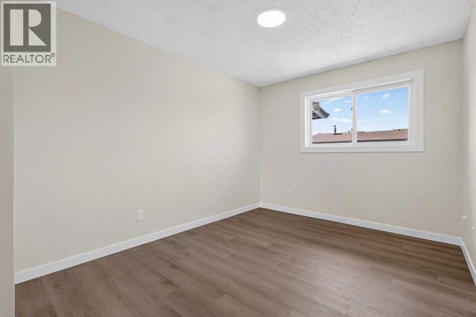
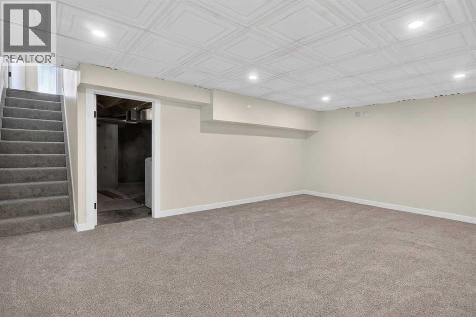
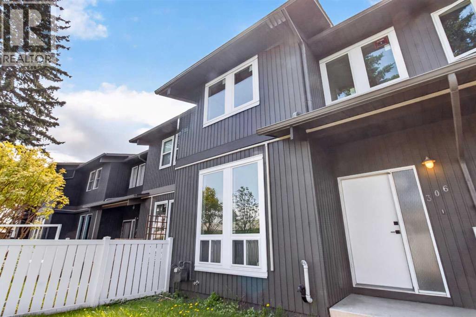
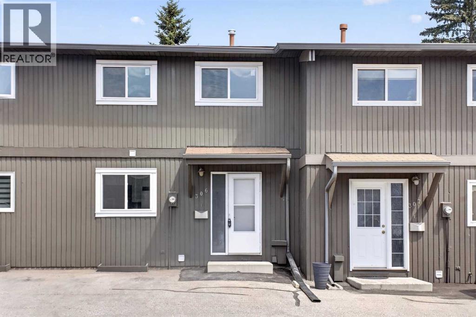
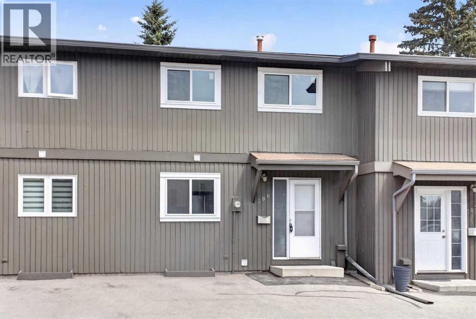
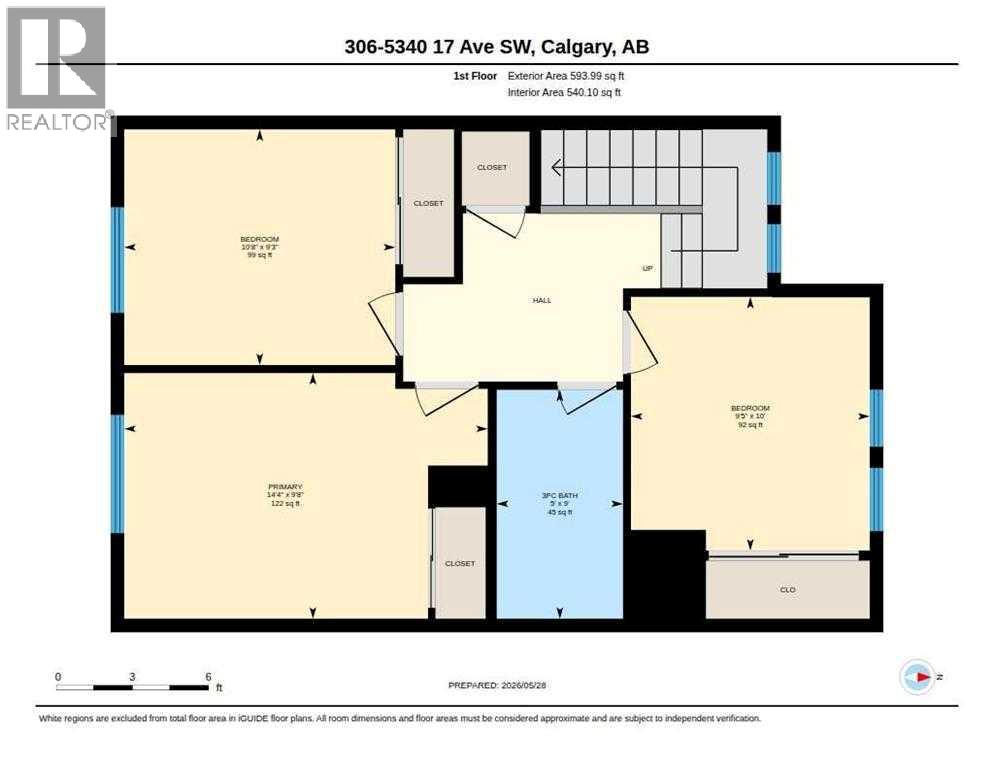
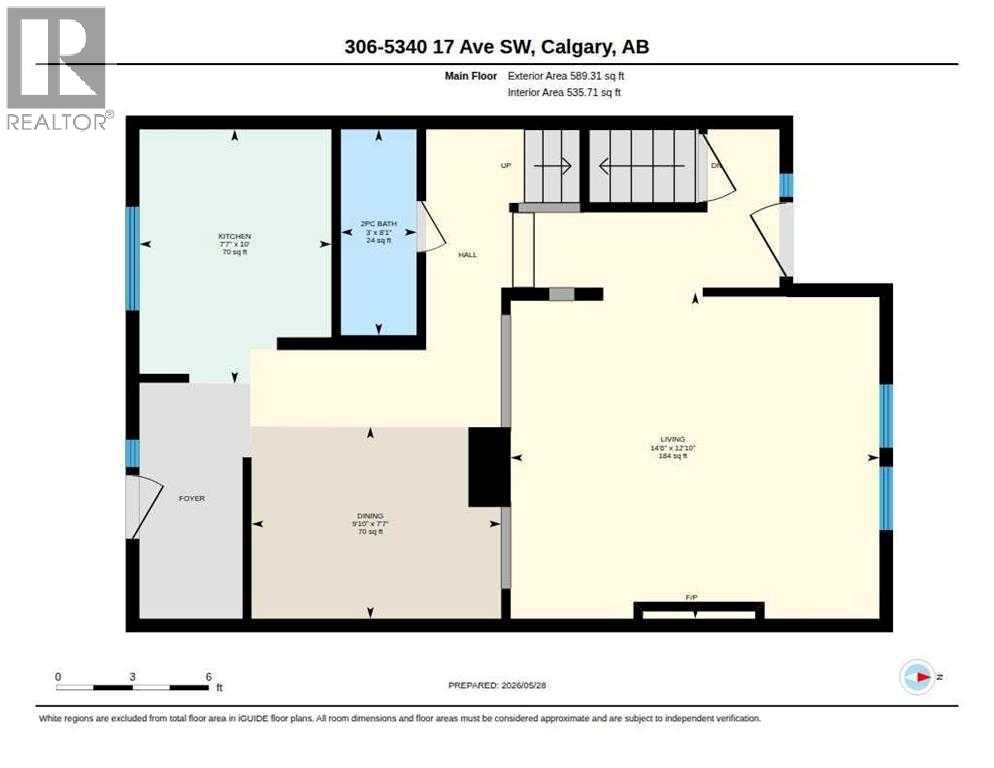
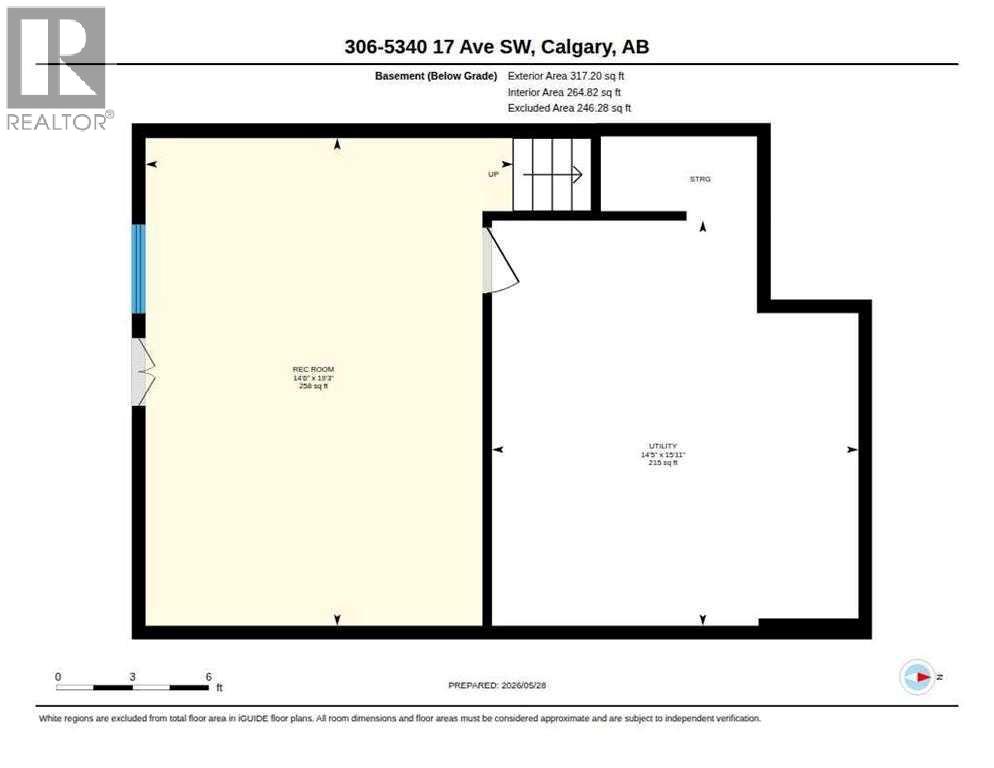
FULLY RENOVATED! Over 1,500 living sqft townhome in Westgate. Fully and beautifully renovated with 3 bedroom, 1.5 bathroom. Brand new vinyl plank flooring main floor and upper floor, brand new carpet for basement. Kitchen is well equipped with all brand-new appliances: electric stove, microwave hoodfan, refrigerator. The dining room has a feature wall with a designer color, wine rack and floating light, ideal for family and guest gatherings. The living room features a large window overlooking the backyard, a custom built-in electric fireplace, and ample space for a sofa and decorative accents. Upper floor offers 3 good-sized bedroom and a full bathroom with all brand new modern walk-in shower, wall tile and vanity. The basement is fully developed and offers a spacious recreation room, perfect for family gatherings, entertainment, or relaxing. Two parking stalls right in front of the unit. Westgate is a welcoming and family-friendly community known for its convenient location, mature trees, and easy access to schools, parks, shopping, and public transit. Residents enjoy nearby amenities, recreational spaces, and quick access to major roadways, making daily commuting and errands simple and convenient. Your next chapter starts here. Come experience it in person. (id:68037)
Building
- Property type
- Townhouse
- Structure
- Row / Townhouse
- Storeys
- 2
- Year built
- 1976
- Living area
- 1,183 sq ft
- Bedrooms above / below grade
- 3 / 0
- Half baths
- 1
- Basement
- Finished, Full
- Foundation
- Poured Concrete
- Construction
- Wood frame
- Flooring
- Carpeted, Vinyl Plank
Interior
- Heating
- Forced air
- Cooling
- None
- Fireplaces
- 1
- Appliances
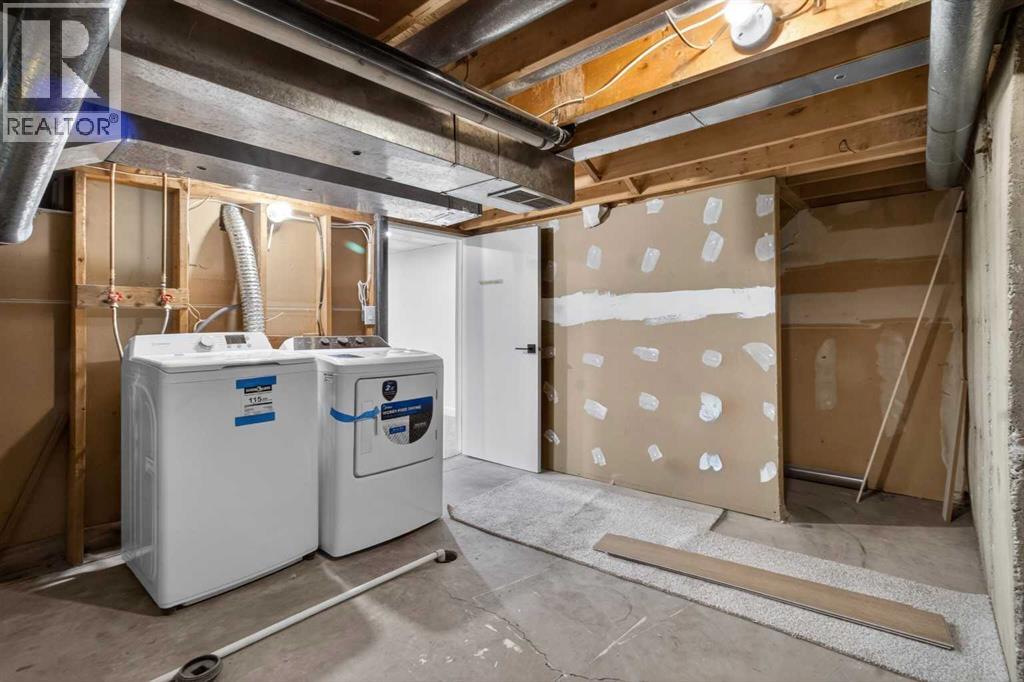
- Washer, Refrigerator, Dishwasher, Stove, Dryer, Microwave Range Hood Combo
Land & parking
- Lot features
- No neighbours behind, No Animal Home, No Smoking Home, Parking
- Fencing
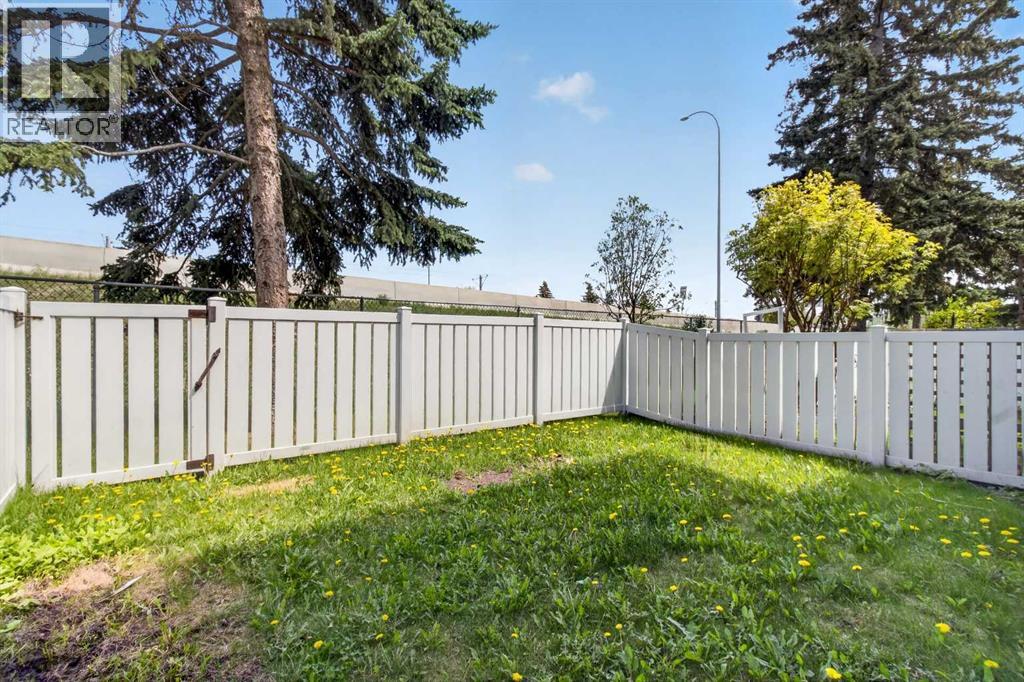
- Fence
- Parking spaces
- 2
Costs & community
- Condo fee
- $534 / month
- Fee includes
- Property Management, Ground Maintenance, Insurance, Parking, Reserve Fund Contributions
- Property taxes
- $2,061 (2026)
- Ownership
- Condo/Strata
- Zoning
- M-C1
- Community
- Westgate
- Community features
- Pets not Allowed, Pets Allowed With Restrictions
- Days on market
- 14
Rooms
| Room | Level | Size |
|---|---|---|
| 3pc Bathroom | Second level | 5.00 Ft x 9.00 Ft |
| Bedroom | Second level | 10.67 Ft x 9.25 Ft |
| Bedroom | Second level | 9.42 Ft x 10.00 Ft |
| Primary Bedroom | Second level | 14.08 Ft x 9.67 Ft |
| 2pc Bathroom | Main level | 3.00 Ft x 8.08 Ft |
Mortgage calculator
- Down payment
- Mortgage insurance (CMHC)
- Total mortgage
- Property tax
- $172 / mo
- Condo fee
- $534 / mo
- Estimated monthly total
Estimate only, based on Canadian semi-annual compounding. Your rate and payment depend on your lender. Ask us for a mortgage broker referral.
The trademarks REALTOR®, REALTORS®, and the REALTOR® logo are controlled by The Canadian Real Estate Association (CREA) and identify real estate professionals who are members of CREA. The trademarks MLS®, Multiple Listing Service® and the associated logos are owned by CREA and identify the quality of services provided by real estate professionals who are members of CREA. Listing data supplied by Calgary Real Estate Board; deemed reliable but not guaranteed. Powered by REALTOR.ca.