
About this home
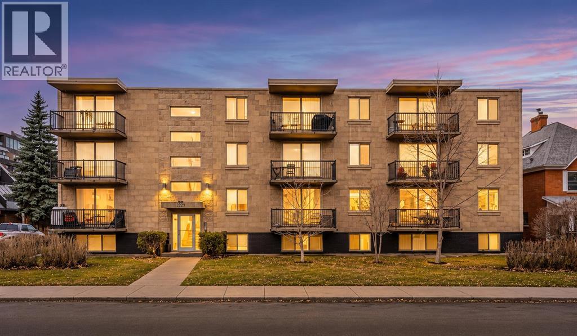
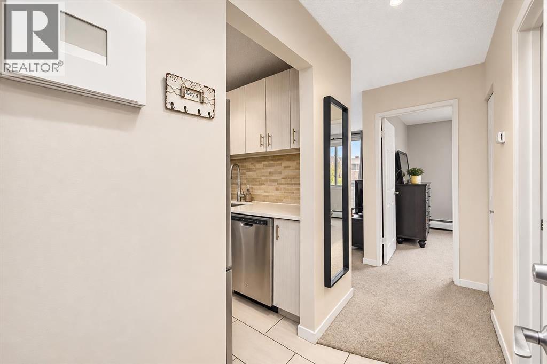
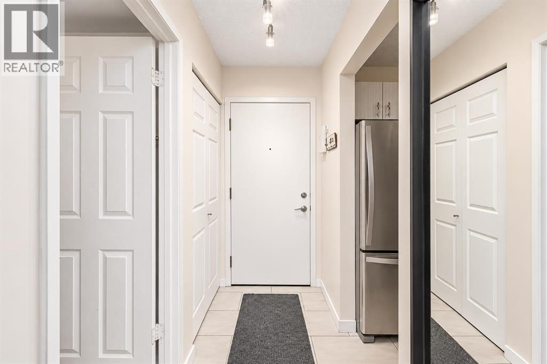
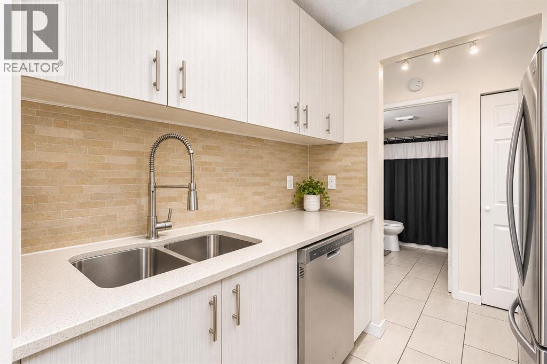
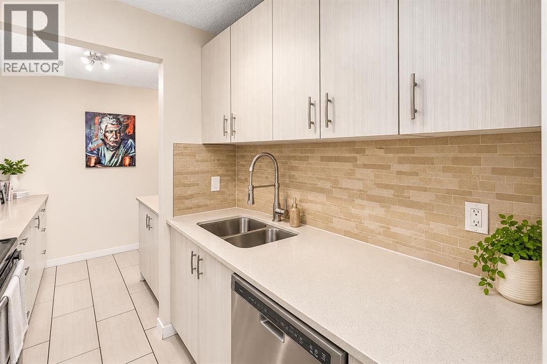
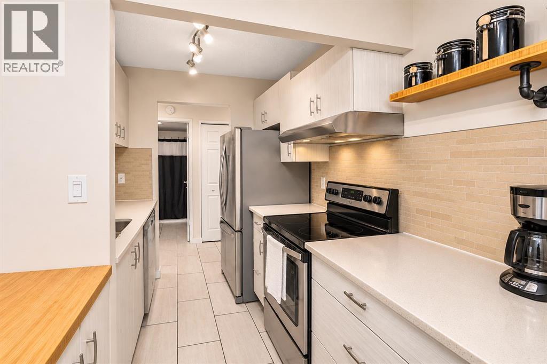
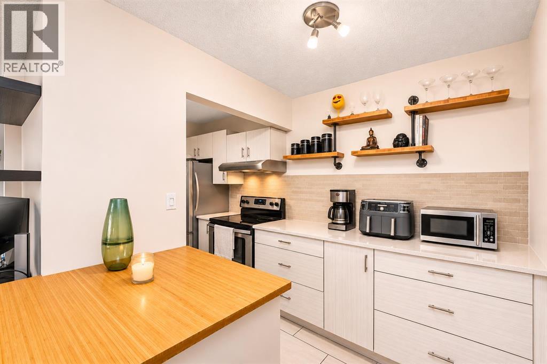
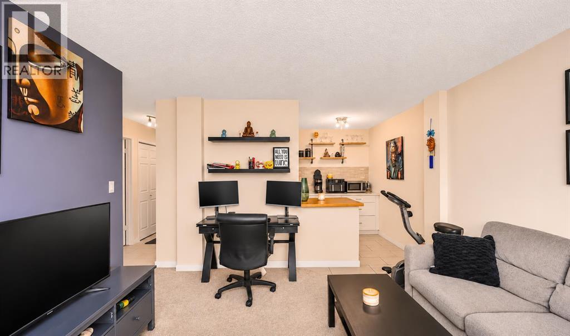
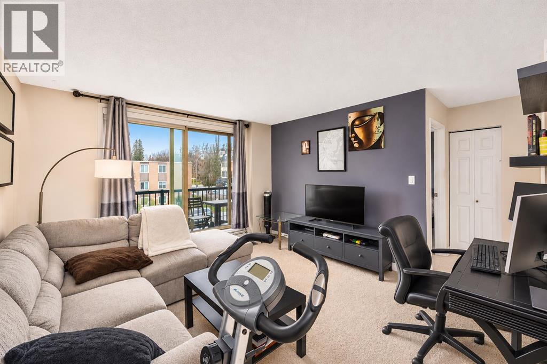
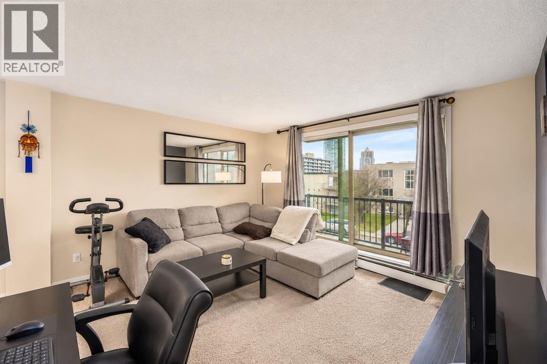
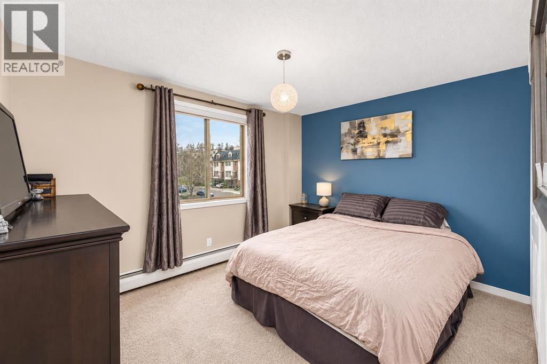
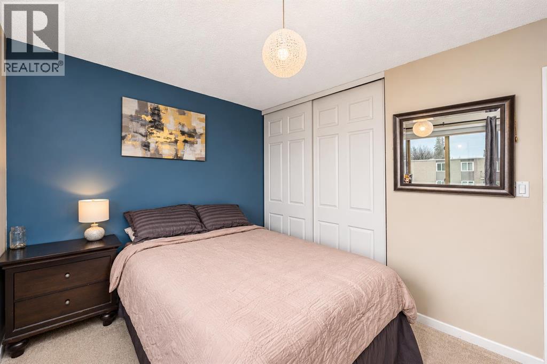
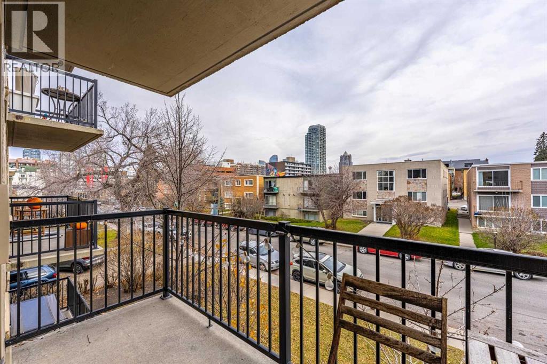
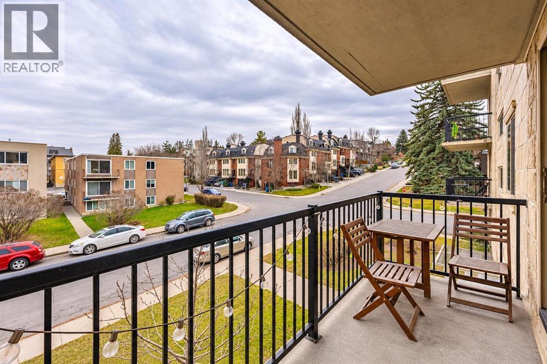
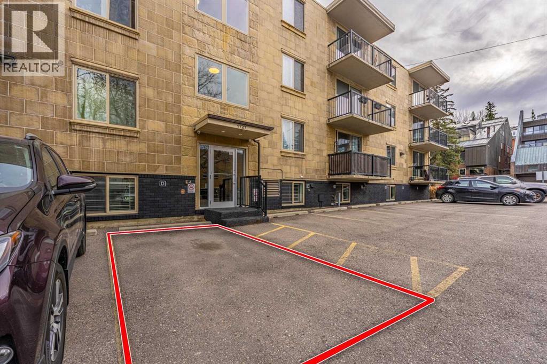
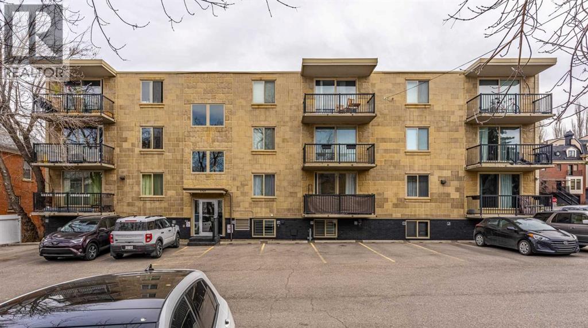
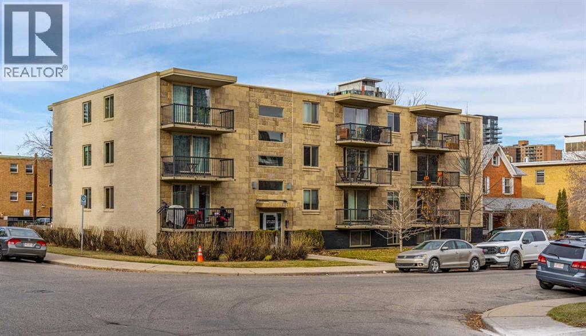
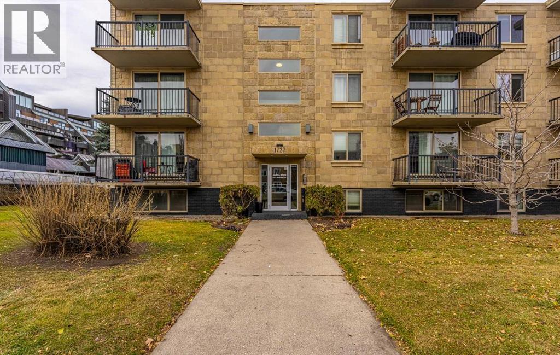
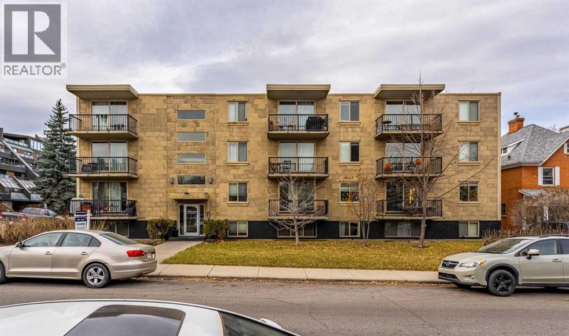
Enjoy the convenience of inner-city living in Calgary’s desirable Lower Mount Royal neighbourhood, just steps from the iconic Red Mile! Tucked away on a quieter residential street, this charming third-floor condo offers easy access to the restaurants, coffee shops, shopping, and entertainment of 17th Avenue while enjoying the comfort of a quiet, concrete-constructed building.With 501 sq. ft. of thoughtfully designed living space, this unit offers a functional layout that makes excellent use of every square foot. The bedroom is particularly impressive for a condo of this size, measuring a generous 10′ x 12′. The updated galley kitchen features modern extended cabinetry, updated appliances, and an efficient workspace for everyday cooking. Adding to the convenience is your own in-suite washer and dryer, a sought-after feature that makes everyday living that much easier! The generous 4′ x 12′ balcony offers a welcomed extension of your living space, with room to relax, enjoy the neighbourhood atmosphere, and even take in the Stampede fireworks from the comfort of home!Everyday convenience continues with an assigned surface parking stall ideally located right beside the building entrance. Residents also benefit from a communal bicycle and storage area, as well as a separate secure storage room.For investors, this condo has an established history as a successful rental property over the past several years since the owner moved out. The building also in the ifnal stages of allowing mid-term rentals, providing additional flexibility for different rental strategies. For homeowners, the concrete construction and quiet, secure building offer a welcome sense of privacy and comfort in the heart of the city.With trendy restaurants, cafes, shopping, parks, and pathways all within walking distance, this location makes it easy to enjoy everything Lower Mount Royal and the surrounding neighbourhoods have to offer. Offering an appealing combination of location, functionality, in-suite laundry, private outdoor space, and assigned parking at an attractive inner-city price point, this property represents excellent value for both homeowners and investors. Whether you’re looking for your first home, an investment property, or a low-maintenance urban lifestyle, this Lower Mount Royal condo is well worth a look! (id:68037)
Building
- Property type
- Condo
- Structure
- Apartment
- Storeys
- 4
- Year built
- 1977
- Living area
- 501 sq ft
- Bedrooms above / below grade
- 1 / 0
- Construction
- Poured concrete
- Exterior
- Concrete, Brick
- Flooring
- Carpeted, Ceramic Tile
Interior
- Heating
- Baseboard heaters
- Cooling
- None
- Appliances
- Refrigerator, Dishwasher, Stove, Hood Fan, Washer & Dryer
- Building features
- Laundry Facility
Land & parking
- Lot features
- Parking
- Parking
- Other
- Parking spaces
- 1
- View
- View
Costs & community
- Condo fee
- $392 / month
- Fee includes
- Property Management, Heat, Parking
- Property taxes
- $1,542 (2026)
- Ownership
- Condo/Strata
- Zoning
- M-C2
- Community
- Lower Mount Royal
- Community features
- Pets Allowed With Restrictions
- Days on market
- 1
Rooms
| Room | Level | Size |
|---|---|---|
| Foyer | Main level | 3.50 Ft x 6.17 Ft |
| Kitchen | Main level | 12.58 Ft x 7.42 Ft |
| Living room | Main level | 12.75 Ft x 12.42 Ft |
| Storage | Main level | 2.83 Ft x 2.92 Ft |
| Primary Bedroom | Main level | 12.08 Ft x 10.00 Ft |
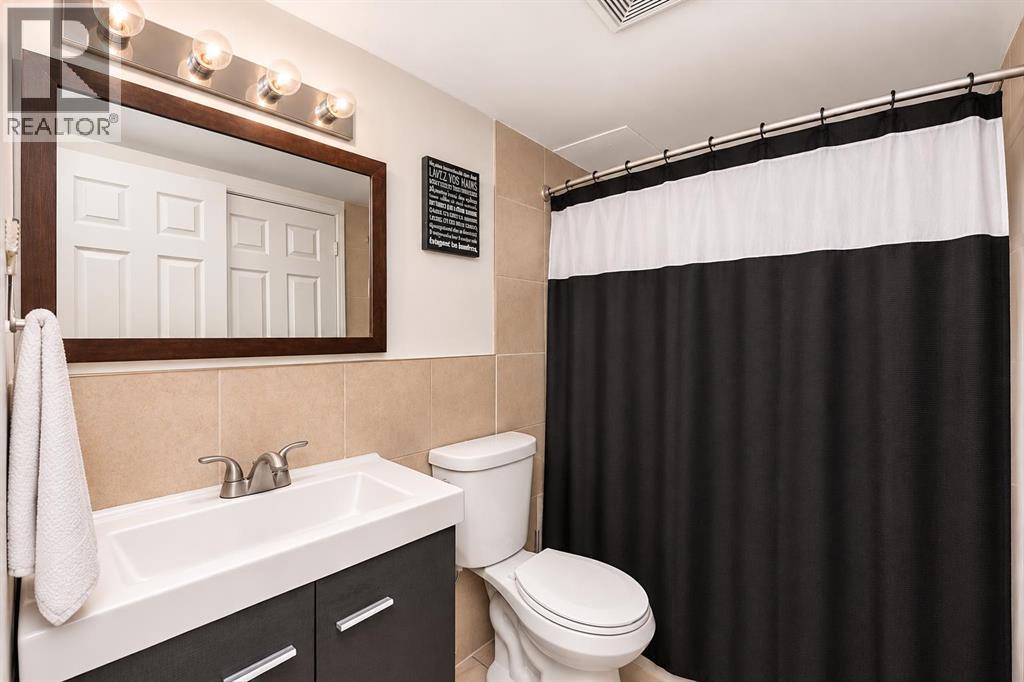
| 4pc Bathroom | Main level | 4.92 Ft x 7.58 Ft |
Mortgage calculator
- Down payment
- Mortgage insurance (CMHC)
- Total mortgage
- Property tax
- $129 / mo
- Condo fee
- $392 / mo
- Estimated monthly total
Estimate only, based on Canadian semi-annual compounding. Your rate and payment depend on your lender. Ask us for a mortgage broker referral.
The trademarks REALTOR®, REALTORS®, and the REALTOR® logo are controlled by The Canadian Real Estate Association (CREA) and identify real estate professionals who are members of CREA. The trademarks MLS®, Multiple Listing Service® and the associated logos are owned by CREA and identify the quality of services provided by real estate professionals who are members of CREA. Listing data supplied by Calgary Real Estate Board; deemed reliable but not guaranteed. Powered by REALTOR.ca.