
About this home
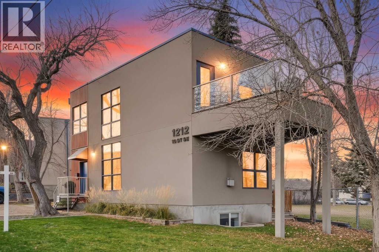
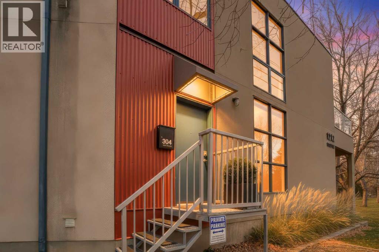
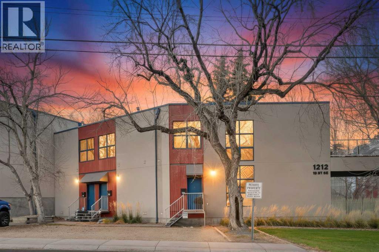
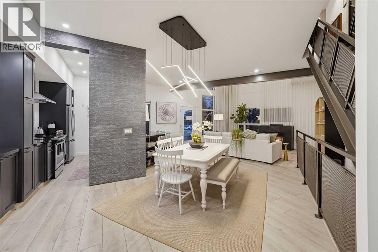
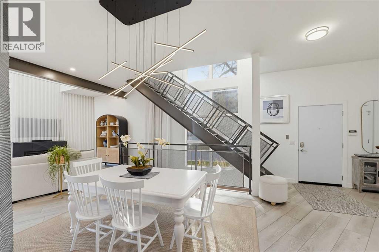
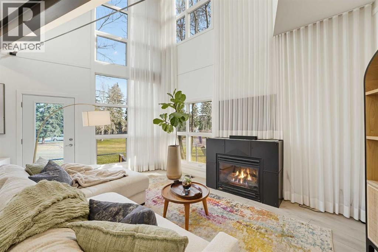
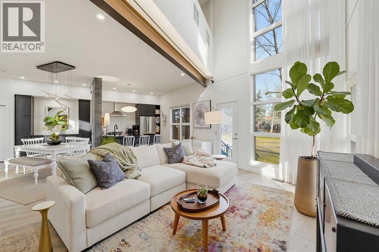
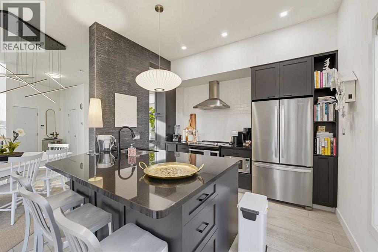
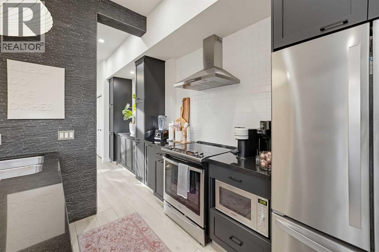
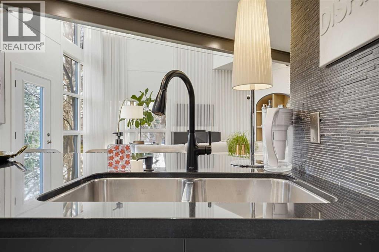
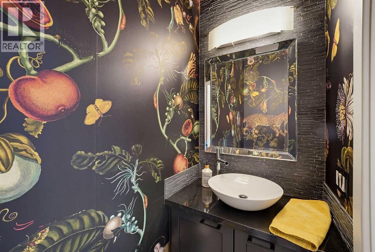
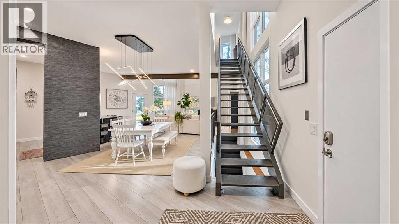
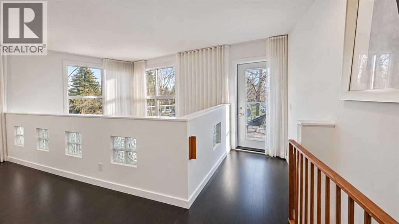
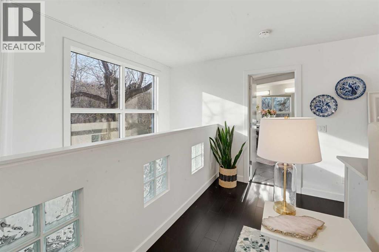
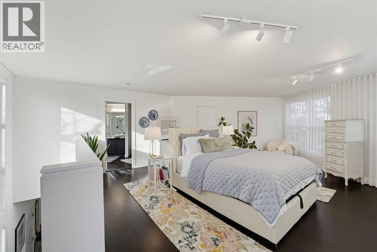
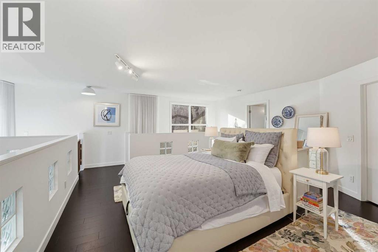
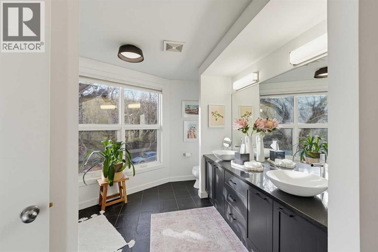
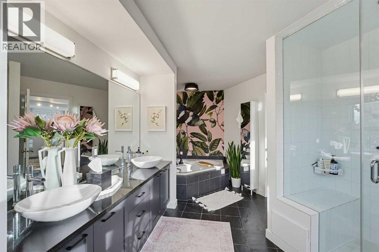
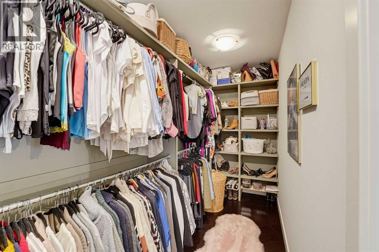
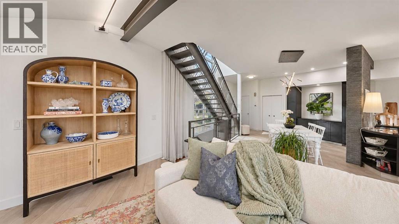
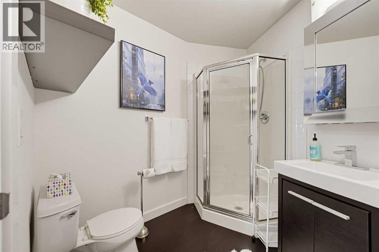
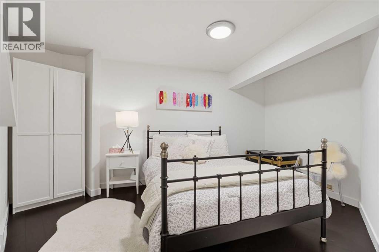
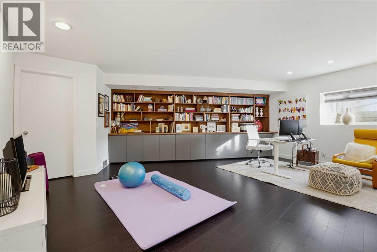
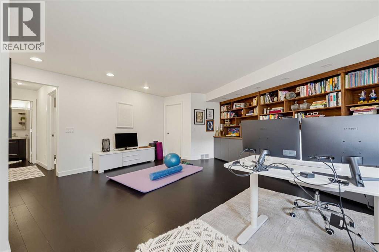
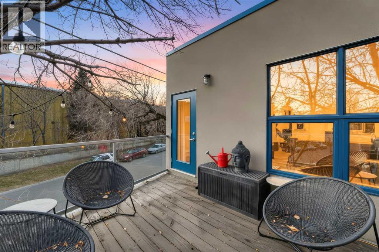
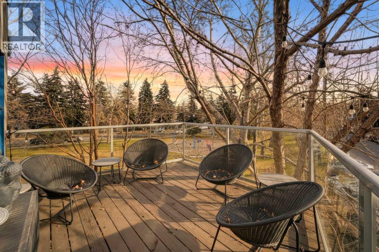
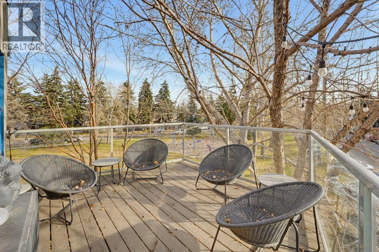
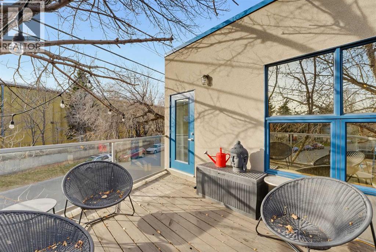
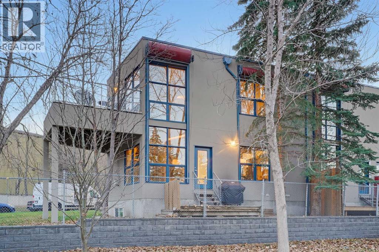
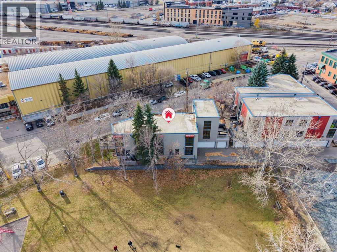
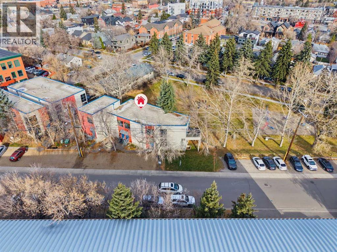
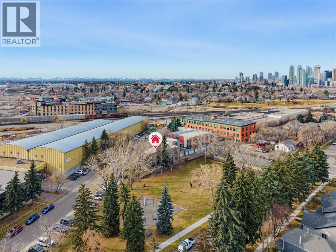
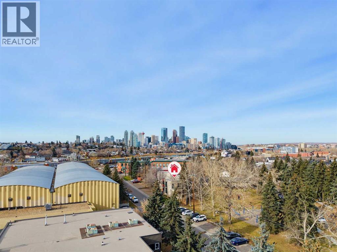
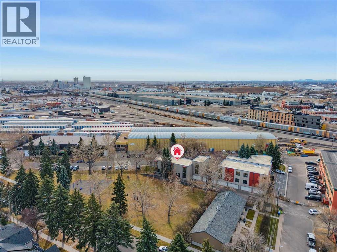
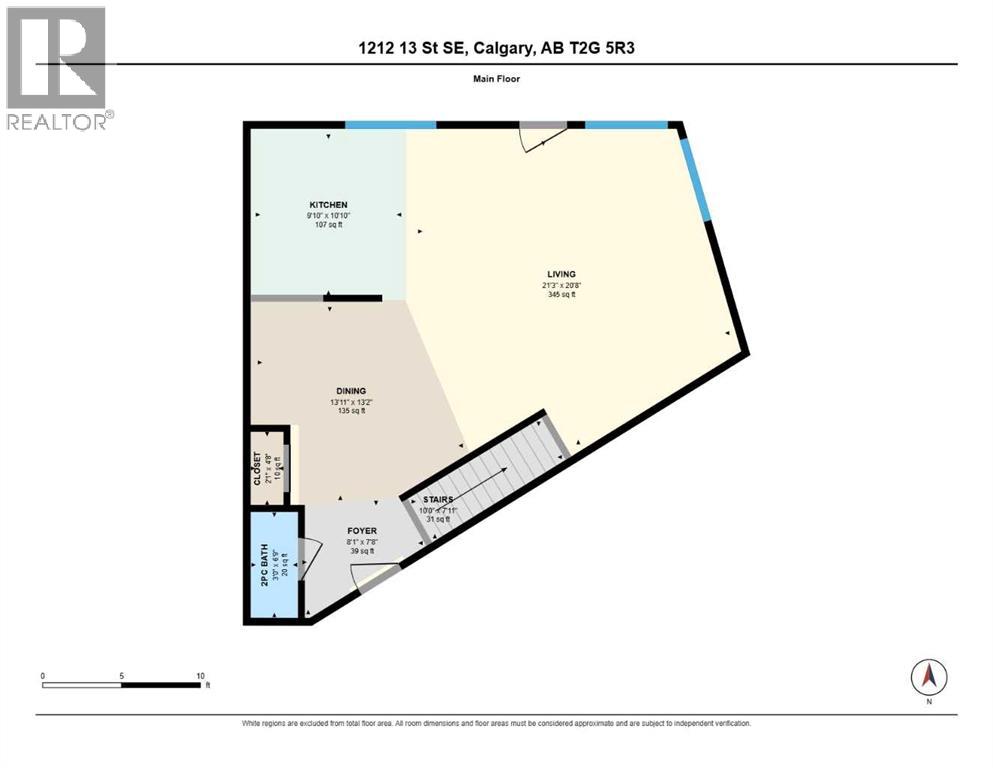
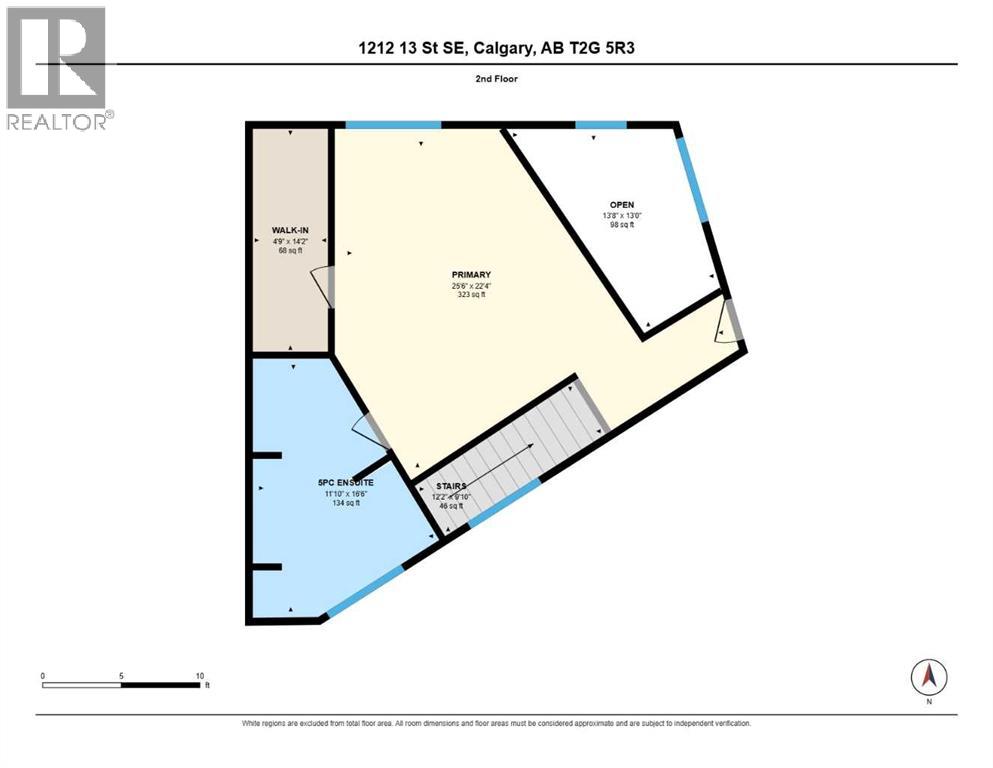
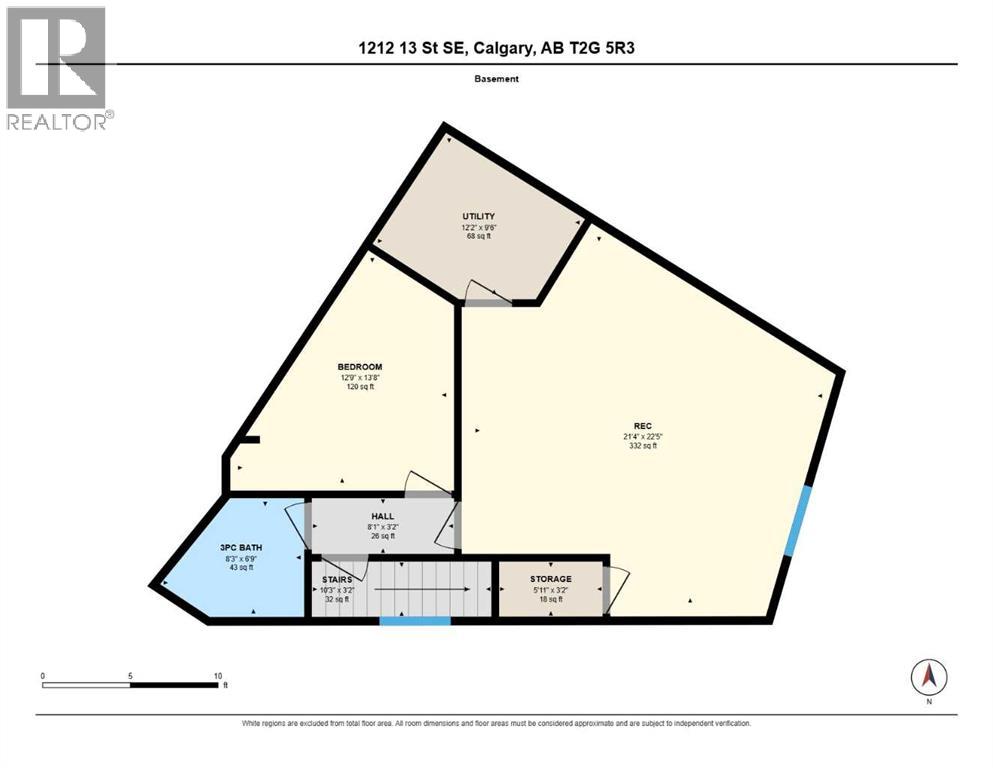
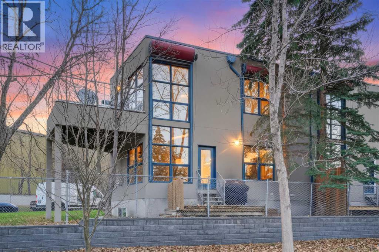
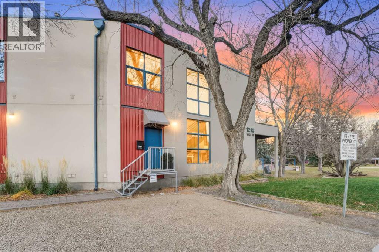
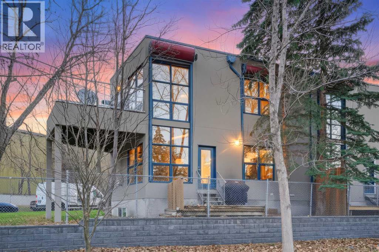
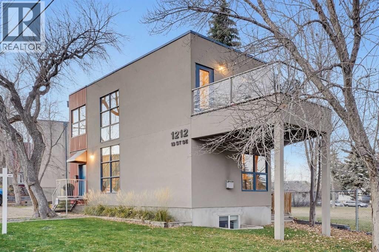
Modern architecture, thoughtful designer finishes and peaceful park views come together in this beautifully maintained Inglewood end unit, where an adaptable layout accommodates both everyday living and professional pursuits. Nestled along a tree-lined street and backing onto green space, this distinctive home pairs inner-city convenience with a refreshing connection to nature. Wide plank luxury vinyl plank flooring flows throughout the open main level, complemented by a dedicated dining area with striking designer lighting. Soaring 18′ ceilings and expansive corner windows bring dramatic height and natural light into the living room, while picturesque park views and a cozy fireplace set the mood for relaxing evenings. Culinary inspiration awaits in the stylish kitchen, showcasing granite countertops, stainless steel appliances, sleek cabinetry and a generous breakfast bar for casual meals and conversation. A beautifully appointed powder room adds a memorable touch of personality to the main floor. Upstairs, the entire loft-style upper level belongs to the primary retreat, allowing plenty of room to unwind in privacy. An expansive custom closet keeps everything organized, while the indulgent ensuite boasts dual vessel sinks, a deep soaker tub and a separate shower. The fully finished basement introduces outstanding versatility with a spacious recreation room that can easily adapt to a home office, fitness area, media lounge or approved home-based business. An impressive wall of built-in shelving combines practical storage with display space, and recessed lighting maintains a bright, welcoming atmosphere. A 2nd bedroom and 3-piece bathroom complete this level, ideal for guests or additional household needs. For those seeking a flexible live/work arrangement, the complex permits certain home-based businesses, subject to condo board approval, with counselling, insurance, acupuncture and home décor among the types of uses previously accommodated. Outside, the glass-rail ed deck overlooks the park and green space, inviting afternoon lounging or evening conversations among the mature trees. Parking is convenient with ample stalls near the front entrance plus a titled spot in the heated garage. Beyond the property, Inglewood’s vibrant character unfolds through an eclectic collection of independent boutiques, cafés, restaurants and local breweries along lively 9th Avenue. Spend weekends exploring the Bow River pathways, visiting the Inglewood Bird Sanctuary, playing tennis or skating at the community’s outdoor rink. Nearby schools, parks, transit connections and easy downtown access round out a location that balances urban energy with outdoor recreation. With its striking architecture, flexible living spaces and inviting park-side setting, this move-in ready home brings a distinctive perspective to inner-city living. (id:68037)
Building
- Property type
- Townhouse
- Structure
- Row / Townhouse
- Storeys
- 2
- Year built
- 2001
- Living area
- 1,517 sq ft
- Bedrooms above / below grade
- 1 / 1
- Half baths
- 1
- Basement
- Finished, Full
- Foundation
- Poured Concrete
- Construction
- Wood frame
- Exterior
- Stucco, Metal
- Flooring
- Tile, Vinyl Plank
Interior
- Heating
- Forced air, Natural gas
- Cooling
- None
- Fireplaces
- 1
- Appliances
- Washer, Refrigerator, Dishwasher, Stove, Dryer, Microwave, Hood Fan
Land & parking
- Lot features
- Parking
- Fencing
- Not fenced
- Parking
- Garage, See Remarks, Heated Garage
- Parking spaces
- 2
- View
- View
Costs & community
- Condo fee
- $746 / month
- Fee includes
- Property Management, Ground Maintenance, Insurance, Reserve Fund Contributions
- Property taxes
- $3,973 (2026)
- Ownership
- Condo/Strata
- Zoning
- M-CG
- Community
- Inglewood
- Community features
- Pets Allowed With Restrictions
- Days on market
- 10
Rooms
| Room | Level | Size |
|---|---|---|
| Foyer | Main level | 7.67 Ft x 8.08 Ft |
| Living room | Main level | 20.67 Ft x 21.25 Ft |
| Kitchen | Main level | 10.83 Ft x 9.83 Ft |
| Dining room | Main level | 13.17 Ft x 13.92 Ft |
| Recreational, Games room | Basement | 22.42 Ft x 21.33 Ft |
| Storage | Basement | 3.17 Ft x 5.92 Ft |
| Primary Bedroom | Upper Level | 22.33 Ft x 25.50 Ft |
| Other | Upper Level | 14.17 Ft x 4.75 Ft |
| Bedroom | Basement | 13.67 Ft x 12.75 Ft |
| 2pc Bathroom | Main level | 6.75 Ft x 3.00 Ft |
| 5pc Bathroom | Upper Level | 16.50 Ft x 11.83 Ft |
| 3pc Bathroom | Basement | 6.75 Ft x 8.25 Ft |
Mortgage calculator
- Down payment
- Mortgage insurance (CMHC)
- Total mortgage
- Property tax
- $331 / mo
- Condo fee
- $746 / mo
- Estimated monthly total
Estimate only, based on Canadian semi-annual compounding. Your rate and payment depend on your lender. Ask us for a mortgage broker referral.
The trademarks REALTOR®, REALTORS®, and the REALTOR® logo are controlled by The Canadian Real Estate Association (CREA) and identify real estate professionals who are members of CREA. The trademarks MLS®, Multiple Listing Service® and the associated logos are owned by CREA and identify the quality of services provided by real estate professionals who are members of CREA. Listing data supplied by Calgary Real Estate Board; deemed reliable but not guaranteed. Powered by REALTOR.ca.