
About this home
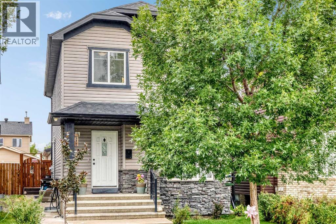
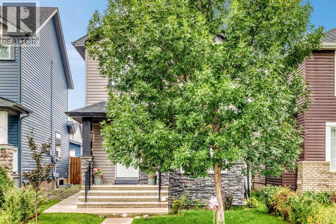
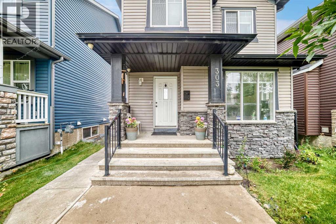
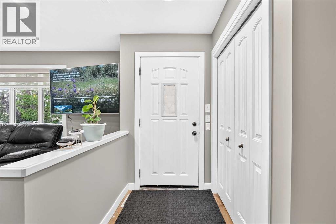
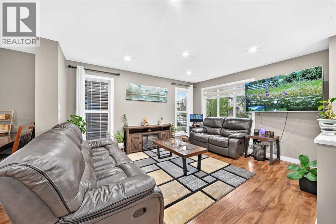
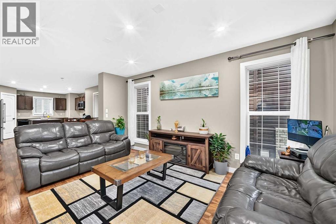
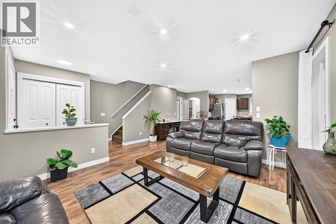
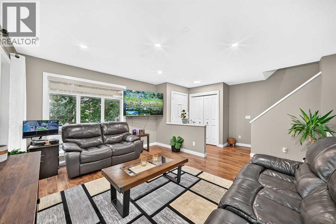
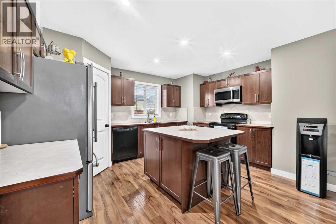
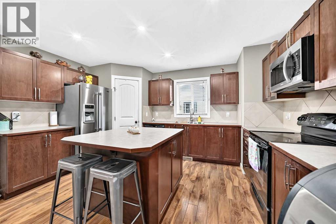
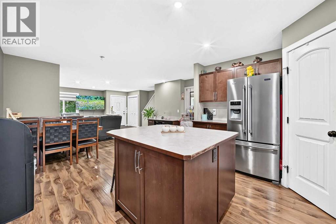
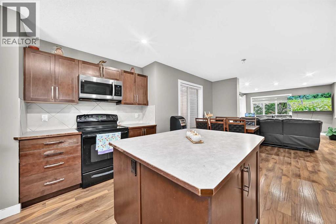
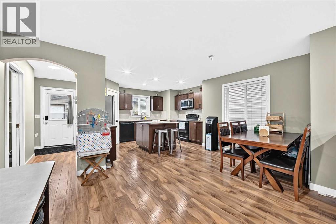
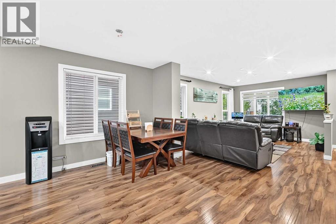
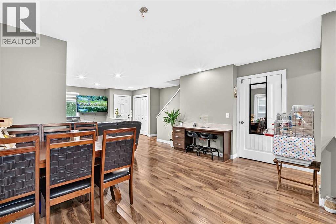
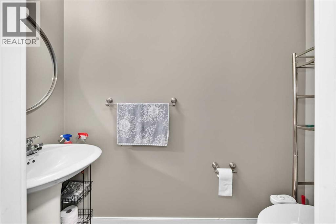
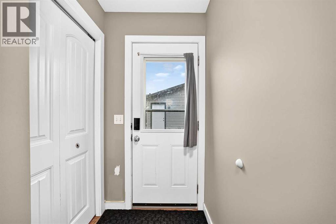
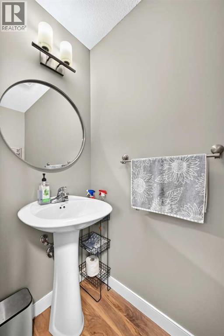
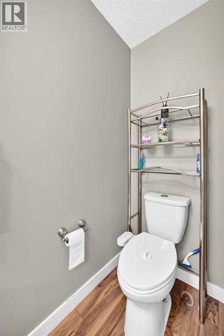
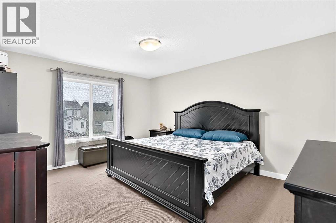
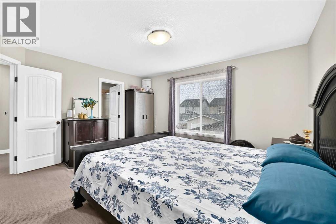
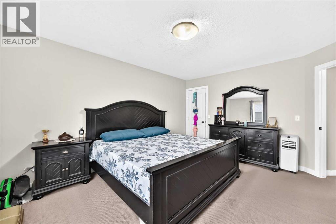
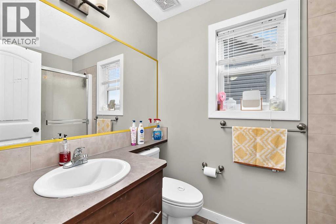
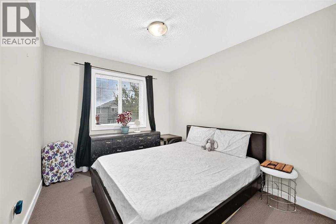
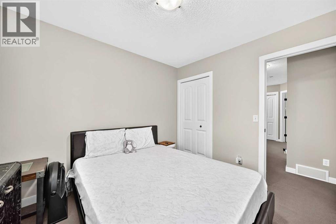
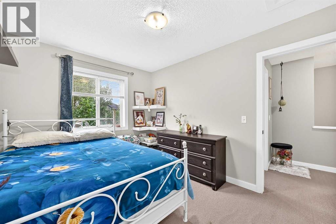
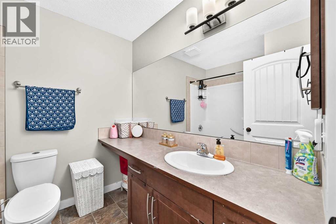
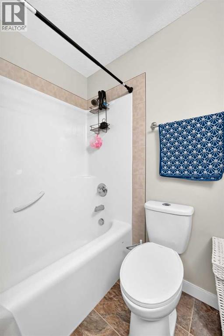
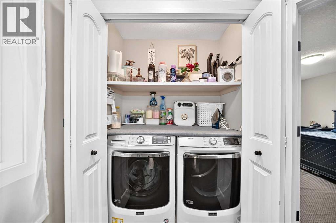
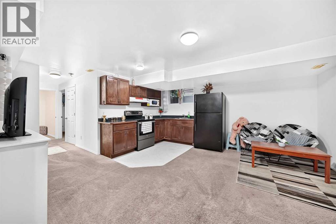
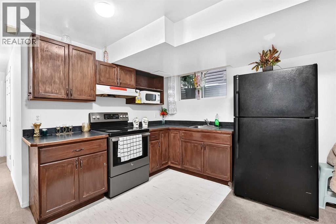
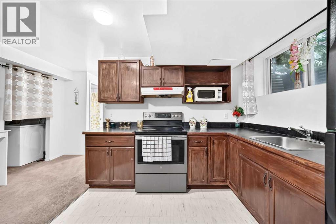
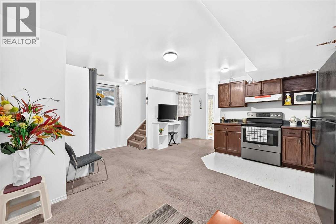
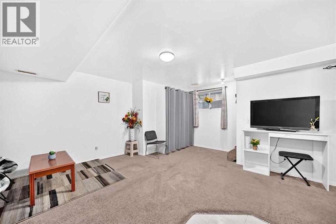
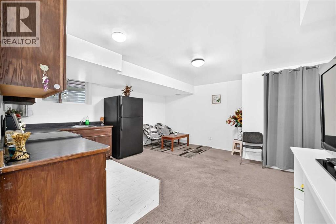
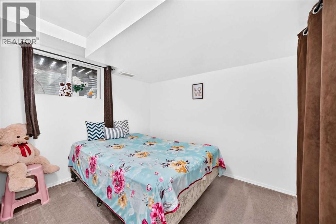
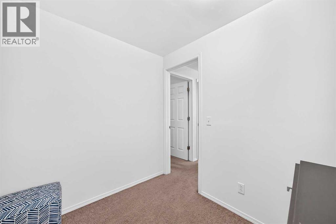
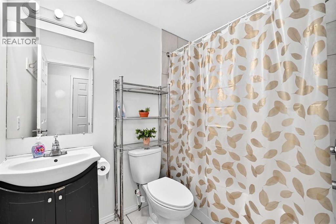
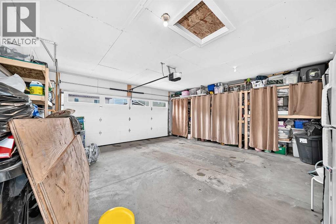
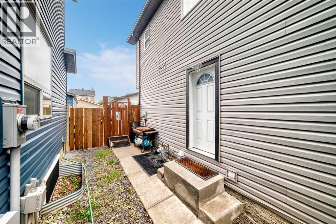
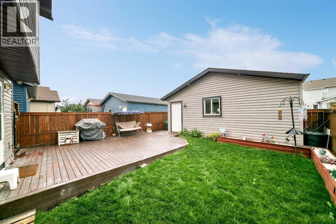
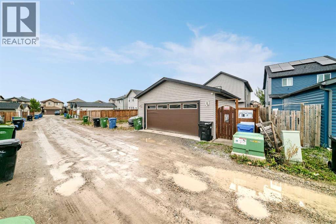
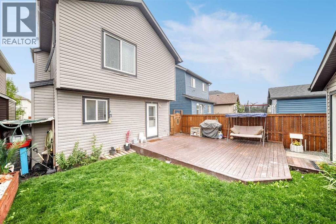
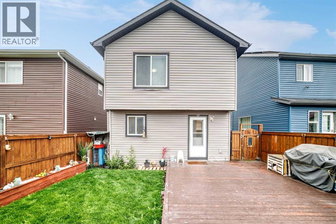
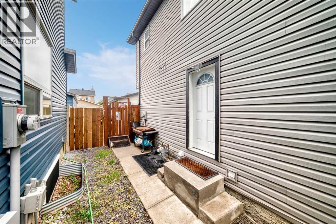
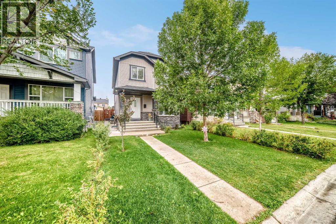
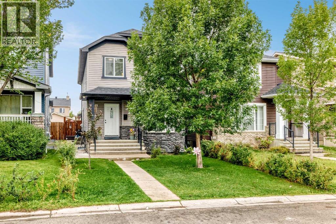
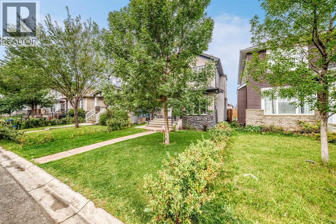
Welcome to this beautifully appointed and freshly painted 2-storey home in the sought-after community of Saddle Ridge, where spacious living, thoughtful design, and exceptional convenience come together. The inviting main floor offers a bright and comfortable living room, a well-designed kitchen, a dedicated dining area, and a convenient half bathroom—perfect for both everyday living and entertaining. Upstairs, the impressive primary retreat features a private ensuite, complemented by two generously sized additional bedrooms, a full bathroom, and the convenience of upper-level laundry. The fully developed basement offers an illegal suite with a separate entrance, featuring a bedroom, full bathroom, kitchen, family room, and separate laundry—providing versatile space for extended family or additional living arrangements. Step outside to enjoy the deck, while the detached double garage and back-lane access add exceptional practicality. Ideally situated close to schools, playgrounds, public transit, shopping, and everyday amenities, this exceptional Saddle Ridge property offers a wonderful combination of style, space, versatility, and location. Move-in ready and freshly refreshed, this is an opportunity you won’t want to miss! (id:68037)
Building
- Property type
- Detached
- Structure
- House
- Storeys
- 2
- Year built
- 2008
- Living area
- 1,473 sq ft
- Bedrooms above / below grade
- 3 / 1
- Half baths
- 1
- Basement
- Finished, Full, Separate entrance, Suite
- Foundation
- Poured Concrete
- Construction
- Wood frame
- Exterior
- Vinyl siding
- Flooring
- Laminate, Carpeted
Interior
- Heating
- Natural gas, Central heating
- Cooling
- None
- Appliances
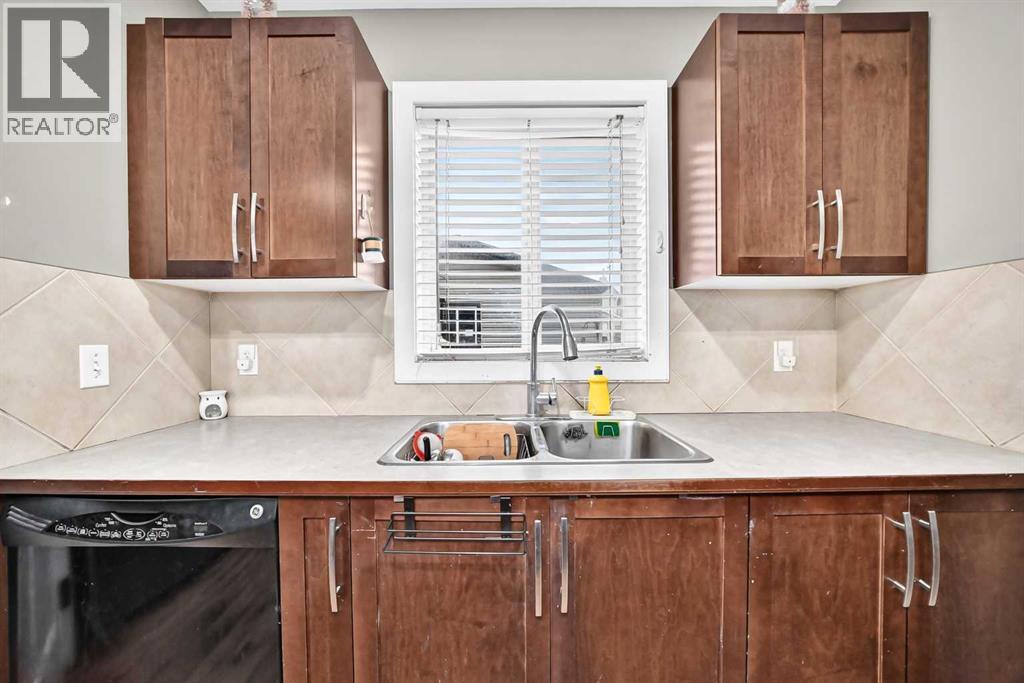
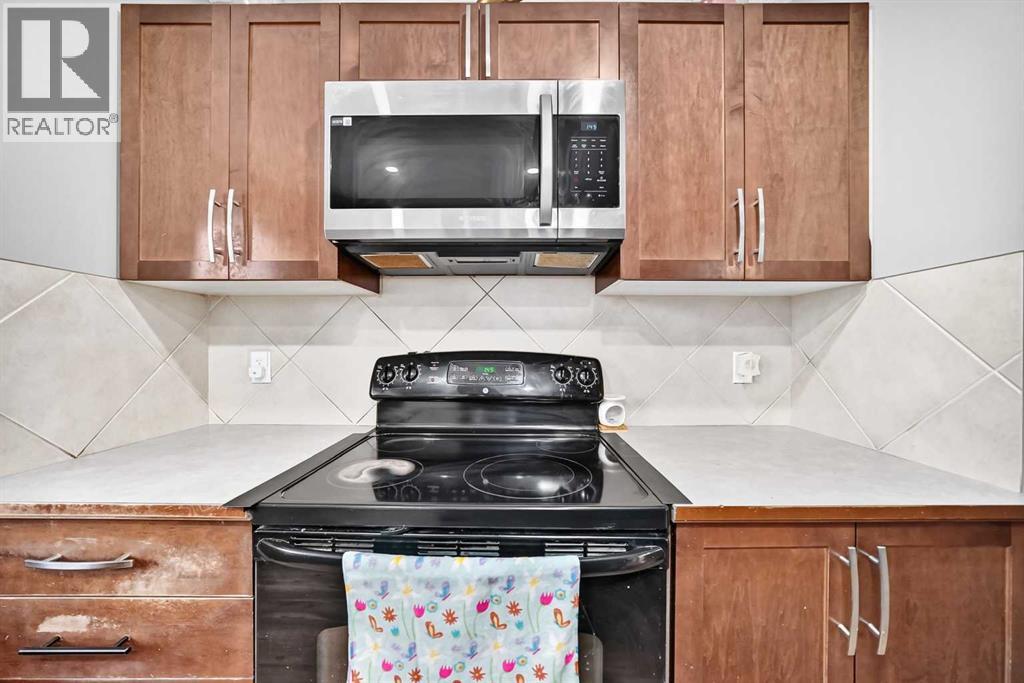
- Refrigerator, Dishwasher, Stove, Hood Fan, Window Coverings, Washer & Dryer
Land & parking
- Lot size
- 3,176 sq ft
- Lot dimensions
- 295.00
- Frontage
- 8.3 meters
- Lot features
- Back lane, No Animal Home, No Smoking Home
- Fencing
- Fence
- Parking
- Detached Garage, Oversize
- Parking spaces
- 2
Costs & community
- Property taxes
- $3,850 (2026)
- Ownership
- Freehold
- Zoning
- R-G
- Community
- Saddle Ridge
- Days on market
- 65
Rooms
| Room | Level | Size |
|---|---|---|
| Other | Main level | 9.83 Ft x 14.08 Ft |
| Other | Main level | 3.00 Ft x 5.33 Ft |
| Other | Main level | 5.08 Ft x 9.58 Ft |
| Dining room | Main level | 9.67 Ft x 14.75 Ft |
| Living room | Main level | 11.92 Ft x 14.50 Ft |
| 2pc Bathroom | Main level | 7.42 Ft x 2.92 Ft |
| Other | Main level | 3.58 Ft x 4.08 Ft |
| Pantry | Main level | 3.92 Ft x 3.67 Ft |
| Other | Main level | 3.08 Ft x 3.42 Ft |
| Bedroom | Upper Level | 9.42 Ft x 10.33 Ft |
| 4pc Bathroom | Upper Level | 8.08 Ft x 6.58 Ft |
| Laundry room | Upper Level | 2.92 Ft x 5.42 Ft |
| Primary Bedroom | Upper Level | 13.17 Ft x 14.42 Ft |
| Other | Upper Level | 6.33 Ft x 5.58 Ft |
| Bedroom | Upper Level | 11.17 Ft x 9.17 Ft |
| 3pc Bathroom | Upper Level | 5.42 Ft x 8.17 Ft |
| Eat in kitchen | Basement | 6.08 Ft x 9.25 Ft |
| Family room | Basement | 17.83 Ft x 9.50 Ft |
| Laundry room | Basement | 9.83 Ft x 3.33 Ft |
| 4pc Bathroom | Basement | 7.67 Ft x 4.92 Ft |
| Furnace | Basement | 8.25 Ft x 9.25 Ft |
| Bedroom | Basement | 9.67 Ft x 8.92 Ft |
| Storage | Basement | 6.58 Ft x 8.08 Ft |
Mortgage calculator
- Down payment
- Mortgage insurance (CMHC)
- Total mortgage
- Property tax
- $321 / mo
- Estimated monthly total
Estimate only, based on Canadian semi-annual compounding. Your rate and payment depend on your lender. Ask us for a mortgage broker referral.
The trademarks REALTOR®, REALTORS®, and the REALTOR® logo are controlled by The Canadian Real Estate Association (CREA) and identify real estate professionals who are members of CREA. The trademarks MLS®, Multiple Listing Service® and the associated logos are owned by CREA and identify the quality of services provided by real estate professionals who are members of CREA. Listing data supplied by Calgary Real Estate Board; deemed reliable but not guaranteed. Powered by REALTOR.ca.