
About this home
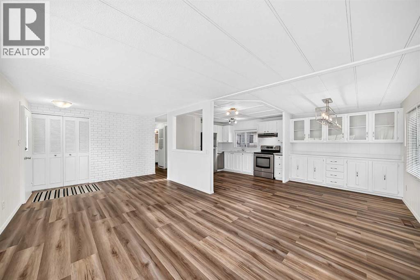
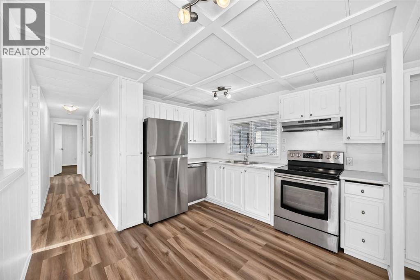
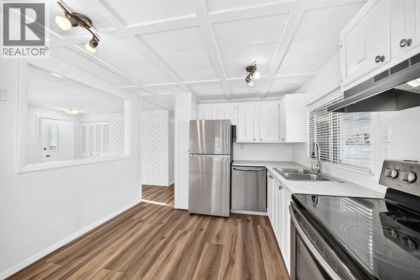
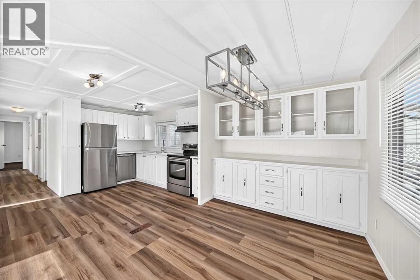
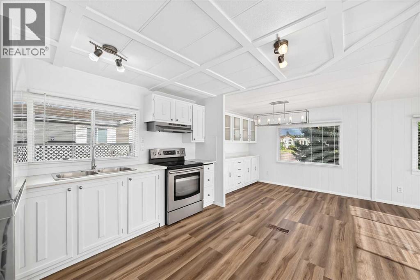
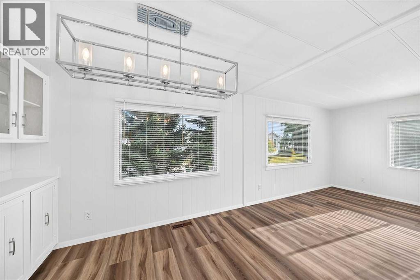
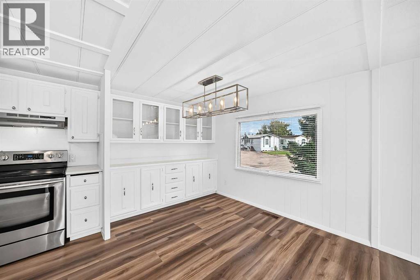
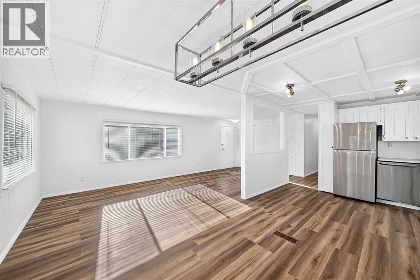
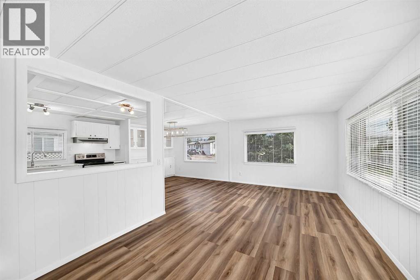
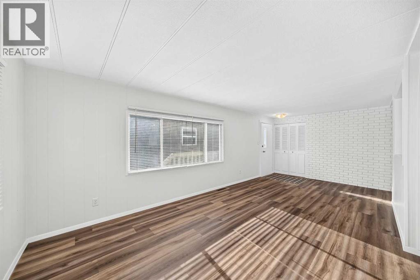
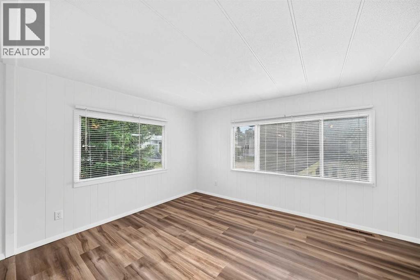
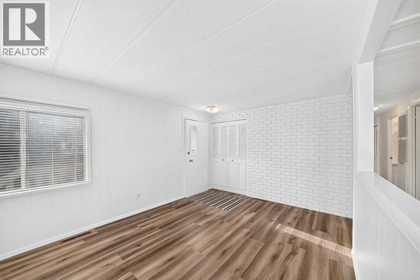
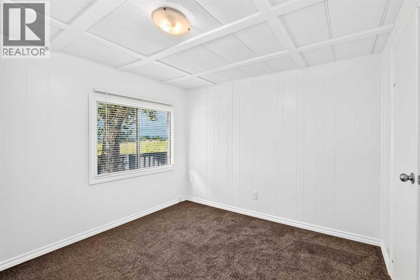
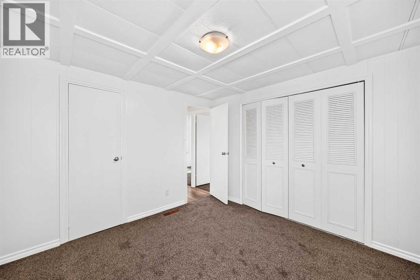
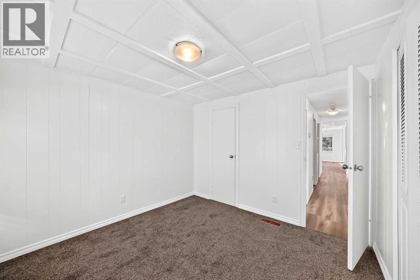
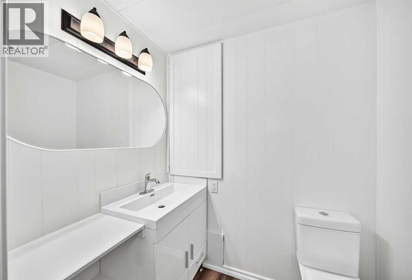
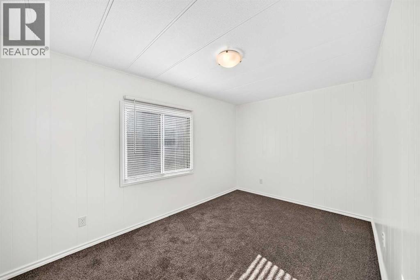
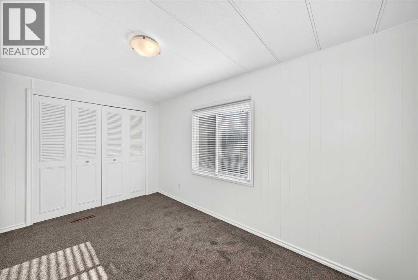
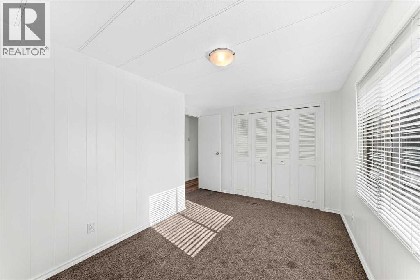
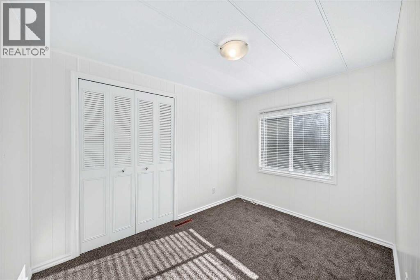
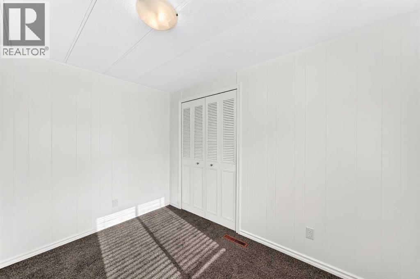
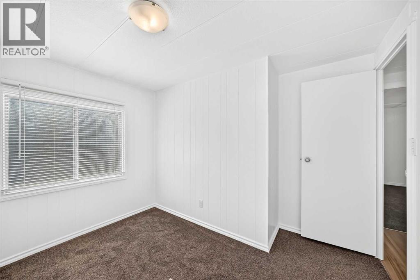
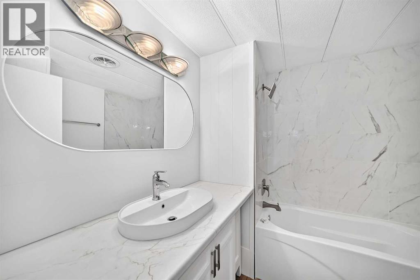
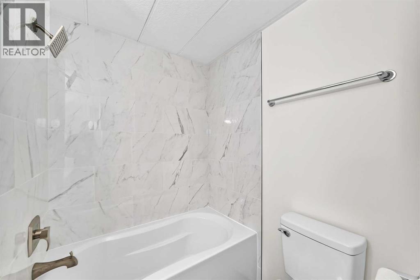
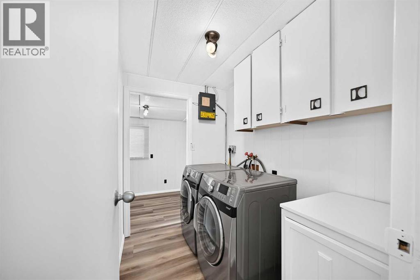
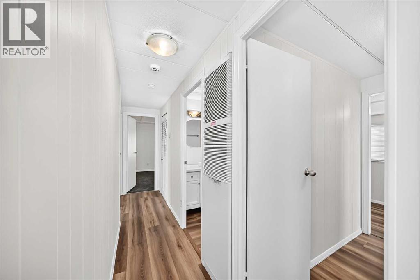
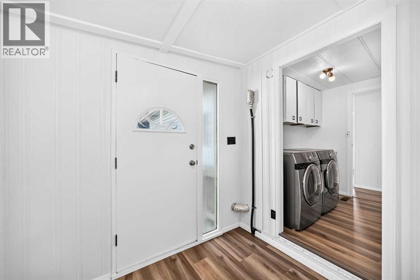
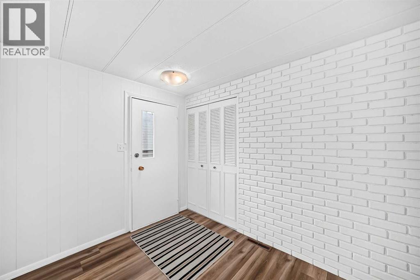
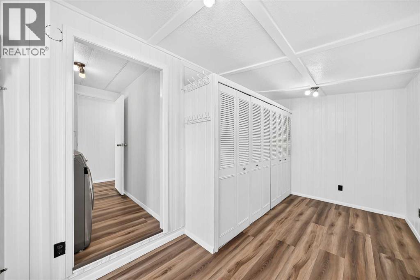
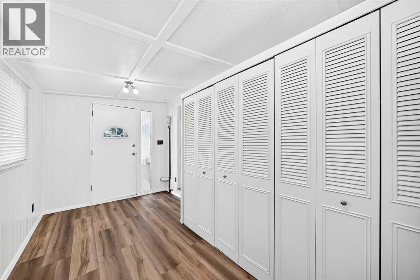
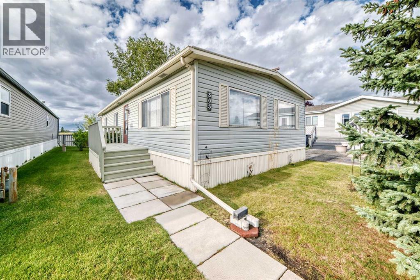
OPEN HOUSE Sunday, Nov 22 Noon to 2:00 pm Welcome to this extensively updated mobile home in desirable Watergrove Mobile Home Park. Affordable and move-in ready, you’ll appreciate the space of this double-wide home. The large windows fill the living room with natural light while the open concept maximizes the generous space. The updated kitchen has room for an island and updated stainless steel appliances. With new flooring and fresh paint throughout, you can move in and enjoy your new home. Both bathrooms have been fully renovated with all new fixtures and the updated plumbing lines will give you peace of mind. The metal roof was professionally resealed this year. Watergrove offers amenities like the outdoor pool, hot tub, fitness area, games room and library. There are many social activities to keep you active and connected with the community. This community is ideally located close to transit, shopping at Crowfoot Village and, being just off Stoney Trail, quick weekend getaways out of the city. Lot fee is $920/month which includes water, sewer, waste and recycling. Two pet allowed per home and dogs must be less the 15 inches tall at the shoulder when fully grown. (id:68037)
Building
- Property type
- Mobile
- Structure
- Mobile Home
- Style
- Mobile Home
- Storeys
- 1
- Year built
- 1973
- Living area
- 1,199 sq ft
- Bedrooms above / below grade
- 3 / 0
- Half baths
- 1
- Foundation
- Piled
- Construction
- Wood frame
- Exterior
- Vinyl siding
- Flooring
- Carpeted, Vinyl Plank
Interior
- Heating
- Forced air, Natural gas, Central heating
- Appliances
- Refrigerator, Dishwasher, Stove, Washer & Dryer
Land & parking
- Parking
- Parking Pad, Other
- Parking spaces
- 2
Costs & community
- Property taxes
- $818 (2026)
- Community
- Arbour Lake
- Community features
- Pets Allowed With Restrictions, Age Restrictions
- Days on market
- 67
Rooms
| Room | Level | Size |
|---|---|---|
| Living room | Main level | 10.50 Ft x 17.25 Ft |
| Kitchen | Main level | 11.00 Ft x 10.50 Ft |
| Dining room | Main level | 8.42 Ft x 10.50 Ft |
| Primary Bedroom | Main level | 10.50 Ft x 10.75 Ft |
| 2pc Bathroom | Main level | 5.83 Ft x 4.25 Ft |
| Bedroom | Main level | 7.83 Ft x 10.50 Ft |
| Bedroom | Main level | 13.58 Ft x 8.50 Ft |
| 4pc Bathroom | Main level | 7.33 Ft x 7.00 Ft |
| Laundry room | Main level | 5.42 Ft x 7.50 Ft |
| Addition | Main level | 15.33 Ft x 7.83 Ft |
Mortgage calculator
- Down payment
- Mortgage insurance (CMHC)
- Total mortgage
- Property tax
- $68 / mo
- Estimated monthly total
Estimate only, based on Canadian semi-annual compounding. Your rate and payment depend on your lender. Ask us for a mortgage broker referral.
The trademarks REALTOR®, REALTORS®, and the REALTOR® logo are controlled by The Canadian Real Estate Association (CREA) and identify real estate professionals who are members of CREA. The trademarks MLS®, Multiple Listing Service® and the associated logos are owned by CREA and identify the quality of services provided by real estate professionals who are members of CREA. Listing data supplied by Calgary Real Estate Board; deemed reliable but not guaranteed. Powered by REALTOR.ca.