
About this home
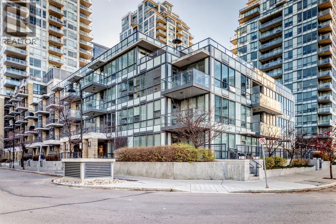
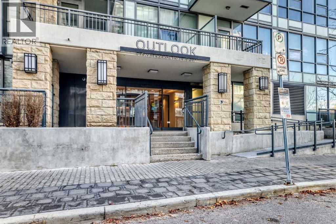
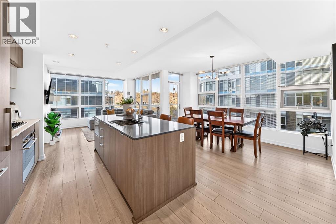
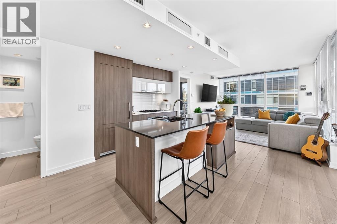
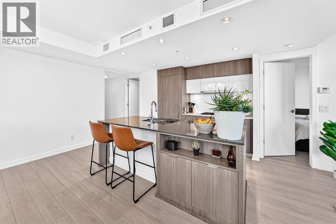
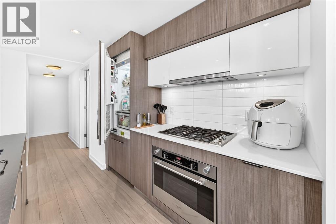
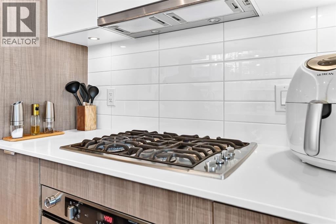
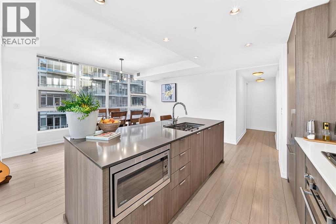
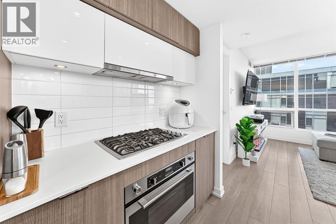
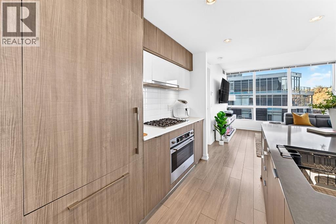
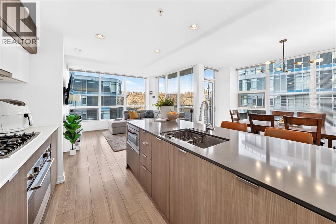
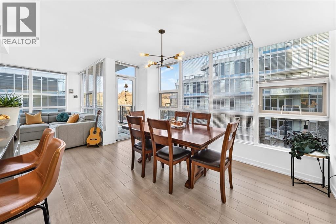
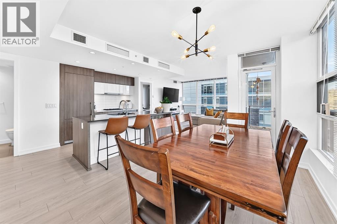
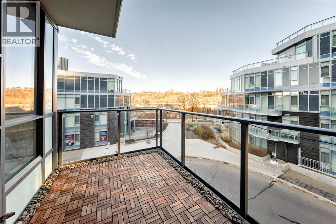
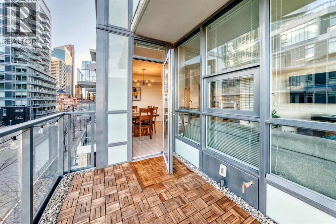
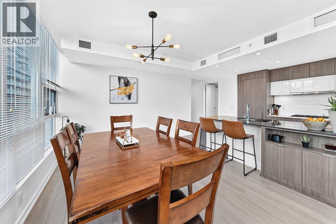
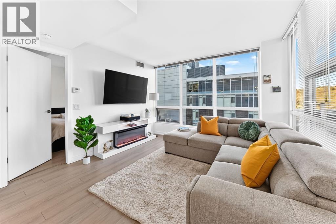
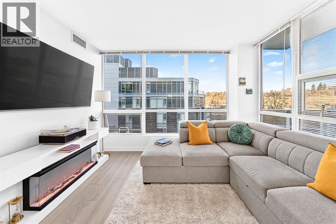
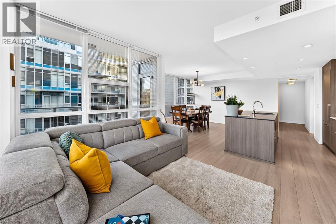
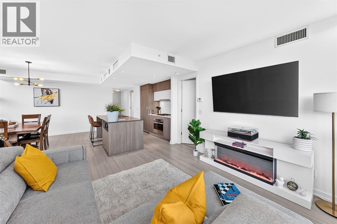
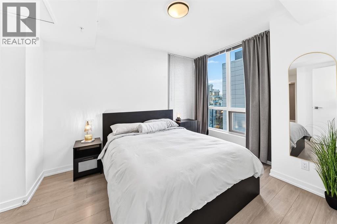
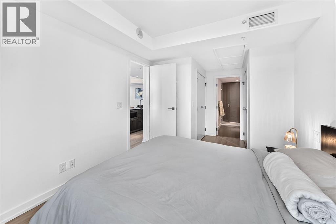
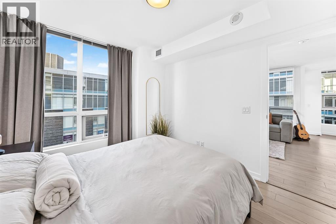
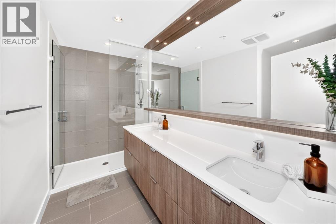
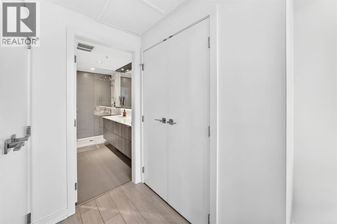
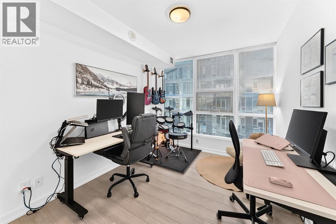
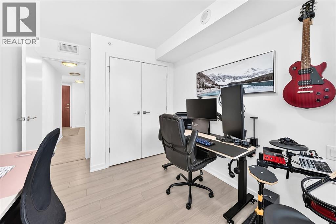
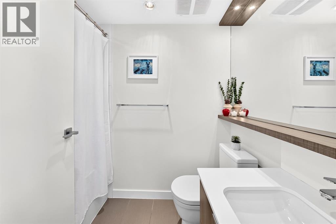
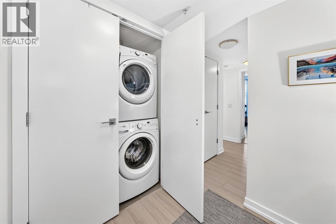
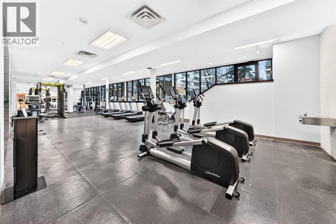
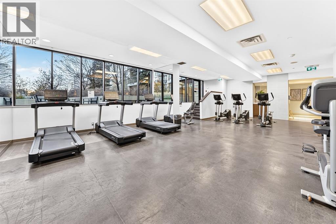
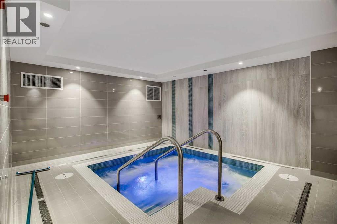
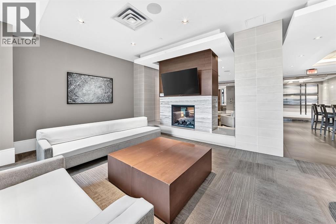
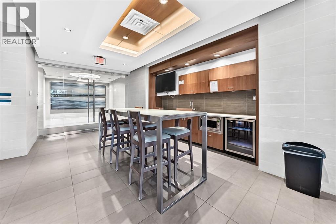
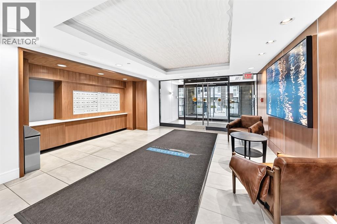
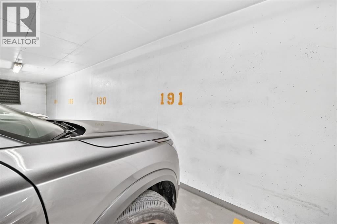
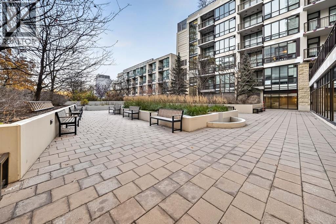
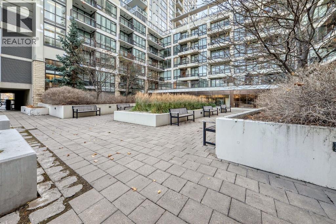
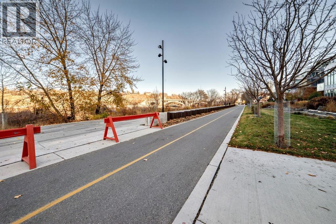
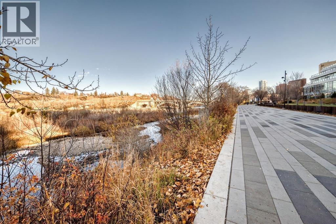
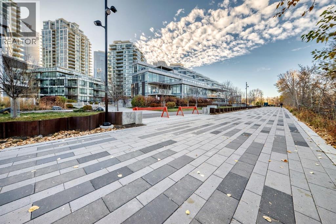
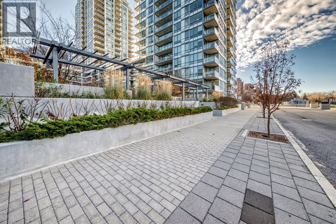
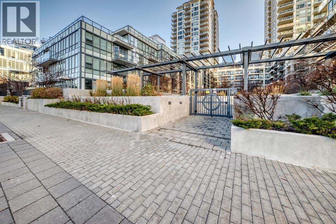
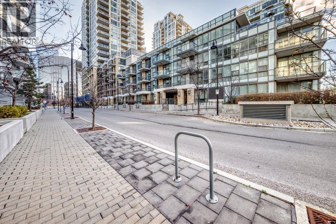
WELCOME TO YOUR NEW HOME IN EAU CLAIRE! Downtown Calgary | Right on the River | Live your dream lifestyle. Perched on the third floor of the Waterfront, this corner residence offers 908 sq ft of airy interiors with a private balcony and direct views of the Bow River. Floor-to-ceiling windows flood the open layout with natural light, and refined finishes give it a clean, contemporary feel. Cooking and hosting are a pleasure in the gourmet kitchen, with panel-concealed appliances, a gas range, quartz surfaces, a built-in garburator, and a big island with seating for guests. The main bedroom offers two large closets with built-in organizers and sensor lighting, plus a luxurious ensuite with a frameless glass shower, double sinks, and under-mount lighting. The second bedroom, next to another full bath, works well as a guest room or a work-from-home space. You also get in-suite laundry, central air conditioning, a reserved underground parking spot, and a private storage locker. Residents share a fitness Centre, indoor hot tub, and a social lounge with a full kitchen, billiards table, and fireplace, along with a garden courtyard. This residence delivers downtown Calgary living at its finest, with sophisticated interiors, breathtaking views, and an extraordinary outdoor space set along one of the city’s most desirable stretches of riverfront. Step outside and you’re on the Bow River pathway system, with Prince’s Island Park, Kensington Village, and the Eau Claire Athletic Club all within easy walking distance, along with the restaurants, shops, and amenities of downtown and Chinatown. A rare opportunity to own something truly special. Call Now. (id:68037)
Building
- Property type
- Condo
- Structure
- Apartment
- Storeys
- 4
- Year built
- 2015
- Living area
- 908 sq ft
- Bedrooms above / below grade
- 2 / 0
- Construction
- Poured concrete
- Exterior
- Concrete, Stone
- Flooring
- Hardwood, Ceramic Tile
Interior
- Heating
- Forced air, Natural gas
- Cooling
- Central air conditioning
- Appliances
- Washer, Refrigerator, Cooktop - Gas, Dishwasher, Dryer, Garburator, Oven - Built-In, Hood Fan, Window Coverings
- Building features
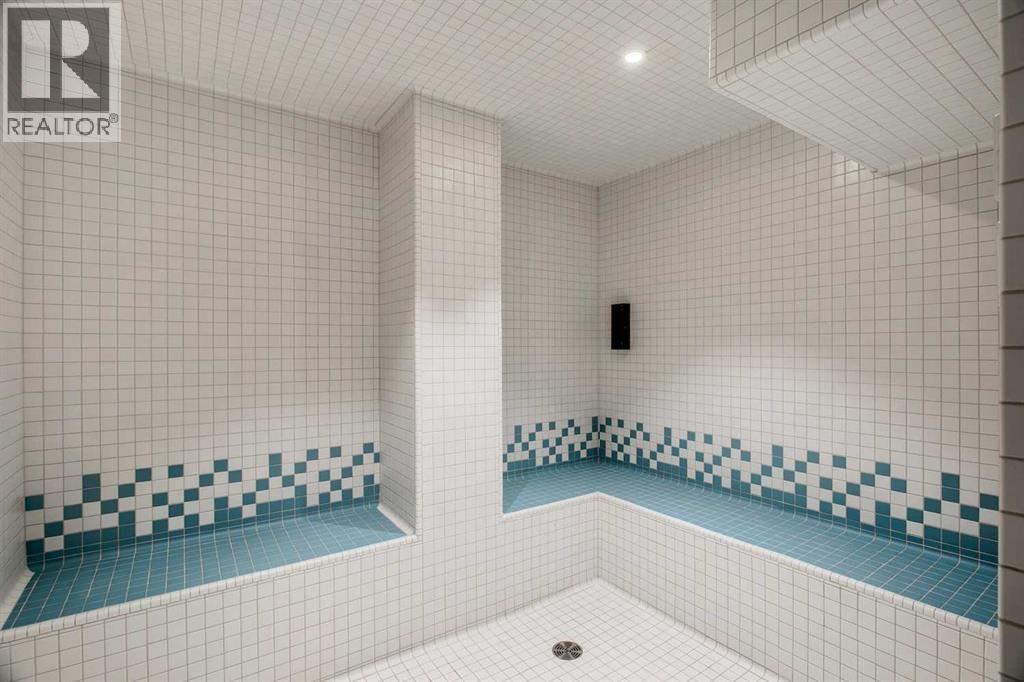
- Exercise Centre, Recreation Centre, Guest Suite, Party Room, Sauna, Whirlpool
Land & parking
- Lot features
- No Smoking Home, Guest Suite, Sauna, Parking
- Parking
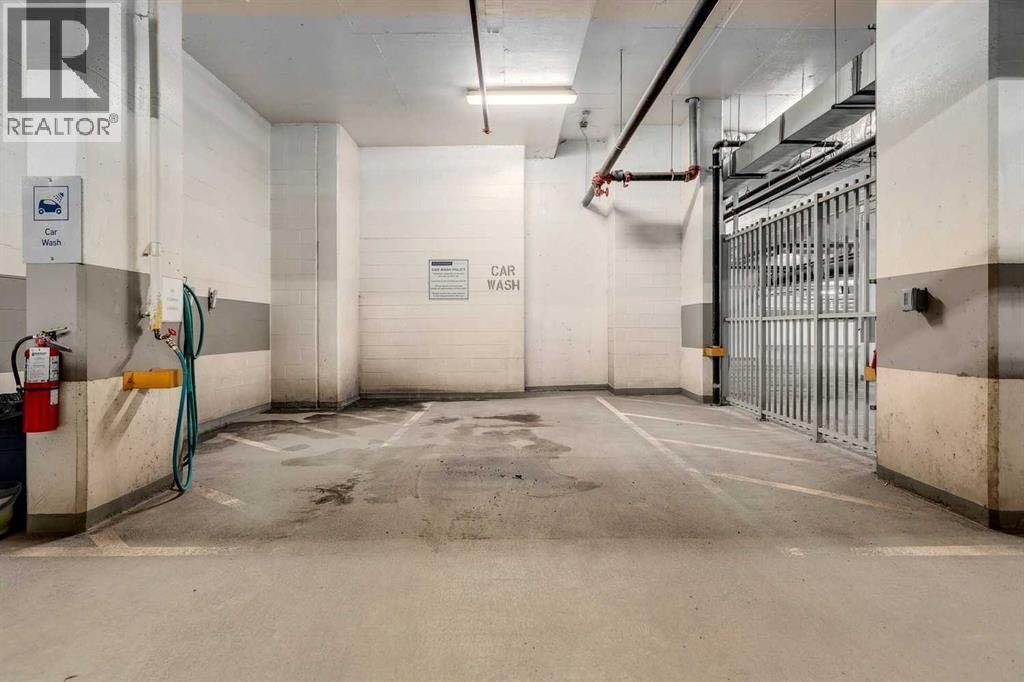
- Garage, Heated Garage
- Parking spaces
- 1
Costs & community
- Condo fee
- $886 / month
- Fee includes
- Common Area Maintenance, Property Management, Security, Waste Removal, Caretaker, Ground Maintenance, Heat, Water, Condominium Amenities, Parking, Reserve Fund Contributions, Sewer
- Property taxes
- $3,281 (2026)
- Ownership
- Condo/Strata
- Zoning
- DC
- Community
- Chinatown
- Community features
- Pets Allowed With Restrictions
- Days on market
- 15
Rooms
| Room | Level | Size |
|---|---|---|
| Dining room | Main level | 14.33 Ft x 10.25 Ft |
| Living room | Main level | 12.58 Ft x 12.08 Ft |
| Primary Bedroom | Main level | 11.75 Ft x 9.75 Ft |
| 4pc Bathroom | Main level | 7.75 Ft x 5.00 Ft |
| Bedroom | Main level | 9.00 Ft x 10.58 Ft |
| Kitchen | Main level | 13.08 Ft x 9.33 Ft |
| 4pc Bathroom | Main level | 7.75 Ft x 5.00 Ft |
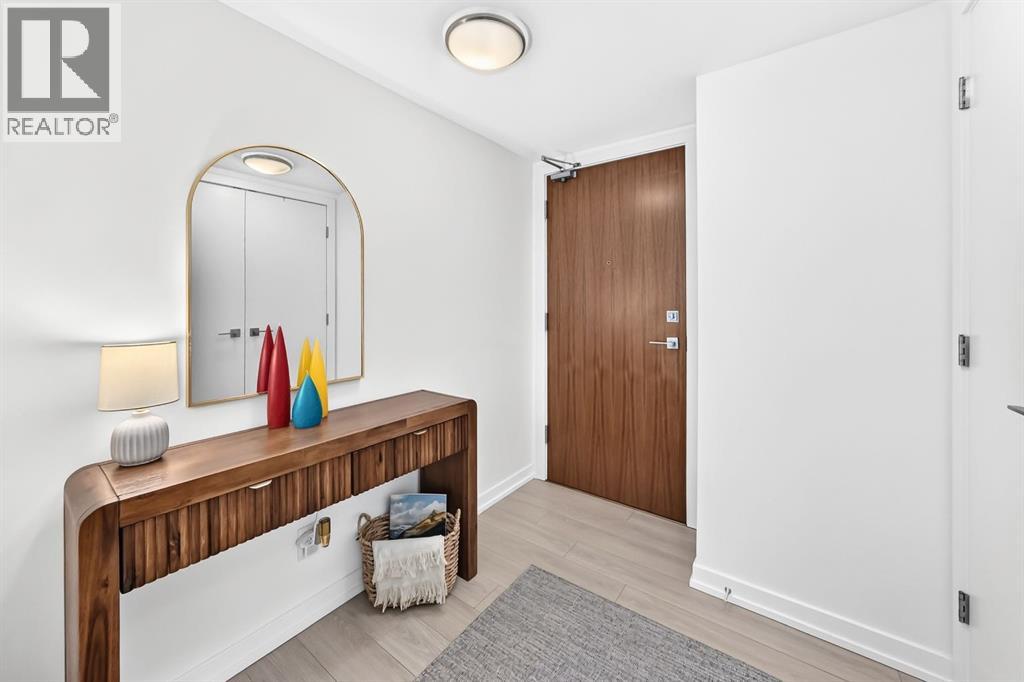
| Foyer | Main level | 3.00 Ft x 7.75 Ft |
| Other | Main level | 5.42 Ft x 9.67 Ft |
| Laundry room | Main level | 3.00 Ft x 4.92 Ft |
| Other | Main level | 10.50 Ft x 6.83 Ft |
Mortgage calculator
- Down payment
- Mortgage insurance (CMHC)
- Total mortgage
- Property tax
- $273 / mo
- Condo fee
- $886 / mo
- Estimated monthly total
Estimate only, based on Canadian semi-annual compounding. Your rate and payment depend on your lender. Ask us for a mortgage broker referral.
The trademarks REALTOR®, REALTORS®, and the REALTOR® logo are controlled by The Canadian Real Estate Association (CREA) and identify real estate professionals who are members of CREA. The trademarks MLS®, Multiple Listing Service® and the associated logos are owned by CREA and identify the quality of services provided by real estate professionals who are members of CREA. Listing data supplied by Calgary Real Estate Board; deemed reliable but not guaranteed. Powered by REALTOR.ca.