


About this home
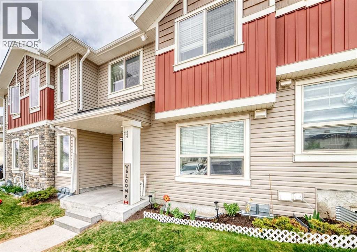
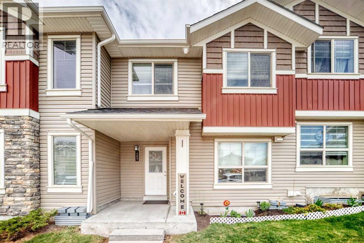
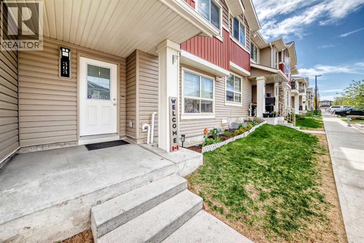
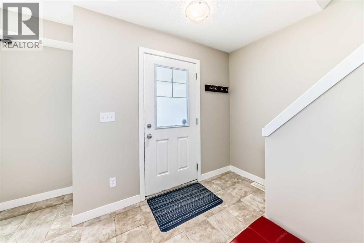
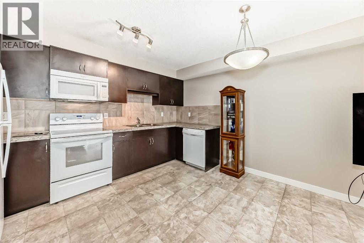
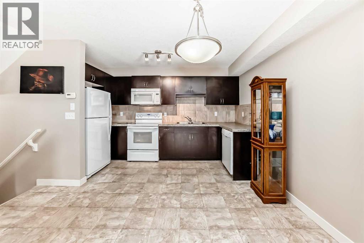
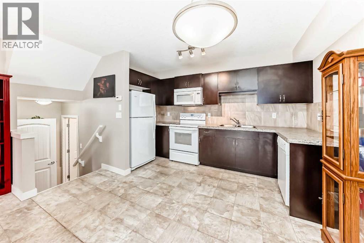
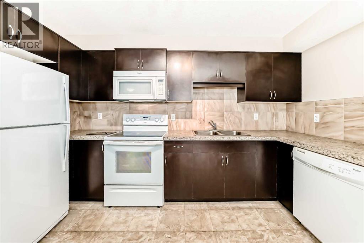
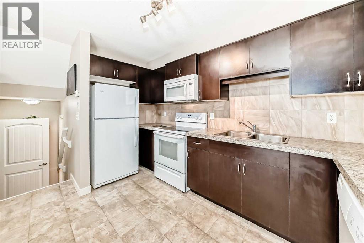
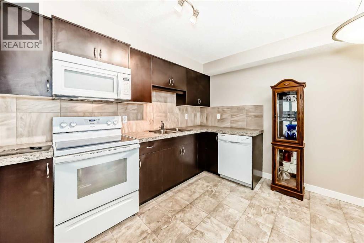
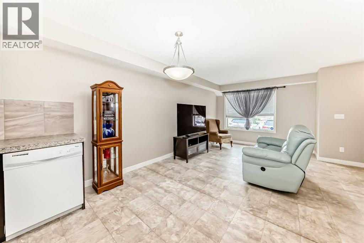
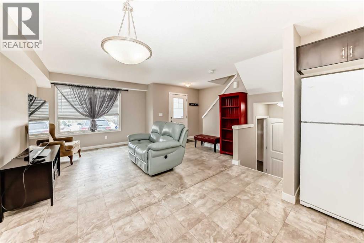
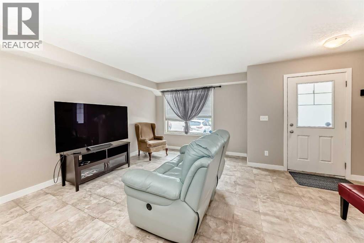
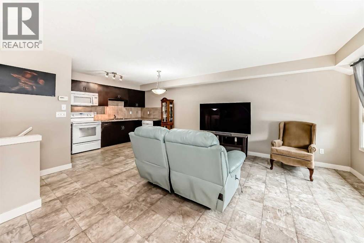
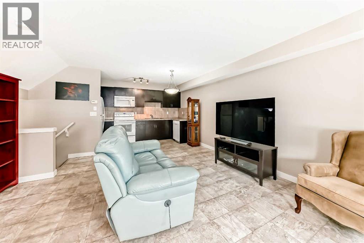
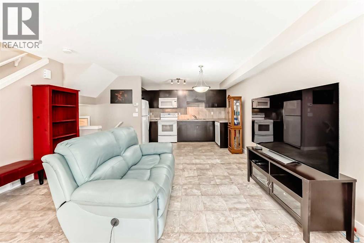
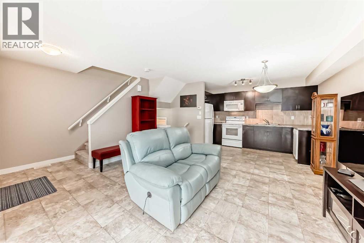
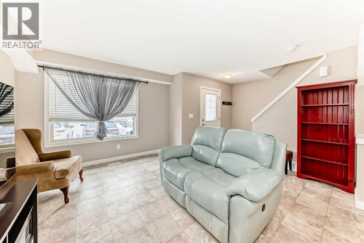
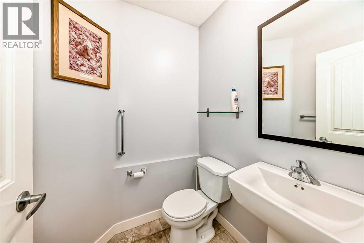
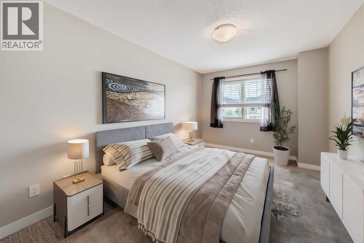
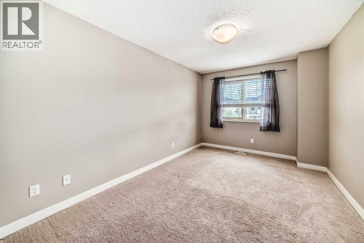
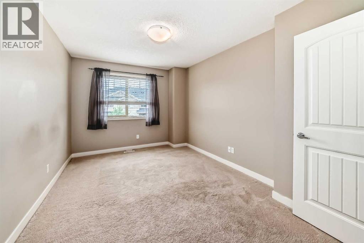
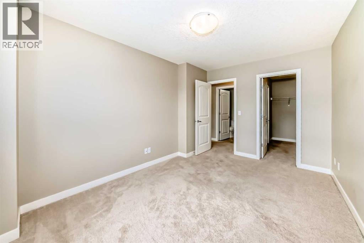
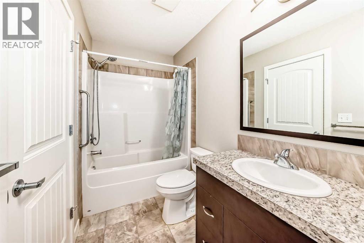
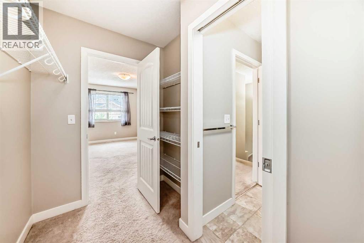
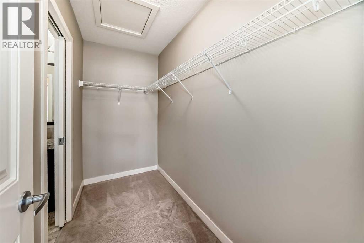
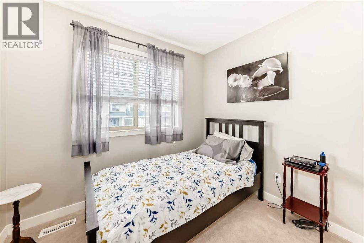
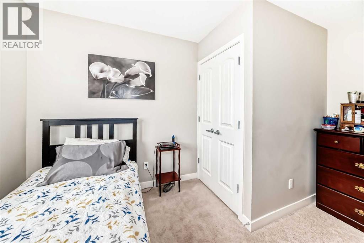
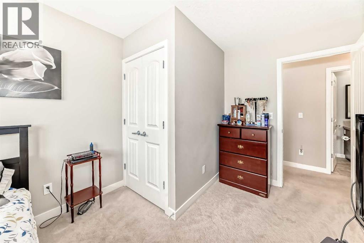
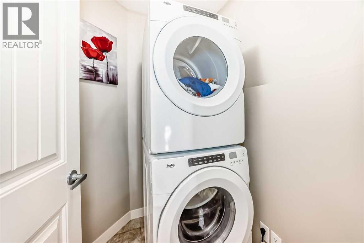
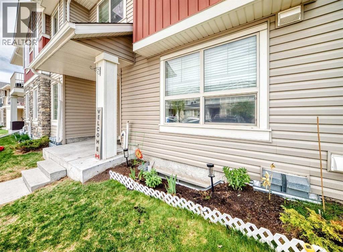
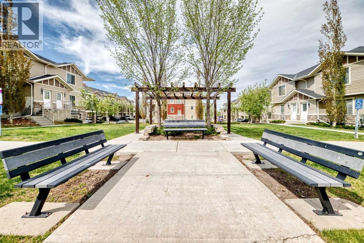
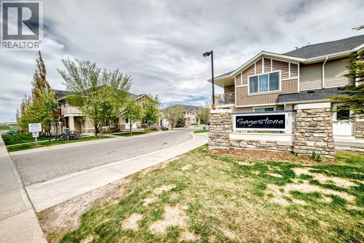
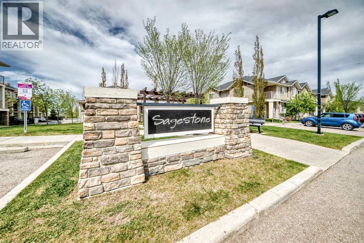
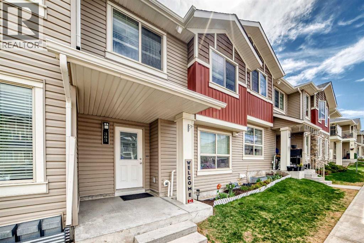
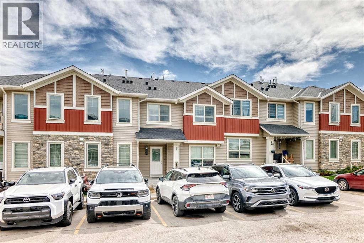
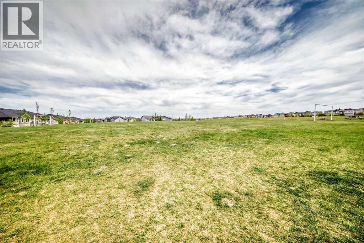
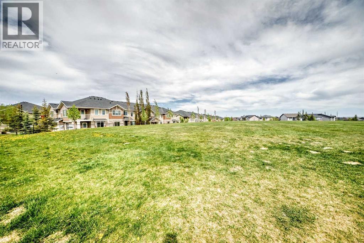
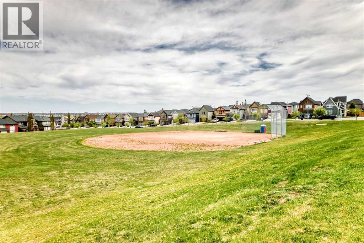
Very QUIET location, w/ close proximity to Creekside Shopping Centre, Anytime Fitness, and SageHill Crossing. Costco and Beacon Hill are a short drive away. Situated in the quiet subdivision of Sagestone, this complex backs onto a HUGE PARK. Quick access to Stoney Trail, Sarcee Trail and Symons Valley Parkway. The main floor has an open concept, including the Living room, Dining room and Kitchen. The Kitchen features modern appliances, a tiled backsplash. and dark cabinetry. Ceramic Glass Top stove with Self Cleaning Oven and Microwave Hood Fan. The main 2-pce bath is conveniently located on the landing to the basement for maximum privacy. Upstairs, your large Primary bedroom has a dual-access 4-Pce Bath. The Secondary bedroom is also spacious. The laundry room is conveniently located upstairs. The basement has roughed-in plumbing and is ready for your imagination. Your parking stall is right in front of the unit. Enjoy your morning coffee on your front step! (id:68037)
Building
- Property type
- Townhouse
- Structure
- Row / Townhouse
- Storeys
- 2
- Year built
- 2013
- Living area
- 930 sq ft
- Bedrooms above / below grade
- 2 / 0
- Half baths
- 1
- Basement
- Unfinished, Full
- Foundation
- Poured Concrete
- Construction
- Poured concrete, Wood frame
- Exterior
- Concrete, Vinyl siding
- Flooring
- Carpeted, Ceramic Tile
Interior
- Heating
- Forced air
- Cooling
- None
- Appliances
- Refrigerator, Dishwasher, Microwave, Window Coverings, Washer & Dryer
Land & parking
- Lot features
- Other, Elevator, Closet Organizers, Parking
- Fencing
- Not fenced
- Parking spaces
- 1
Costs & community
- Condo fee
- $240 / month
- Fee includes
- Common Area Maintenance, Property Management, Insurance, Parking, Reserve Fund Contributions
- Property taxes
- $2,095 (2025)
- Ownership
- Condo/Strata
- Zoning
- M-1 d75
- Community
- Sage Hill
- Community features
- Pets Allowed With Restrictions
- Days on market
- 175
Rooms
| Room | Level | Size |
|---|---|---|
| Other | Main level | 9.25 Ft x 4.25 Ft |
| Living room | Main level | 15.33 Ft x 20.08 Ft |
| Eat in kitchen | Main level | 12.08 Ft x 9.42 Ft |
| 2pc Bathroom | Main level | 5.08 Ft x 5.33 Ft |
| Laundry room | Upper Level | 5.00 Ft x 5.25 Ft |
| Bedroom | Upper Level | 8.92 Ft x 12.67 Ft |
| Primary Bedroom | Upper Level | 10.17 Ft x 14.17 Ft |
| Other | Upper Level | 4.33 Ft x 9.08 Ft |
| 4pc Bathroom | Upper Level | 8.75 Ft x 5.00 Ft |
| Furnace | Lower level | 10.08 Ft x 8.08 Ft |
Mortgage calculator
- Down payment
- Mortgage insurance (CMHC)
- Total mortgage
- Property tax
- $175 / mo
- Condo fee
- $240 / mo
- Estimated monthly total
Estimate only, based on Canadian semi-annual compounding. Your rate and payment depend on your lender. Ask us for a mortgage broker referral.
The trademarks REALTOR®, REALTORS®, and the REALTOR® logo are controlled by The Canadian Real Estate Association (CREA) and identify real estate professionals who are members of CREA. The trademarks MLS®, Multiple Listing Service® and the associated logos are owned by CREA and identify the quality of services provided by real estate professionals who are members of CREA. Listing data supplied by Calgary Real Estate Board; deemed reliable but not guaranteed. Powered by REALTOR.ca.