
About this home
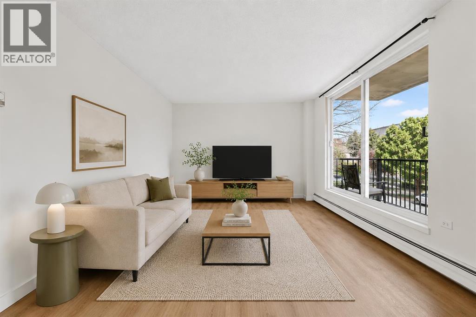
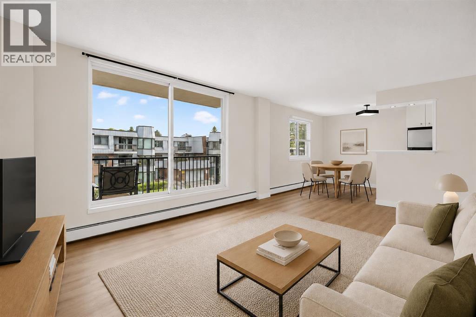
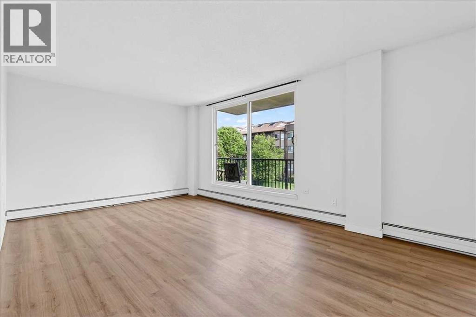
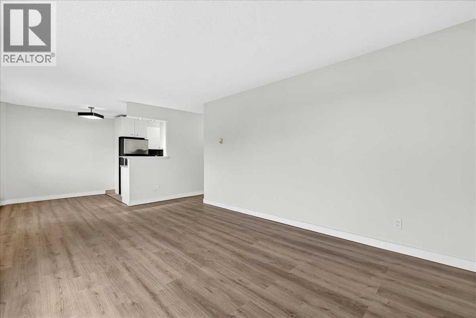
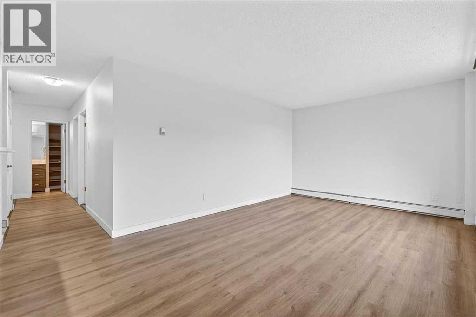
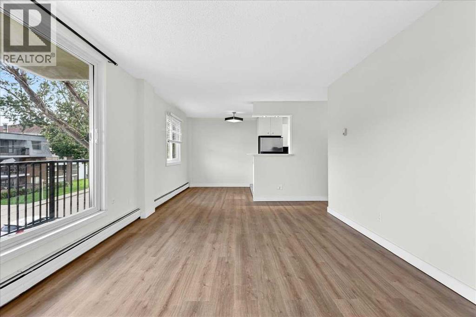
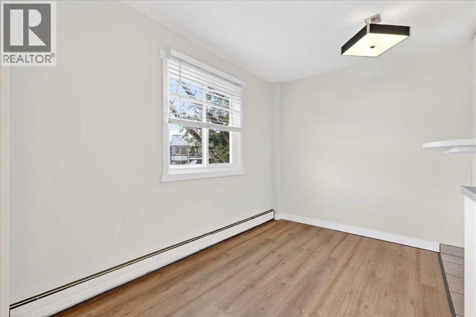
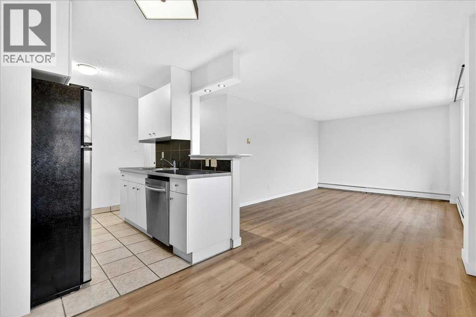
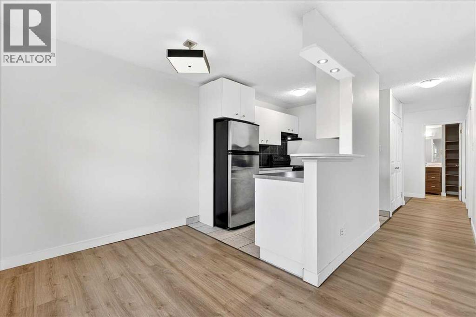
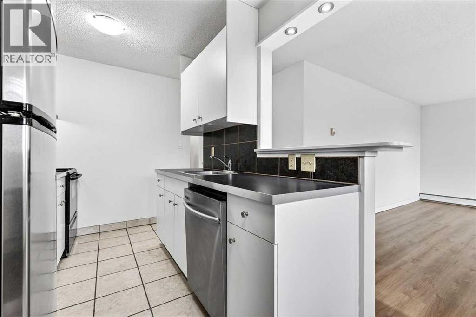
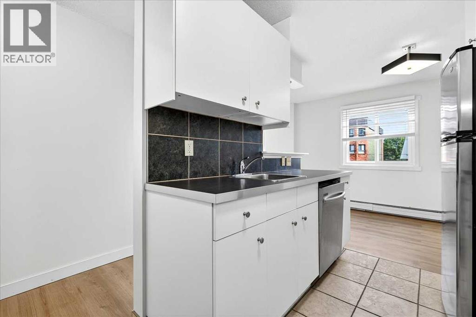
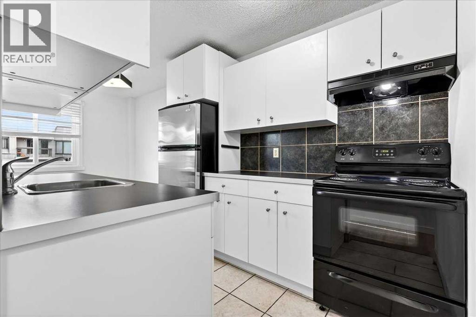
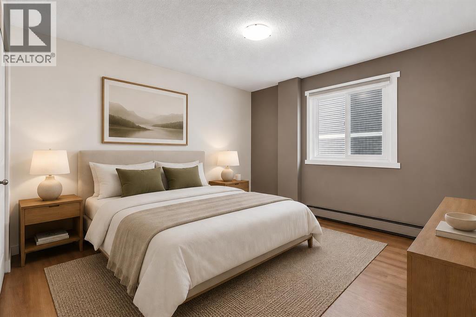
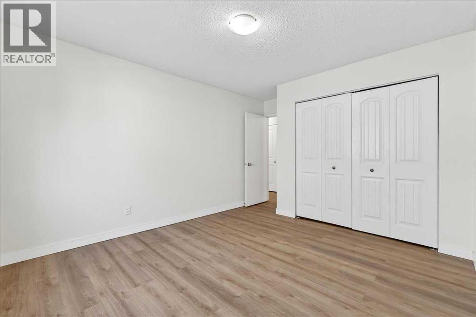
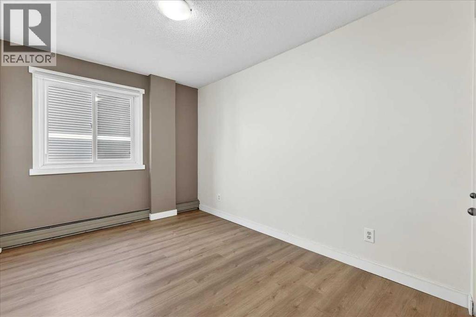
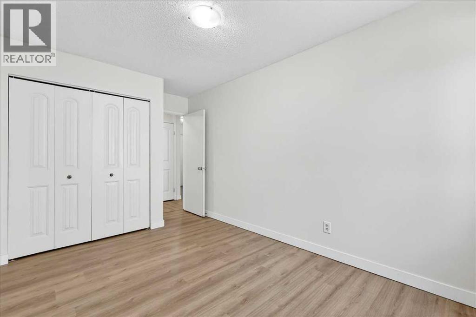
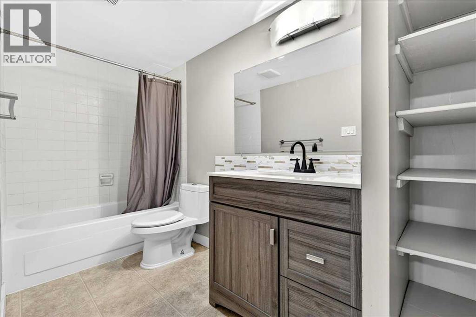
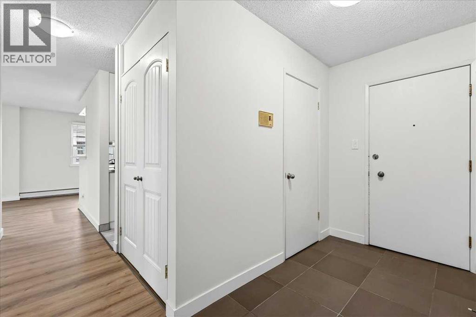
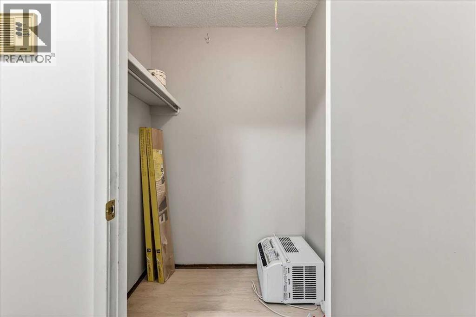
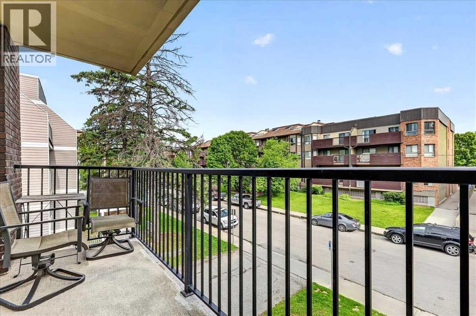
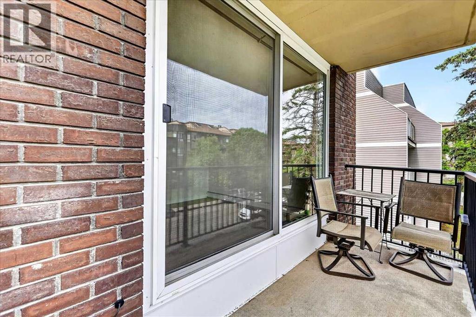
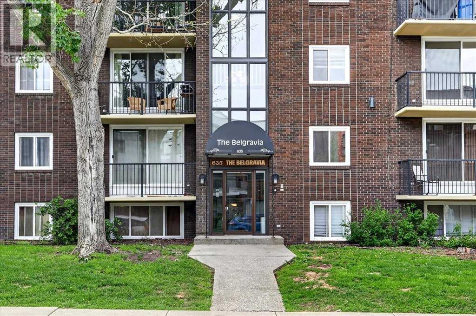
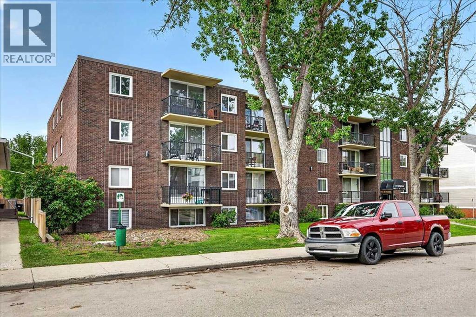
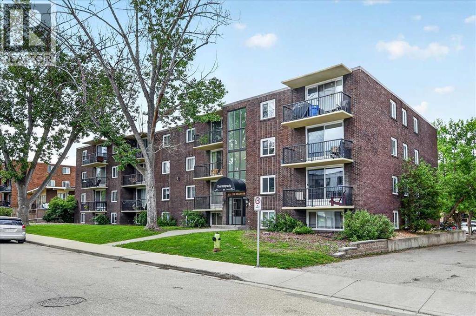
2 BEDROOMS FOR $180,000! INCREDIBLE VALUE IN WINDSOR PARK. Welcome to this UPDATED 2-BEDROOM, 1-BATHROOM END UNIT condo located in the highly sought-after community of WINDSOR PARK.Offering 831 SQ. FT. OF LIVING SPACE, this well-maintained THIRD-FLOOR UNIT combines comfort, convenience, and affordability in one of Calgary’s most desirable inner-city locations. As you enter, you are welcomed by a spacious foyer with convenient storage before stepping into the bright and inviting living area. Freshly painted throughout and featuring NEW LAMINATE FLOORING, this move-in-ready home offers a clean and modern feel.The functional kitchen is complete with STAINLESS STEEL FRIDGE AND DISHWASHER and opens to the dining area and spacious living room, creating an ideal space for both everyday living and entertaining. Sliding patio doors lead to your PRIVATE BALCONY, the perfect place to enjoy your morning coffee or unwind after a long day.Down the hall, you will find TWO GENEROUSLY SIZED BEDROOMS and a refreshed bathroom featuring a NEW VANITY. Large vinyl windows throughout allow for plenty of natural light while enhancing energy efficiency.This PET-FRIENDLY, WELL-MANAGED BUILDING offers a secure entrance, surveillance system, shared laundry facilities, and an ASSIGNED PARKING STALL WITH PLUG-IN. Condo fees include nearly everything—just pay for electricity and internet.Ideally situated near MACLEOD TRAIL, ELBOW DRIVE, AND GLENMORE TRAIL, you’ll enjoy quick access to downtown, public transit, shopping, restaurants, and amenities. Just minutes from CHINOOK CENTRE, BRITANNIA PLAZA, LINA’S ITALIAN MARKET, parks, and more.Whether you’re looking for your first home, downsizing, or adding a solid investment property to your portfolio, this is an opportunity you won’t want to miss. BOOK YOUR SHOWING TODAY! (id:68037)
Building
- Property type
- Condo
- Structure
- Apartment
- Storeys
- 4
- Year built
- 1969
- Living area
- 831 sq ft
- Bedrooms above / below grade
- 2 / 0
- Construction
- Poured concrete
- Exterior
- Concrete, Brick
- Flooring
- Laminate
Interior
- Heating
- Baseboard heaters
- Cooling
- None
- Appliances
- Refrigerator, Dishwasher, Stove
Land & parking
- Lot features
- No Smoking Home
- Parking spaces
- 1
Costs & community
- Condo fee
- $680 / month
- Fee includes
- Common Area Maintenance, Property Management, Waste Removal, Heat, Water, Insurance, Parking, Reserve Fund Contributions, Sewer
- Property taxes
- $1,461 (2025)
- Ownership
- Condo/Strata
- Zoning
- M-C2 d29
- Community
- Windsor Park
- Community features
- Pets Allowed With Restrictions
- Days on market
- 158
Rooms
| Room | Level | Size |
|---|---|---|
| Living room | Main level | 11.58 Ft x 18.25 Ft |
| Kitchen | Main level | 7.00 Ft x 9.92 Ft |
| Dining room | Main level | 7.08 Ft x 10.83 Ft |
| Primary Bedroom | Main level | 11.08 Ft x 12.08 Ft |
| Bedroom | Main level | 8.67 Ft x 12.08 Ft |
| 4pc Bathroom | Main level | |
| Other | Main level | 3.92 Ft x 12.17 Ft |
| Foyer | Main level | 4.67 Ft x 7.92 Ft |
| Storage | Main level | 4.33 Ft x 5.08 Ft |
Mortgage calculator
- Down payment
- Mortgage insurance (CMHC)
- Total mortgage
- Property tax
- $122 / mo
- Condo fee
- $680 / mo
- Estimated monthly total
Estimate only, based on Canadian semi-annual compounding. Your rate and payment depend on your lender. Ask us for a mortgage broker referral.
The trademarks REALTOR®, REALTORS®, and the REALTOR® logo are controlled by The Canadian Real Estate Association (CREA) and identify real estate professionals who are members of CREA. The trademarks MLS®, Multiple Listing Service® and the associated logos are owned by CREA and identify the quality of services provided by real estate professionals who are members of CREA. Listing data supplied by Calgary Real Estate Board; deemed reliable but not guaranteed. Powered by REALTOR.ca.