
About this home
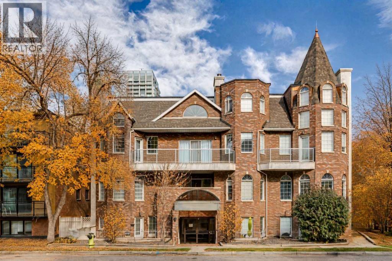
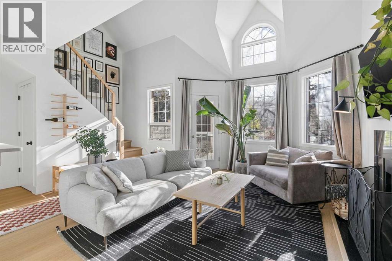
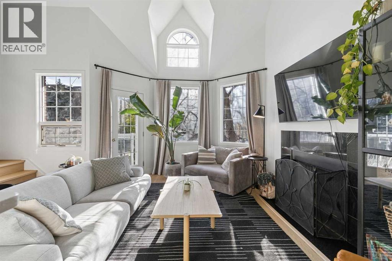
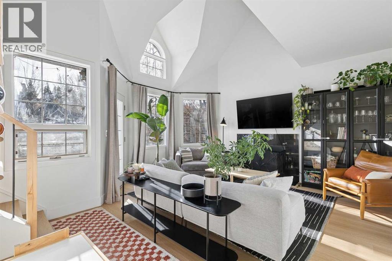
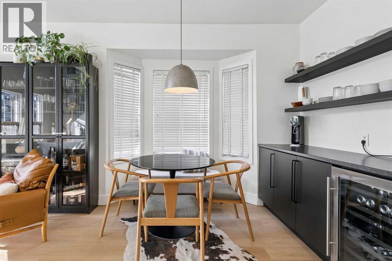
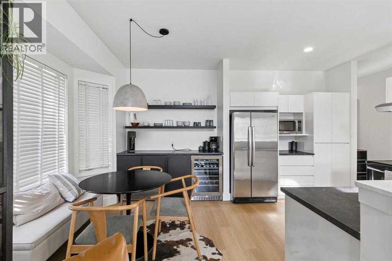
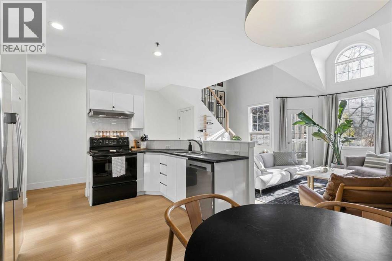
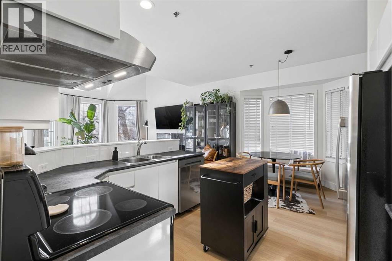
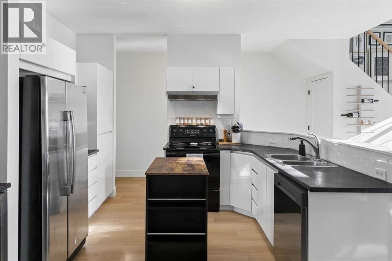
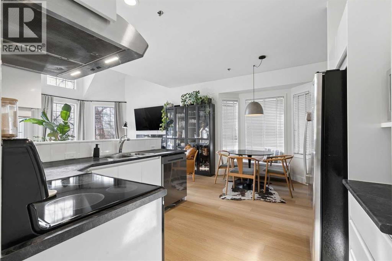
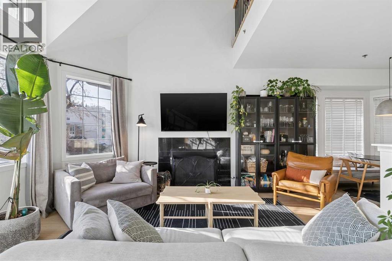
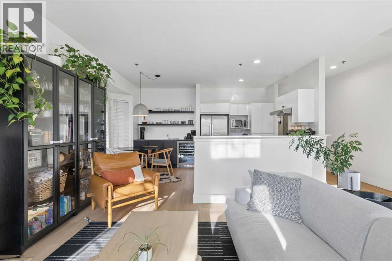
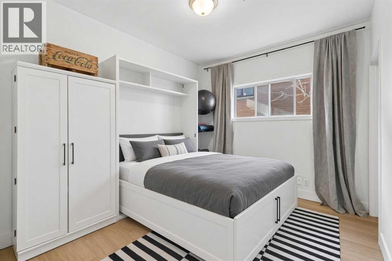
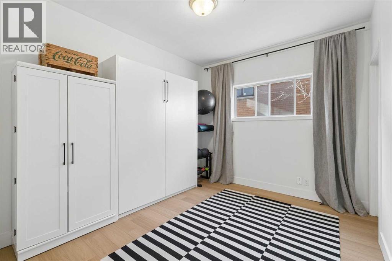
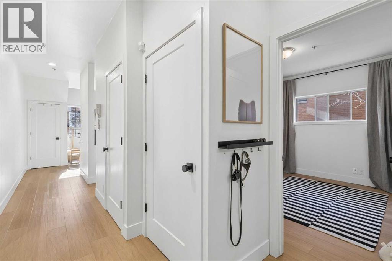
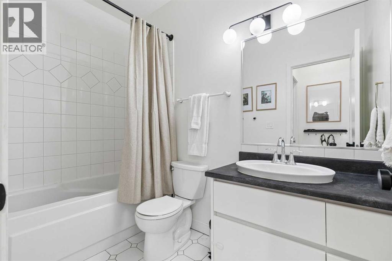
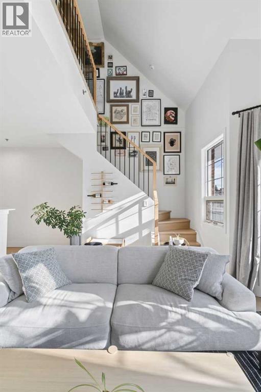
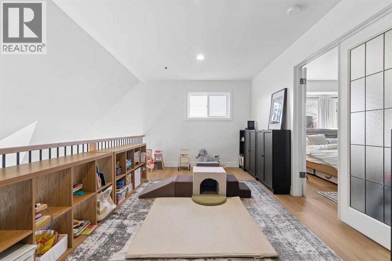
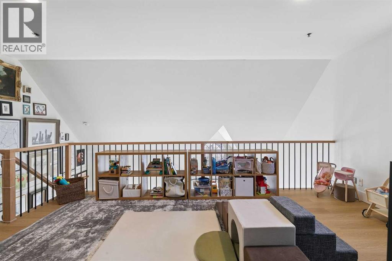
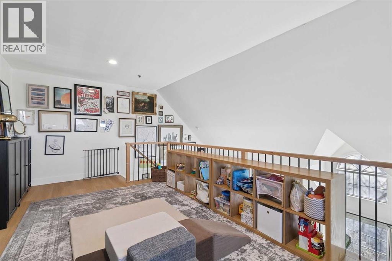
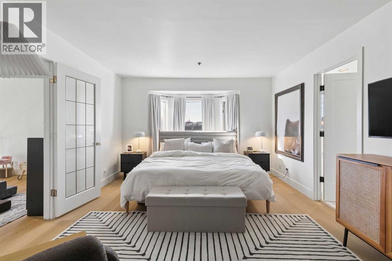
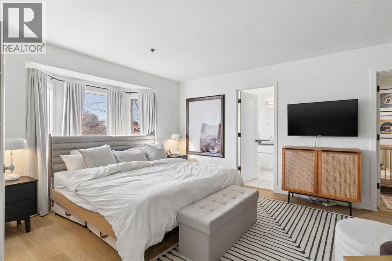
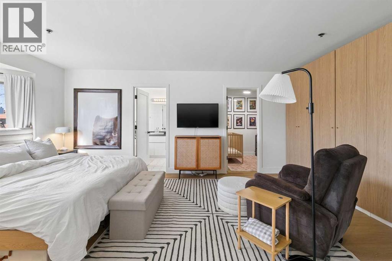
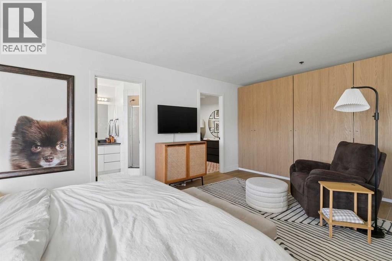
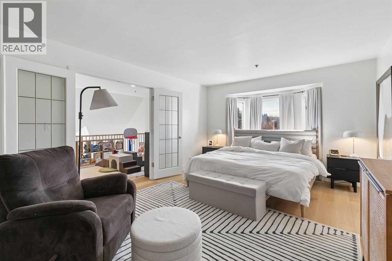
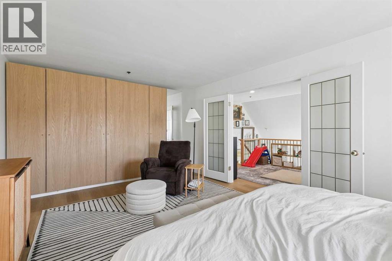
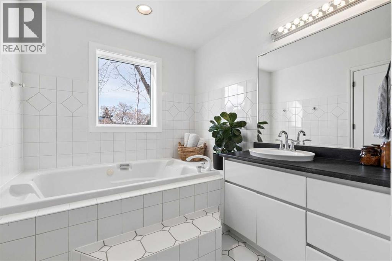
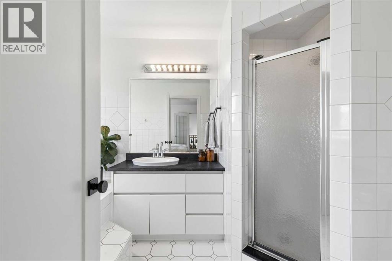
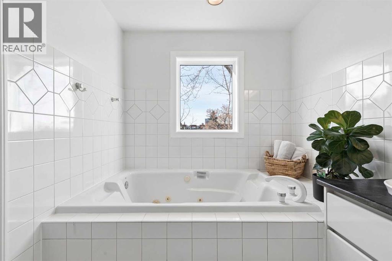
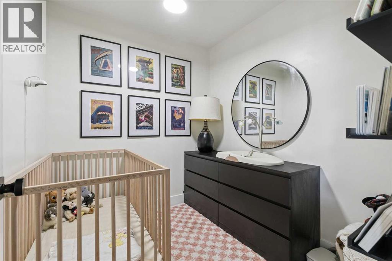
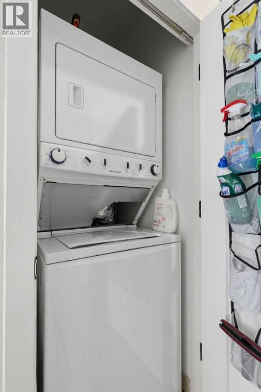
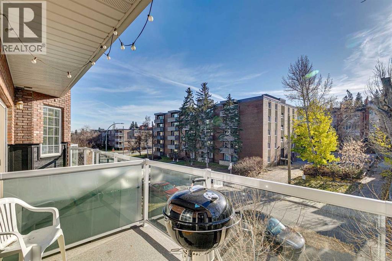
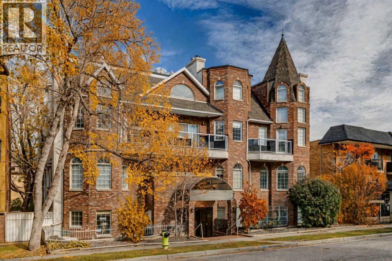
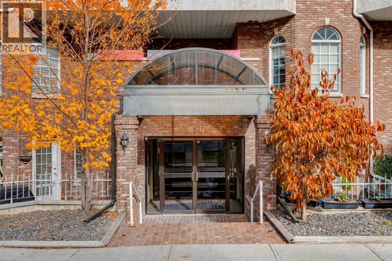
Welcome to this charming loft-style home in the heart of Lower Mount Royal! Tucked away in a small, quiet building, this top-floor corner unit offers the perfect blend of character, comfort and inner-city convenience, just a few blocks from the shops, restaurants and vibrant energy of 17th Avenue. Inside, vaulted ceilings and expansive windows create a bright, airy atmosphere, with beautiful south-facing natural light flowing throughout. The inviting main floor features an open-concept kitchen, dining and living area, highlighted by a cozy wood-burning fireplace and access to your private south-facing balcony. A second bedroom, 4-piece bathroom and convenient in-suite laundry complete this level. Upstairs, an open loft provides the perfect space for a home office, reading nook or additional lounge area overlooking the living room below. Double doors lead into the spacious primary retreat, complete with a walk-in closet and a private ensuite featuring a soaker tub and separate shower. Additional highlights include in-floor heating (included in the condo fees), new light fixtures and switches throughout, a dishwasher replaced approximately two years ago, and heated underground parking with additional storage. The building has also undergone significant exterior updates, including the roof, balconies and siding. Enjoy a low-maintenance lifestyle in one of Calgary’s most desirable inner-city neighbourhoods, with 17th Avenue, the Beltline, local shops, restaurants, schools and everyday amenities all just steps away. Whether you’re a professional, a couple or simply looking for a unique home with character and an unbeatable location, this is an opportunity to enjoy the best of inner-city living! (id:68037)
Building
- Property type
- Condo
- Structure
- Apartment
- Style
- Multi-level
- Storeys
- 4
- Year built
- 1992
- Living area
- 1,378 sq ft
- Bedrooms above / below grade
- 2 / 0
- Exterior
- Brick
- Flooring
- Hardwood, Ceramic Tile
Interior
- Heating
- In Floor Heating
- Cooling
- None
- Fireplaces
- 1
- Appliances
- Washer, Refrigerator, Range - Electric, Dishwasher, Dryer, Microwave, Window Coverings, Garage door opener
Land & parking
- Lot features
- French door, Parking
- Parking
- Underground
- Parking spaces
- 1
Costs & community
- Condo fee
- $885 / month
- Fee includes
- Common Area Maintenance, Property Management, Waste Removal, Ground Maintenance, Heat, Water, Condominium Amenities, Parking, Reserve Fund Contributions, Sewer
- Property taxes
- $2,889 (2026)
- Ownership
- Condo/Strata
- Zoning
- M-C2
- Community
- Lower Mount Royal
- Community features
- Pets Allowed With Restrictions
- Days on market
- 19
Rooms
| Room | Level | Size |
|---|---|---|
| 4pc Bathroom | Main level | 4.92 Ft x 8.92 Ft |
| Bedroom | Main level | 9.75 Ft x 11.58 Ft |
| Dining room | Main level | 10.92 Ft x 8.17 Ft |
| Foyer | Main level | 8.42 Ft x 7.17 Ft |
| Kitchen | Main level | 10.75 Ft x 8.42 Ft |
| Living room | Main level | 15.08 Ft x 15.83 Ft |
| Other | Upper Level | 7.50 Ft x 6.83 Ft |
| 4pc Bathroom | Upper Level | 7.50 Ft x 11.83 Ft |
| Loft | Upper Level | 9.92 Ft x 19.08 Ft |
| Primary Bedroom | Upper Level | 12.42 Ft x 20.67 Ft |
Mortgage calculator
- Down payment
- Mortgage insurance (CMHC)
- Total mortgage
- Property tax
- $241 / mo
- Condo fee
- $885 / mo
- Estimated monthly total
Estimate only, based on Canadian semi-annual compounding. Your rate and payment depend on your lender. Ask us for a mortgage broker referral.
The trademarks REALTOR®, REALTORS®, and the REALTOR® logo are controlled by The Canadian Real Estate Association (CREA) and identify real estate professionals who are members of CREA. The trademarks MLS®, Multiple Listing Service® and the associated logos are owned by CREA and identify the quality of services provided by real estate professionals who are members of CREA. Listing data supplied by Calgary Real Estate Board; deemed reliable but not guaranteed. Powered by REALTOR.ca.