
About this home
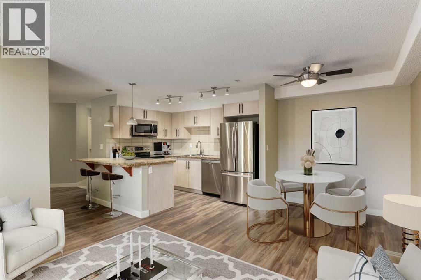
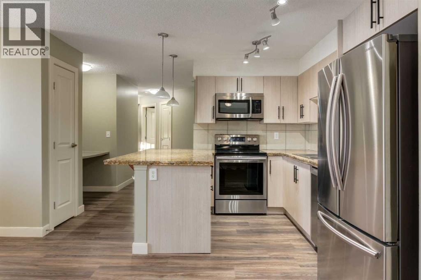
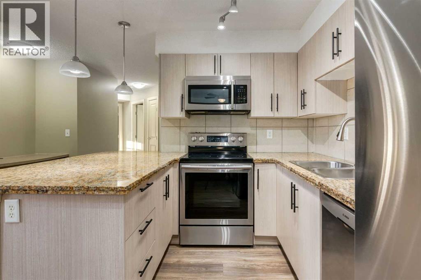
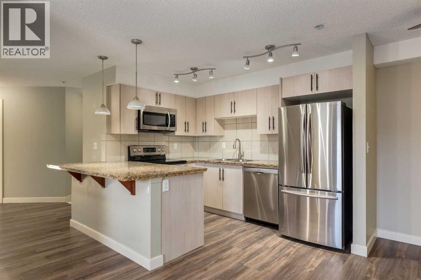
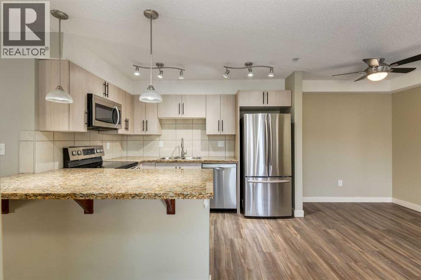
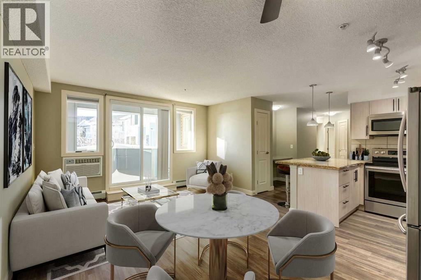
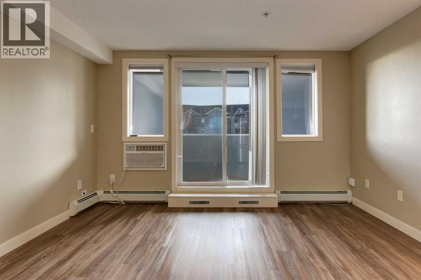
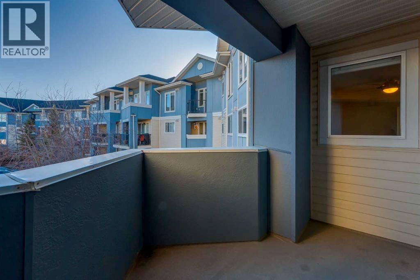
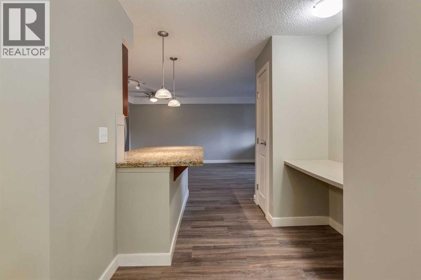
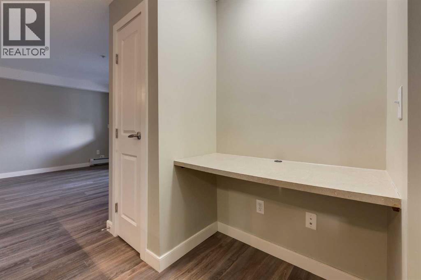
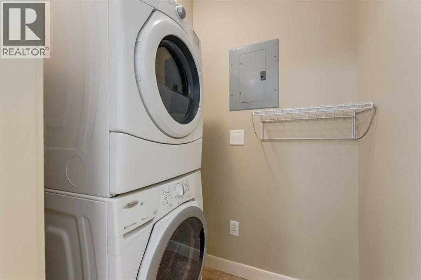
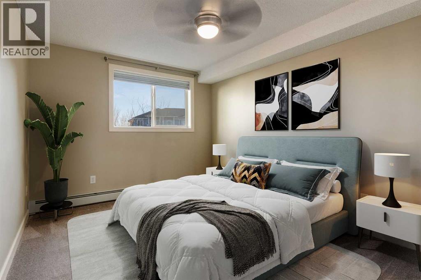
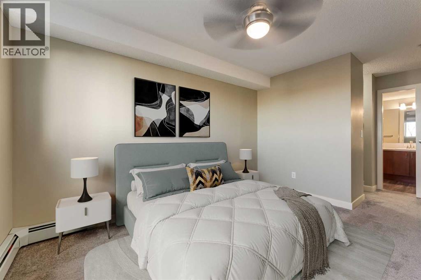
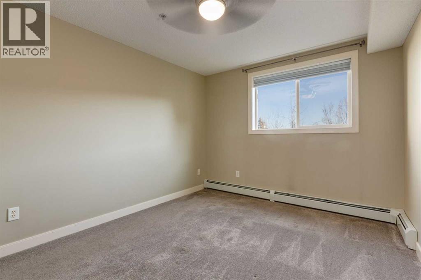
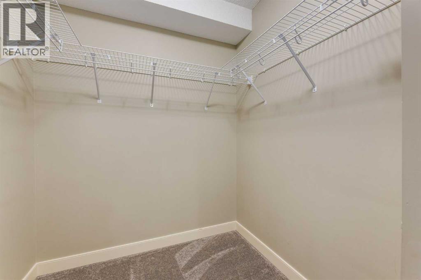
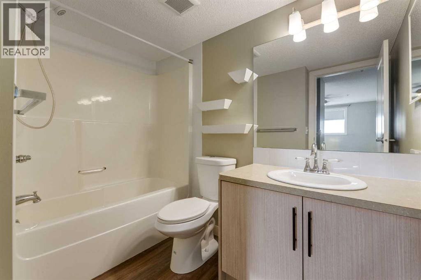
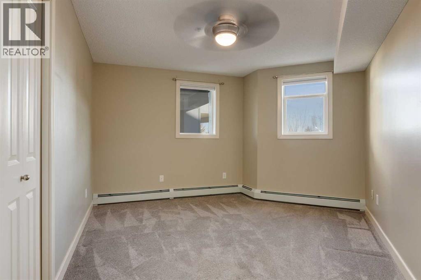
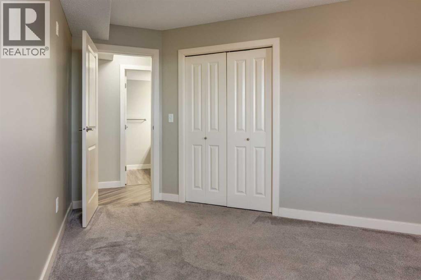
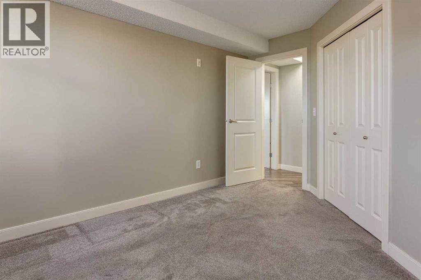
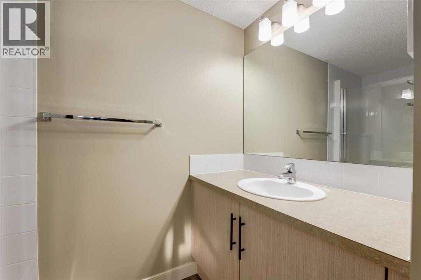
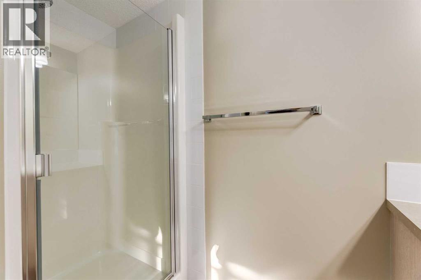
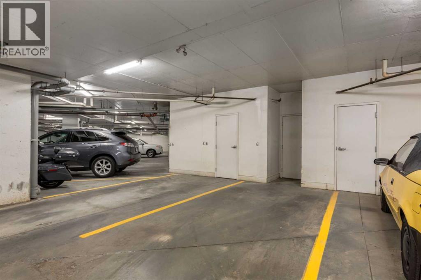
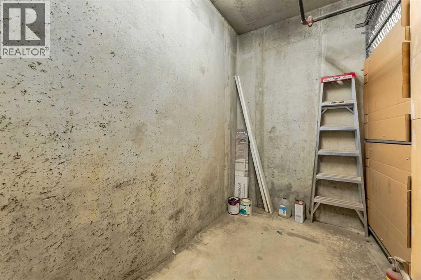
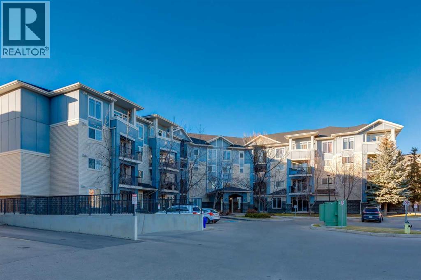
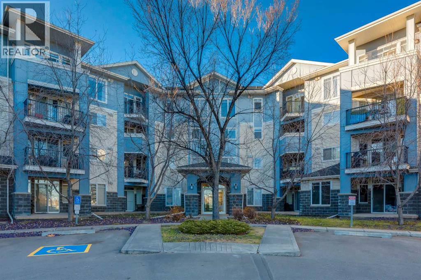
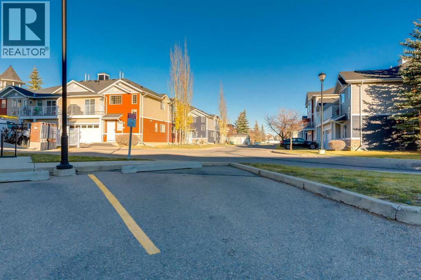
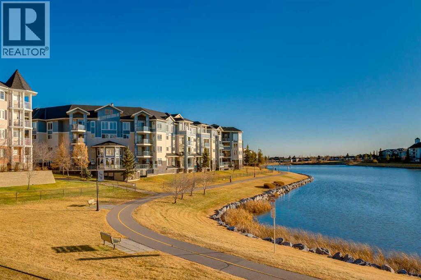
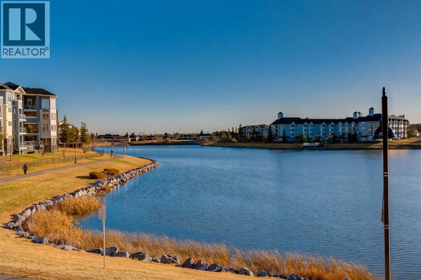
BRAND NEW UPDATED CABINETS! Welcome to Reflections at Newport Landing in Country Hills Village! This beautifully upgraded 3rd floor 2 bedroom, 2 bathroom condo with 2 TITLED Parking Stalls (one underground and one above) offers the perfect combination of comfort, style, and location in one of the area’s most sought-after developments. Step inside this bright, open-concept home featuring beautiful luxury vinyl plank flooring and large windows that flood the space with natural light. The kitchen stands out with newer stainless steel appliances, granite counters, a functional breakfast bar, and a built-in computer workstation. The spacious living room leads to a covered balcony perfect for year round BBQ’s. The primary suite offers a large walk-in closet and full ensuite, while the second bedroom and bathroom are perfectly positioned for guests or roommates. Additional features include in-suite laundry, air conditioning, ample in-suite storage, 1 titled underground and 1 titled above ground parking, and a large storage locker, conveniently located in front of your underground parking stall. Enjoy the lifestyle of Country Hills Village, with lakeside walking paths, Vivo Recreation Centre, shops, restaurants, and major amenities all within walking distance. Easy access to Deerfoot and Stoney Trail makes commuting effortless. Move-in ready & beautifully maintained! Book your showing today! (id:68037)
Building
- Property type
- Condo
- Structure
- Apartment
- Storeys
- 4
- Year built
- 2007
- Living area
- 930 sq ft
- Bedrooms above / below grade
- 2 / 0
- Exterior
- Stone, Wood siding, Vinyl siding
- Flooring
- Carpeted, Ceramic Tile, Vinyl
Interior
- Heating
- Baseboard heaters, Hot Water
- Cooling
- Wall unit
- Appliances
- Washer, Refrigerator, Dishwasher, Stove, Dryer, Microwave Range Hood Combo
Land & parking
- Lot features
- Parking
- Parking
- Garage, Underground, Heated Garage
- Parking spaces
- 2
Costs & community
- Condo fee
- $623 / month
- Fee includes
- Common Area Maintenance, Property Management, Water, Insurance, Reserve Fund Contributions, Sewer
- Property taxes
- $2,088 (2025)
- Ownership
- Condo/Strata
- Zoning
- DC (pre 1P2007)
- Community
- Country Hills Village
- Community features
- Pets Allowed With Restrictions
- Days on market
- 126
Rooms
| Room | Level | Size |
|---|---|---|
| Bedroom | Main level | 13.42 Ft x 14.92 Ft |
| 3pc Bathroom | Main level | 5.67 Ft x 8.17 Ft |
| Laundry room | Main level | 3.92 Ft x 5.75 Ft |
| Other | Main level | 5.25 Ft x 6.00 Ft |
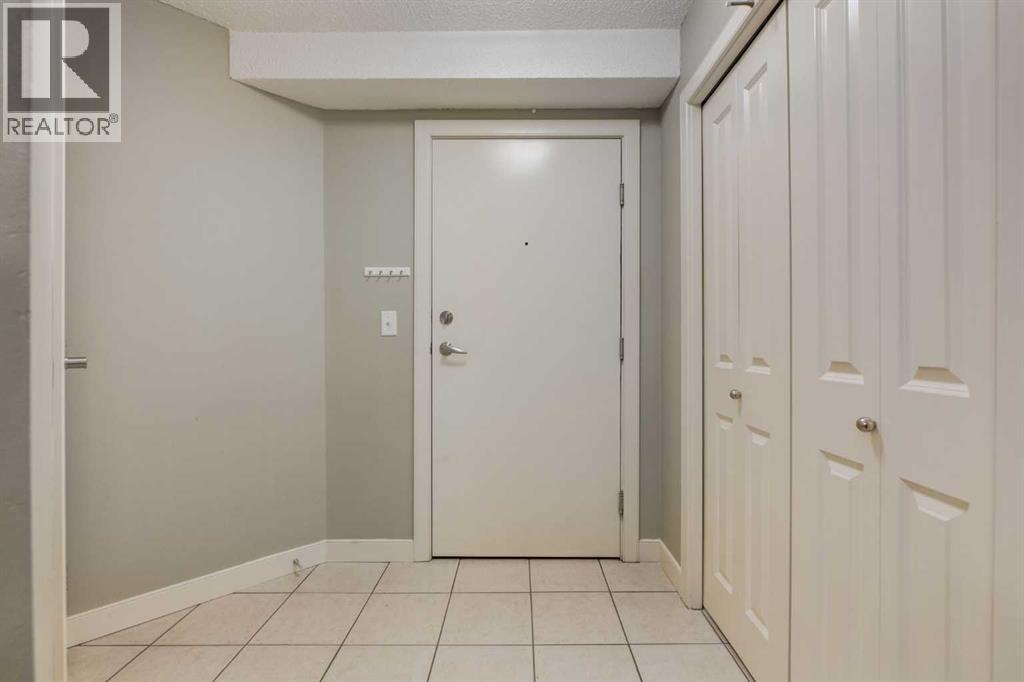
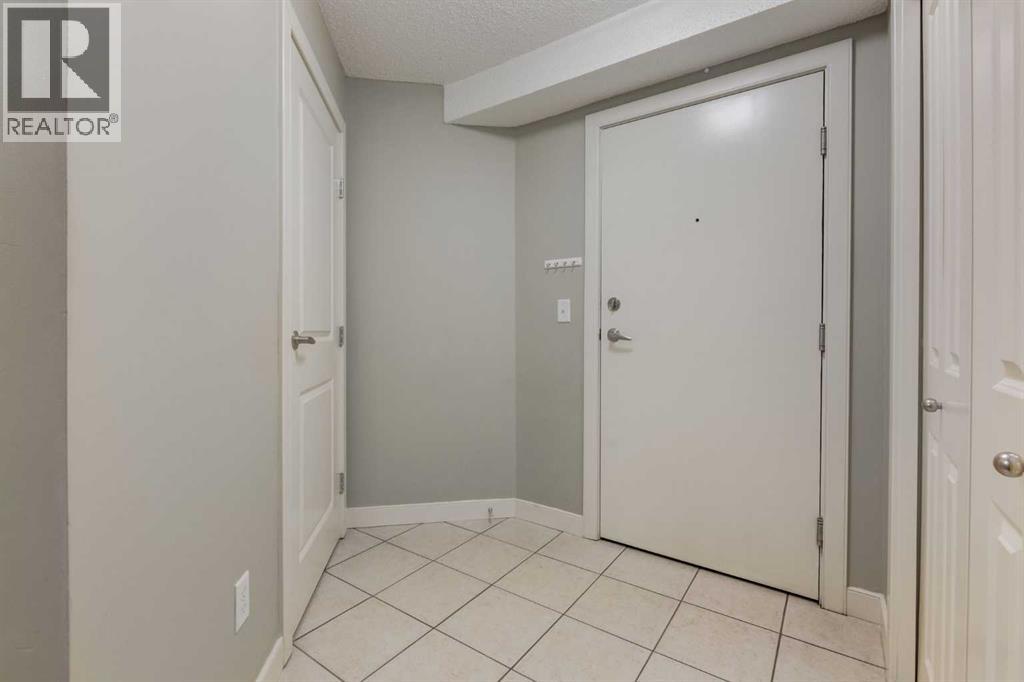
| Foyer | Main level | 6.42 Ft x 7.50 Ft |
| Kitchen | Main level | 9.17 Ft x 10.50 Ft |
| Living room | Main level | 12.00 Ft x 17.67 Ft |
| Primary Bedroom | Main level | 10.08 Ft x 12.58 Ft |
| 4pc Bathroom | Main level | 4.92 Ft x 8.67 Ft |
Mortgage calculator
- Down payment
- Mortgage insurance (CMHC)
- Total mortgage
- Property tax
- $174 / mo
- Condo fee
- $623 / mo
- Estimated monthly total
Estimate only, based on Canadian semi-annual compounding. Your rate and payment depend on your lender. Ask us for a mortgage broker referral.
The trademarks REALTOR®, REALTORS®, and the REALTOR® logo are controlled by The Canadian Real Estate Association (CREA) and identify real estate professionals who are members of CREA. The trademarks MLS®, Multiple Listing Service® and the associated logos are owned by CREA and identify the quality of services provided by real estate professionals who are members of CREA. Listing data supplied by Calgary Real Estate Board; deemed reliable but not guaranteed. Powered by REALTOR.ca.