
About this home
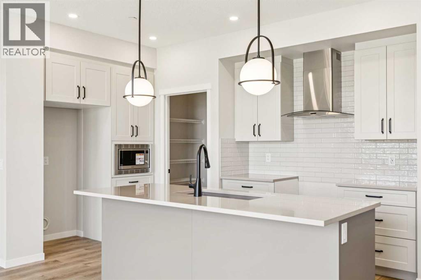
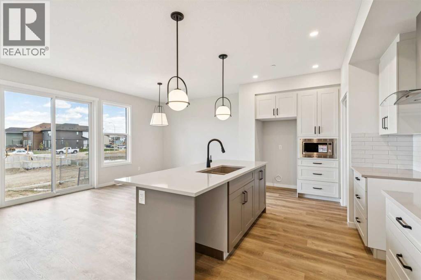
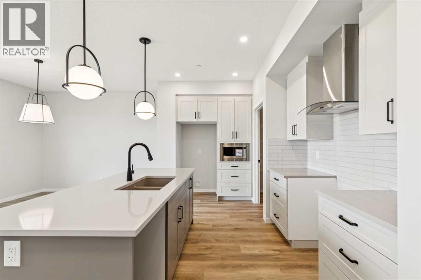
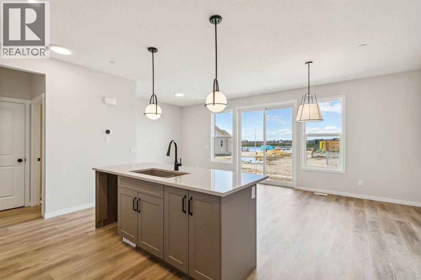
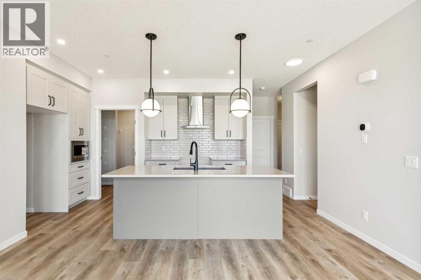
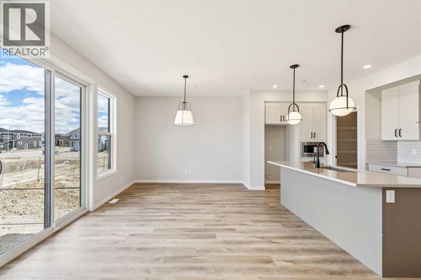
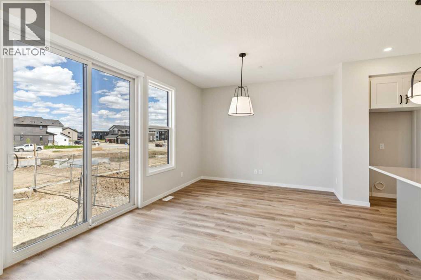
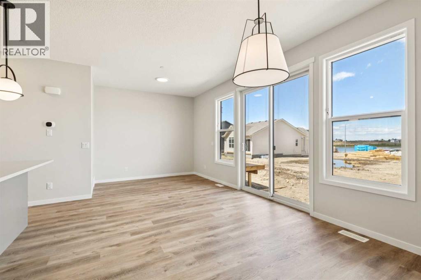
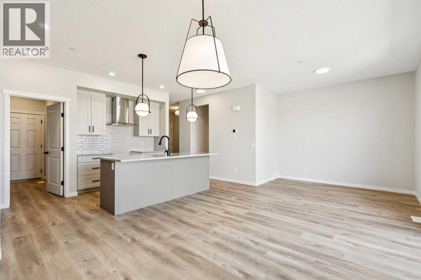
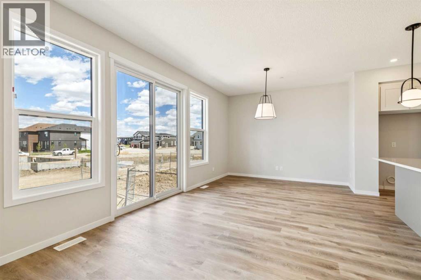
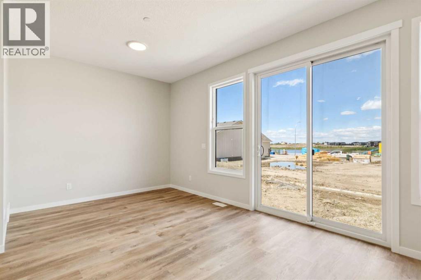
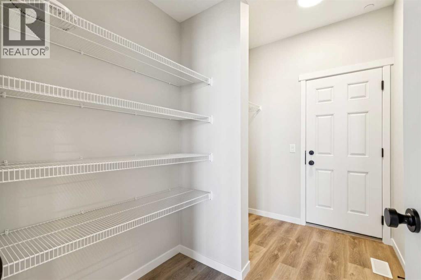
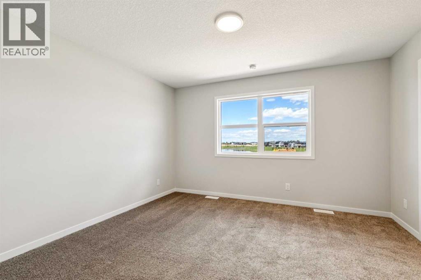
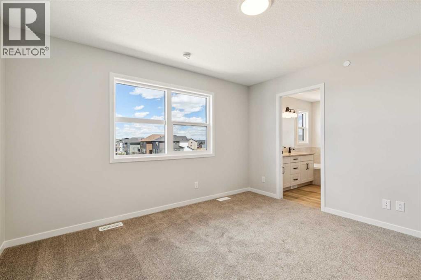
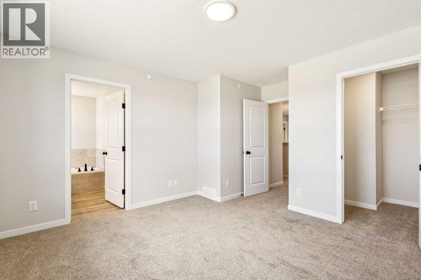
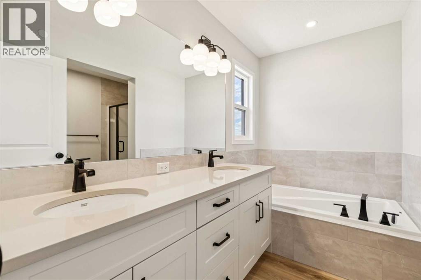
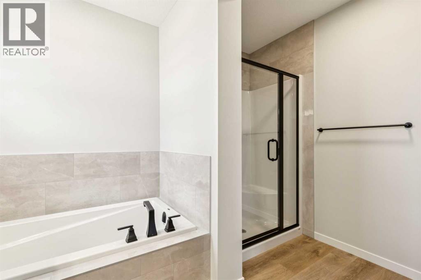
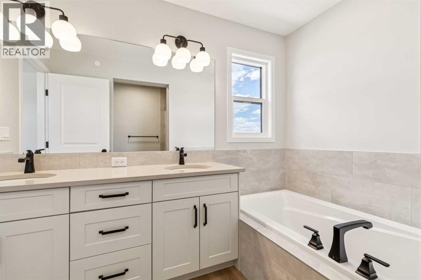
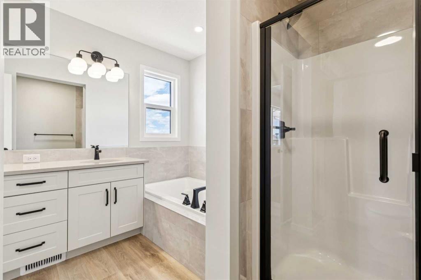
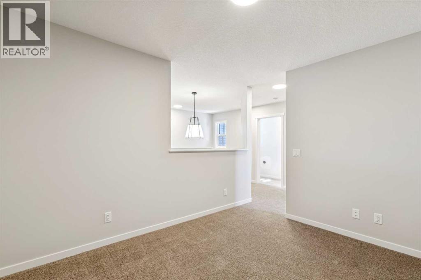
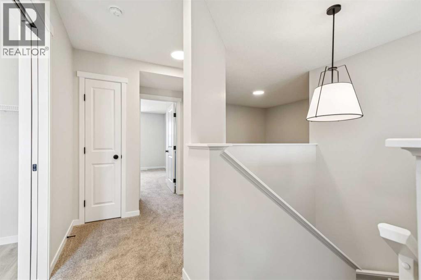
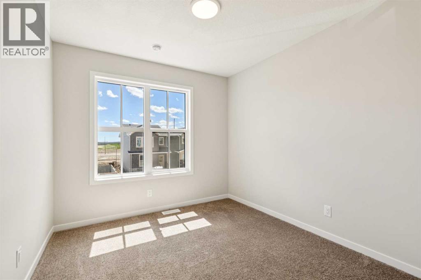
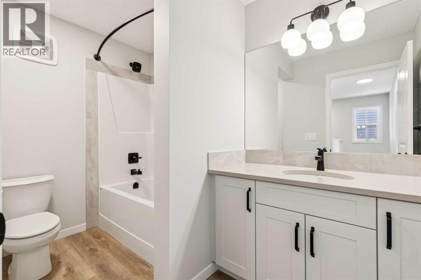
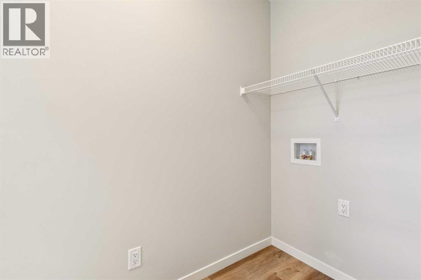
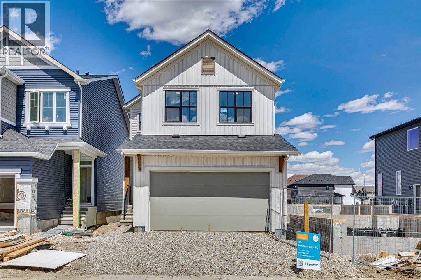
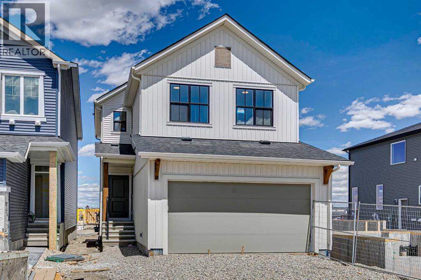
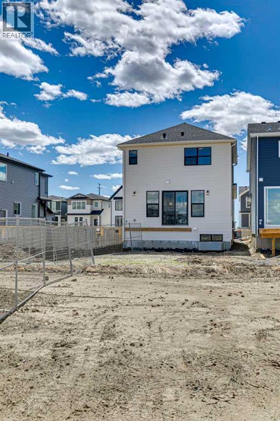
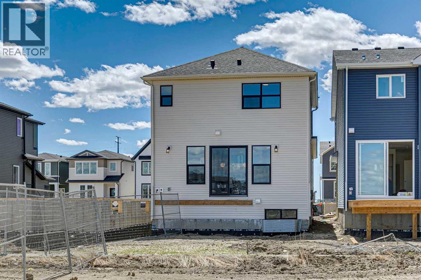
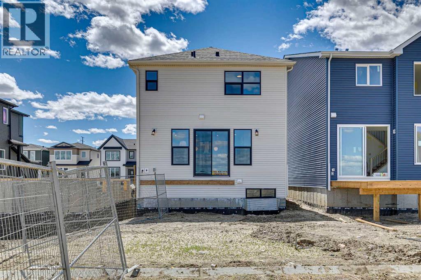
Welcome to the Astrid at 30 Hotchkiss Gardens SE, a beautifully designed home! Thoughtfully crafted for modern living! The chef-inspired kitchen features quartz countertops throughout, kitchen pot lights, a stylish chimney hood fan, built-in microwave, additional bank of drawers, and a convenient walk-through pantry for added storage and functionality. Triple-pane windows provide enhanced comfort and energy efficiency year-round. Upstairs, enjoy the convenience of a dedicated laundry room, spacious entertainment room, and a luxurious ensuite complete with dual sink vanities. The extended 2’ garage depth offers extra room for storage, tools, or larger vehicles. Located in the vibrant community of Hotchkiss, you’ll appreciate quick access to Deerfoot Trail, Stoney Trail, and Macleod Trail, along with close proximity to shopping, dining, and everyday amenities. Enjoy over 51 acres of parks, pathways, and wetlands, offering year-round outdoor recreation. This is your opportunity to own a brand-new home in a community that combines natural beauty with urban convenience. First-time buyers may be eligible for a GST rebate—contact your Realtor® or sales team for more information. (id:68037)
Building
- Property type
- Detached
- Structure
- House
- Storeys
- 2
- Year built
- 2026
- Living area
- 1,729 sq ft
- Bedrooms above / below grade
- 3 / 0
- Half baths
- 1
- Basement
- Unfinished, Full
- Foundation
- Poured Concrete
- Exterior
- Vinyl siding
- Flooring
- Carpeted, Vinyl Plank
Interior
- Heating
- Forced air
- Cooling
- None
- Appliances
- Refrigerator, Dishwasher, Stove, Microwave, Hood Fan, Garage door opener
Land & parking
- Lot size
- 3,328 sq ft
- Lot dimensions
- 309.00
- Frontage
- 8.96 meters
- Lot features
- Gas BBQ Hookup
- Fencing
- Not fenced
- Parking
- Attached Garage
- Parking spaces
- 4
Costs & community
- Ownership
- Freehold
- Zoning
- R-G
- Community
- Hotchkiss
- Days on market
- 158
Rooms
| Room | Level | Size |
|---|---|---|
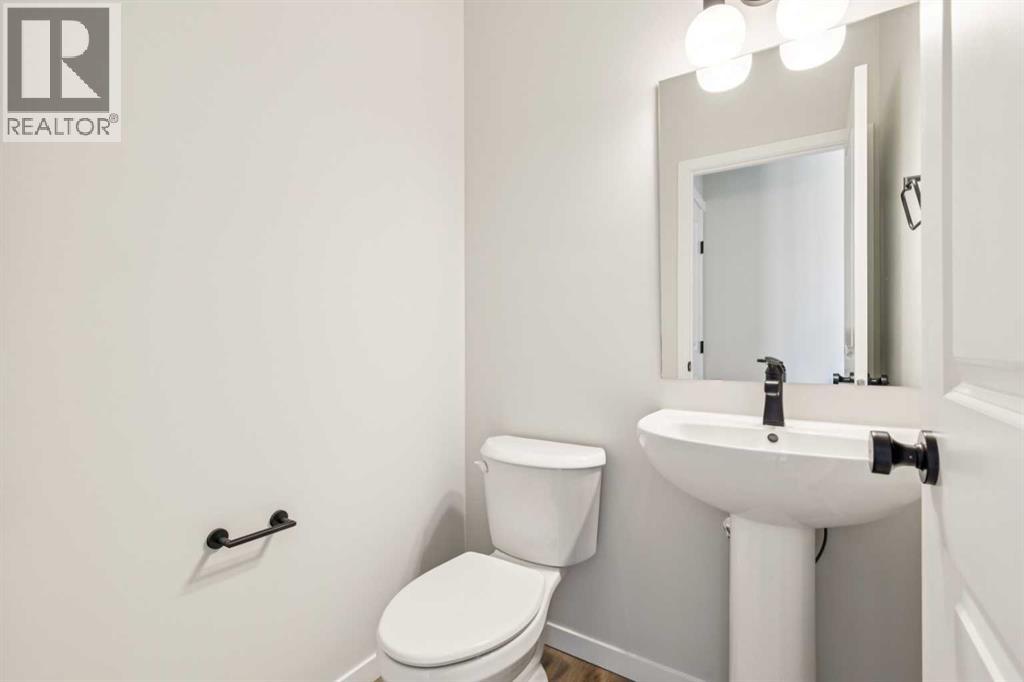
| 2pc Bathroom | Main level | 4.58 Ft x 4.75 Ft |
| Dining room | Main level | 11.25 Ft x 8.25 Ft |
| Kitchen | Main level | 9.42 Ft x 17.75 Ft |
| Living room | Main level | 11.25 Ft x 14.67 Ft |
| 4pc Bathroom | Second level | 10.00 Ft x 6.25 Ft |
| 5pc Bathroom | Second level | 10.08 Ft x 9.67 Ft |
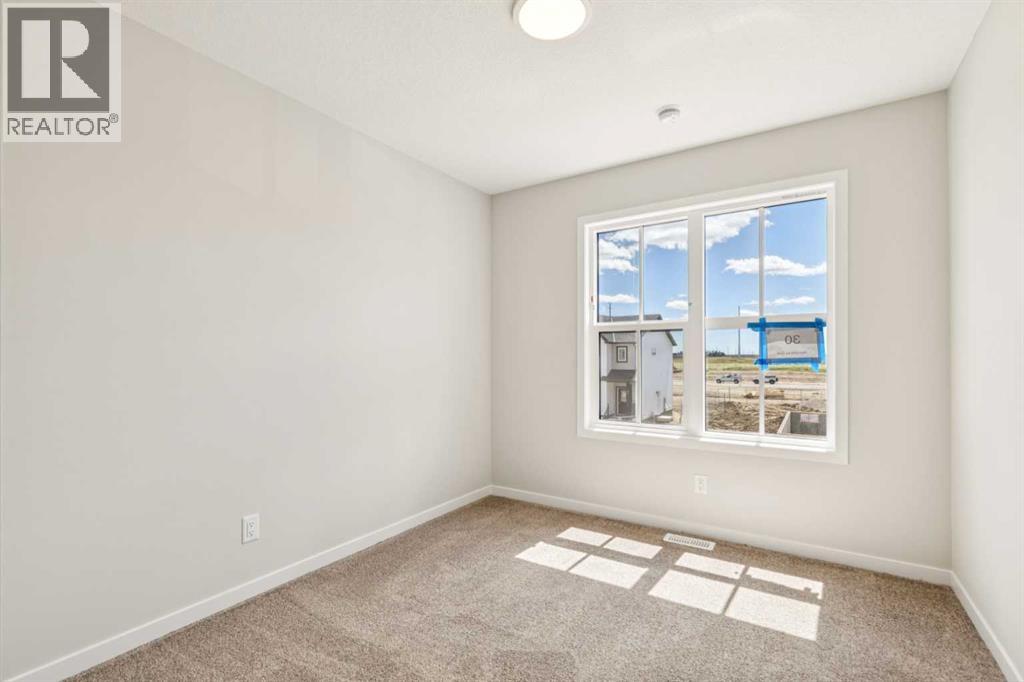
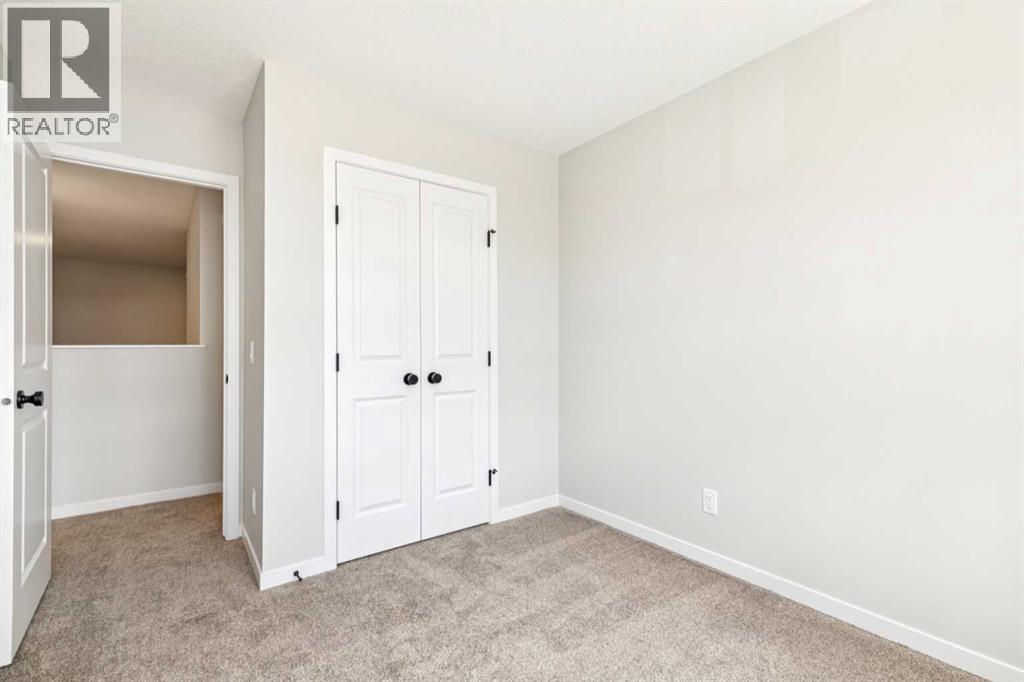
| Bedroom | Second level | 12.42 Ft x 9.17 Ft |
| Bedroom | Second level | 12.42 Ft x 9.25 Ft |
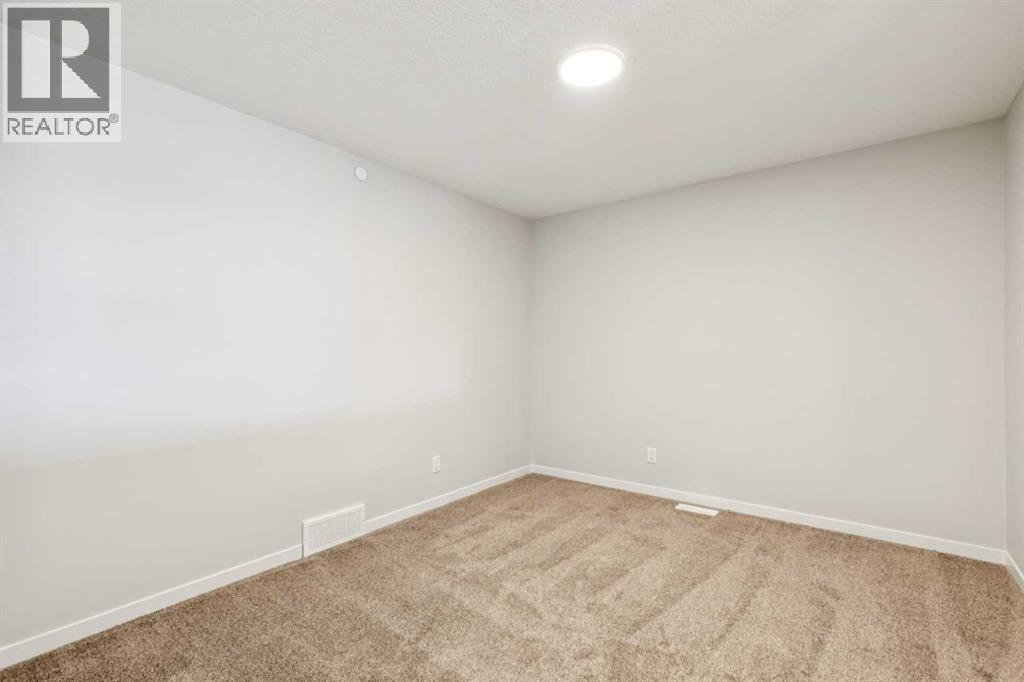
| Family room | Second level | 10.50 Ft x 12.00 Ft |
| Primary Bedroom | Second level | 14.50 Ft x 12.92 Ft |
| Laundry room | Second level | 9.08 Ft x 3.83 Ft |
Mortgage calculator
- Down payment
- Mortgage insurance (CMHC)
- Total mortgage
- Estimated monthly total
Estimate only, based on Canadian semi-annual compounding. Your rate and payment depend on your lender. Ask us for a mortgage broker referral.
The trademarks REALTOR®, REALTORS®, and the REALTOR® logo are controlled by The Canadian Real Estate Association (CREA) and identify real estate professionals who are members of CREA. The trademarks MLS®, Multiple Listing Service® and the associated logos are owned by CREA and identify the quality of services provided by real estate professionals who are members of CREA. Listing data supplied by Calgary Real Estate Board; deemed reliable but not guaranteed. Powered by REALTOR.ca.