
About this home
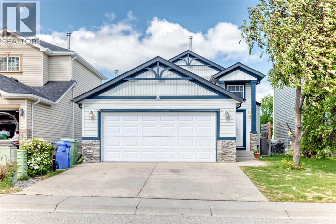
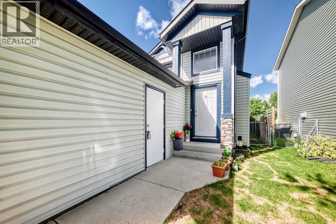
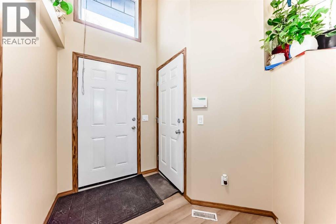
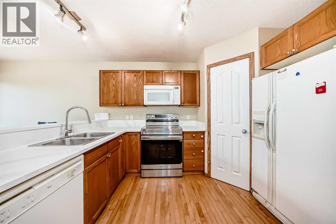
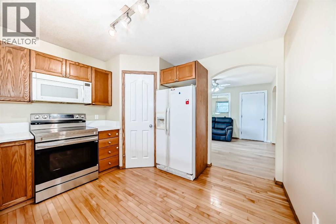
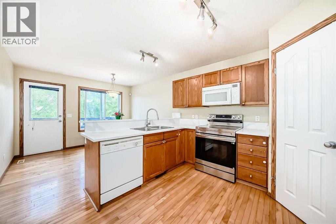
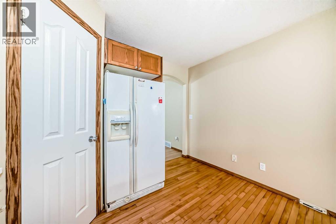
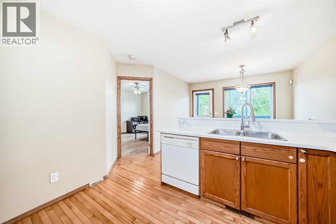
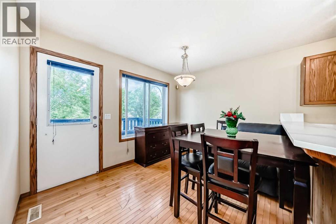
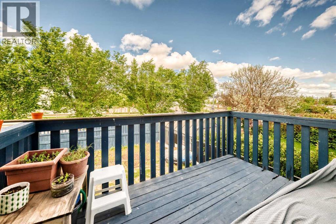
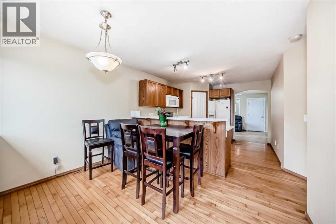
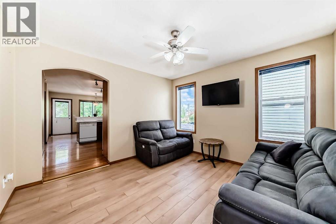
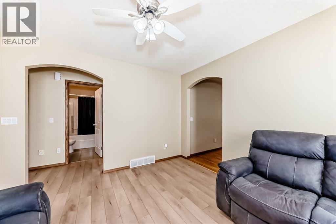
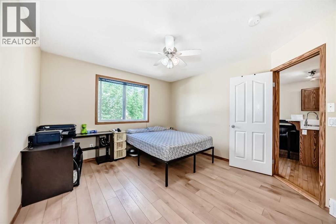
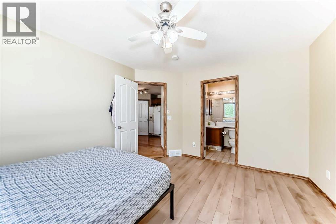
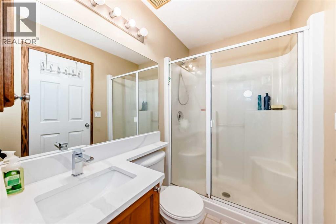
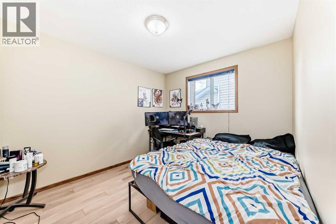
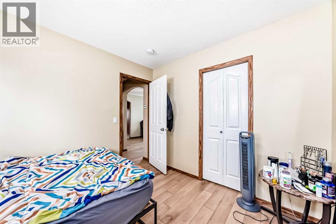
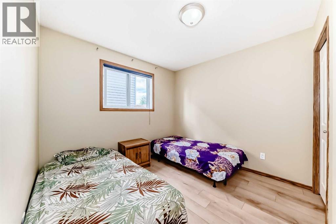
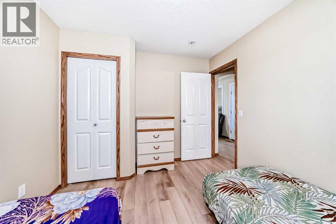
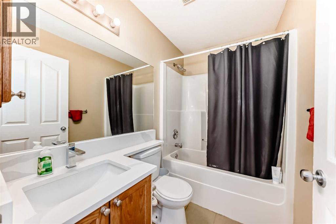
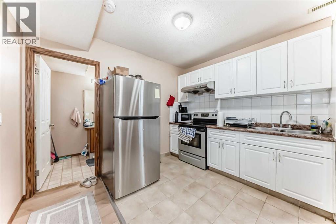
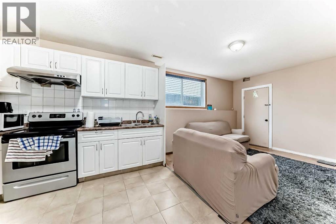
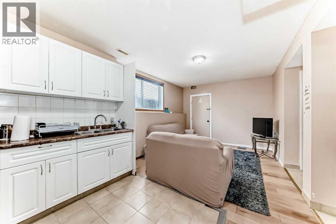
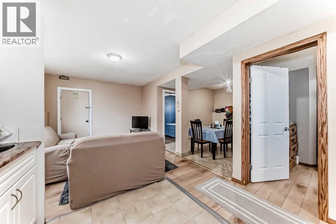
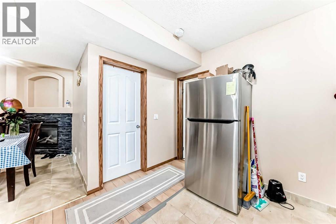
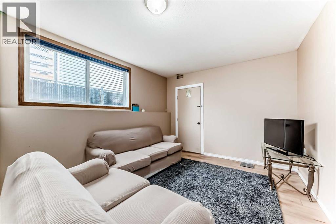
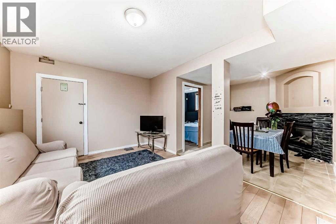
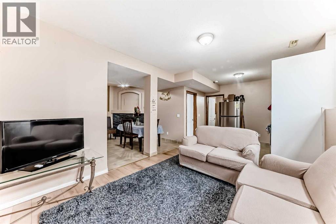
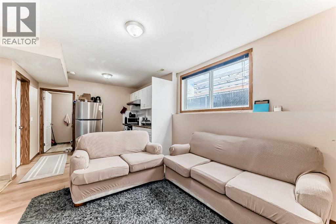
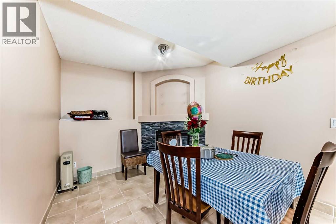
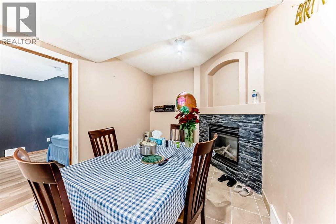
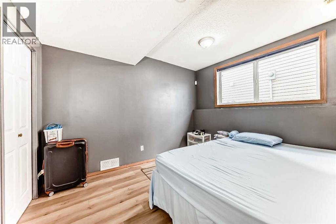
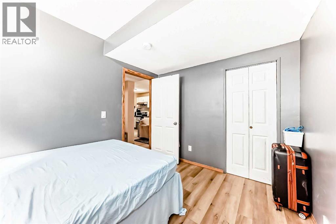
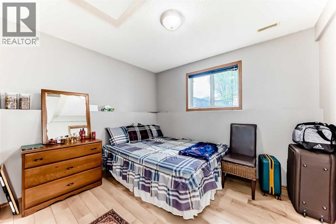
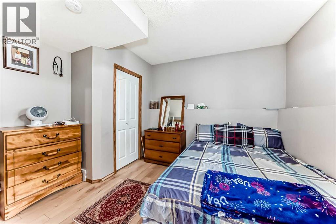
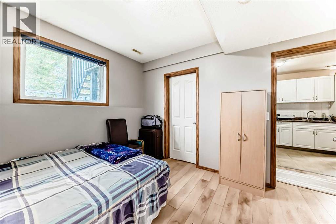
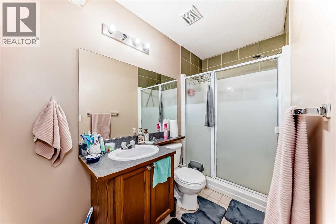
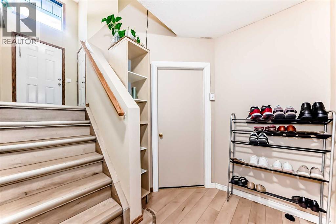
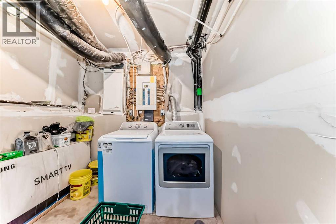
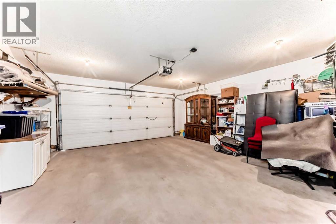
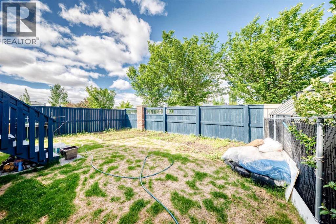
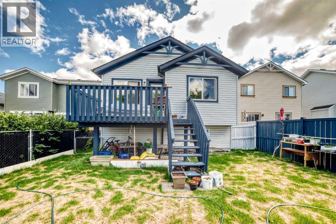
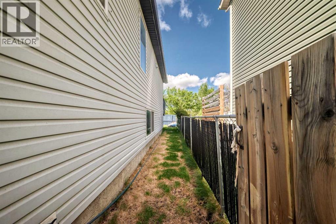
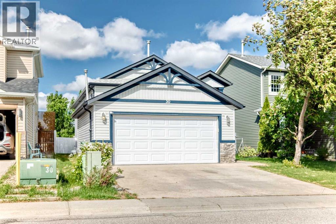
*BACK ON MARKET* Open House Saturday Nov 14 and Sunday Nov 15 – Situated on a quiet street in Coventry Hills, this turnkey bi-level home offers an exceptional balance of spacious family living and strong revenue potential.The bright main level features hardwood flooring, an open-concept living and kitchen area, and three generous bedrooms, including a primary bedroom with a private ensuite bath. Downstairs, the newly developed fully legal two-bedroom basement legal suite includes a large family room, fireplace, full bath, and separate laundry—making it an ideal high-end mortgage helper or multi-generational layout.Additional features include a double attached garage, central vacuum, home theatre rough-ins, and a private backyard deck with a built-in gas line. Perfectly positioned just steps from parks, schools, transit, and the Vivo Recreation Centre, this property delivers complete functionality and long-term value. Basement tenant in place with option to retain or vacate. (Message Arpit for details) (id:68037)
Building
- Property type
- Detached
- Structure
- House
- Style
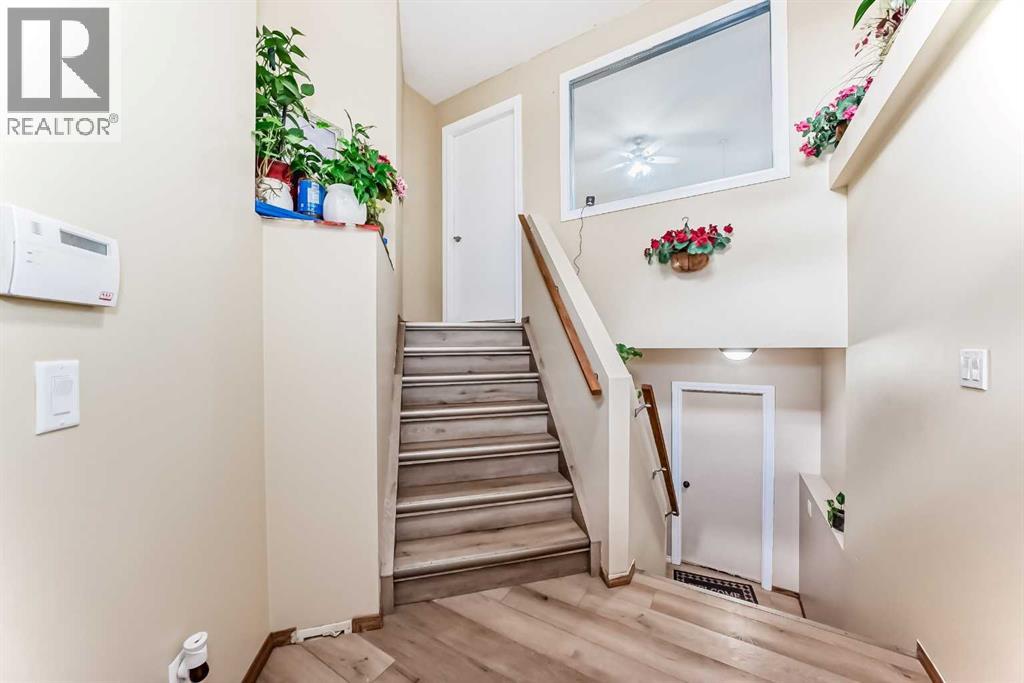
- Bi-level
- Year built
- 2003
- Living area
- 1,098 sq ft
- Bedrooms above / below grade
- 3 / 2
- Basement
- Finished, Full, Suite
- Foundation
- Poured Concrete
- Construction
- Wood frame
- Exterior
- Vinyl siding
- Flooring
- Hardwood, Carpeted, Linoleum
Interior
- Heating
- Forced air, Natural gas
- Cooling
- None
- Fireplaces
- 1
- Appliances
- Dishwasher, Stove, Washer & Dryer
Land & parking
- Lot size
- 4,025 sq ft
- Lot dimensions
- 374.00
- Frontage
- 11.2 meters
- Lot features
- Level
- Fencing
- Fence
- Parking
- Attached Garage, Parking Pad
- Parking spaces
- 4
Costs & community
- Property taxes
- $3,943 (2026)
- Ownership
- Freehold
- Zoning
- R-G
- Community
- Coventry Hills
- Days on market
- 96
Rooms
| Room | Level | Size |
|---|---|---|
| Other | Main level | 5.08 Ft x 9.08 Ft |
| Bedroom | Main level | 9.50 Ft x 10.92 Ft |
| 4pc Bathroom | Main level | 4.92 Ft x 7.58 Ft |
| Bedroom | Main level | 9.50 Ft x 10.92 Ft |
| Kitchen | Main level | 11.50 Ft x 11.67 Ft |
| Dining room | Main level | 8.58 Ft x 11.00 Ft |
| Primary Bedroom | Main level | 11.58 Ft x 13.25 Ft |
| 3pc Bathroom | Main level | 4.92 Ft x 7.50 Ft |
| Other | Main level | 3.83 Ft x 4.92 Ft |
| Other | Main level | 7.83 Ft x 11.33 Ft |
| Pantry | Main level | 3.67 Ft x 3.67 Ft |
| Bedroom | Basement | 11.67 Ft x 10.67 Ft |
| 3pc Bathroom | Basement | 4.92 Ft x 10.67 Ft |
| Kitchen | Basement | 10.58 Ft x 8.92 Ft |
| Living room | Basement | 10.58 Ft x 11.92 Ft |
| Dining room | Basement | 9.33 Ft x 11.25 Ft |
| Bedroom | Basement | 9.08 Ft x 10.92 Ft |
| Furnace | Basement | 8.08 Ft x 16.25 Ft |
| Other | Basement | 7.08 Ft x 8.33 Ft |
| Living room | Main level | 11.50 Ft x 11.67 Ft |
Mortgage calculator
- Down payment
- Mortgage insurance (CMHC)
- Total mortgage
- Property tax
- $329 / mo
- Estimated monthly total
Estimate only, based on Canadian semi-annual compounding. Your rate and payment depend on your lender. Ask us for a mortgage broker referral.
The trademarks REALTOR®, REALTORS®, and the REALTOR® logo are controlled by The Canadian Real Estate Association (CREA) and identify real estate professionals who are members of CREA. The trademarks MLS®, Multiple Listing Service® and the associated logos are owned by CREA and identify the quality of services provided by real estate professionals who are members of CREA. Listing data supplied by Calgary Real Estate Board; deemed reliable but not guaranteed. Powered by REALTOR.ca.