
About this home
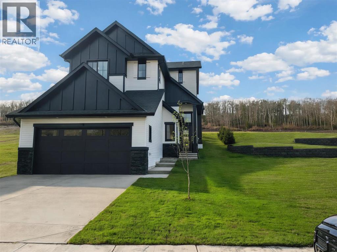
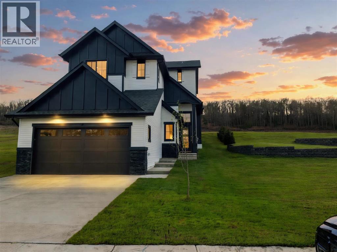
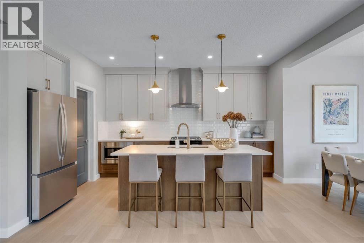
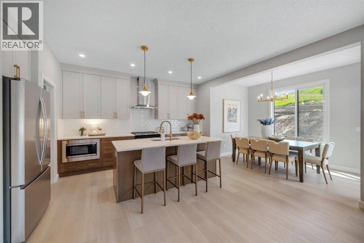
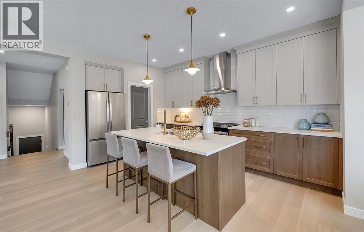
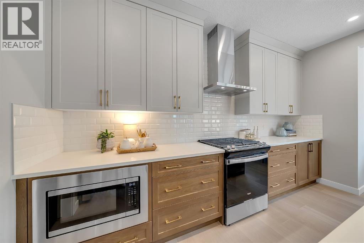
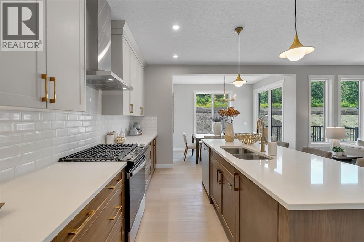
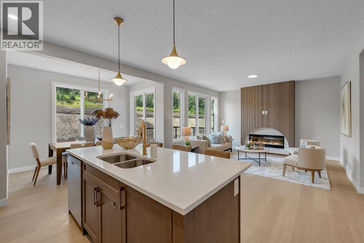
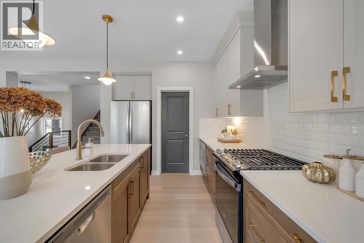
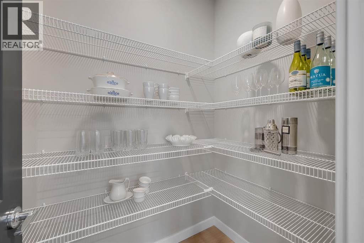
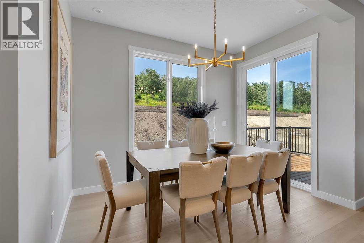
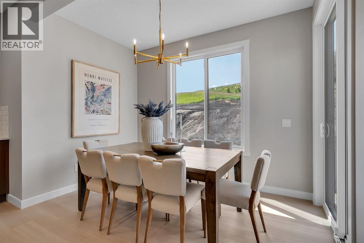
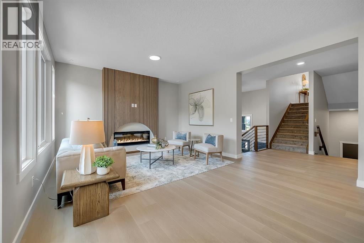
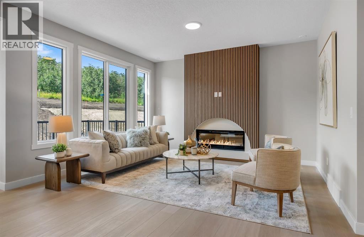
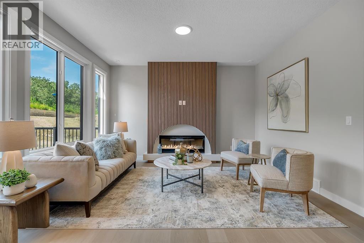
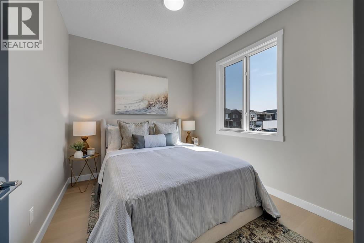
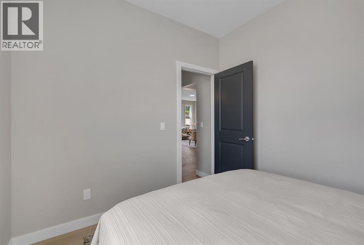
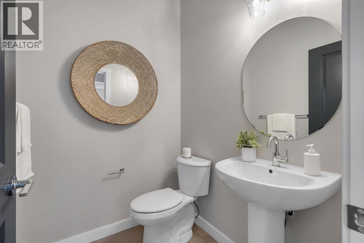
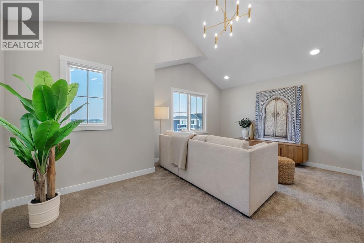
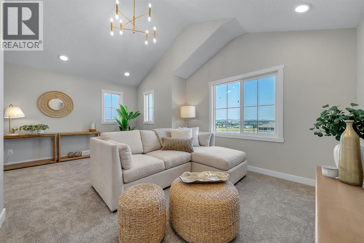
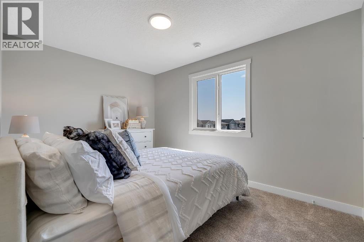
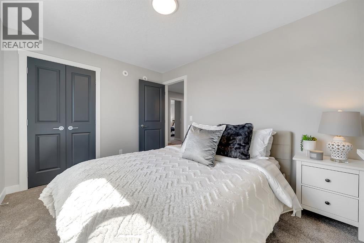
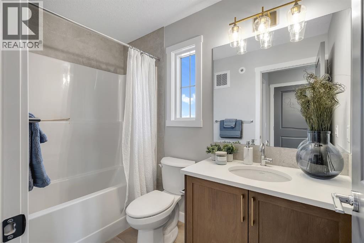
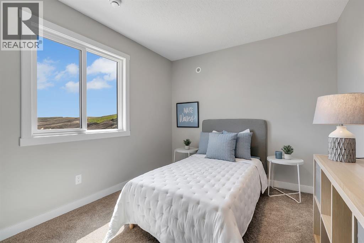
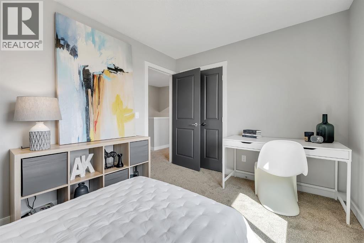
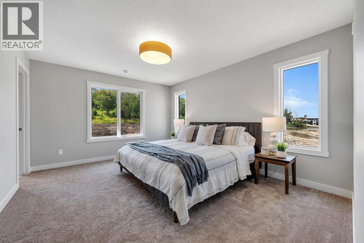
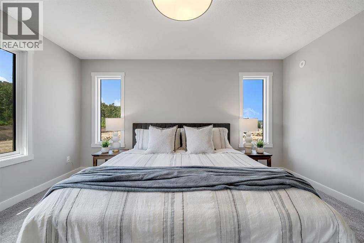
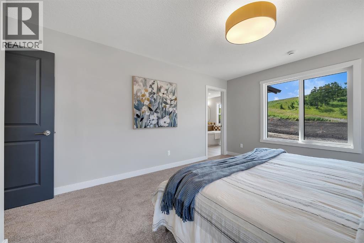
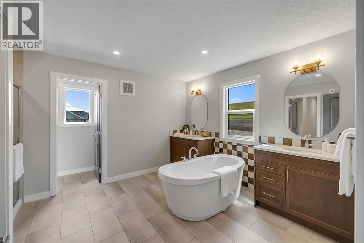
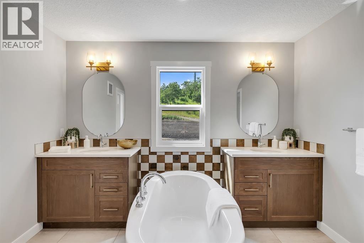
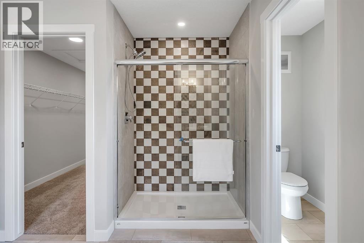
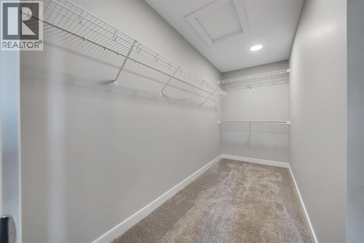
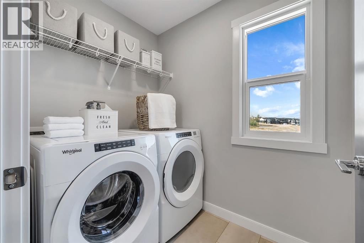
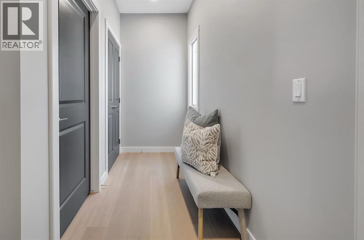
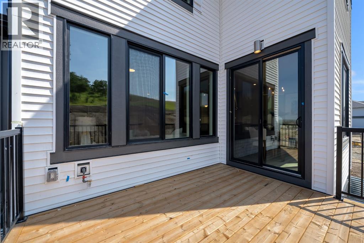
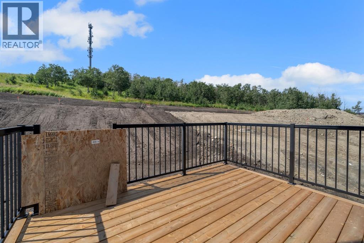
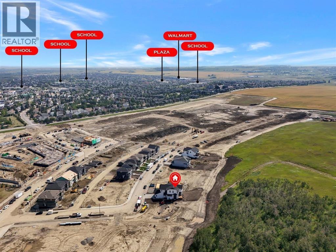
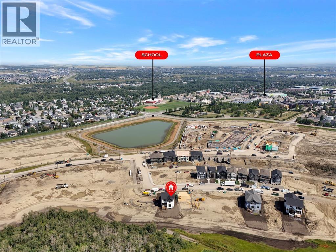
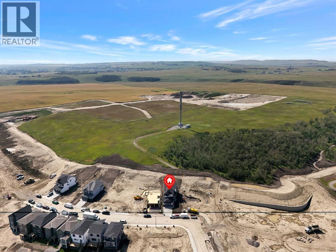
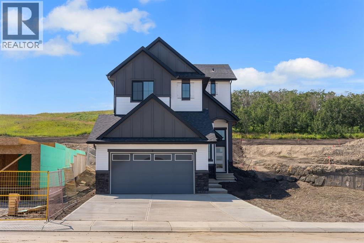
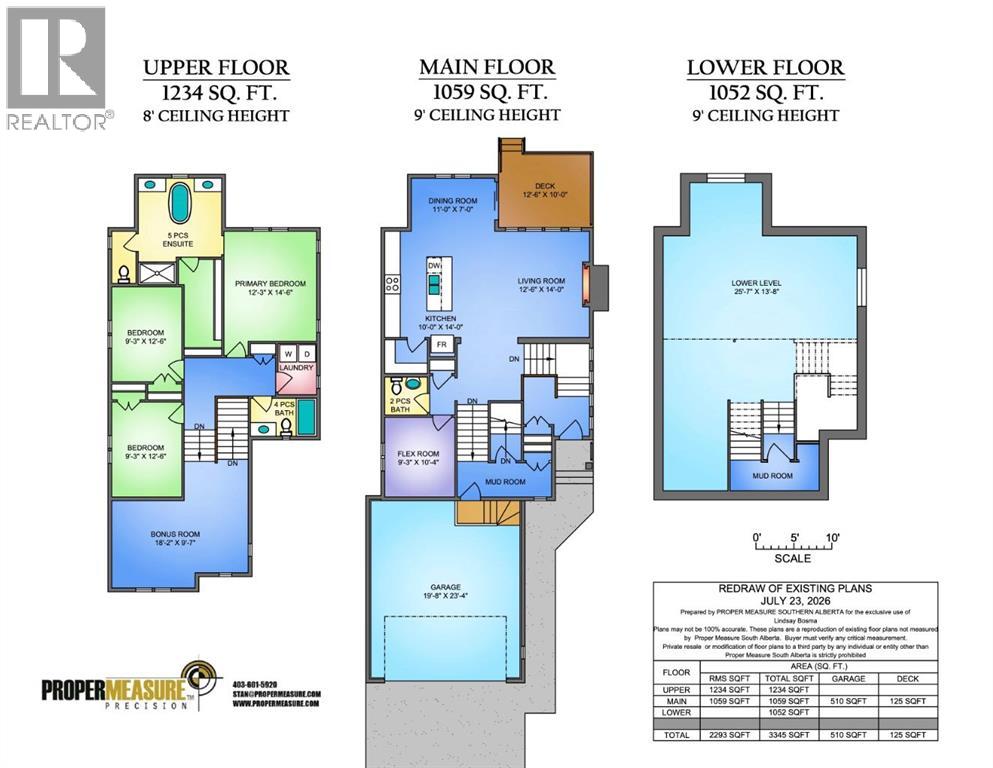
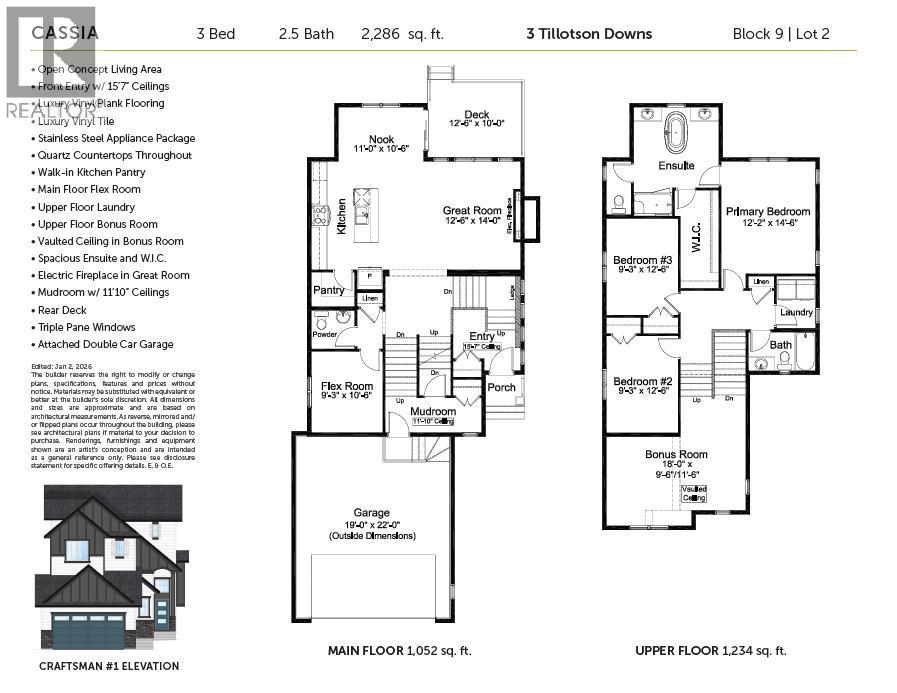
Backing onto a green space, this brand-new home by Alliston at Home sits on a rare and impressive 5,851 sq. ft. lot in Okotoks growing Tillotson community. The Cassia model offers 2,293 sq. ft. of upgraded living space, offering 3 bedrooms, 2.5 bathrooms, a main-floor flex room, an upper bonus room, and an attached double garage. Inside, the front entry features soaring 15’7″ ceilings and opens into a spacious main floor with 9′ ceilings, luxury vinyl plank flooring, and an open kitchen, dining, and living area. The kitchen includes quartz countertops, a large island, two-tone shaker cabinetry, a walk-in pantry, and stainless steel appliances, including a gas range. Champagne bronze fixtures complement the warm oak cabinetry, while the adjoining living room features an electric fireplace with a walnut-inspired accent wall. The dining area provides access to the rear deck, and a separate flex room offers space for a home office, playroom, or additional sitting area. A powder room and mudroom with direct garage access complete the main floor. Upstairs, the bonus room features vaulted ceilings and provides a second living area away from the main floor. The primary bedroom includes a walk-in closet and a spa-inspired five-piece ensuite with dual sinks, a freestanding soaker tub, and a separate tiled shower with glass doors. Two additional bedrooms, a four-piece bathroom, and upper-floor laundry complete this level. The unfinished lower level offers an additional 1,052 sq. ft. for future development. Other features include triple-pane windows, quartz countertops throughout, a 125 sq. ft. rear deck, and a 510 sq. ft. attached garage. Tillotson is a master-planned residential and mixed-use community in southwest Okotoks, Alberta, situated just south of Big Rock Trail and west of Westland Street. Spanning approximately 159 acres, it is designed as a walkable, nature-oriented neighbourhood that blends modern housing with preserved green spaces, close to shopping and ameniti es. (id:68037)
Building
- Property type
- Detached
- Structure
- House
- Storeys
- 2
- Year built
- 2026
- Living area
- 2,293 sq ft
- Bedrooms above / below grade
- 3 / 0
- Half baths
- 1
- Basement
- Unfinished, Full
- Foundation
- Poured Concrete
- Construction
- Wood frame
- Exterior
- Vinyl siding
- Flooring
- Tile, Carpeted, Vinyl
Interior
- Heating
- Forced air
- Cooling
- None
- Fireplaces
- 1
- Appliances
- Washer, Refrigerator, Dishwasher, Stove, Dryer, Hood Fan
- Building features
- Other
Land & parking
- Lot size
- 5,850 sq ft
- Lot dimensions
- 543.65
- Frontage
- 8.22 meters
- Lot features
- Other, No Animal Home, No Smoking Home
- Fencing
- Not fenced
- Parking
- Attached Garage, Concrete
- Parking spaces
- 4
Costs & community
- Ownership
- Freehold
- Zoning
- TN
- Community
- Tillotson
- Days on market
- 114
Rooms
| Room | Level | Size |
|---|---|---|
| Kitchen | Main level | 14.00 Ft x 10.00 Ft |
| Dining room | Main level | 7.00 Ft x 11.00 Ft |
| Living room | Main level | 14.00 Ft x 12.50 Ft |
| Other | Main level | 10.33 Ft x 9.25 Ft |
| 2pc Bathroom | Main level | 5.00 Ft x 5.67 Ft |
| Primary Bedroom | Upper Level | 14.50 Ft x 12.25 Ft |
| Other | Upper Level | 12.67 Ft x 4.92 Ft |
| 5pc Bathroom | Upper Level | 14.08 Ft x 11.00 Ft |
| Bedroom | Upper Level | 12.50 Ft x 9.25 Ft |
| Bedroom | Upper Level | 12.50 Ft x 9.25 Ft |
| Bonus Room | Upper Level | 9.58 Ft x 18.17 Ft |
| 4pc Bathroom | Upper Level | 5.00 Ft x 8.75 Ft |
| Laundry room | Upper Level | 6.75 Ft x 5.08 Ft |
Mortgage calculator
- Down payment
- Mortgage insurance (CMHC)
- Total mortgage
- Estimated monthly total
Estimate only, based on Canadian semi-annual compounding. Your rate and payment depend on your lender. Ask us for a mortgage broker referral.
The trademarks REALTOR®, REALTORS®, and the REALTOR® logo are controlled by The Canadian Real Estate Association (CREA) and identify real estate professionals who are members of CREA. The trademarks MLS®, Multiple Listing Service® and the associated logos are owned by CREA and identify the quality of services provided by real estate professionals who are members of CREA. Listing data supplied by Calgary Real Estate Board; deemed reliable but not guaranteed. Powered by REALTOR.ca.