

About this home
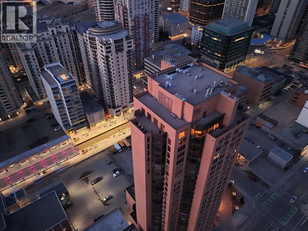
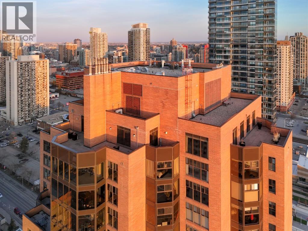
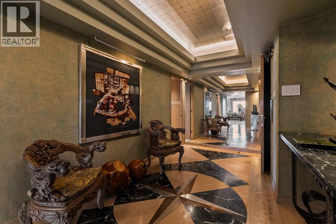
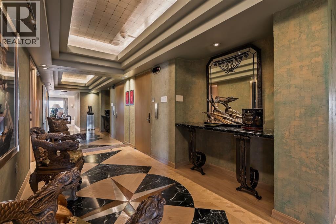
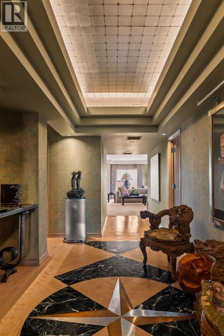
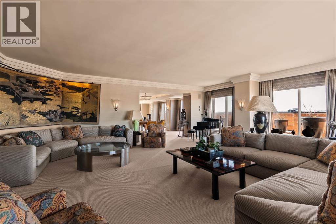
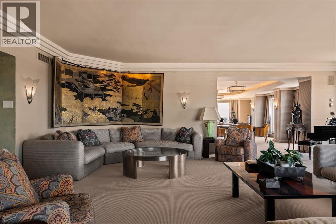
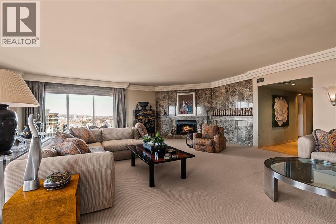
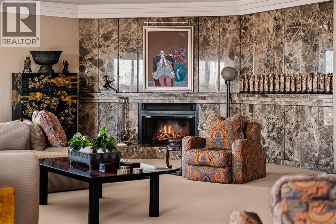
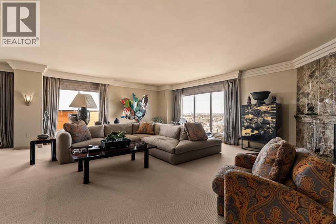
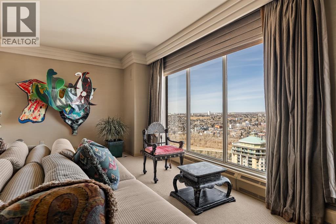
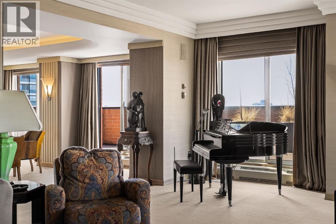
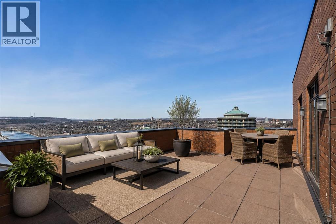
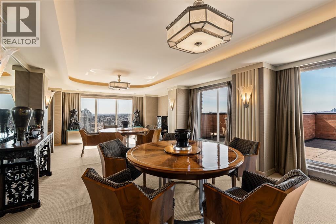
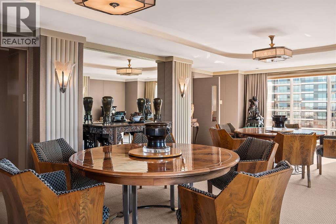
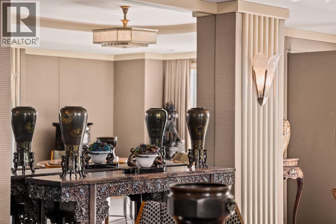
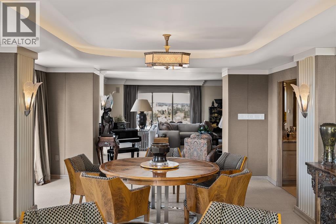
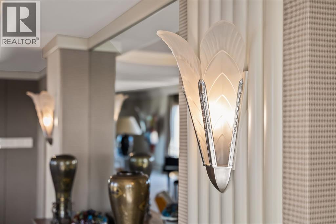
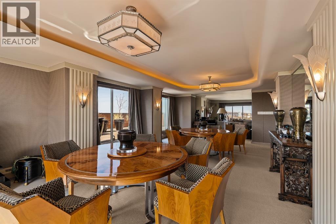
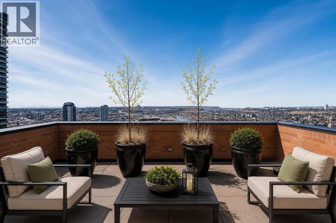
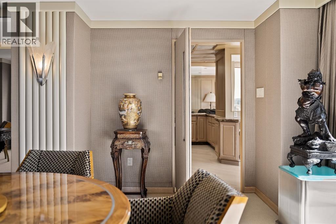
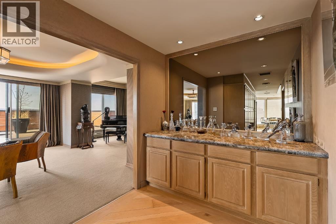
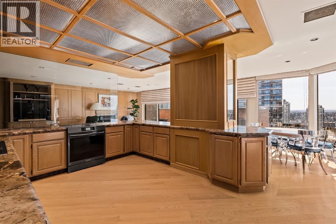
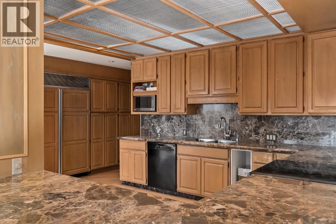
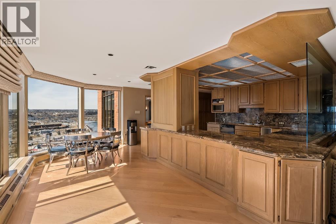
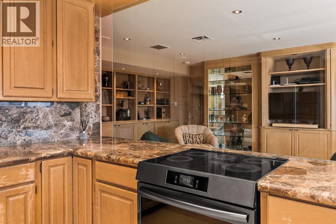
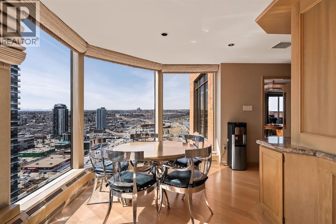
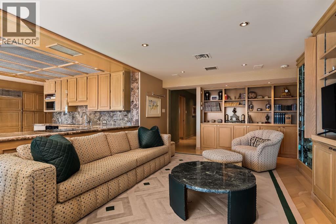
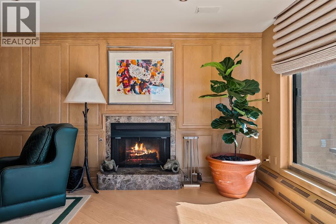
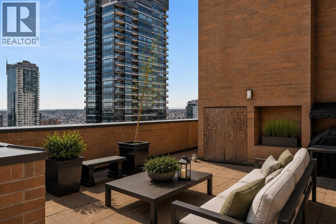
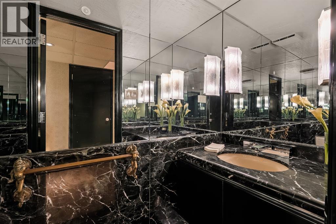
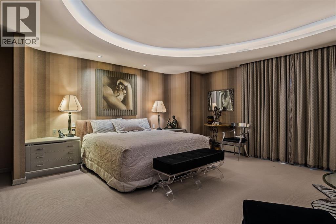
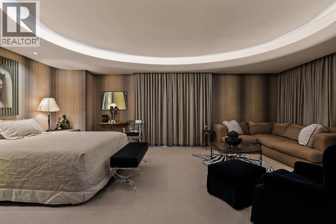
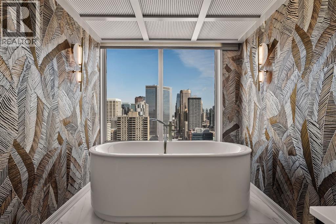
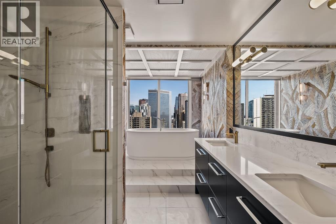
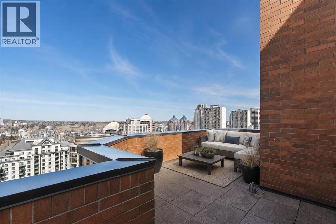
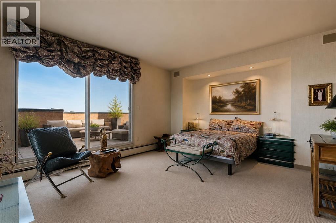
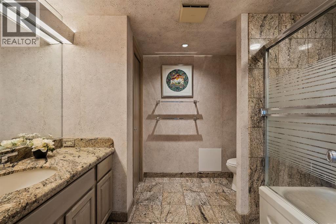
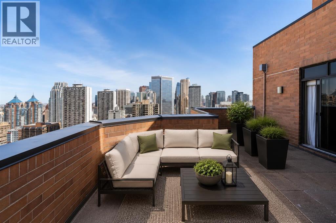
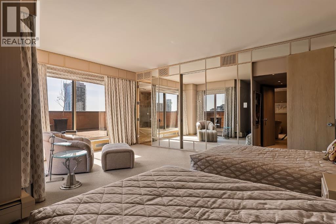
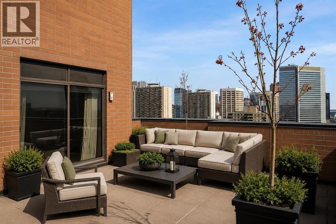
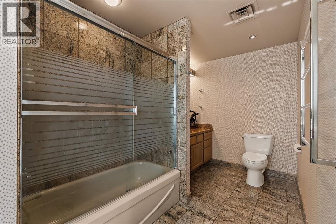
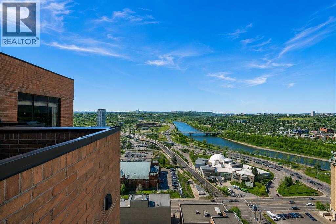
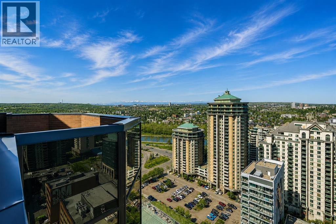
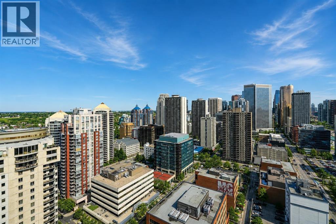
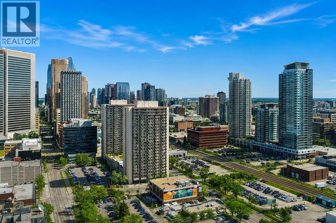
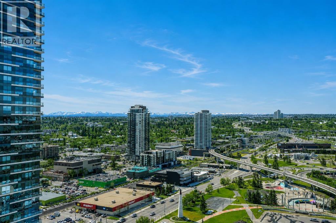
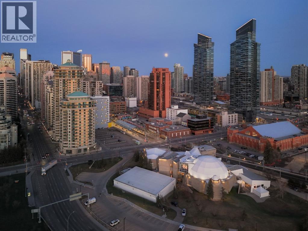
Occupying the entire top floor of the iconic Westmount Place, this extraordinary penthouse offers over 5,500 square feet of living space and approximately 2,000 square feet of private outdoor terrace space with breathtaking 360-degree views of Calgary’s skyline, the Bow River valley, and the Rocky Mountains beyond. Accessed by a private elevator that opens directly into the residence, this is a rare opportunity to own one of Calgary’s most significant penthouse properties.Designed by internationally acclaimed designer Geoffrey Bradfield, the residence, known as “Penthouse in the Rockies” is a remarkable expression of his celebrated Millennium Modern design philosophy, blending sophisticated contemporary design with timeless luxury.Expansive entertaining spaces unfold in every direction. The grand living room, anchored by a fireplace and positioned to capture panoramic views in every direction, flows effortlessly into an opulent formal dining room designed for memorable gatherings. A sophisticated bar nook creates the perfect transition between the entertaining areas and the kitchen beyond.Designed for both everyday living and large-scale entertaining, the spacious kitchen offers abundant workspace, premium appliances, and a sun-filled breakfast nook overlooking the city. Adjacent to the kitchen, a comfortable family room with a second fireplace provides a warm and inviting retreat while taking in the spectacular views.Five private balconies and terraces surround the residence, creating exceptional indoor-outdoor living and offering multiple vantage points to enjoy sunrise, sunset, city lights, river valley vistas, and mountain views. With approximately 2,000 square feet of outdoor living space, the terraces are as impressive as the residence itself and provide an unparalleled setting for entertaining or quiet enjoyment above the city.The luxurious primary suite is a true private sanctuary, featuring a glamorous spa-inspired ensuite, generous walk-in dressing ro om, and stunning views. Two additional bedrooms each include their own ensuite bathroom and walk-in closet, providing outstanding comfort and privacy for family and guests.This exceptional residence is further enhanced by three parking stalls, concierge service, and an outstanding collection of resident amenities including a fitness centre, indoor swimming pool, and sport courts.Perfectly positioned in Calgary’s sought-after downtown West End, residents enjoy immediate access to the Bow River pathway system, Prince’s Island Park, restaurants, shopping, and the city’s business core.A once-in-a-generation offering where design pedigree, scale, privacy, amenities, and unparalleled views come together in one of Calgary’s most iconic addresses. (id:68037)
Building
- Property type
- Condo
- Structure
- Apartment
- Storeys
- 28
- Year built
- 1979
- Living area
- 5,466 sq ft
- Bedrooms above / below grade
- 3 / 0
- Half baths
- 2
- Exterior
- Brick
- Flooring
- Tile, Hardwood, Marble, Carpeted
Interior
- Heating
- Baseboard heaters
- Cooling
- Central air conditioning
- Fireplaces
- 2
- Appliances
- Washer, Refrigerator, Dishwasher, Stove, Dryer
- Building features
- Exercise Centre, Recreation Centre, Swimming, Party Room, Whirlpool
Land & parking
- Lot features
- See remarks, Other, Elevator, Closet Organizers, Sauna, Parking
- Parking
- Underground
- Parking spaces
- 3
Costs & community
- Condo fee
- $3,817 / month
- Fee includes
- Common Area Maintenance, Property Management, Heat, Water, Insurance, Condominium Amenities, Parking, Reserve Fund Contributions
- Property taxes
- $6,860 (2025)
- Ownership
- Condo/Strata
- Zoning
- DC (pre 1P2007)
- Community
- Downtown West End
- Community features
- Pets not Allowed
- Days on market
- 165
Rooms
| Room | Level | Size |
|---|---|---|
| 5pc Bathroom | Main level | 14.92 Ft x 9.67 Ft |
| Bedroom | Main level | 22.58 Ft x 23.83 Ft |
| Bedroom | Main level | 18.67 Ft x 19.92 Ft |
| 1pc Bathroom | Main level | 4.83 Ft x 3.67 Ft |
| Family room | Main level | 35.08 Ft x 29.83 Ft |
| Kitchen | Main level | 18.33 Ft x 12.58 Ft |
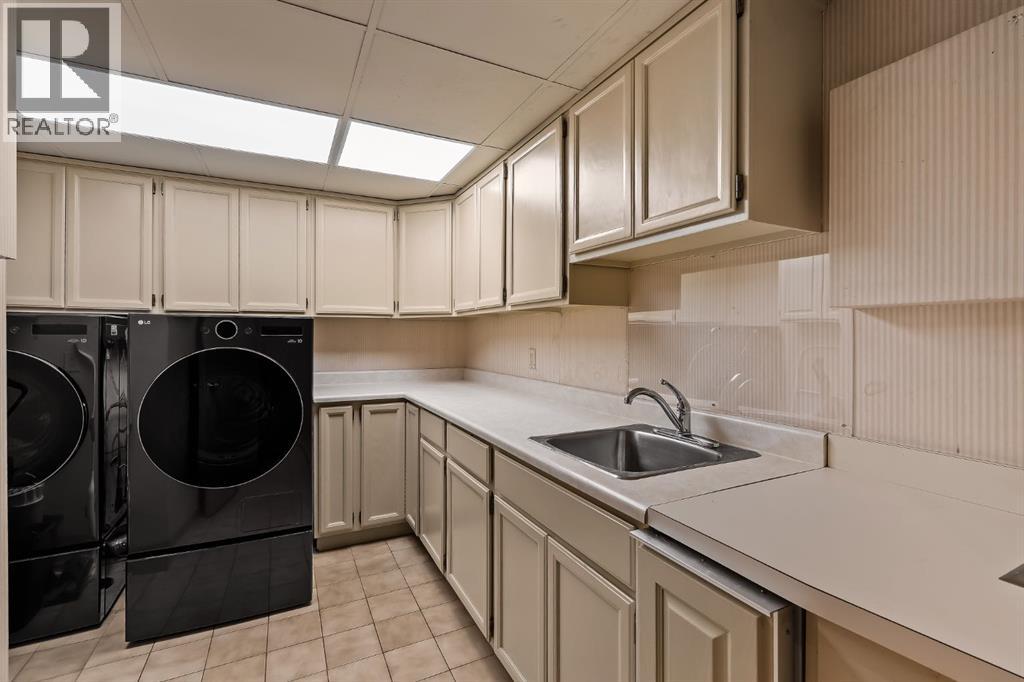
| Laundry room | Main level | 11.17 Ft x 9.00 Ft |
| Living room | Main level | 29.17 Ft x 60.08 Ft |
| Primary Bedroom | Main level | 23.33 Ft x 23.58 Ft |
| Other | Main level | 33.75 Ft x 20.67 Ft |
| Storage | Main level | 4.83 Ft x 12.75 Ft |
| Storage | Main level | 7.08 Ft x 7.83 Ft |
| Other | Main level | 7.00 Ft x 9.33 Ft |
| Other | Main level | 6.33 Ft x 11.92 Ft |
| 2pc Bathroom | Main level | 9.25 Ft x 11.25 Ft |
| 4pc Bathroom | Main level | 9.08 Ft x 13.50 Ft |
| 4pc Bathroom | Main level | 8.67 Ft x 9.17 Ft |
Mortgage calculator
- Down payment
- Mortgage insurance (CMHC)
- Total mortgage
- Property tax
- $572 / mo
- Condo fee
- $3,817 / mo
- Estimated monthly total
Estimate only, based on Canadian semi-annual compounding. Your rate and payment depend on your lender. Ask us for a mortgage broker referral.
The trademarks REALTOR®, REALTORS®, and the REALTOR® logo are controlled by The Canadian Real Estate Association (CREA) and identify real estate professionals who are members of CREA. The trademarks MLS®, Multiple Listing Service® and the associated logos are owned by CREA and identify the quality of services provided by real estate professionals who are members of CREA. Listing data supplied by Calgary Real Estate Board; deemed reliable but not guaranteed. Powered by REALTOR.ca.