
About this home
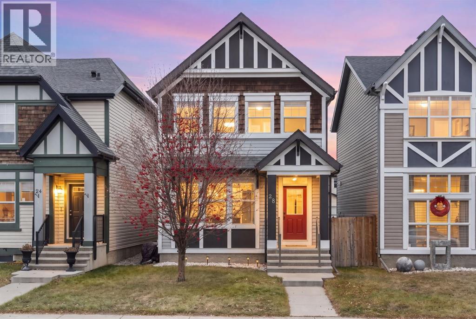
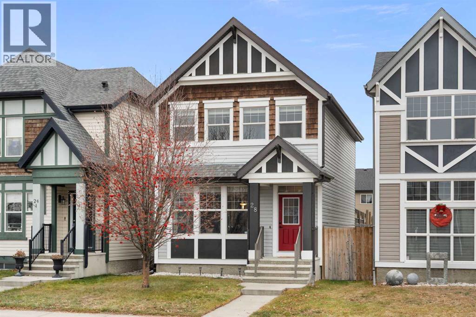
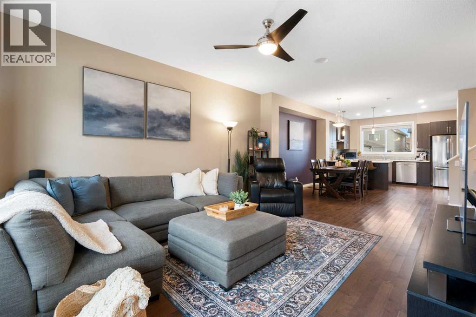
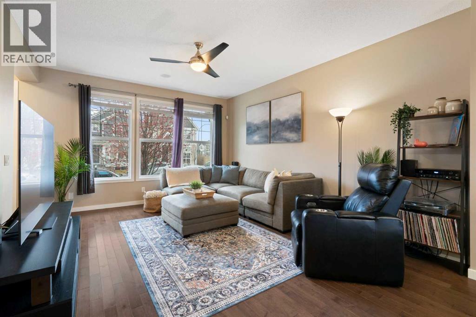
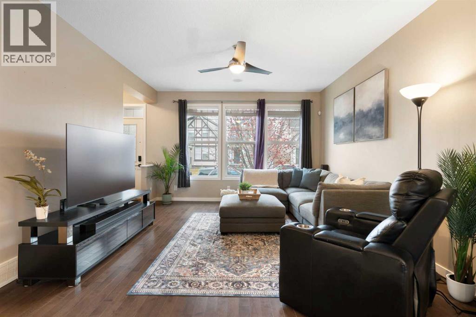
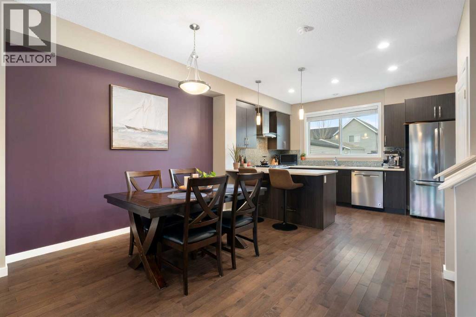
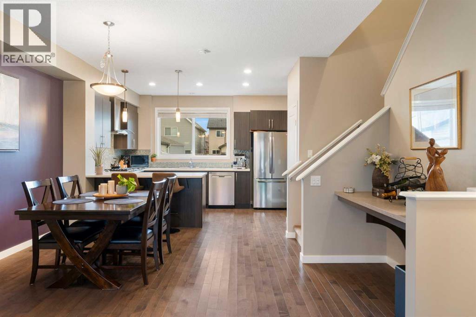
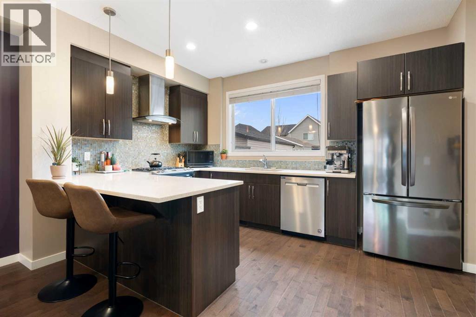
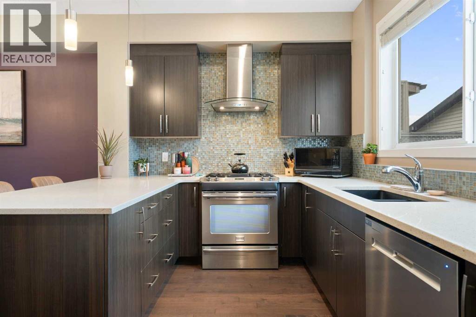
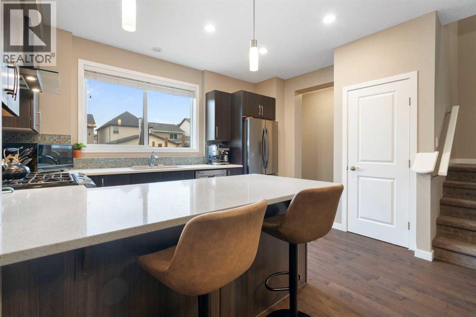
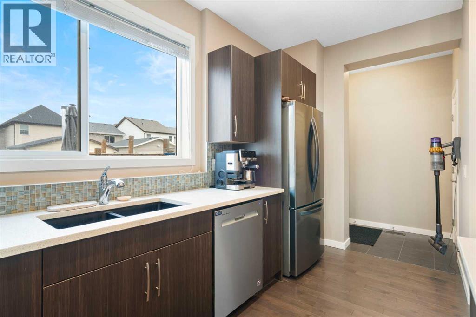
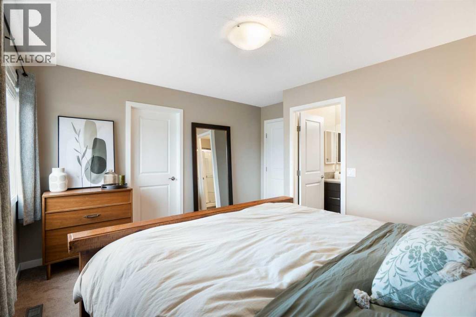
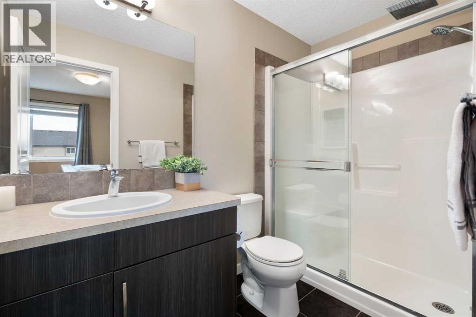
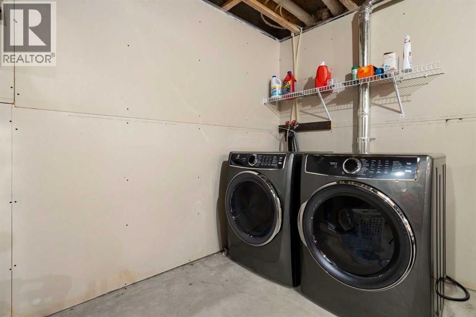
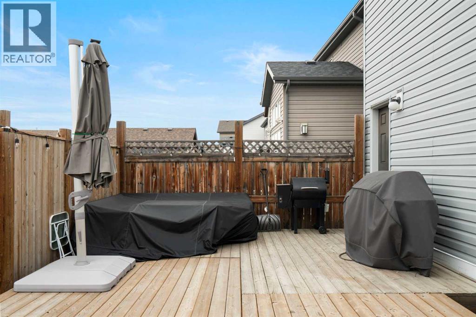
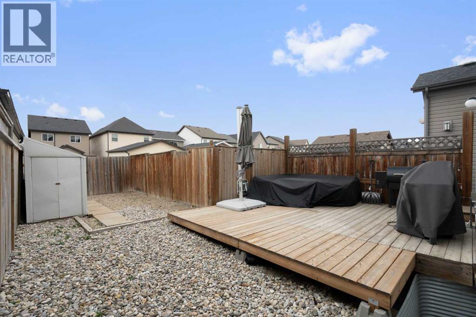
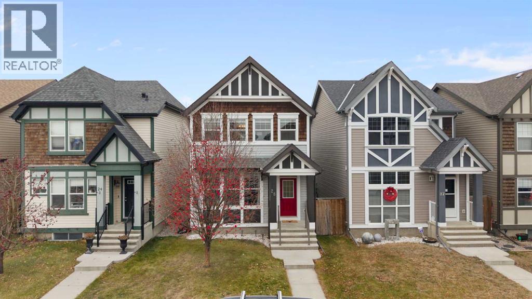
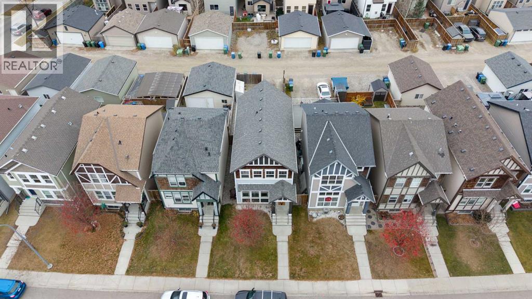
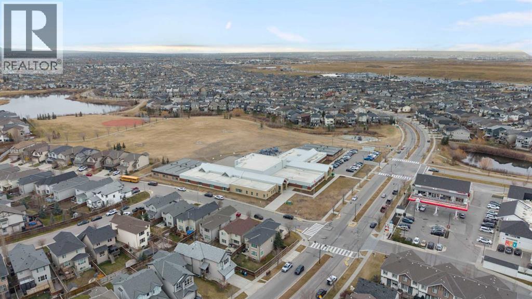
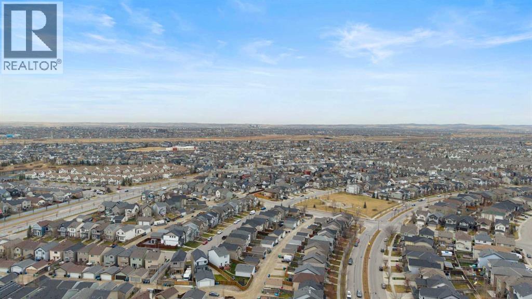
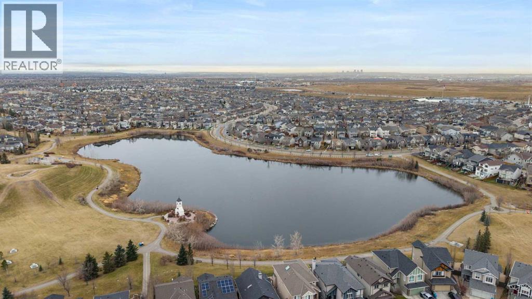
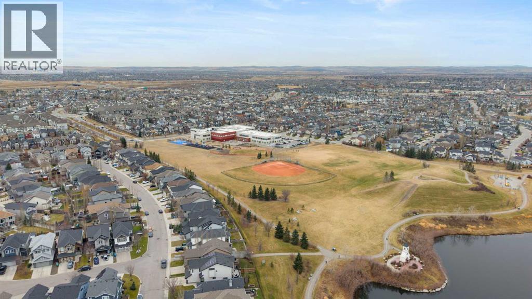
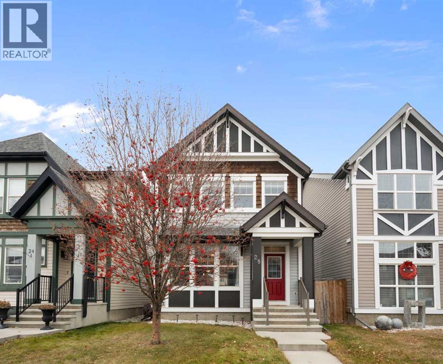
*Open House Sat Nov 21, 1-3pm* Come discover this shining jewel in New Brighton, on a quiet street and walking distance to two schools. Offering 3 bedrooms and 2.5 bathrooms, this home is a wonderful opportunity to enjoy comfortable everyday living in one of southeast Calgary’s most popular family-oriented communities.With a functional layout and thoughtful storage spaces, this home offers a great balance of comfortable living and practical convenience. The kitchen appliances and washer and dryer are all new within the last 5 years, and the air conditioning is ready to keep you cool in the summer. Whether you’re settling into your first home, growing your family or simply looking for a great place to put down roots, this home has been lovingly maintained, and is ready for you. But what really sets this address apart is everything waiting just outside your front door; New Brighton is known for its incredible residents’ clubhouse and recreation facilities, giving homeowners access to an impressive collection of amenities. Enjoy tennis and pickleball courts, basketball, beach volleyball, a splash park and playground in the warmer months, then trade your sandals for skates when the outdoor rink opens for winter. The clubhouse also offers year-round programming, activities and opportunities to connect with neighbours – and even a tool library!Beyond the recreation facilities, you’ll find beautiful parks, pathways, green spaces and a picturesque central pond, making it easy to enjoy an active outdoor lifestyle throughout the year. Add convenient access to shopping, restaurants, schools and major commuter routes, and it’s easy to see why New Brighton is such a sought-after place to call home.More than just a home, this is an opportunity to enjoy a welcoming community, fantastic amenities and a lifestyle that offers something for everyone. Welcome to New Brighton! (id:68037)
Building
- Property type
- Detached
- Structure
- House
- Storeys
- 2
- Year built
- 2012
- Living area
- 1,516 sq ft
- Bedrooms above / below grade
- 3 / 0
- Half baths
- 1
- Basement
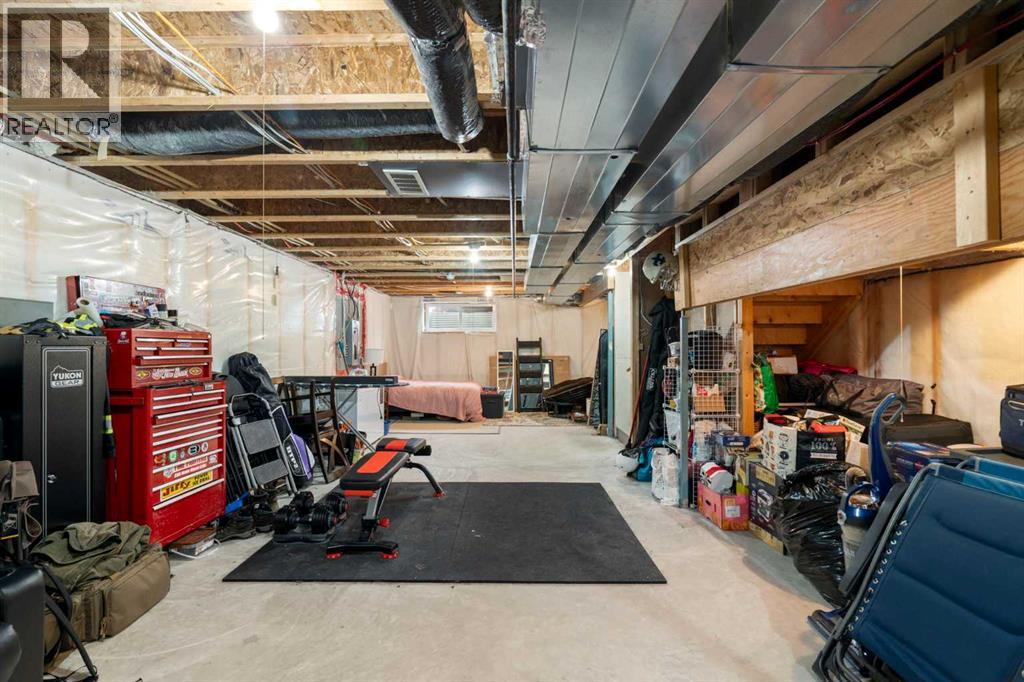
- Unfinished, Full
- Foundation
- Poured Concrete
- Exterior
- Wood siding, Vinyl siding
- Flooring
- Hardwood, Carpeted, Ceramic Tile
Interior
- Heating
- Forced air, Natural gas
- Cooling
- Central air conditioning
- Appliances
- Refrigerator, Range - Gas, Dishwasher, Microwave, Window Coverings, Washer & Dryer
- Building features
- Party Room, Clubhouse
Land & parking
- Lot size
- 2,714 sq ft
- Lot dimensions
- 252.00
- Frontage
- 8.21 meters
- Lot features
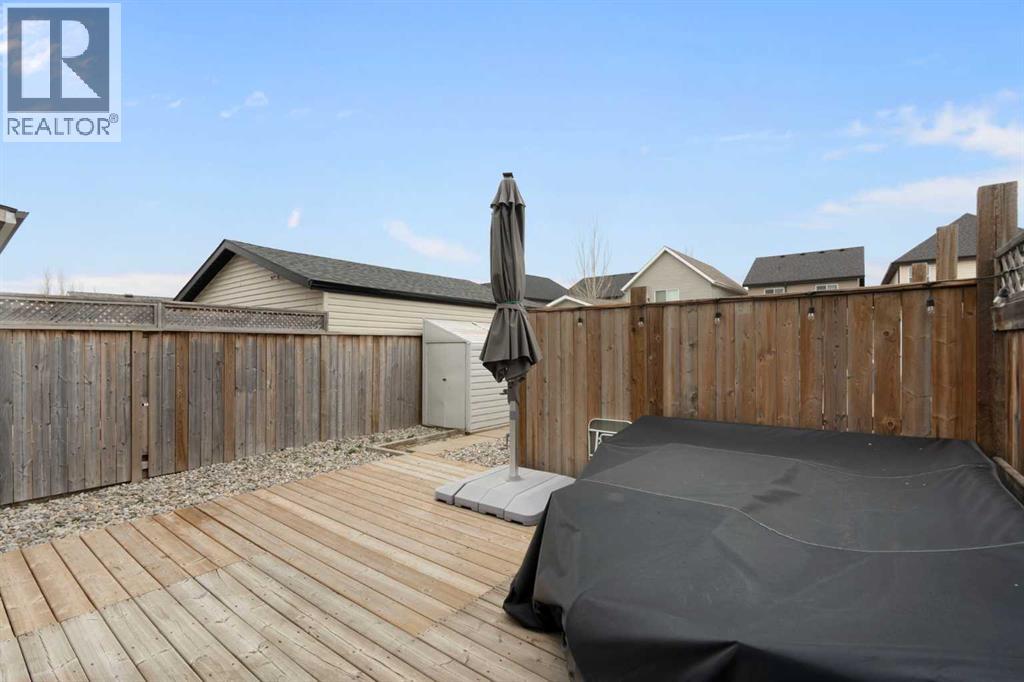
- No Smoking Home, Gas BBQ Hookup
- Fencing
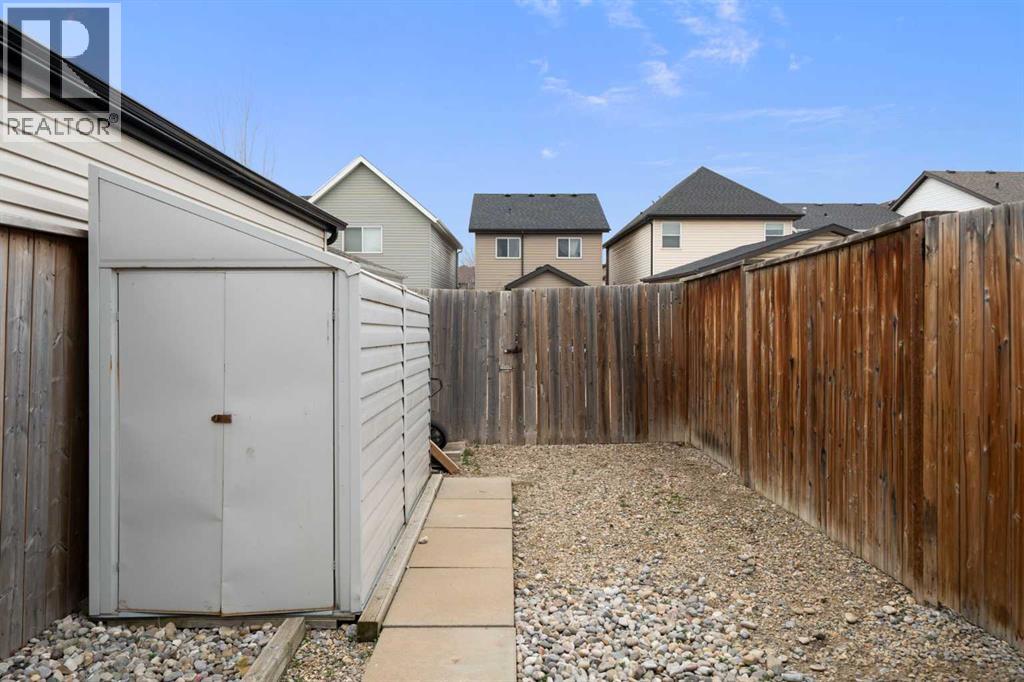
- Fence
- Parking
- Parking Pad
- Parking spaces
- 2
Costs & community
- Property taxes
- $3,723 (2026)
- Ownership
- Freehold
- Zoning
- R-1N
- Community
- New Brighton
- Days on market
- 1
Rooms
| Room | Level | Size |
|---|---|---|
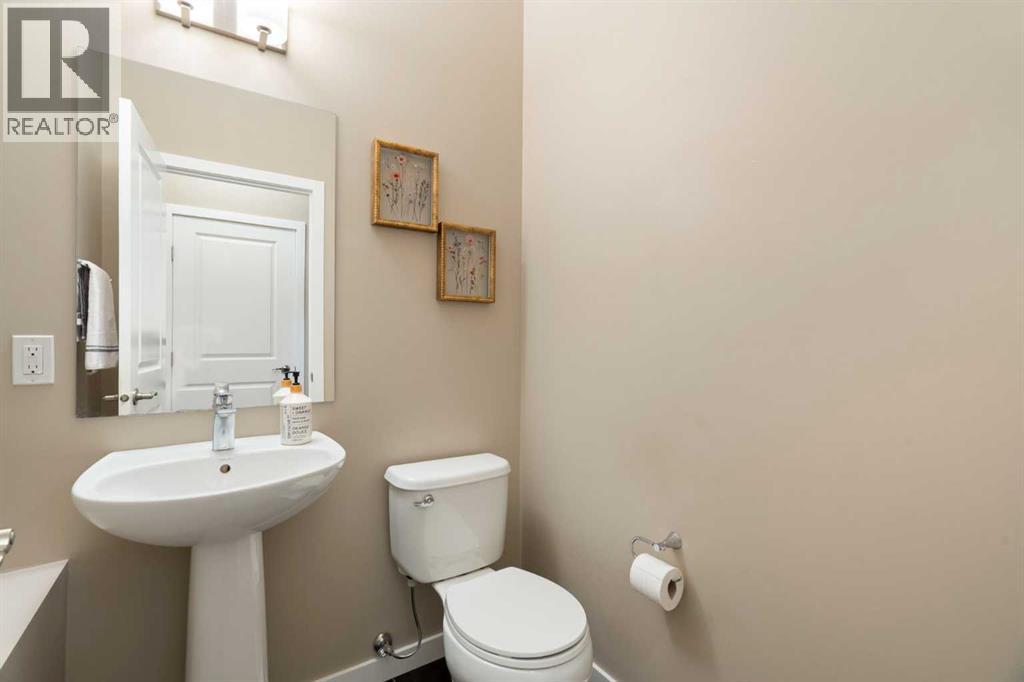
| 2pc Bathroom | Main level | 4.92 Ft x 4.50 Ft |
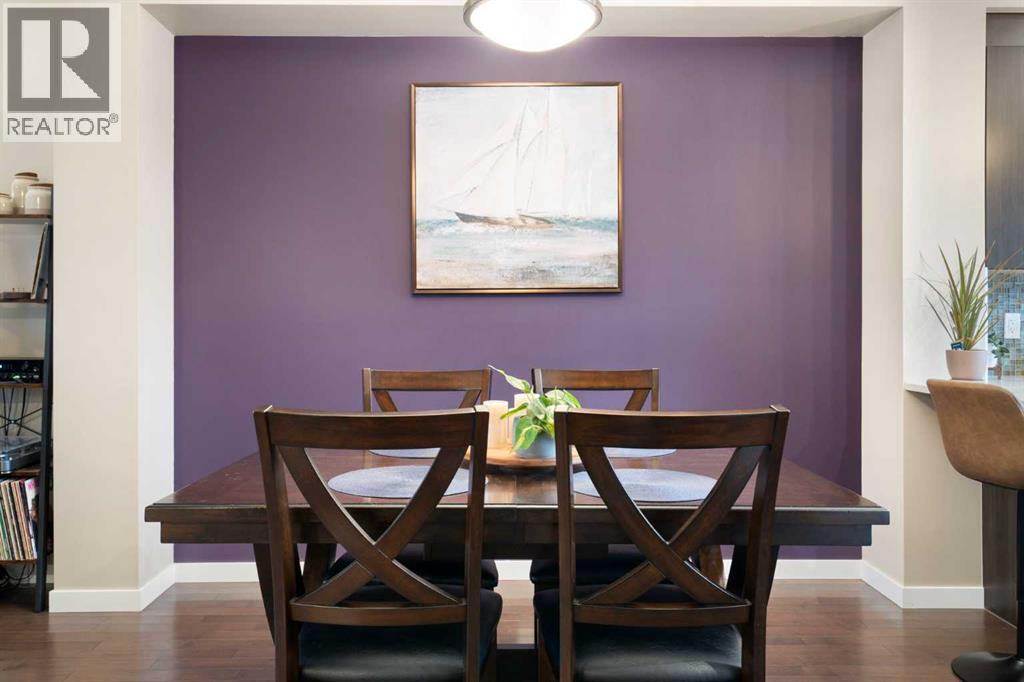
| Dining room | Main level | 10.08 Ft x 15.00 Ft |
| Kitchen | Main level | 9.50 Ft x 14.42 Ft |
| Living room | Main level | 17.17 Ft x 13.83 Ft |
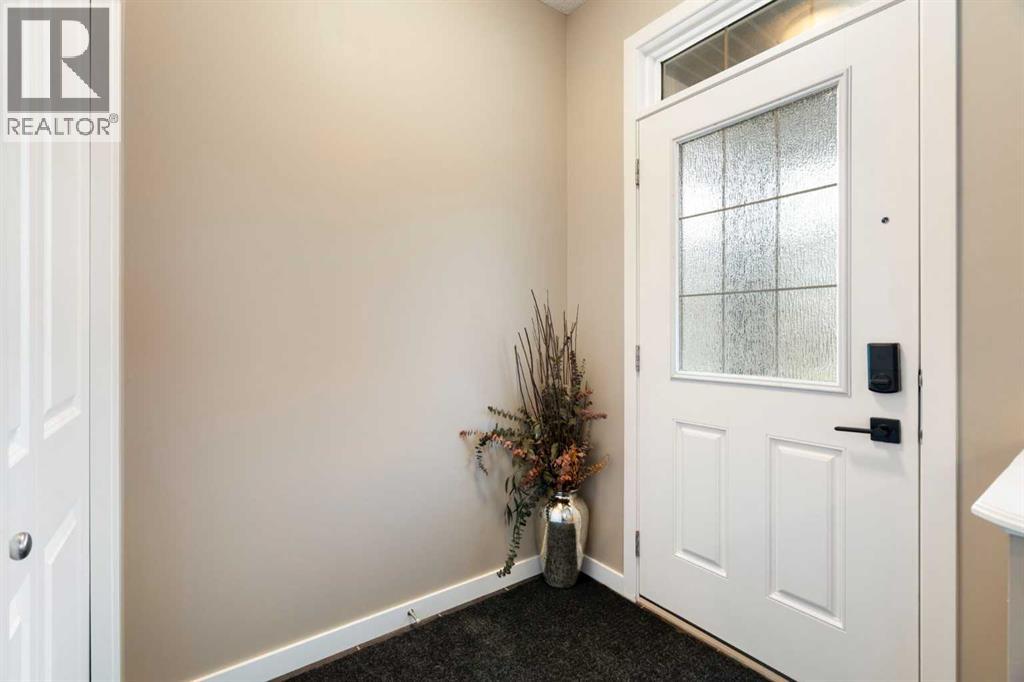
| Storage | Main level | 3.00 Ft x 3.83 Ft |
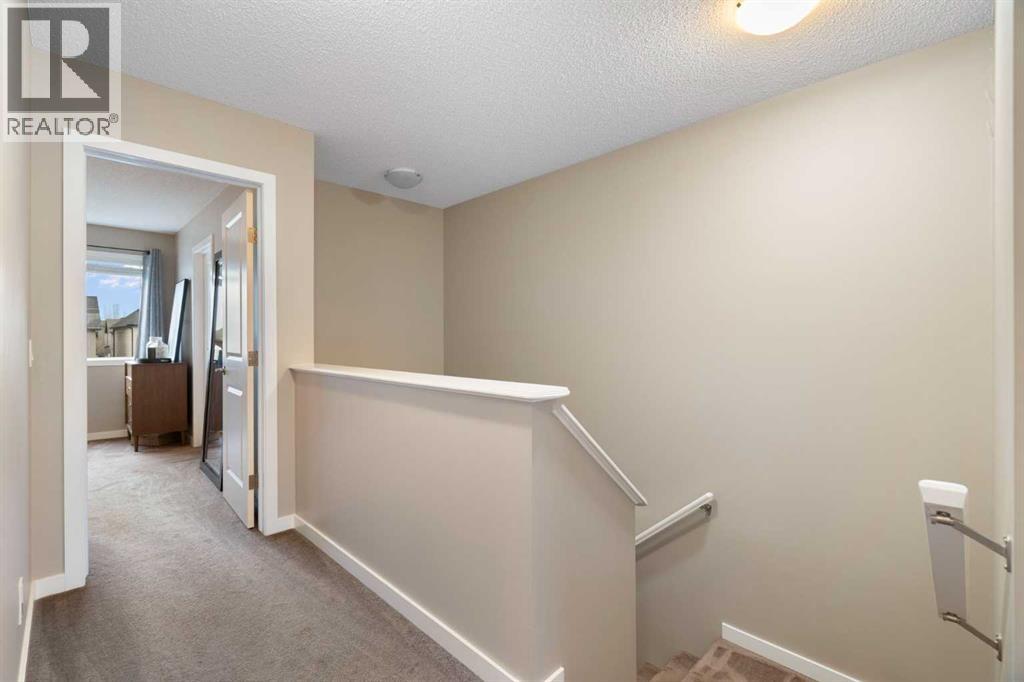
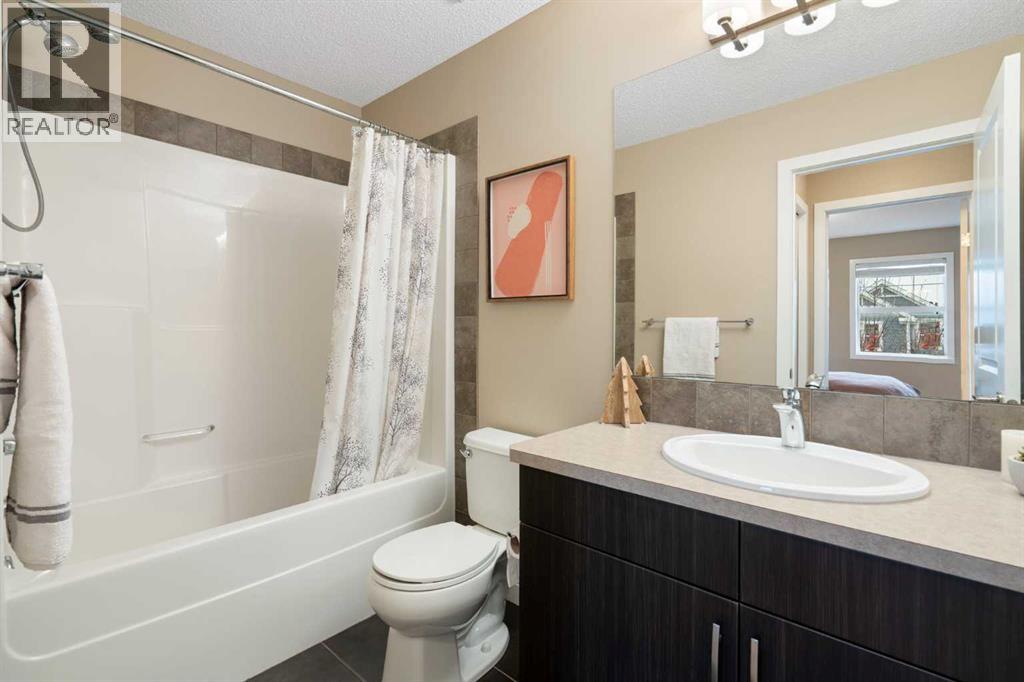
| 3pc Bathroom | Second level | 4.92 Ft x 9.25 Ft |
| 4pc Bathroom | Second level | 4.92 Ft x 9.25 Ft |
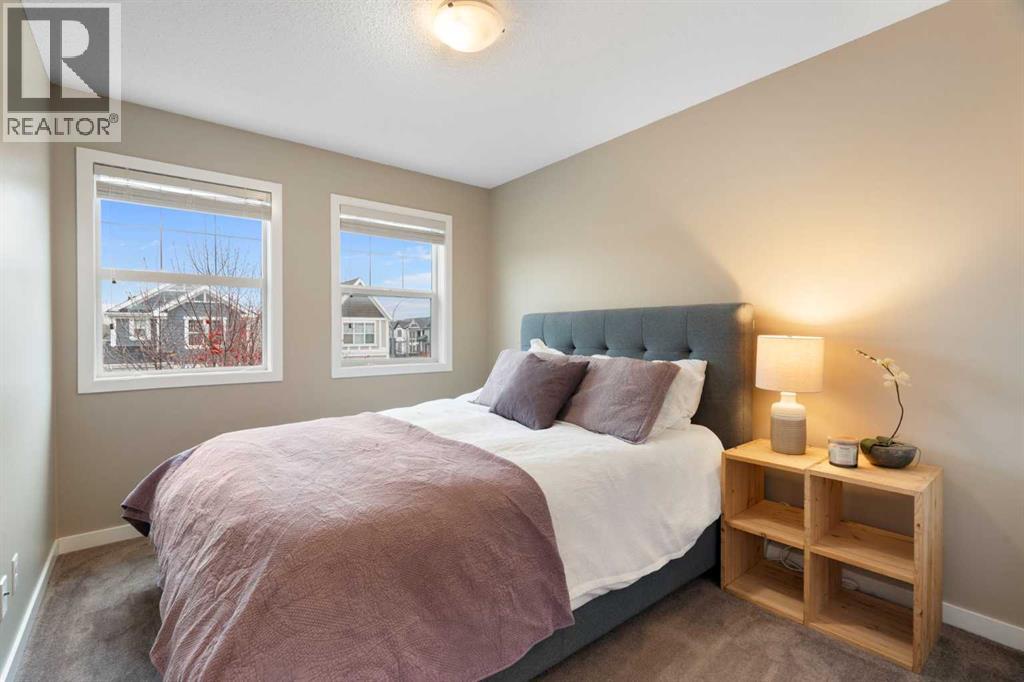
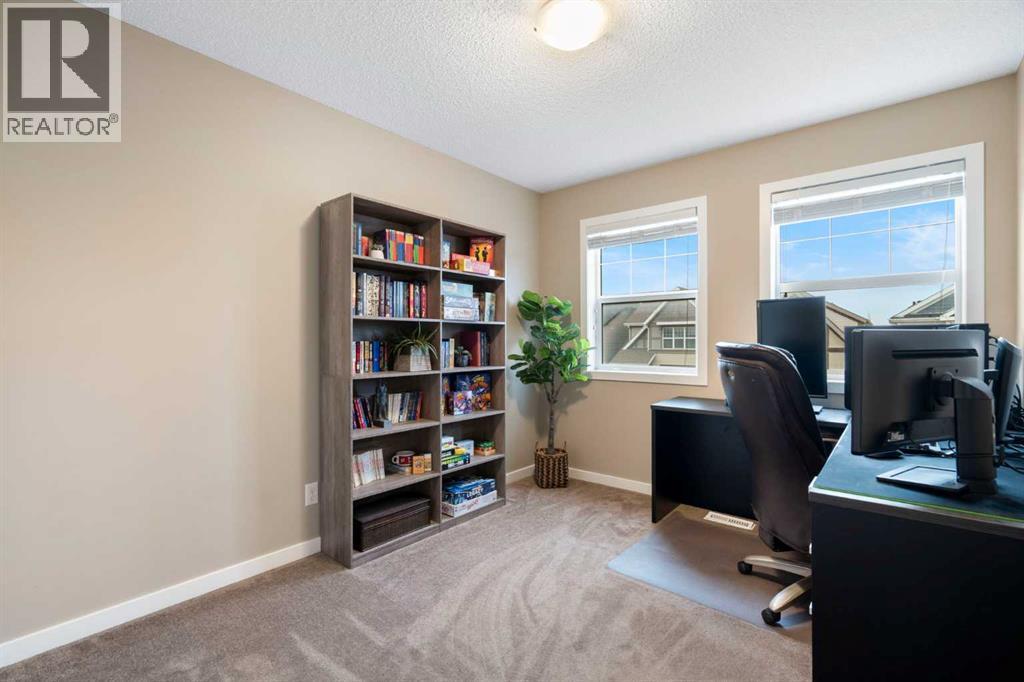
| Bedroom | Second level | 11.17 Ft x 9.25 Ft |
| Bedroom | Second level | 11.17 Ft x 9.25 Ft |
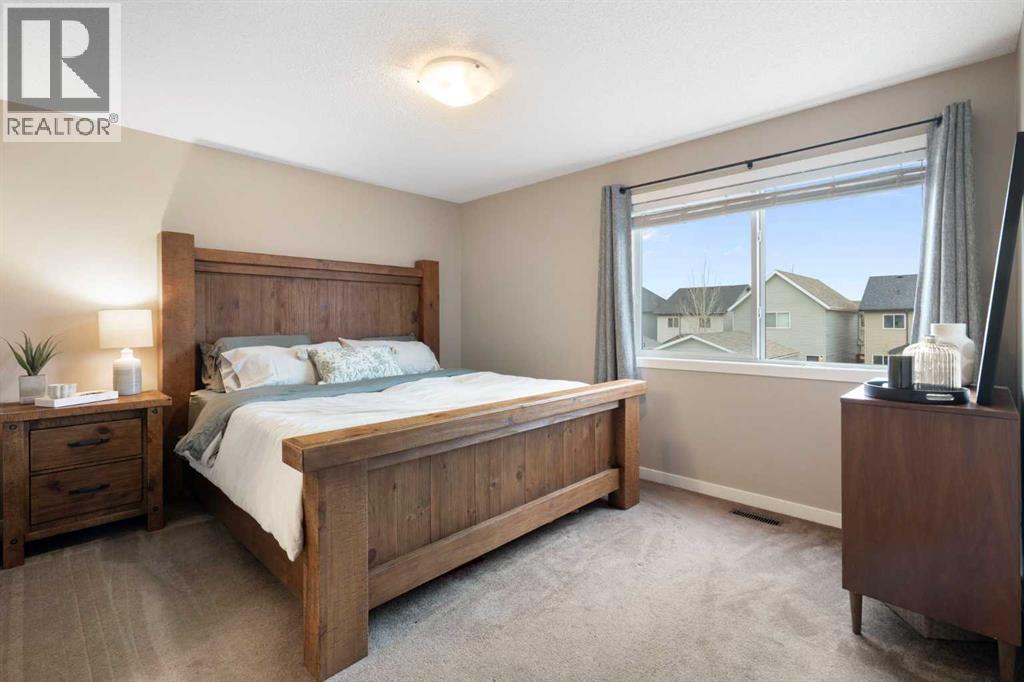
| Primary Bedroom | Second level | 13.00 Ft x 13.33 Ft |
| Other | Second level | 10.33 Ft x 5.25 Ft |
Mortgage calculator
- Down payment
- Mortgage insurance (CMHC)
- Total mortgage
- Property tax
- $310 / mo
- Estimated monthly total
Estimate only, based on Canadian semi-annual compounding. Your rate and payment depend on your lender. Ask us for a mortgage broker referral.
The trademarks REALTOR®, REALTORS®, and the REALTOR® logo are controlled by The Canadian Real Estate Association (CREA) and identify real estate professionals who are members of CREA. The trademarks MLS®, Multiple Listing Service® and the associated logos are owned by CREA and identify the quality of services provided by real estate professionals who are members of CREA. Listing data supplied by Calgary Real Estate Board; deemed reliable but not guaranteed. Powered by REALTOR.ca.