
About this home
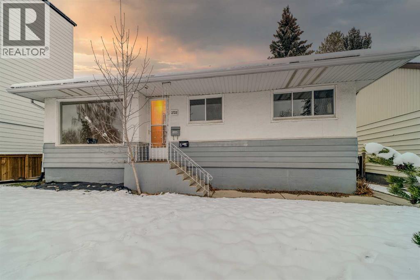
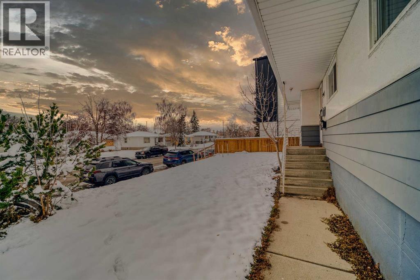
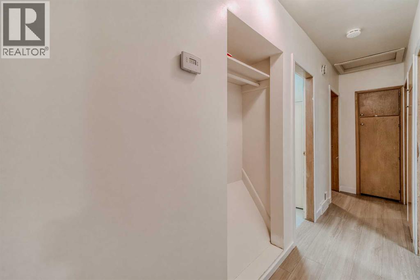
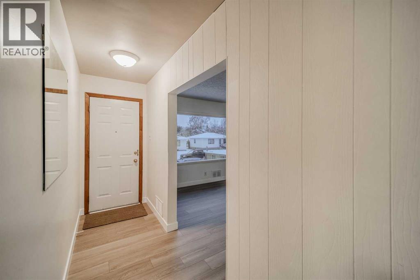
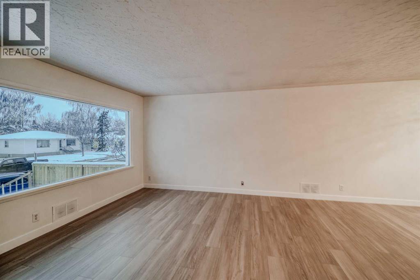
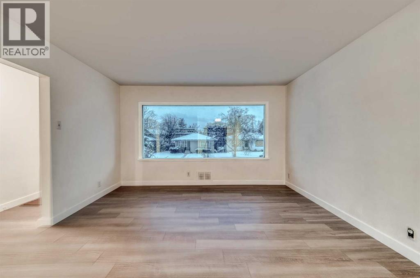
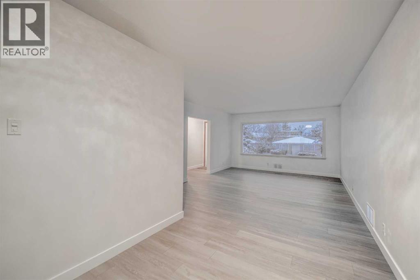
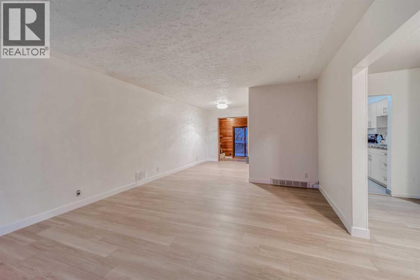
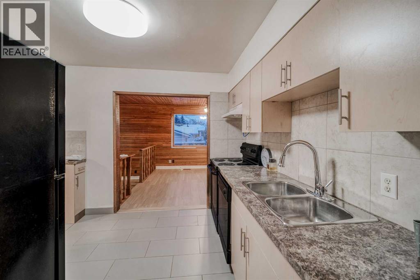
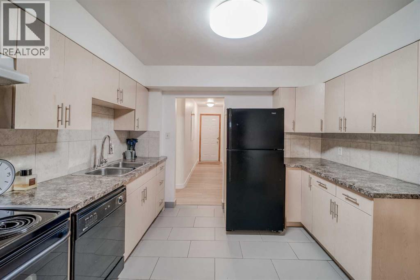
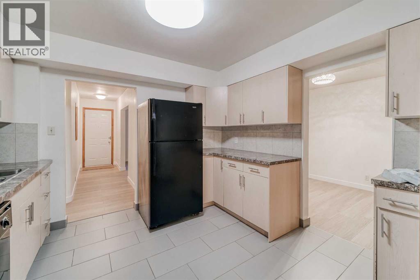
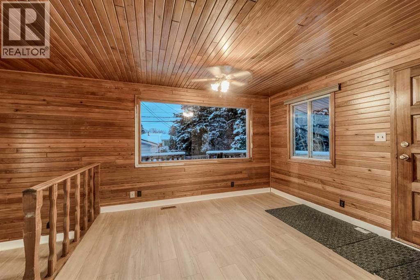
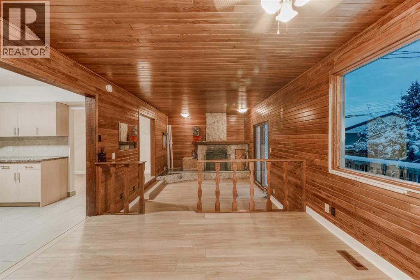
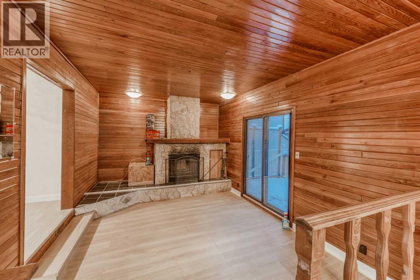
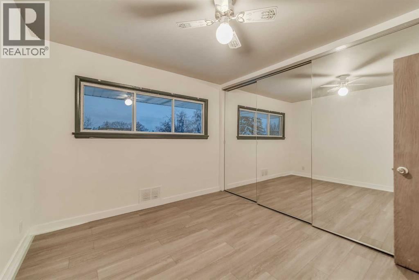
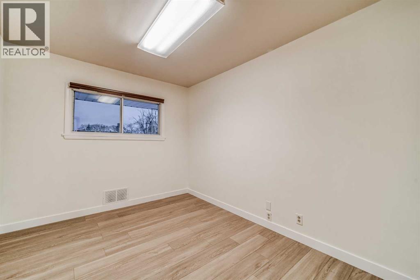
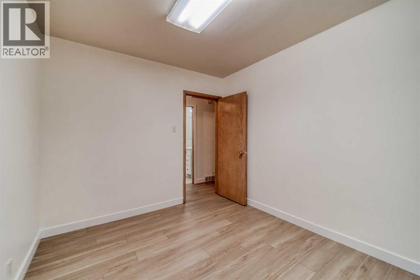
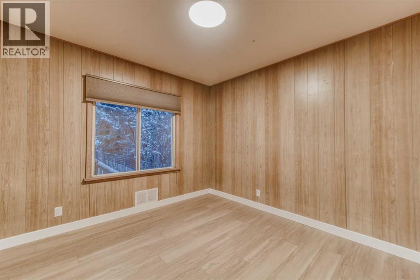
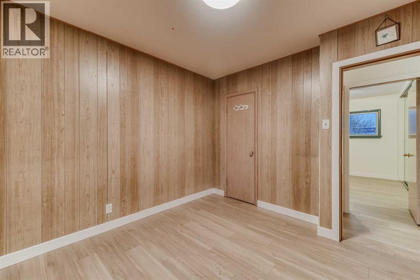
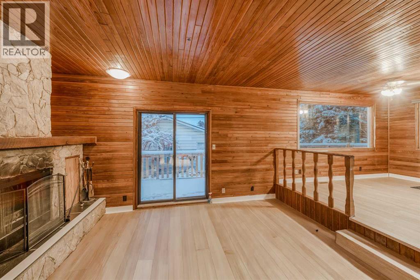
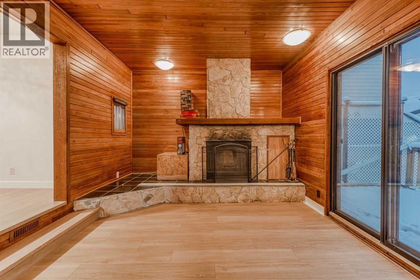
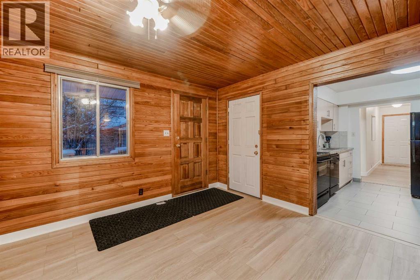
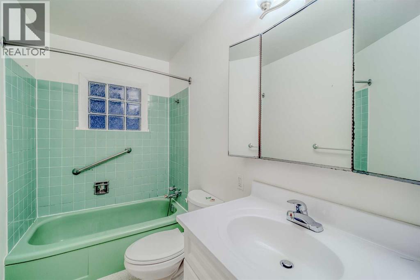
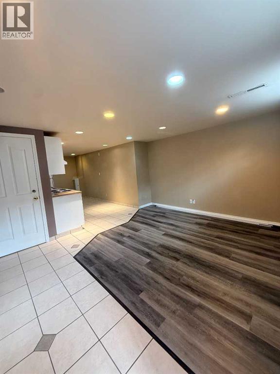
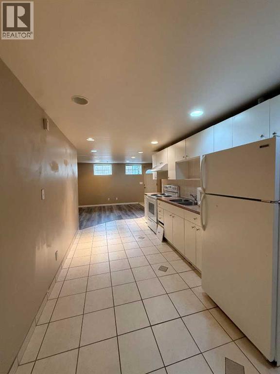
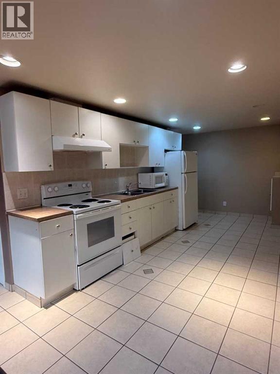
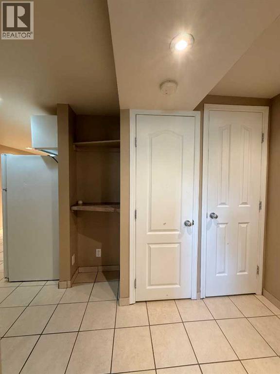
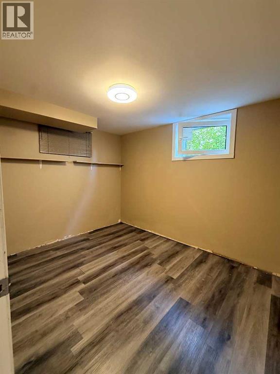
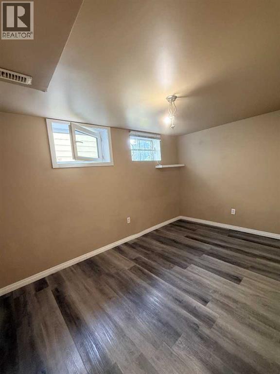
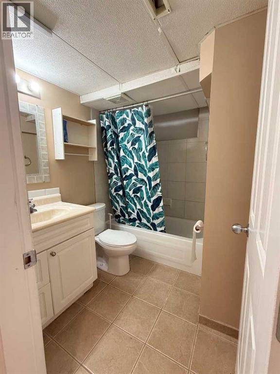
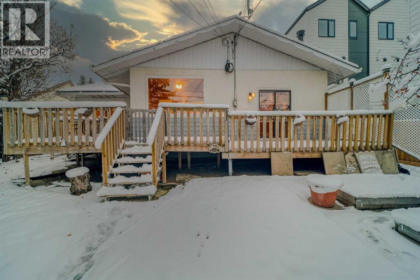
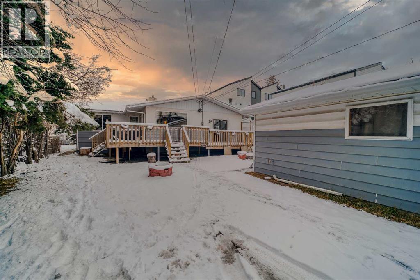
**OPEN HOUSE: 1-4 PM SUN November 21st ,2026** Close to the University of Calgary, this five-bedroom Banff Trail bungalow offers three bedrooms on the main floor and two more on a developed lower level with its own walk-up entrance. At the heart of the home is a sunken family room, where warm wood panelling extends across the walls and ceiling, a stone fireplace rises to a broad timber mantel, and sliding glass doors open onto an expansive rear deck. An oversized picture window brings natural light into the front living room, while light-toned plank flooring carries through to a generous dining area. The kitchen sits between the dining and family rooms, with pale cabinetry, counter space on both sides and a tiled backsplash. The layout works particularly well for entertaining, with room for a long table indoors and easy access to the deck for summer dinners. Three main-floor bedrooms share a full bathroom with distinctive mint-green tile, a matching tub and a glass-block window. Downstairs, a second kitchen opens to a spacious living and dining area with recessed lighting. Two bedrooms, a full bathroom and the separate exterior entrance give extended family or visiting guests space of their own. A detached garage provides additional parking and storage. The Banff Trail location brings campus, transit and everyday amenities within easy reach. Nearby CTrain service offers a convenient connection to SAIT and downtown, Brentwood Co-op covers groceries and pharmacy needs, and Confederation Park offers walking paths and open space close to home. (id:68037)
Building
- Property type
- Bungalow
- Structure
- House
- Style
- Bungalow
- Storeys
- 1
- Year built
- 1953
- Living area
- 1,427 sq ft
- Bedrooms above / below grade
- 3 / 2
- Basement
- Finished, Separate entrance, Walk-up, See Remarks
- Foundation
- Poured Concrete
- Construction
- Poured concrete, Wood frame
- Exterior
- Concrete, Vinyl siding
- Flooring
- Carpeted, Linoleum
Interior
- Heating
- Forced air
- Cooling
- None
- Appliances
- Refrigerator, Range - Electric, Dishwasher, Microwave, Hood Fan, Washer & Dryer
Land & parking
- Lot size
- 6,791 sq ft
- Lot dimensions
- 6792.00
- Frontage
- 15.25 meters
- Lot features
- Back lane, Closet Organizers
- Fencing
- Fence
- Parking
- Detached Garage
- Parking spaces
- 4
Costs & community
- Property taxes
- $5,709 (2026)
- Ownership
- Freehold
- Zoning
- R-CG
- Community
- Banff Trail
- Days on market
- 0
Rooms
| Room | Level | Size |
|---|---|---|
| Den | Main level | 11.50 Ft x 11.83 Ft |
| Kitchen | Main level | 10.83 Ft x 9.50 Ft |
| Living room | Main level | 17.08 Ft x 13.08 Ft |
| Primary Bedroom | Main level | 11.50 Ft x 10.17 Ft |
| Bedroom | Main level | 10.17 Ft x 10.50 Ft |
| Family room | Main level | 11.50 Ft x 14.75 Ft |
| Dining room | Main level | 11.83 Ft x 8.17 Ft |
| 3pc Bathroom | Main level | 4.92 Ft x 9.83 Ft |
| Bedroom | Main level | 9.17 Ft x 11.50 Ft |
| Bedroom | Lower level | 10.17 Ft x 11.50 Ft |
| Bedroom | Lower level | 10.17 Ft x 11.50 Ft |
| 3pc Bathroom | Lower level | 4.92 Ft x 9.83 Ft |
Mortgage calculator
- Down payment
- Mortgage insurance (CMHC)
- Total mortgage
- Property tax
- $476 / mo
- Estimated monthly total
Estimate only, based on Canadian semi-annual compounding. Your rate and payment depend on your lender. Ask us for a mortgage broker referral.
The trademarks REALTOR®, REALTORS®, and the REALTOR® logo are controlled by The Canadian Real Estate Association (CREA) and identify real estate professionals who are members of CREA. The trademarks MLS®, Multiple Listing Service® and the associated logos are owned by CREA and identify the quality of services provided by real estate professionals who are members of CREA. Listing data supplied by Calgary Real Estate Board; deemed reliable but not guaranteed. Powered by REALTOR.ca.