
About this home
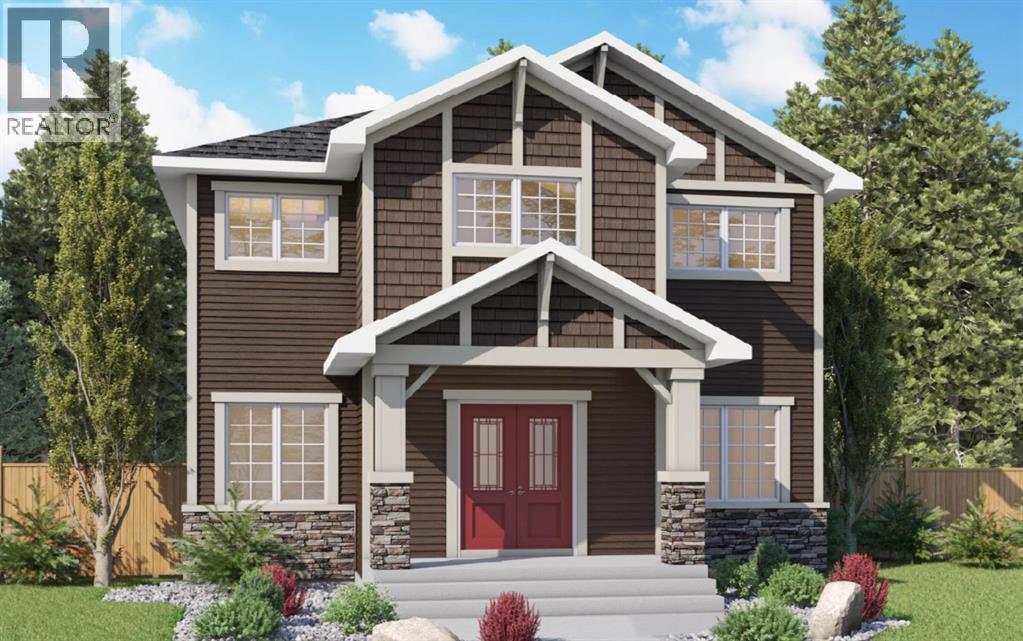
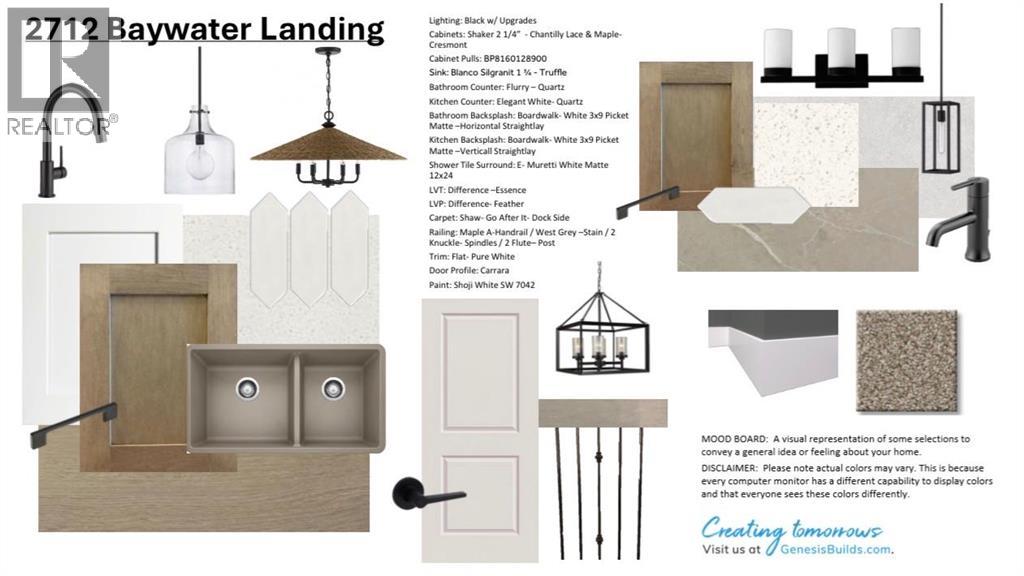
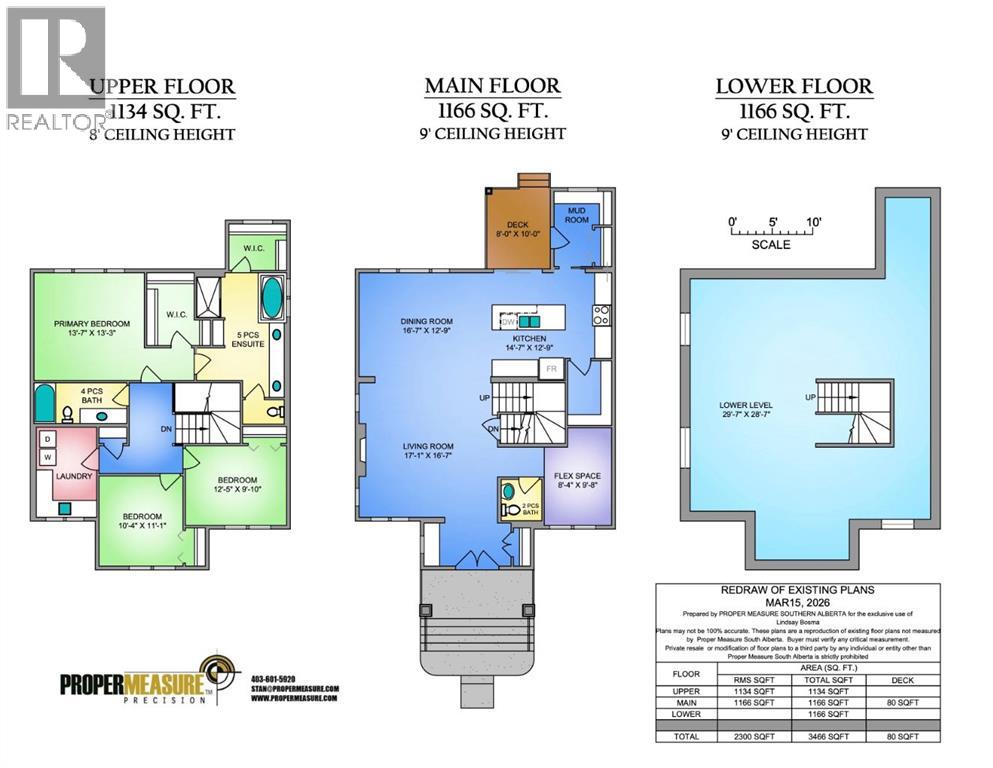
The “Ava” by Genesis Builders Group is a beautifully designed 2300 sq ft home offering 3 bedrooms, 2.5 bathrooms, a main-floor office, a triple parking pad with the opportunity to build a carriage suite garage (Subject to city approval). Step inside to an expansive main floor featuring an open-concept layout with a large living room with a striking focal-point fireplace, a generous dining area perfect for hosting family gatherings, and a well-appointed kitchen with ample cabinetry, sleek stainless steel appliances, and a spacious island that will please the home’s chef. A convenient mudroom keeps all your odds and ends organized, and a front flex space is the perfect place for a home office. Upstairs, you’ll find a spacious primary retreat with a walk-in closet and a private 5-piece ensuite with a soaker tub. Two well-sized additional bedrooms are perfect for the kids or guests, and a full bathroom and a convenient upper-floor laundry complete the upper level. The unfinished basement offers 9′ ceilings and is ready for your design ideas. Outside, the property features a triple garage pad, providing the opportunity to build a detached triple garage with a future carriage suite (subject to municipal/city approval). Located in the community of Bayside, residents enjoy scenic canal pathways, parks, playgrounds, and schools. This is a rare opportunity to own a spacious home with future carriage suite potential in one of Airdrie’s most desirable neighbourhoods. *RMS has been applied to blueprints provided by the builder. Taxes have not been assessed. (id:68037)
Building
- Property type
- Detached
- Structure
- House
- Storeys
- 2
- Year built
- 2026
- Living area
- 2,300 sq ft
- Bedrooms above / below grade
- 3 / 0
- Half baths
- 1
- Basement
- Unfinished, Full
- Foundation
- Poured Concrete
- Construction
- Wood frame
- Exterior
- Vinyl siding
- Flooring
- Carpeted, Vinyl
Interior
- Heating
- Forced air
- Cooling
- None
- Fireplaces
- 1
- Appliances
- Refrigerator, Dishwasher, Stove, Microwave, Hood Fan
Land & parking
- Lot size
- 4,630 sq ft
- Lot dimensions
- 430.32
- Frontage
- 13.04 meters
- Lot features
- Back lane, PVC window, Gas BBQ Hookup
- Fencing
- Not fenced
- Parking
- Parking Pad
- Parking spaces
- 3
Costs & community
- Ownership
- Freehold
- Zoning
- R1-L
- Community
- Bayside
- Days on market
- 247
Rooms
| Room | Level | Size |
|---|---|---|
| Kitchen | Main level | 12.75 Ft x 14.58 Ft |
| Dining room | Main level | 12.75 Ft x 16.58 Ft |
| Living room | Main level | 16.58 Ft x 17.08 Ft |
| Other | Main level | 9.67 Ft x 8.33 Ft |
| 2pc Bathroom | Main level | 5.08 Ft x 5.00 Ft |
| Primary Bedroom | Upper Level | 13.25 Ft x 13.58 Ft |
| 5pc Bathroom | Upper Level | 15.33 Ft x 11.08 Ft |
| Bedroom | Upper Level | 11.08 Ft x 10.33 Ft |
| Bedroom | Upper Level | 9.83 Ft x 12.42 Ft |
| 4pc Bathroom | Upper Level | 5.00 Ft x 11.42 Ft |
| Laundry room | Upper Level | 11.08 Ft x 7.42 Ft |
Mortgage calculator
- Down payment
- Mortgage insurance (CMHC)
- Total mortgage
- Estimated monthly total
Estimate only, based on Canadian semi-annual compounding. Your rate and payment depend on your lender. Ask us for a mortgage broker referral.
The trademarks REALTOR®, REALTORS®, and the REALTOR® logo are controlled by The Canadian Real Estate Association (CREA) and identify real estate professionals who are members of CREA. The trademarks MLS®, Multiple Listing Service® and the associated logos are owned by CREA and identify the quality of services provided by real estate professionals who are members of CREA. Listing data supplied by Calgary Real Estate Board; deemed reliable but not guaranteed. Powered by REALTOR.ca.