
About this home
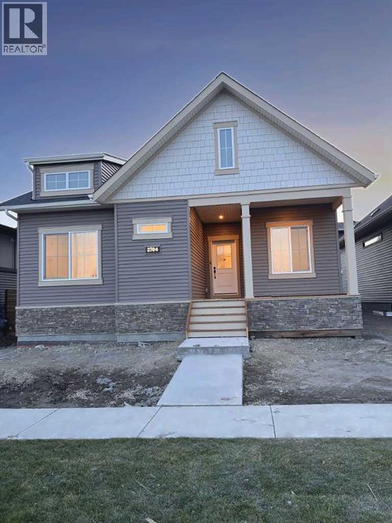
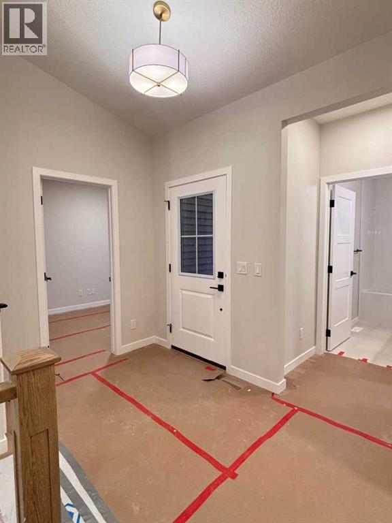
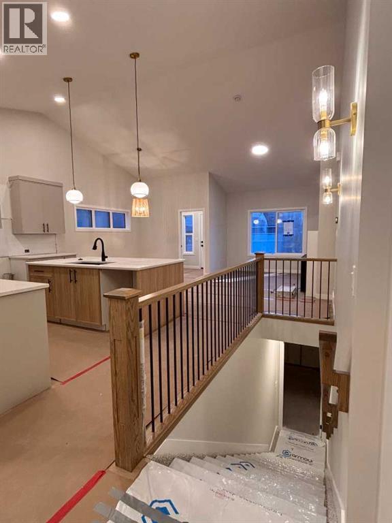
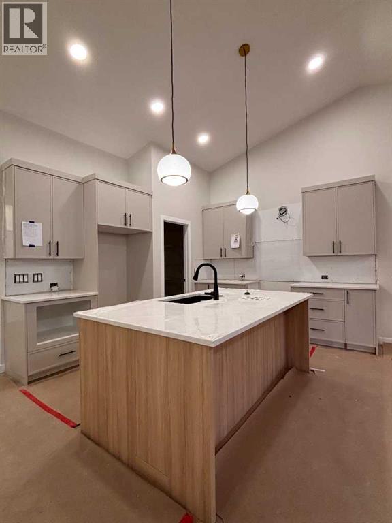
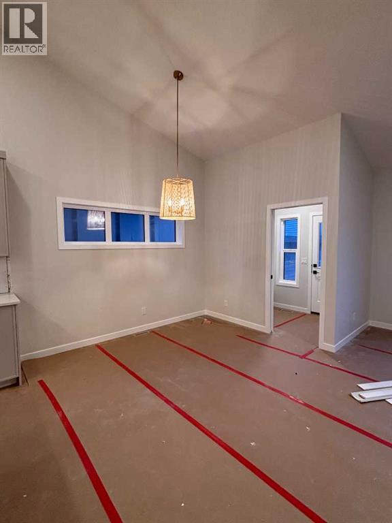
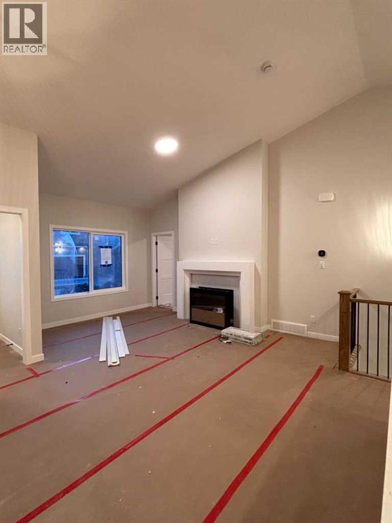
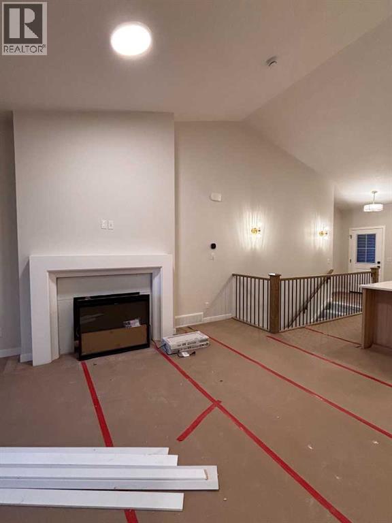
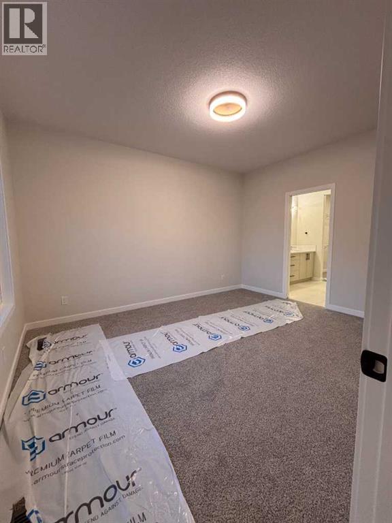
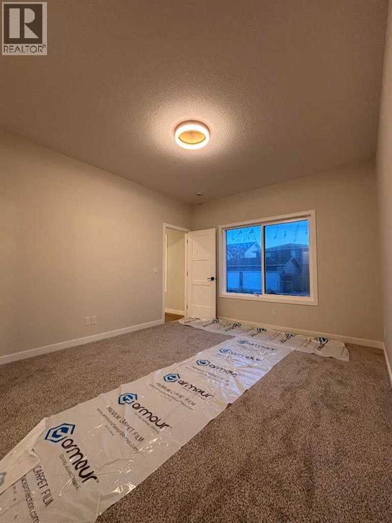
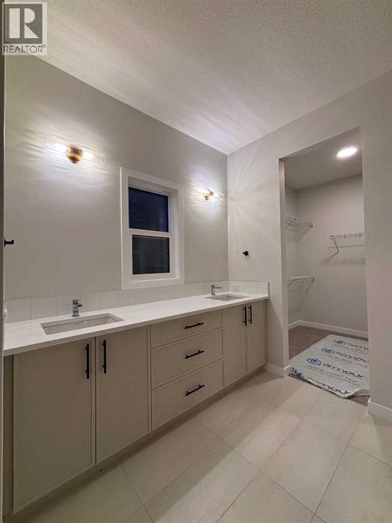
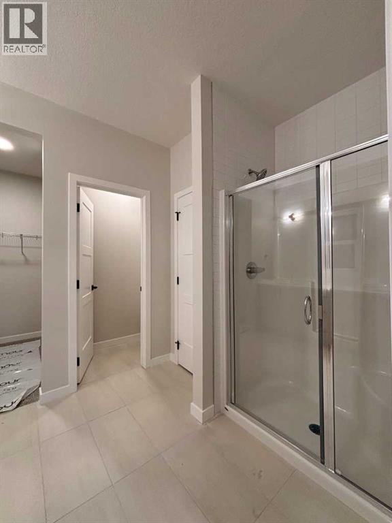
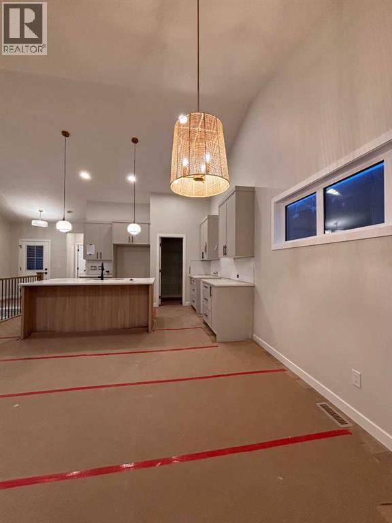
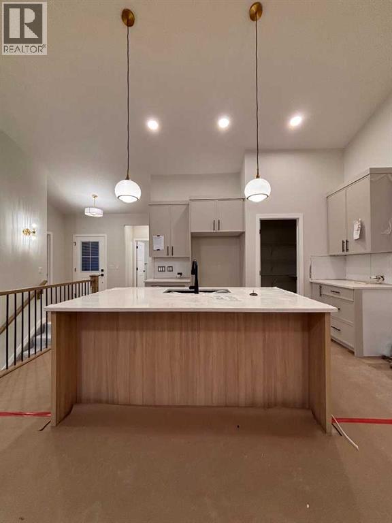
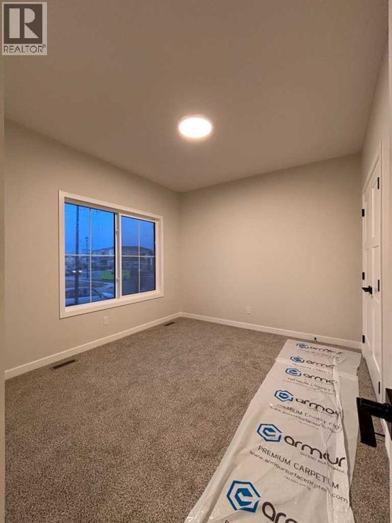
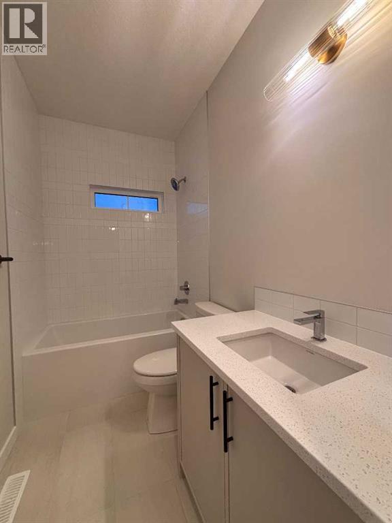
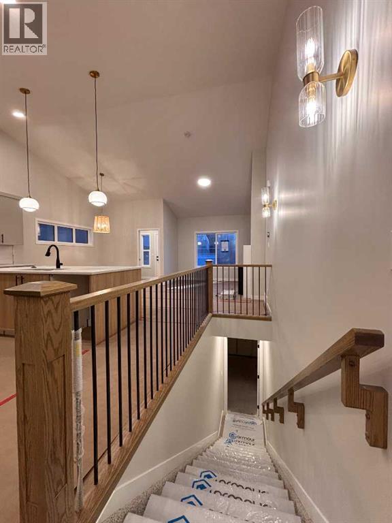
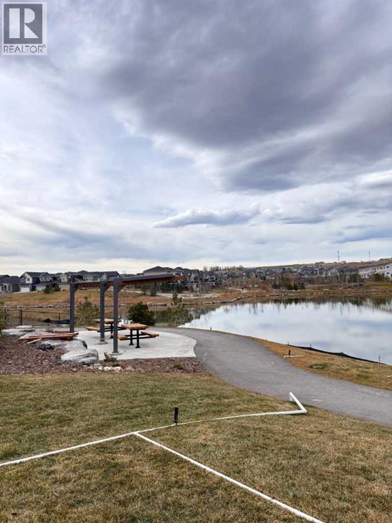
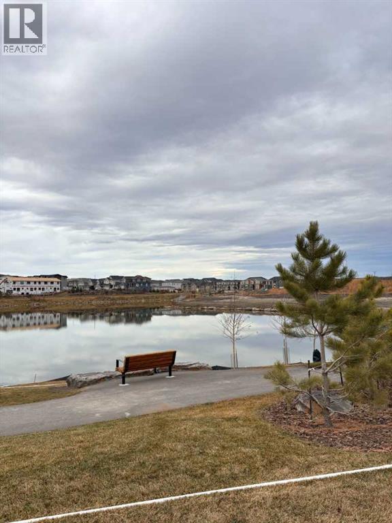
Welcome to 2704 Baywater Landing, an exceptional opportunity to own a beautifully designed bungalow by McKee Homes in the sought-after community of Bayside Estates in Airdrie. Thoughtfully designed with comfort, functionality and modern living in mind, this home offers approximately 1,415 sq. ft. of well-planned main-floor living, an impressive collection of upgraded features and the convenience of a quick-possession home.From the moment you arrive, the inviting exterior and welcoming front veranda create a wonderful first impression. Step inside and discover an intelligently designed floor plan complemented by a beautiful vaulted ceiling, creating an enhanced sense of openness and spaciousness throughout the home.The heart of the home features an inviting open-concept living and dining area, seamlessly connected to the kitchen, making it an ideal setting for everyday living and entertaining family and friends. The kitchen is designed with functionality in mind, featuring a practical centre island and pantry, offering excellent workspace and storage. The adjoining living room is enhanced by a fireplace, providing a warm and inviting atmosphere to relax and unwind.One of the standout features of this home is the thoughtfully incorporated main-floor office/den, providing the perfect space for working from home, managing household activities or creating a private reading or hobby area.The spacious primary bedroom offers a comfortable retreat at the end of the day and is complemented by an upgraded ensuite, featuring quality finishes and undermount vanity sinks. A second well-proportioned bedroom and an additional full bathroom provide excellent flexibility for guests, family members or additional living needs.Step outside and enjoy the generous front veranda, an ideal place to enjoy your morning coffee, relax in the evening or simply take in the charm of this established community.Beyond the beautiful design and interior features, this home offers the added confi dence of McKee Homes’ commitment to quality construction and energy efficiency. Built Green and EnerGuide certified, the home incorporates energy-conscious construction features designed to provide lasting comfort, efficiency and peace of mind.Located in Bayside Estates, one of Airdrie’s most desirable lifestyle communities, residents enjoy an exceptional neighborhood atmosphere with interconnected walking and cycling pathways, beautiful canals and bridges, recreational opportunities and several schools nearby. Whether enjoying a walk along the pathways, skating on the canal during the winter months or spending time exploring everything the community has to offer, Bayside provides an outstanding setting to call home.WHY WAIT TO BUILD WHEN YOU CAN OWN A BEAUTIFULLY DESIGNED MCKEE HOME? Whether you are downsizing, purchasing your first home, looking for a more manageable lifestyle or simply wanting a beautifully finished home in an established Airdrie community, this property is an excellent opportunity. (id:68037)
Building
- Property type
- Bungalow
- Structure
- House
- Style
- Bungalow
- Storeys
- 1
- Year built
- 2026
- Living area
- 1,417 sq ft
- Bedrooms above / below grade
- 2 / 0
- Basement
- Unfinished, Full
- Foundation
- Poured Concrete
- Construction
- Poured concrete, Wood frame
- Exterior
- Concrete, Stone, Vinyl siding
- Flooring
- Tile, Carpeted, Vinyl Plank
Interior
- Heating
- Forced air
- Cooling
- None
- Fireplaces
- 1
- Appliances
- Refrigerator, Dishwasher, Stove, Microwave, Hood Fan, Window Coverings, Washer & Dryer
Land & parking
- Lot size
- 4,648 sq ft
- Lot dimensions
- 432.00
- Frontage
- 13.1 meters
- Lot features
- Back lane, No Animal Home, No Smoking Home, Level
- Fencing
- Not fenced
- Parking
- Parking Pad
- Parking spaces
- 2
Costs & community
- Property taxes
- $1,404 (2026)
- Ownership
- Freehold
- Zoning
- R1-L
- Community
- Bayside
- Days on market
- 8
Rooms
| Room | Level | Size |
|---|---|---|
| Living room | Main level | 17.00 Ft x 11.33 Ft |
| Dining room | Main level | 11.00 Ft x 8.33 Ft |
| Eat in kitchen | Main level | 12.25 Ft x 12.33 Ft |
| Primary Bedroom | Main level | 14.00 Ft x 11.50 Ft |
| 4pc Bathroom | Main level | 8.00 Ft x 11.50 Ft |
| Bedroom | Main level | 10.50 Ft x 11.67 Ft |
| Den | Main level | 11.67 Ft x 8.50 Ft |
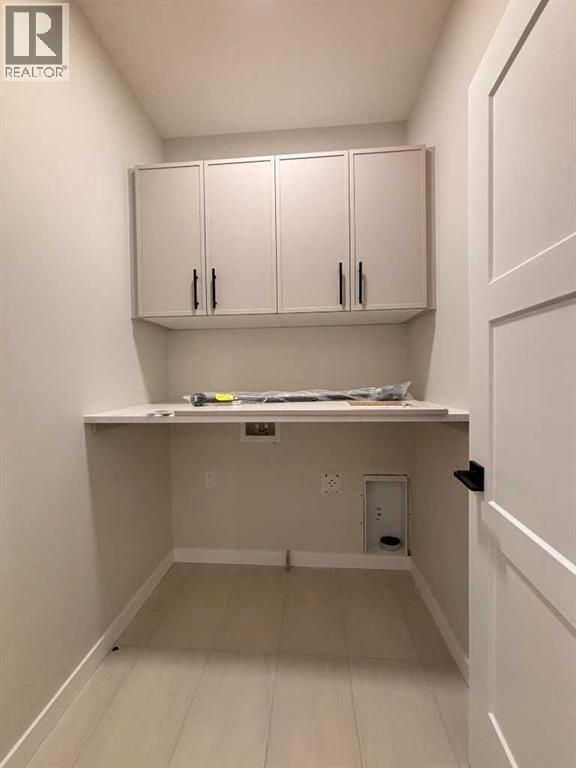
| Laundry room | Main level | 6.33 Ft x 5.17 Ft |
| Other | Main level | 8.25 Ft x 5.17 Ft |
Mortgage calculator
- Down payment
- Mortgage insurance (CMHC)
- Total mortgage
- Property tax
- $117 / mo
- Estimated monthly total
Estimate only, based on Canadian semi-annual compounding. Your rate and payment depend on your lender. Ask us for a mortgage broker referral.
The trademarks REALTOR®, REALTORS®, and the REALTOR® logo are controlled by The Canadian Real Estate Association (CREA) and identify real estate professionals who are members of CREA. The trademarks MLS®, Multiple Listing Service® and the associated logos are owned by CREA and identify the quality of services provided by real estate professionals who are members of CREA. Listing data supplied by Calgary Real Estate Board; deemed reliable but not guaranteed. Powered by REALTOR.ca.