
About this home
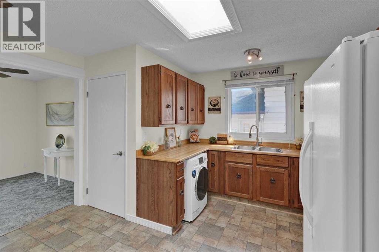
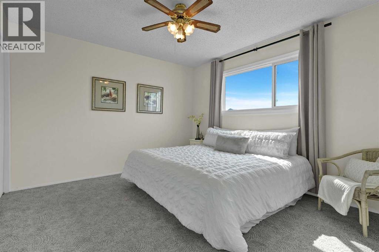
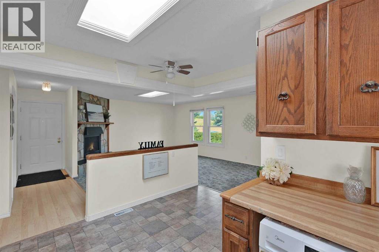
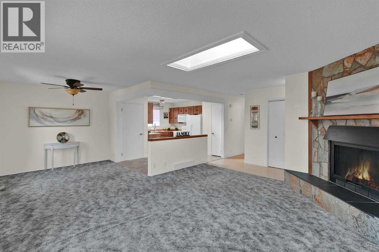
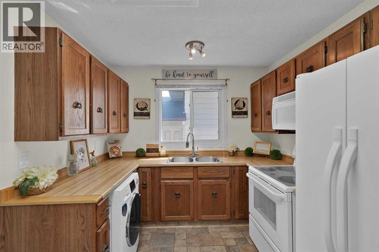
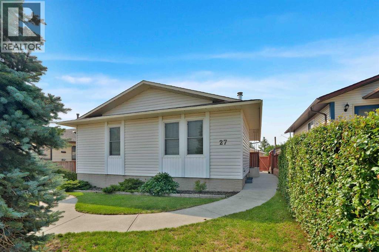
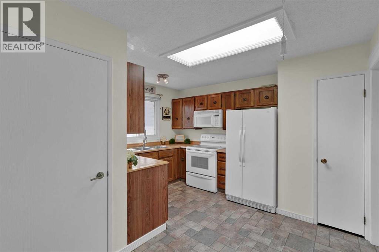
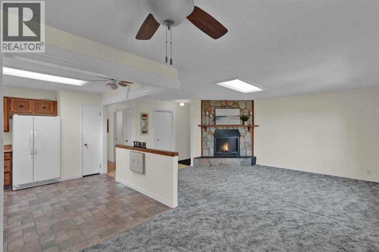
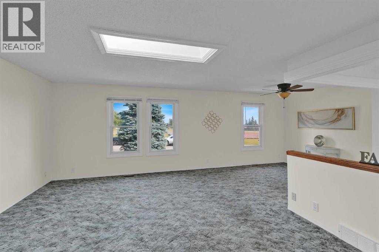
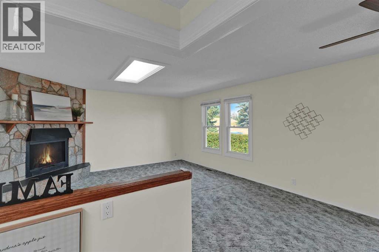
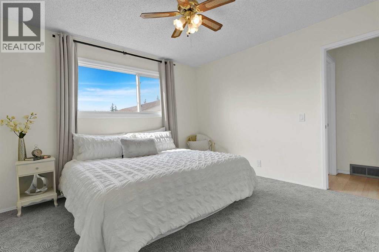
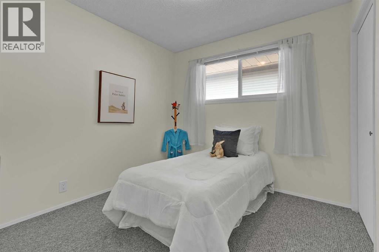
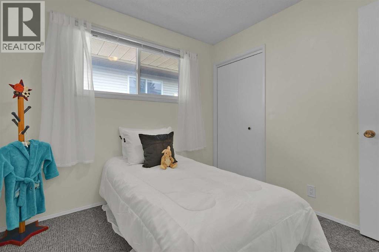
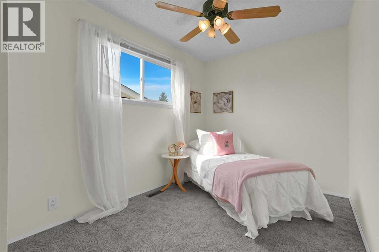
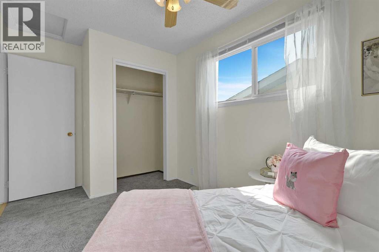
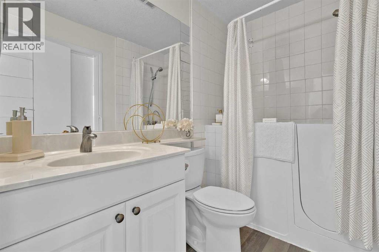
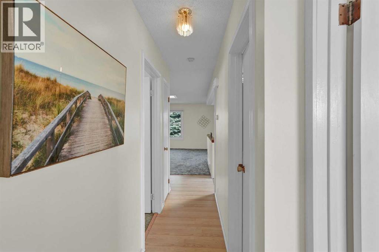
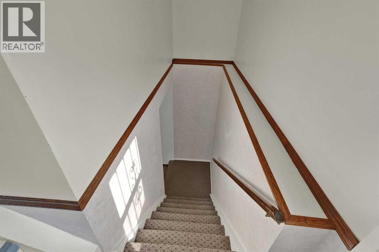
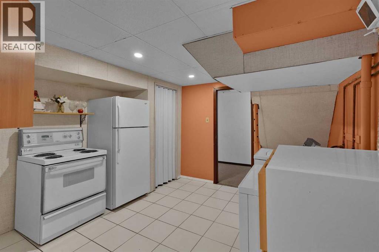
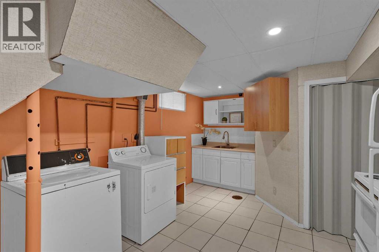
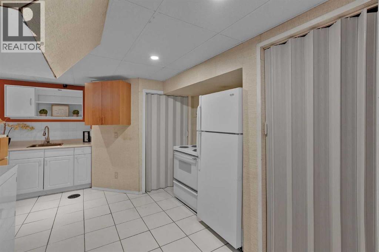
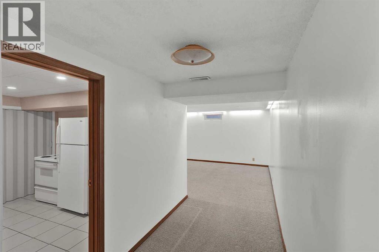
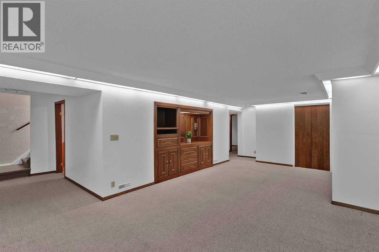
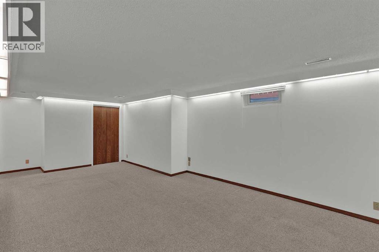
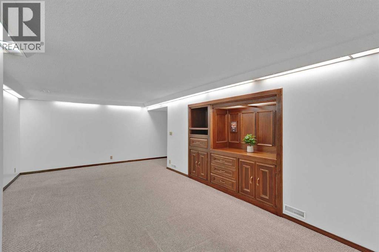
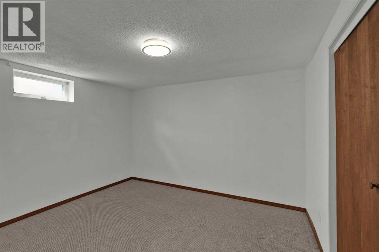
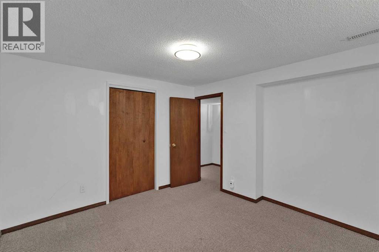
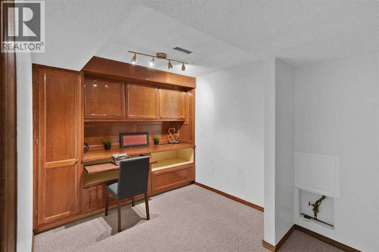
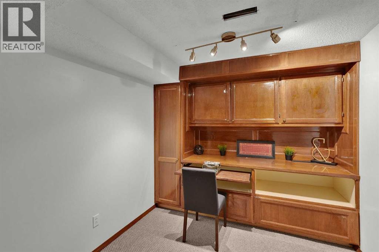
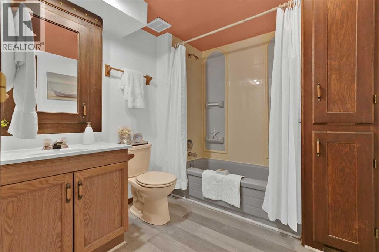
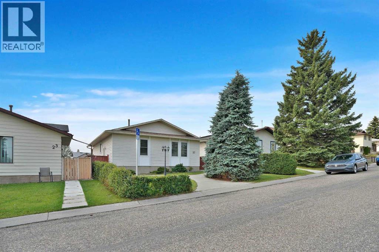
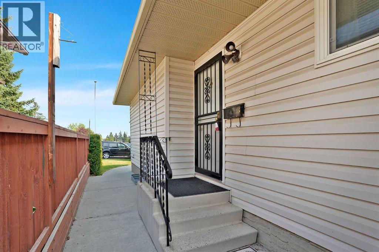
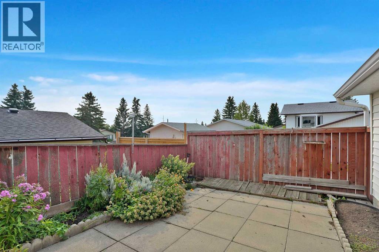
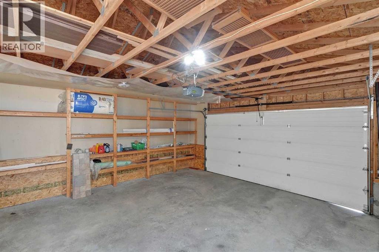
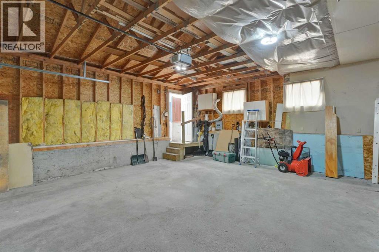
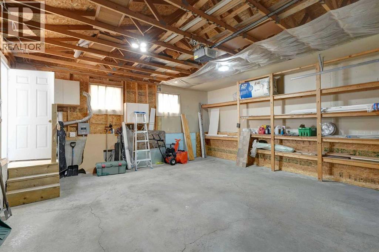
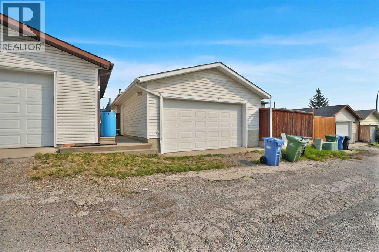
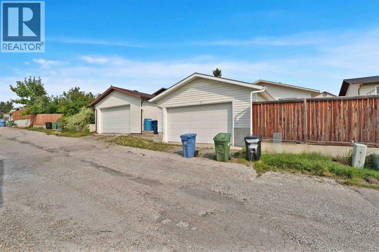
OPEN HOUSE SUNDAY, November 22th 1-3pm!! BEAUTIFUL PARK-FACING BUNGALOW WITH OVERSIZED DOUBLE GARAGE in desirable Beddington Heights! LOCATION, LOCATION, LOCATION! Welcome to this bright and spacious 3-bedroom, 2-bathroom bungalow (could be 5 bedrooms if you install egress windows for the two separate rooms downstairs). It’s perfectly situated DIRECTLY ACROSS FROM A HUGE PARK AND BASEBALL DIAMOND! Enjoy gorgeous open views, a peaceful setting and a low-maintenance yard. Step inside and enjoy the bright kitchen and living room, featuring TWO NEW SKYLIGHTS that flood the home with natural light! The roof was replaced in 2025, and additional updates include fresh paint, luxury vinyl plank flooring in the basement bathroom and a hot water tank (2020). Offering incredible flexibility, the home features an ILLEGAL BASEMENT SUITE WITH ITS OWN SEPARATE SIDE ENTRANCE, ideal for extended family, guests or additional living space. An oversized double detached garage provides plenty of room for vehicles, storage, hobbies or a workshop (with 40amp service). The home is smoke-free, has had no pets, and the furnace has been cleaned annually. Enjoy the outdoors with nearby West Nose Creek Park and Nose Hill Park, offering fantastic walking, hiking and biking trails, wildlife and off-leash areas. Shopping, restaurants, golf courses, transit and everyday amenities are all close by, with quick access to Deerfoot Trail, the airport and downtown Calgary. NOTE: Back on market due to financing.BRIGHT, SPACIOUS AND FANTASTICALLY LOCATED! With its park-facing setting, oversized double garage and versatile layout, this is an opportunity you won’t want to miss!COME SEE IT FOR YOURSELF — BOOK YOUR PRIVATE VIEWING TODAY! (id:68037)
Building
- Property type
- Bungalow
- Structure
- House
- Style
- Bungalow
- Storeys
- 1
- Year built
- 1979
- Living area
- 1,071 sq ft
- Bedrooms above / below grade
- 3 / 1
- Basement
- Finished, Full, Separate entrance, Suite
- Foundation
- Poured Concrete
- Construction
- Wood frame
- Exterior
- Vinyl siding
- Flooring
- Carpeted
Interior
- Heating
- Forced air, Natural gas
- Cooling
- None
- Appliances
- Washer, Refrigerator, Stove, Garage door opener, Washer & Dryer
Land & parking
- Lot size
- 3,994 sq ft
- Lot dimensions
- 371.00
- Frontage
- 12.2 meters
- Lot features
- Back lane, No Animal Home, No Smoking Home, Level
- Fencing
- Fence
- Parking
- Detached Garage
- Parking spaces
- 4
Costs & community
- Property taxes
- $3,866 (2026)
- Ownership
- Freehold
- Zoning
- R-CG
- Community
- Beddington Heights
- Community features
- Golf Course Development
- Days on market
- 91
Rooms
| Room | Level | Size |
|---|---|---|
| Kitchen | Main level | 12.67 Ft x 12.50 Ft |
| Dining room | Main level | 9.08 Ft x 8.92 Ft |
| Living room | Main level | 21.75 Ft x 14.25 Ft |
| Primary Bedroom | Main level | 11.17 Ft x 11.92 Ft |
| Bedroom | Main level | 7.92 Ft x 121.00 Ft |
| Bedroom | Main level | 8.92 Ft x 8.92 Ft |
| 4pc Bathroom | Main level | 4.92 Ft x 7.83 Ft |
| Recreational, Games room | Basement | 29.25 Ft x 25.83 Ft |
| Office | Basement | 8.33 Ft x 12.50 Ft |
| Bedroom | Basement | 12.00 Ft x 11.17 Ft |
| Laundry room | Basement | 15.58 Ft x 11.42 Ft |
| Furnace | Basement | 5.92 Ft x 7.83 Ft |
| 4pc Bathroom | Basement | 7.17 Ft x 8.17 Ft |
Mortgage calculator
- Down payment
- Mortgage insurance (CMHC)
- Total mortgage
- Property tax
- $322 / mo
- Estimated monthly total
Estimate only, based on Canadian semi-annual compounding. Your rate and payment depend on your lender. Ask us for a mortgage broker referral.
The trademarks REALTOR®, REALTORS®, and the REALTOR® logo are controlled by The Canadian Real Estate Association (CREA) and identify real estate professionals who are members of CREA. The trademarks MLS®, Multiple Listing Service® and the associated logos are owned by CREA and identify the quality of services provided by real estate professionals who are members of CREA. Listing data supplied by Calgary Real Estate Board; deemed reliable but not guaranteed. Powered by REALTOR.ca.