
About this home
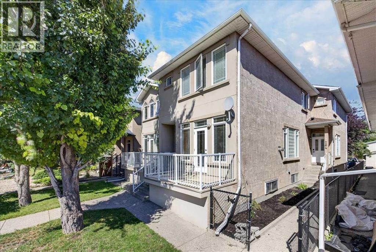
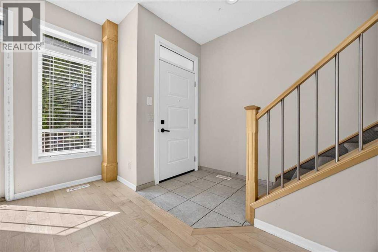
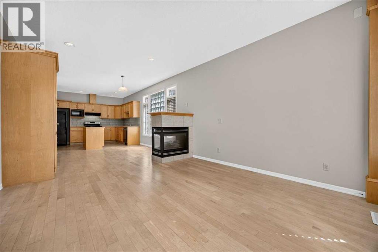
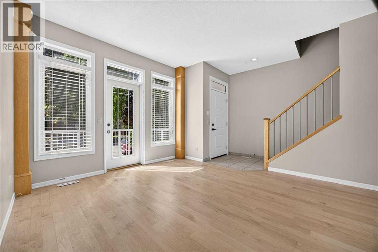
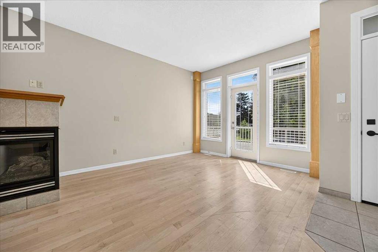
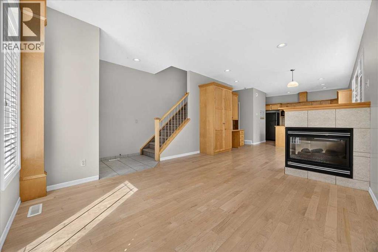
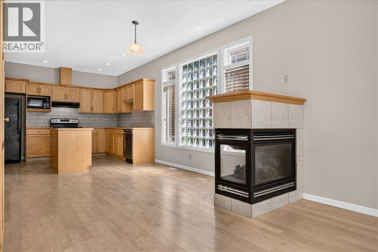
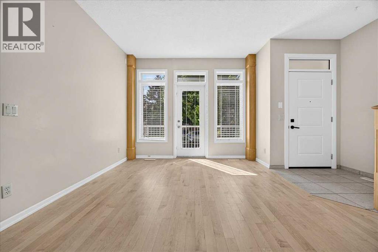
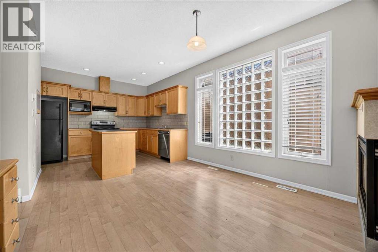
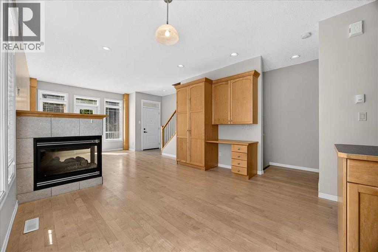
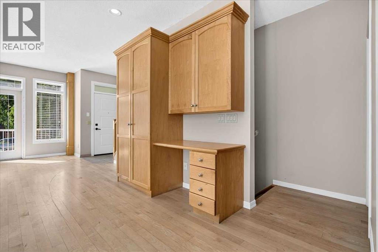
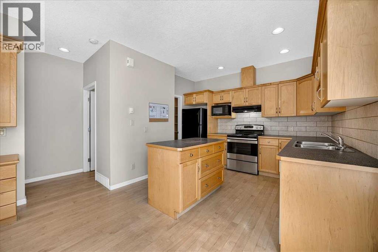
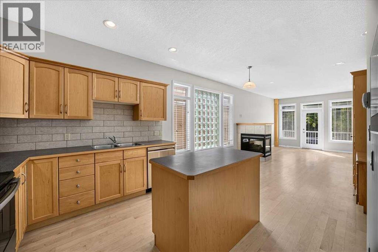
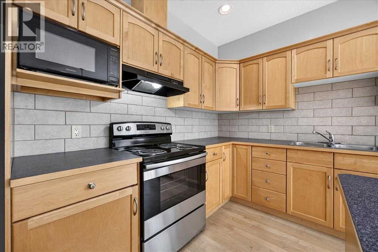
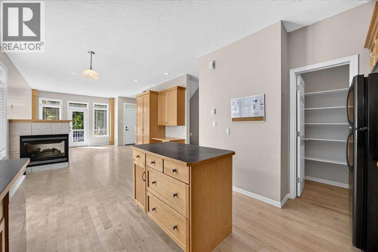
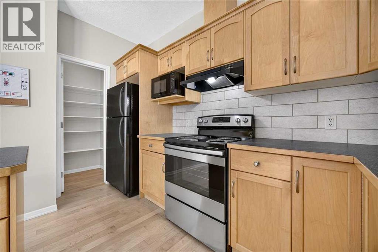
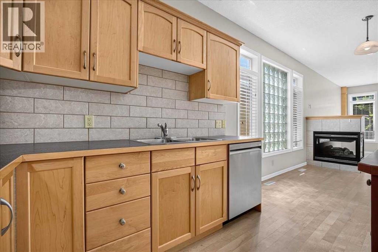
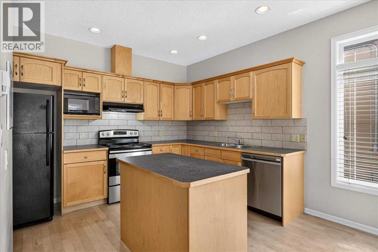
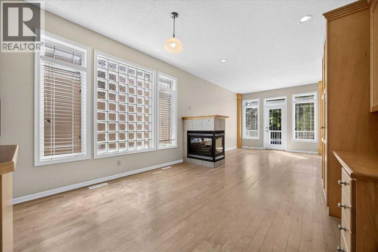
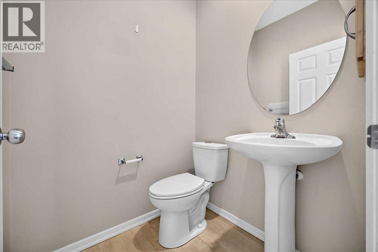
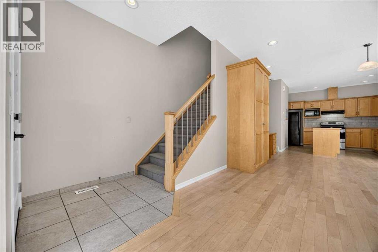
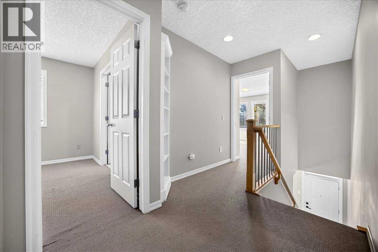
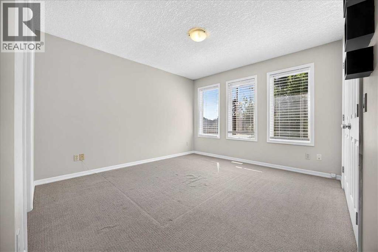
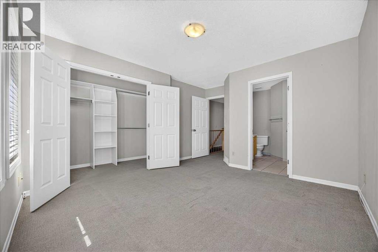
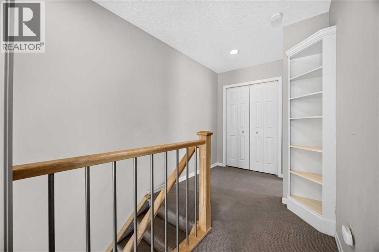
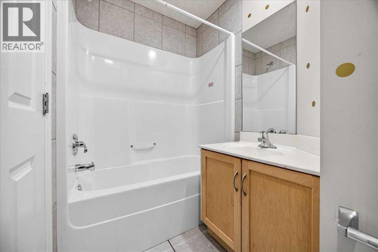
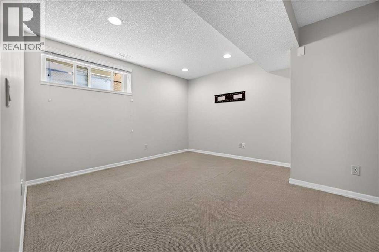
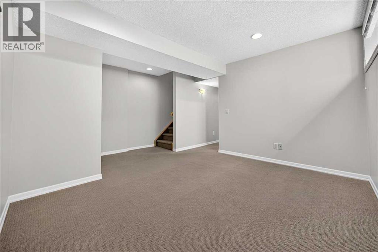
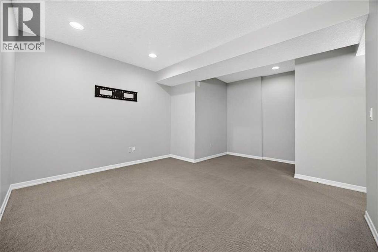
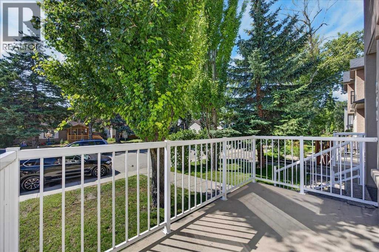
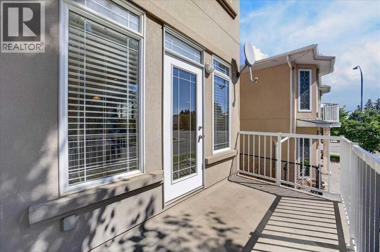
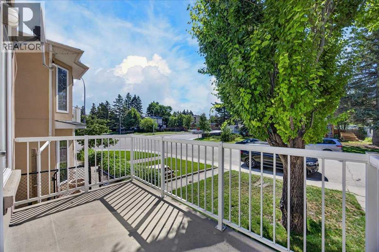
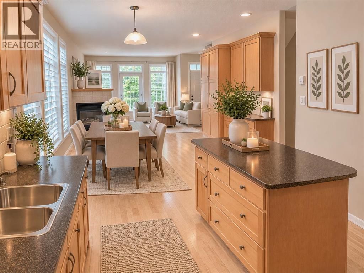
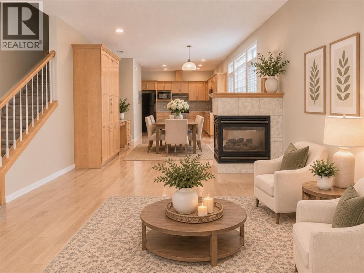
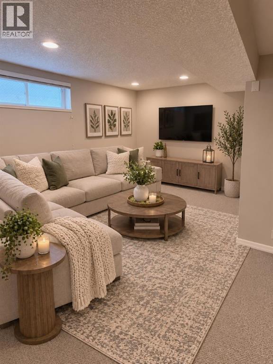
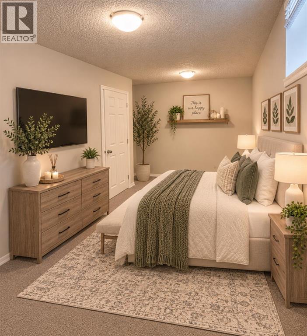
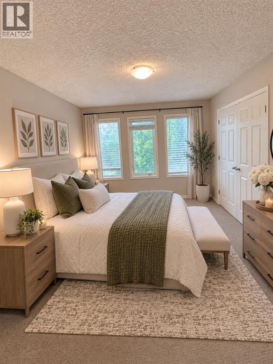
Immediate Possession | Prime Location | Desirable Corner Unit Super Low Condo Fees!!Welcome to this beautifully maintained corner-unit townhome in an intimate 4-plex, ideally situated on a wonderful street with great neighbor’s and an exceptional walkable location. Close to everything you can imagine!Enjoy the convenience of having so much right at your doorstep! Such a convenient location! Walk to downtown, public transit, recreation, local restaurants, pubs, religious centers, convenience & grocery stores, daycares, shopping (Nina’s Market is just steps away), major road connectors and more.This lovely home has been exceptionally well cared for, with pride of ownership evident throughout. High 9 foot ceilings with Real Maple Hardwood floors and beautiful maple wood finishes throughout, add warmth and character, while the open-concept layout and high ceilings create a bright and inviting atmosphere.Step outside to the sunny, south-facing deck—an ideal spot to enjoy your morning coffee, relax, or soak up the sunshine. Inside, the fireplace provides a cozy place to gather with family and friends on chilly Calgary evenings.Recent updates include new shingles in spring 2024, along with newer matching dishwasher and stove.Clean, welcoming and move-in ready, this charming home offers a wonderful combination of location, comfort and character. Immediate possession is available—come see this one for yourself! Last 5 photos with furnishings are AI GENERATED and VIRTUALL STAGED. (id:68037)
Building
- Property type
- Townhouse
- Structure
- Row / Townhouse
- Storeys
- 2
- Year built
- 2003
- Living area
- 1,170 sq ft
- Bedrooms above / below grade
- 2 / 1
- Half baths
- 1
- Basement
- Finished, Full
- Foundation
- Poured Concrete
- Construction
- Wood frame
- Exterior
- Stucco
- Flooring
- Hardwood, Carpeted, Ceramic Tile
Interior
- Heating
- Forced air, Natural gas
- Cooling
- None
- Fireplaces
- 1
- Appliances
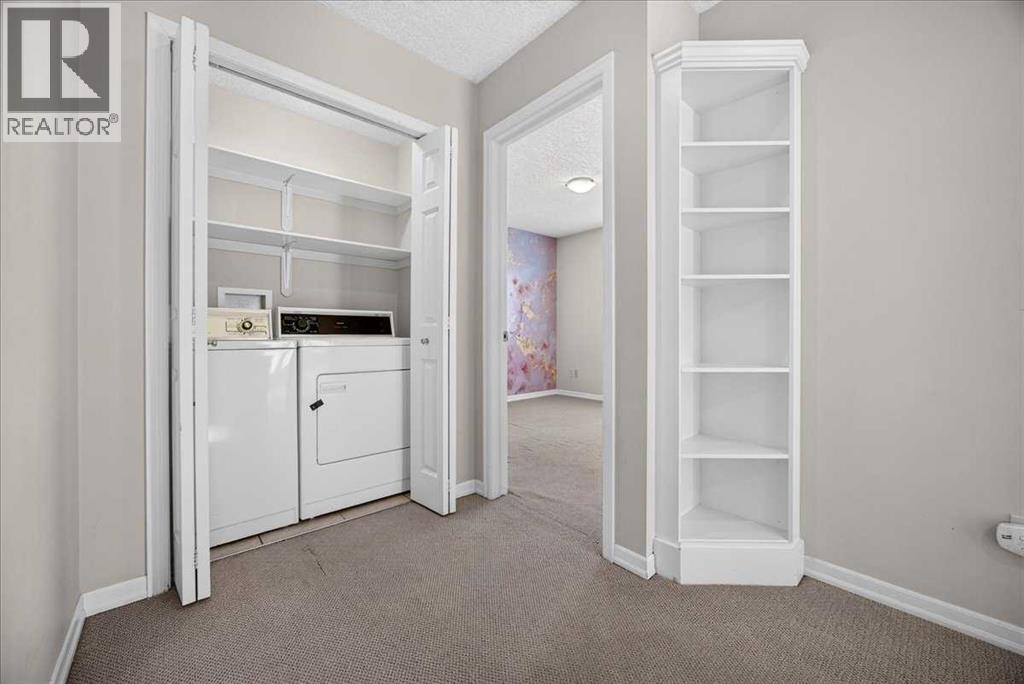
- Refrigerator, Dishwasher, Stove, Window Coverings, Garage door opener, Washer & Dryer
- Building features
- Other
Land & parking
- Lot features
- See remarks, Other, Back lane, No Smoking Home, Level
- Fencing
- Partially fenced
- Parking
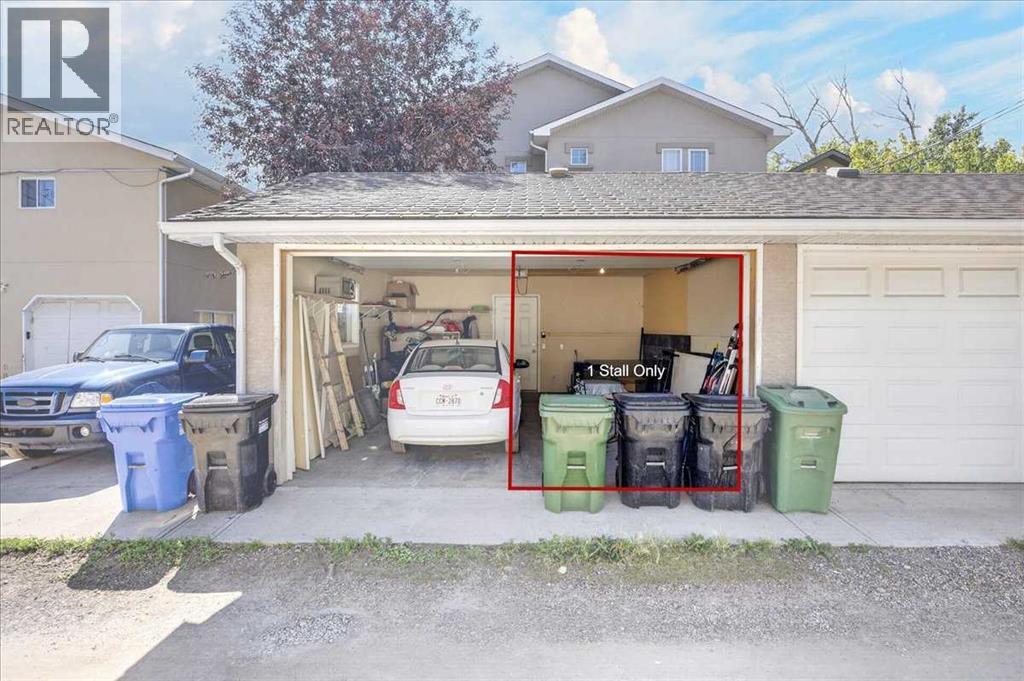
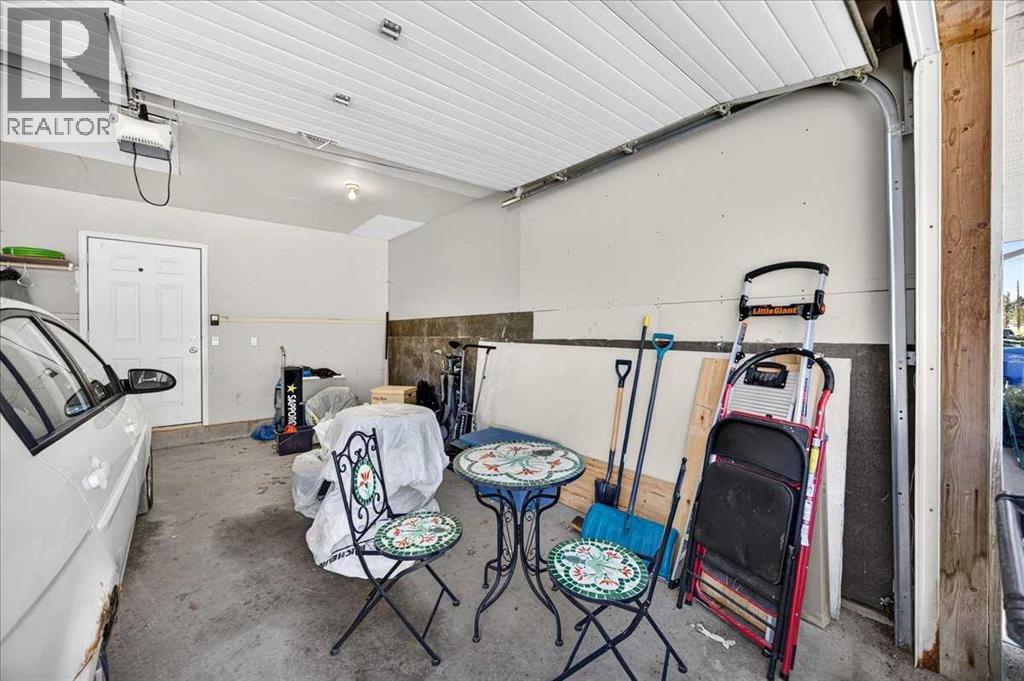
- Detached Garage
- Parking spaces
- 1
Costs & community
- Condo fee
- $237 / month
- Fee includes
- Insurance, Other, See Remarks, Reserve Fund Contributions
- Property taxes
- $3,354 (2026)
- Ownership
- Condo/Strata
- Zoning
- M-CG d72
- Community
- Tuxedo Park
- Community features
- Pets Allowed
- Days on market
- 92
Rooms
| Room | Level | Size |
|---|---|---|
| Living room | Main level | 10.92 Ft x 11.83 Ft |
| Kitchen | Main level | 9.67 Ft x 10.50 Ft |
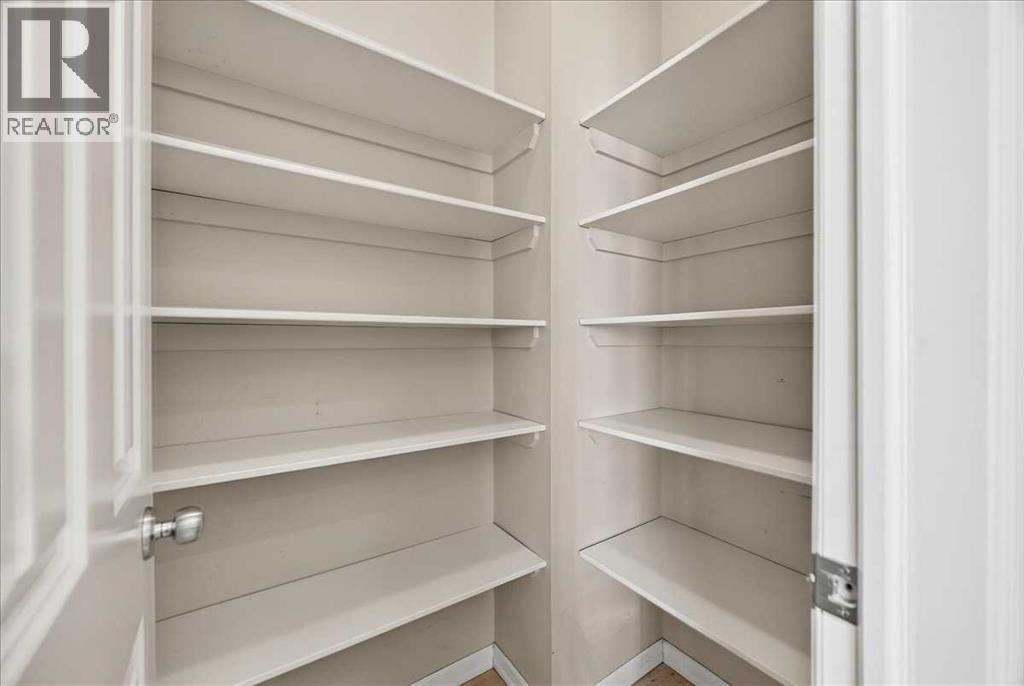
| Pantry | Main level | 3.50 Ft x 4.83 Ft |
| Dining room | Main level | 8.00 Ft x 11.00 Ft |
| Foyer | Main level | 4.67 Ft x 4.92 Ft |
| Other | Main level | 3.50 Ft x 7.00 Ft |
| 2pc Bathroom | Main level | 4.50 Ft x 4.92 Ft |
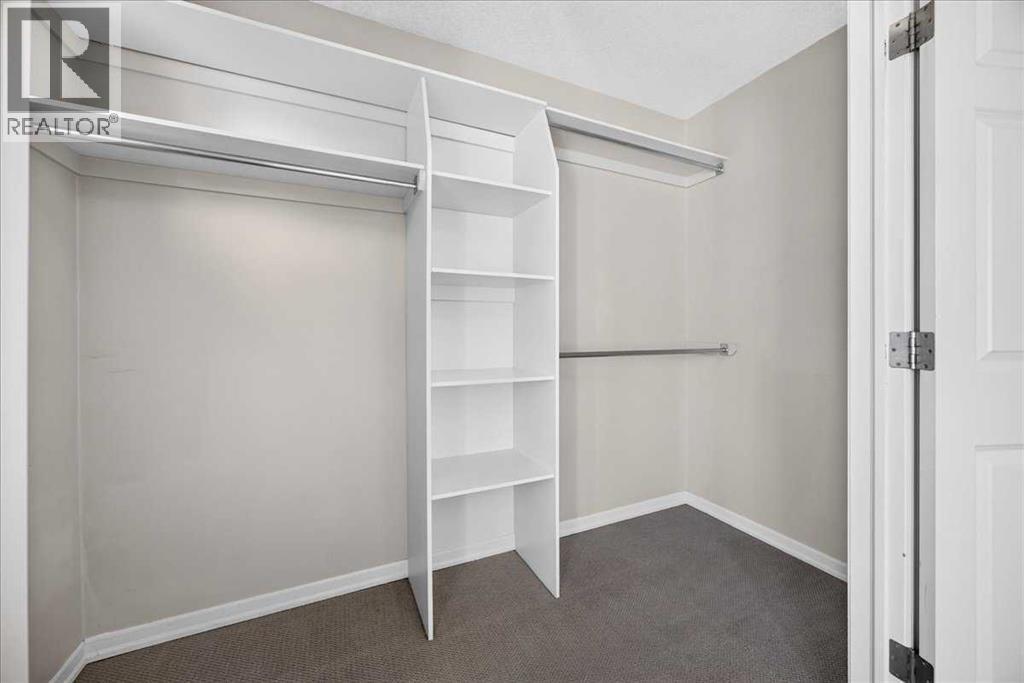
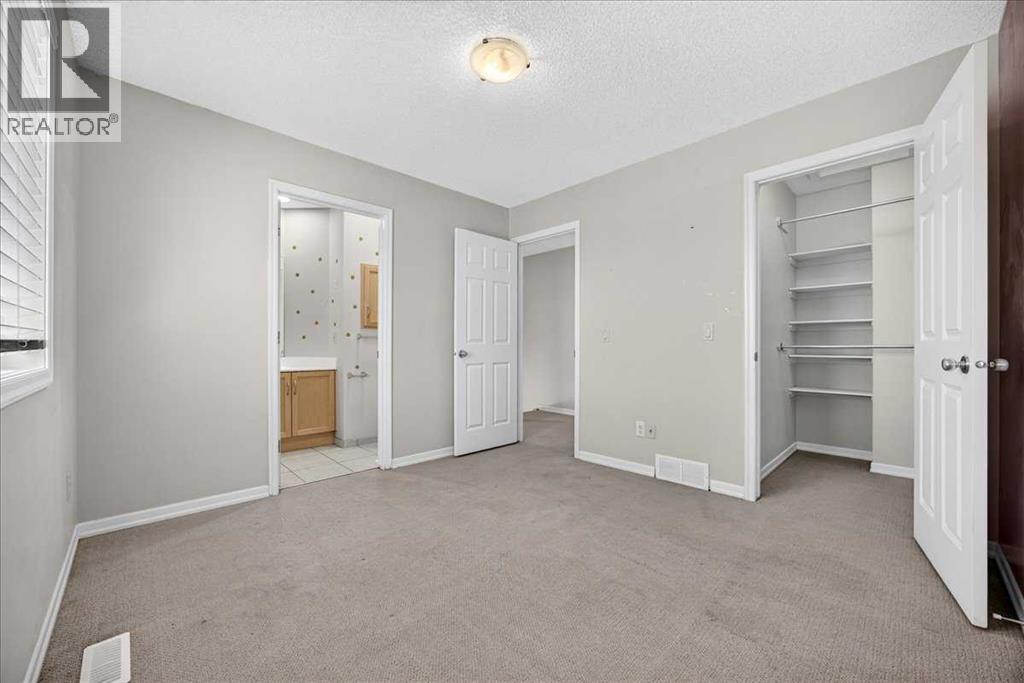
| Primary Bedroom | Upper Level | 11.42 Ft x 12.00 Ft |
| Other | Upper Level | 4.00 Ft x 9.17 Ft |
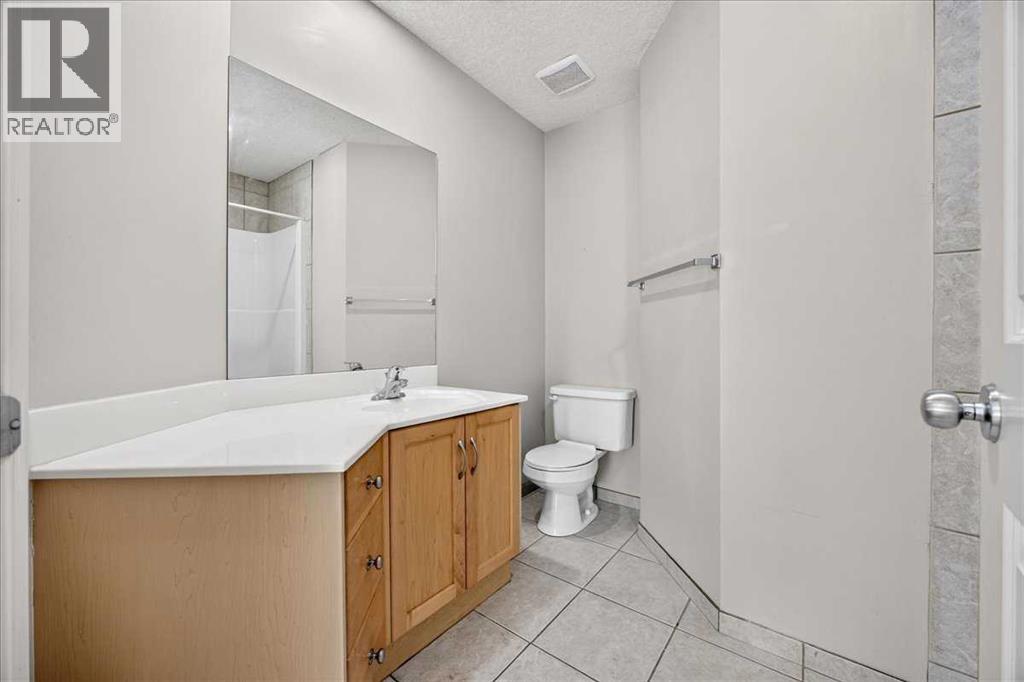
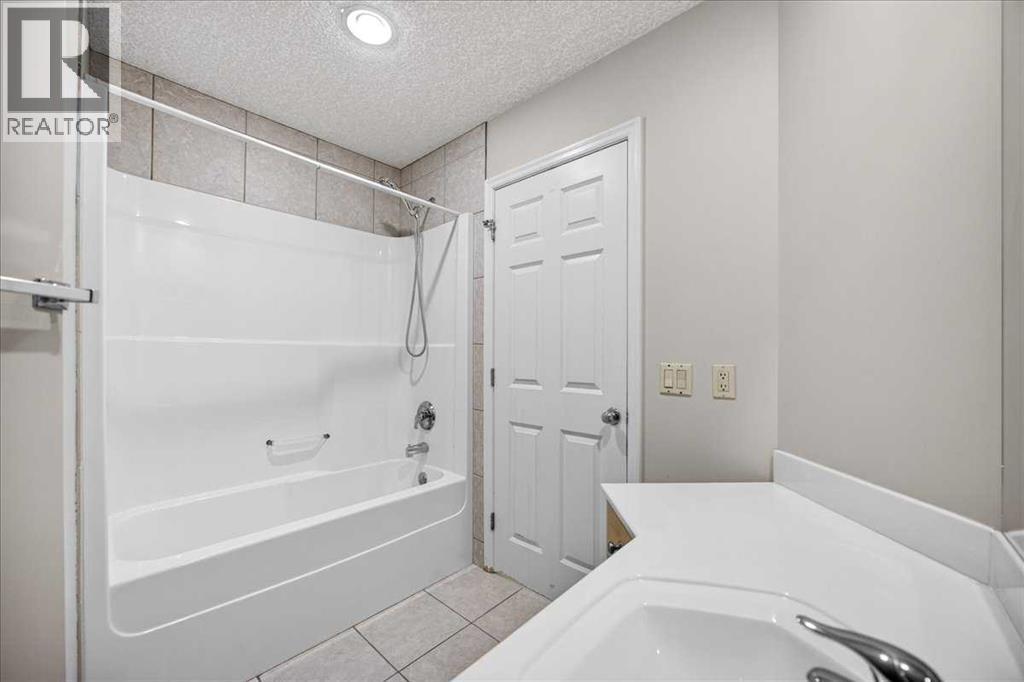
| 4pc Bathroom | Upper Level | 7.42 Ft x 8.50 Ft |
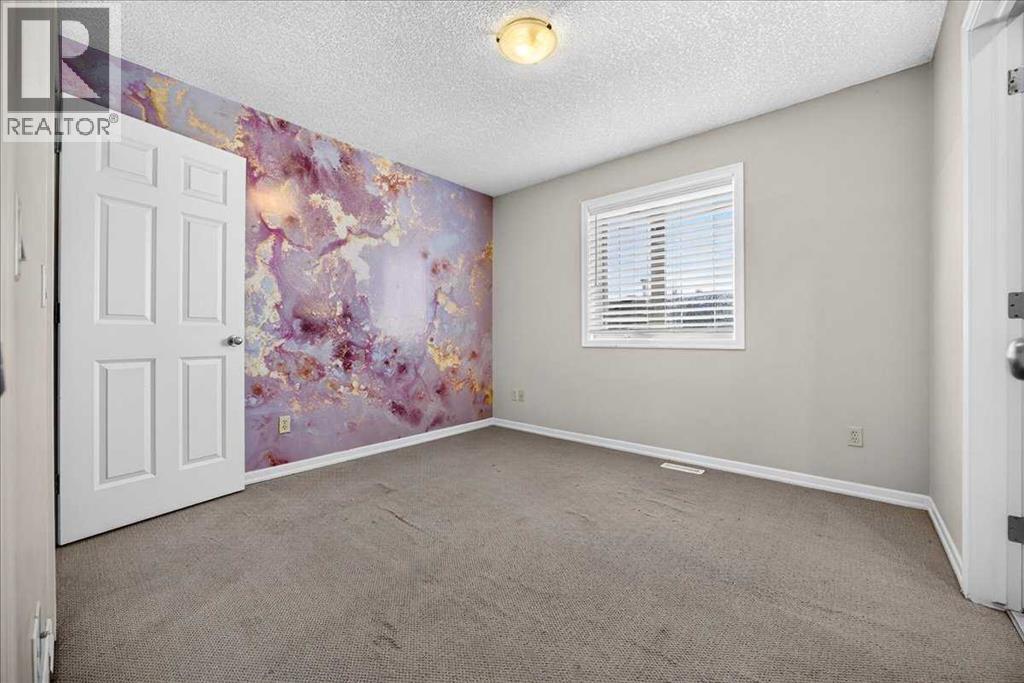
| Bedroom | Upper Level | 10.08 Ft x 10.75 Ft |
| Other | Upper Level | 3.50 Ft x 5.25 Ft |
| 4pc Bathroom | Upper Level | 4.83 Ft x 8.50 Ft |
| Laundry room | Upper Level | 3.17 Ft x 5.25 Ft |
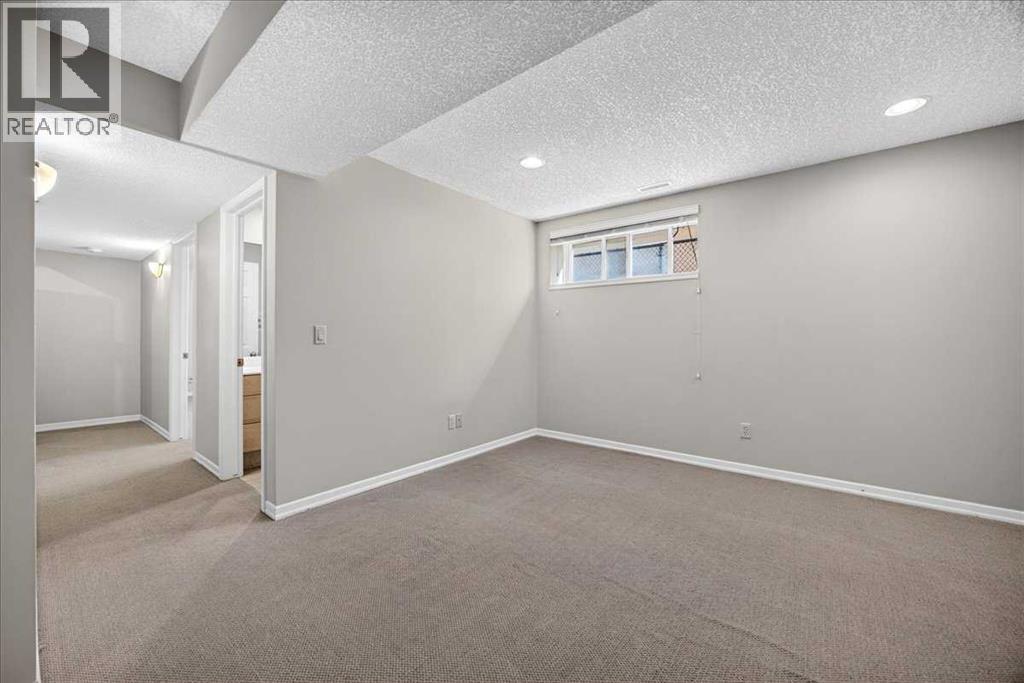
| Recreational, Games room | Lower level | 11.67 Ft x 11.92 Ft |
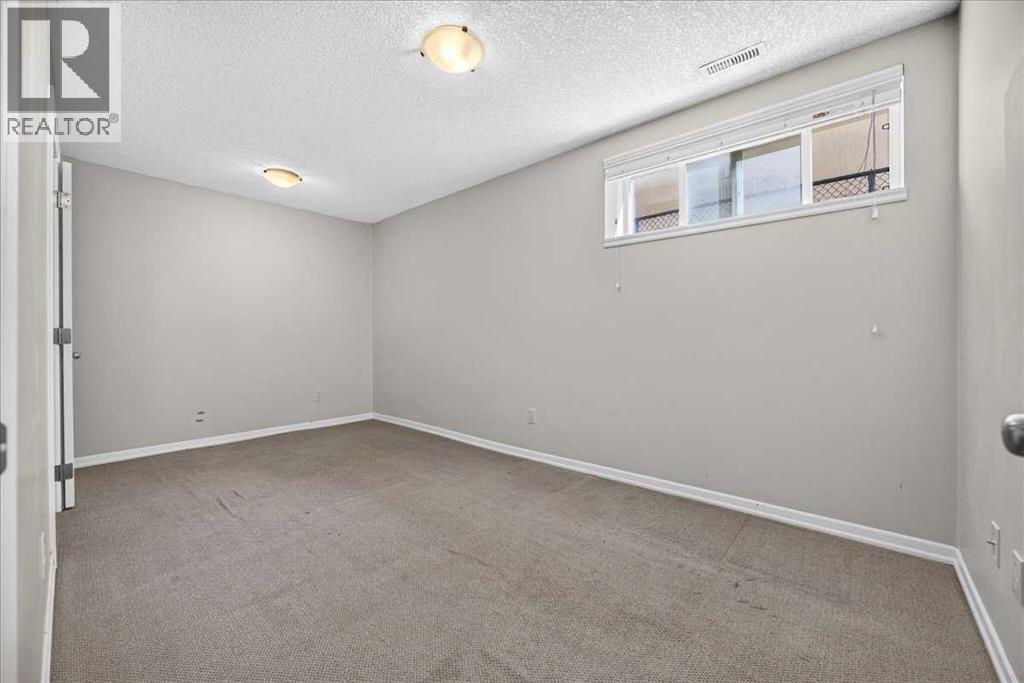
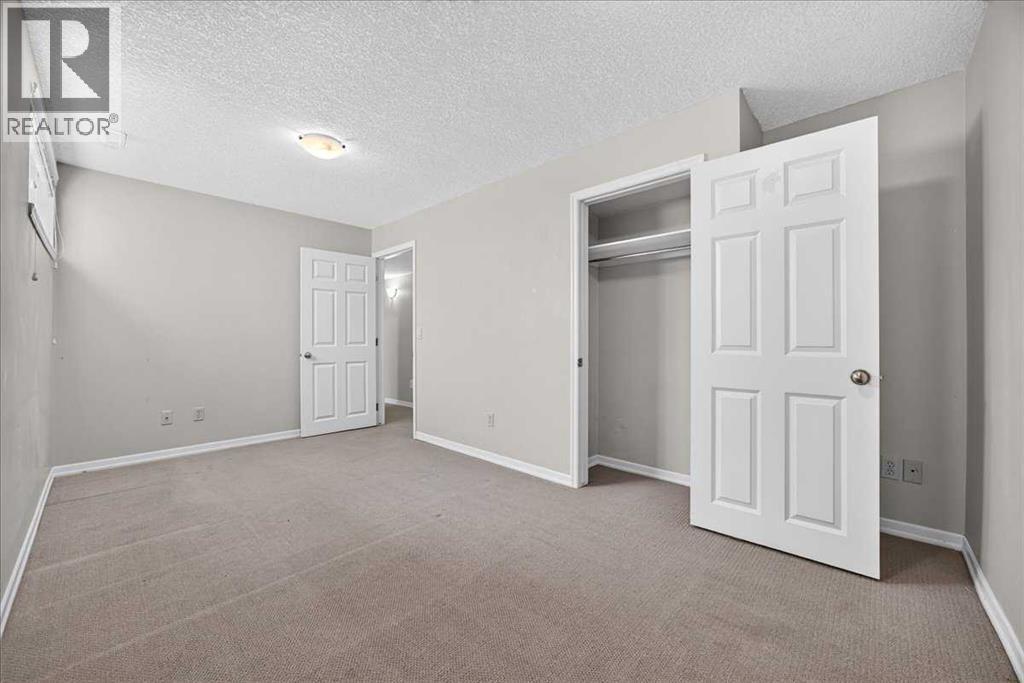
| Bedroom | Lower level | 8.25 Ft x 15.75 Ft |
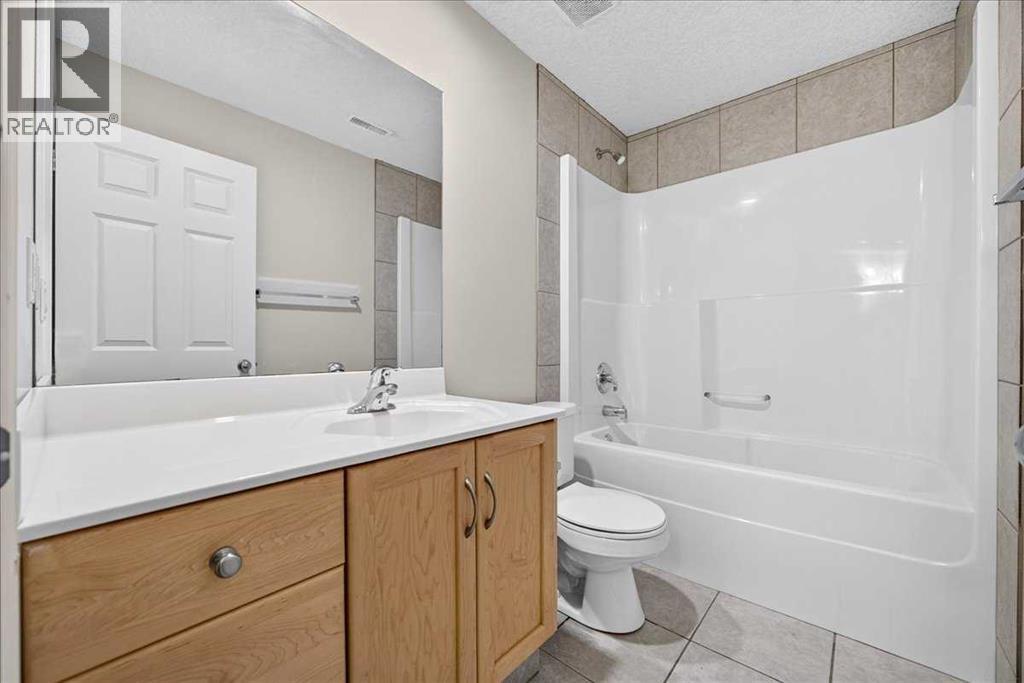
| 4pc Bathroom | Lower level | 4.92 Ft x 8.25 Ft |
| Furnace | Lower level | 4.67 Ft x 6.67 Ft |
Mortgage calculator
- Down payment
- Mortgage insurance (CMHC)
- Total mortgage
- Property tax
- $280 / mo
- Condo fee
- $237 / mo
- Estimated monthly total
Estimate only, based on Canadian semi-annual compounding. Your rate and payment depend on your lender. Ask us for a mortgage broker referral.
The trademarks REALTOR®, REALTORS®, and the REALTOR® logo are controlled by The Canadian Real Estate Association (CREA) and identify real estate professionals who are members of CREA. The trademarks MLS®, Multiple Listing Service® and the associated logos are owned by CREA and identify the quality of services provided by real estate professionals who are members of CREA. Listing data supplied by Calgary Real Estate Board; deemed reliable but not guaranteed. Powered by REALTOR.ca.