

About this home
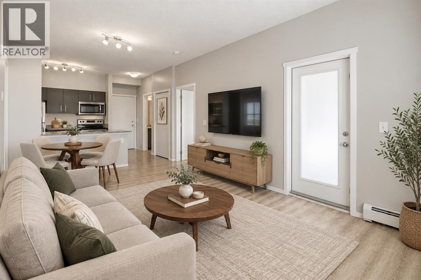
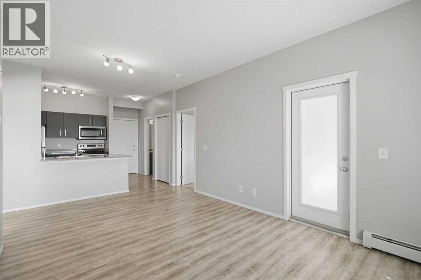
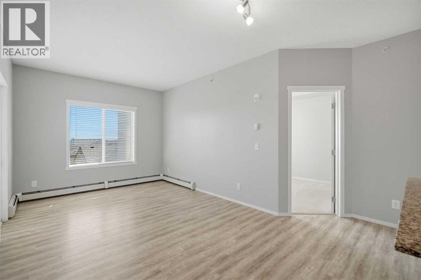
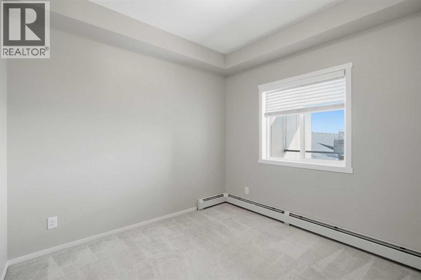
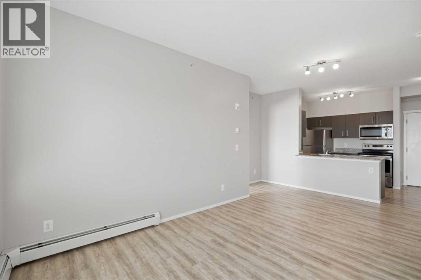
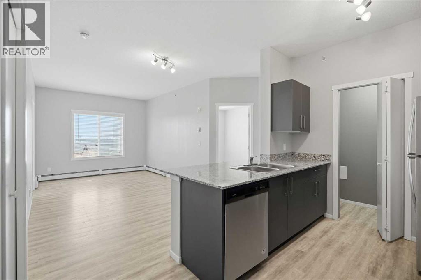
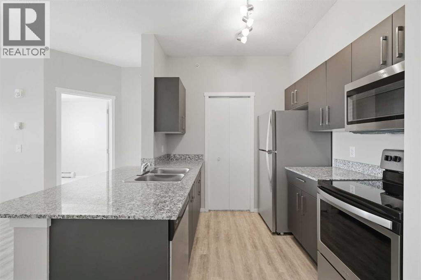
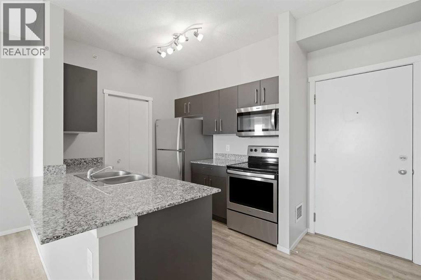
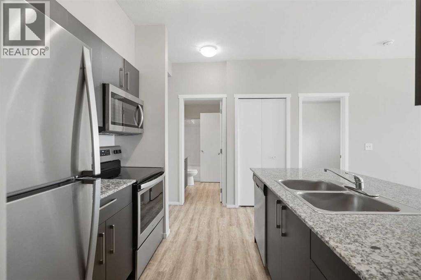
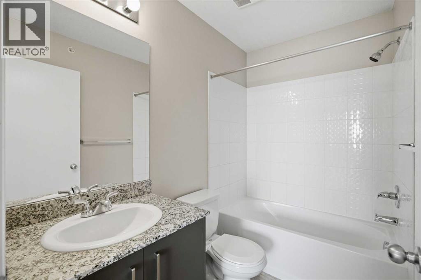
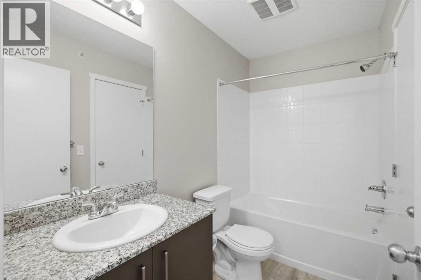
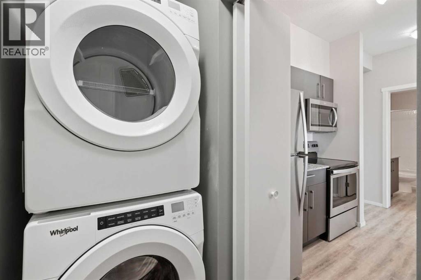
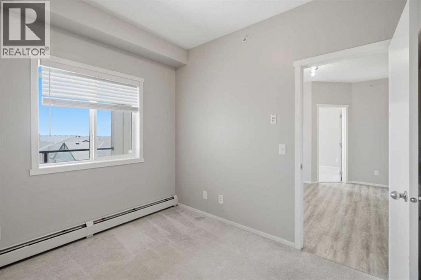
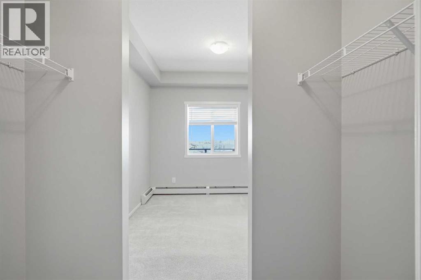
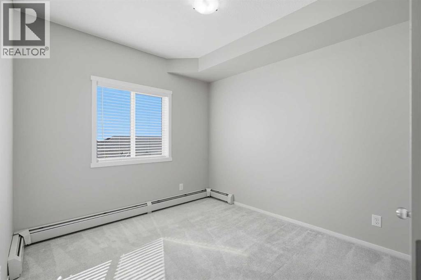
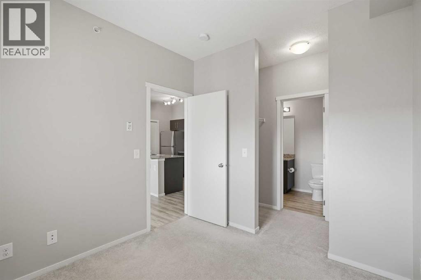
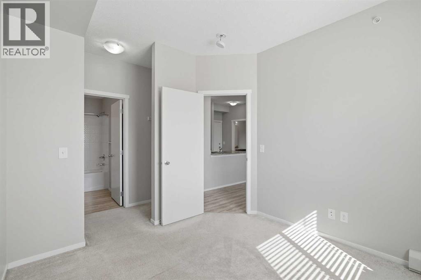
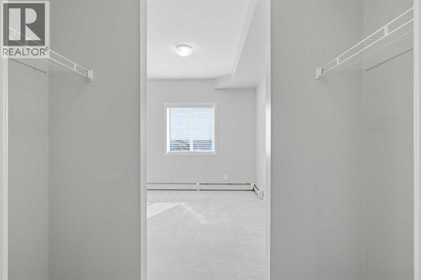
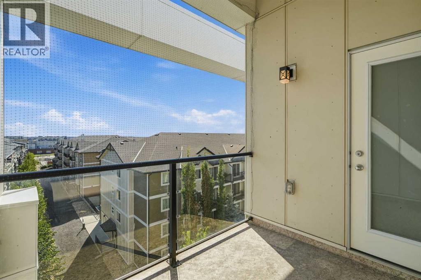
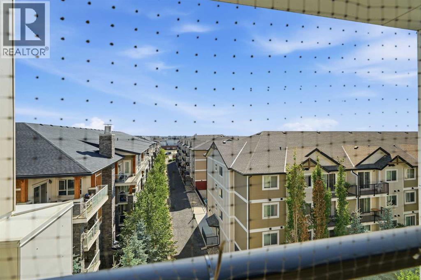
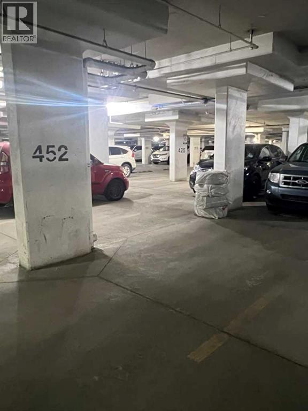
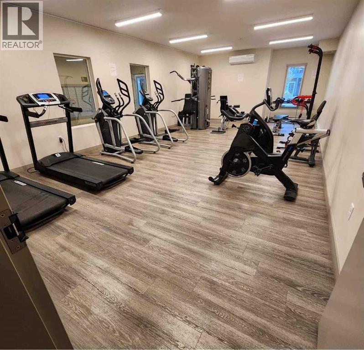
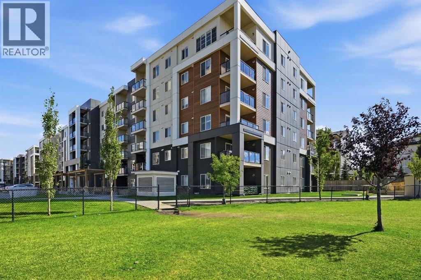
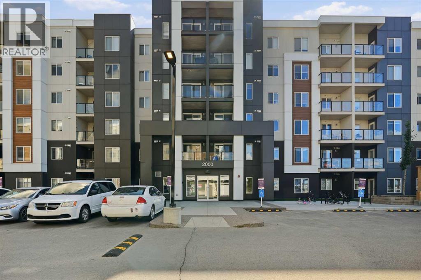
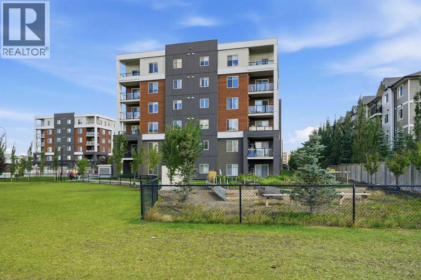
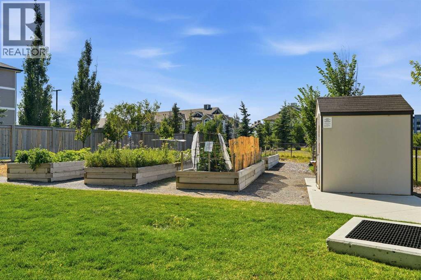
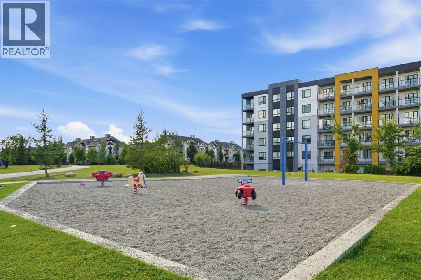
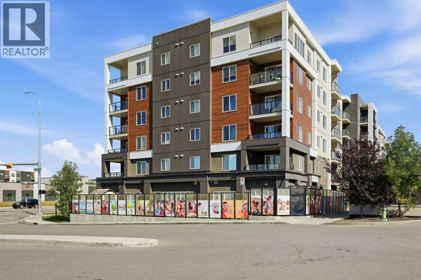
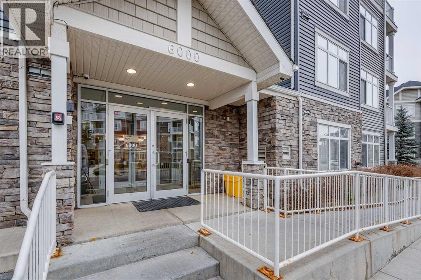
Welcome to Skyview Landing, where comfort, convenience and contemporary living come together! Freshly painted and move-in ready, this inviting 2-bedroom, 2-bathroom condo offers 688 sq. ft. of thoughtfully designed living space, complemented by an open-concept layout, abundant natural light and beautiful open views from its desirable 6th-floor location.The functional kitchen is both stylish and practical, featuring granite countertops, modern cabinetry, stainless steel appliances and a raised breakfast peninsula, ideal for casual dining or entertaining. The kitchen opens seamlessly into the dining and living areas, creating an airy and welcoming space for everyday living and hosting family and friends.Both bedrooms are generously appointed with walk-in closets, offering excellent storage. Enjoy your own private balcony, the perfect spot for morning coffee, fresh air or unwinding at the end of the day while taking in the expansive sky and surrounding community views.Additional features include in-suite laundry, elevator access and a titled underground parking stall. Residents can also enjoy the convenience of on-site fitness facilities.Ideally situated in the vibrant community of Skyview Ranch, this home offers easy access to parks, playgrounds, daycare, shopping, restaurants and public transit. Commuters will appreciate convenient connections to Stoney Trail, Deerfoot Trail, Métis Trail and Country Hills Boulevard, with Calgary International Airport just a short drive away.Whether you are a first-time homebuyer, downsizing or adding to your investment portfolio, this property presents an excellent opportunity to enjoy comfortable, low-maintenance living in a convenient location.Freshly painted. 6th-floor living. Open views. 2 bedrooms. 2 bathrooms. Titled underground parking. Move-in ready. Don’t miss the opportunity to make this beautiful condo your next home!Note: The living room and a bedroom images have been virtually staged using AI to help illust rate the potential of the spaces. (id:68037)
Building
- Property type
- Condo
- Structure
- Apartment
- Storeys
- 6
- Year built
- 2019
- Living area
- 688 sq ft
- Bedrooms above / below grade
- 2 / 0
- Construction
- Wood frame
- Exterior
- Stucco
- Flooring
- Carpeted, Vinyl Plank
Interior
- Heating
- Baseboard heaters
- Cooling
- None
- Appliances
- Refrigerator, Dishwasher, Stove, Microwave Range Hood Combo, Window Coverings, Washer & Dryer
- Building features
- Exercise Centre
Land & parking
- Lot features
- Parking
- Parking
- Underground
- Parking spaces
- 1
Costs & community
- Condo fee
- $293 / month
- Fee includes
- Common Area Maintenance, Property Management, Heat, Water, Insurance, Condominium Amenities, Reserve Fund Contributions, Sewer
- Property taxes
- $1,812 (2026)
- Ownership
- Condo/Strata
- Zoning
- DC
- Community
- Skyview Ranch
- Community features
- Pets Allowed, Pets Allowed With Restrictions
- Days on market
- 73
Rooms
| Room | Level | Size |
|---|---|---|
| Living room | Main level | 4.05 M x 5.58 M |
| Primary Bedroom | Main level | 2.97 M x 3.31 M |
| Bedroom | Main level | 2.70 M x 2.96 M |
| Kitchen | Main level | 2.43 M x 2.46 M |
| 4pc Bathroom | Main level | 2.66 M x 1.58 M |
| 4pc Bathroom | Main level | 1.48 M x 2.43 M |
| Other | Main level | 2.84 M x .98 M |
| Foyer | Main level | 1.11 M x 2.46 M |
| Pantry | Main level | 1.07 M x 2.43 M |
| Other | Main level | 2.17 M x .93 M |
Mortgage calculator
- Down payment
- Mortgage insurance (CMHC)
- Total mortgage
- Property tax
- $151 / mo
- Condo fee
- $293 / mo
- Estimated monthly total
Estimate only, based on Canadian semi-annual compounding. Your rate and payment depend on your lender. Ask us for a mortgage broker referral.
More homes for sale in Skyview Ranch
View all homes
The trademarks REALTOR®, REALTORS®, and the REALTOR® logo are controlled by The Canadian Real Estate Association (CREA) and identify real estate professionals who are members of CREA. The trademarks MLS®, Multiple Listing Service® and the associated logos are owned by CREA and identify the quality of services provided by real estate professionals who are members of CREA. Listing data supplied by Calgary Real Estate Board; deemed reliable but not guaranteed. Powered by REALTOR.ca.