
About this home
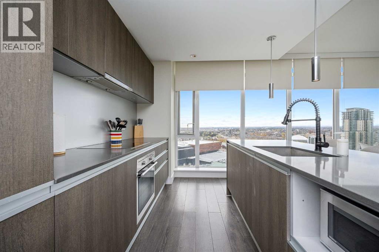
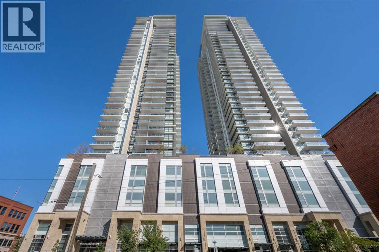
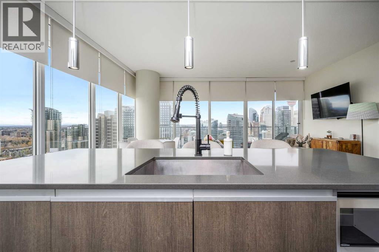
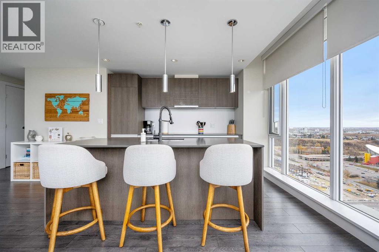
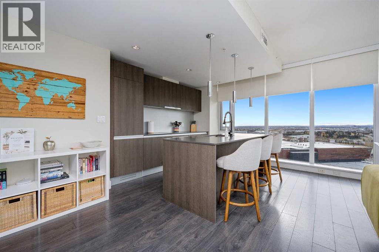
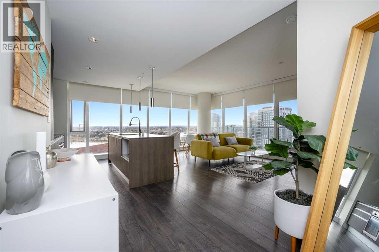
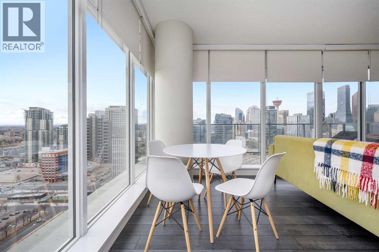
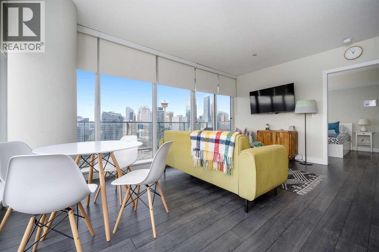
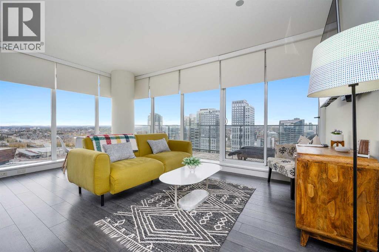
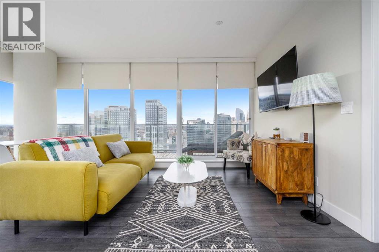
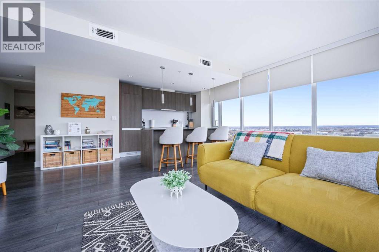
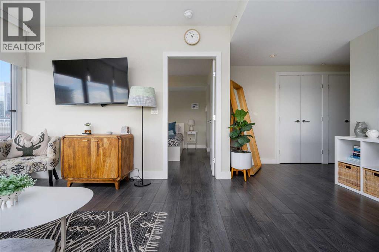
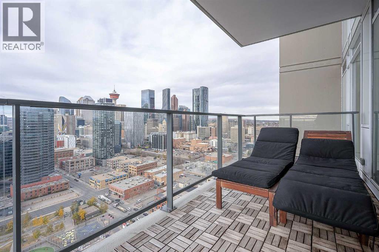
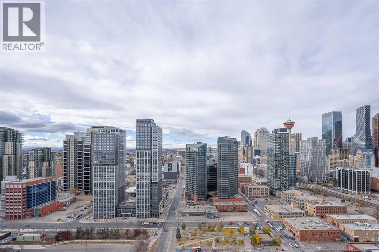
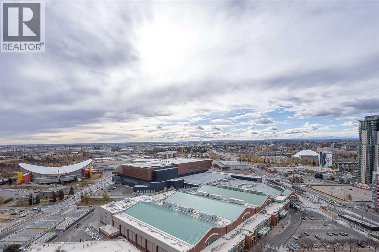
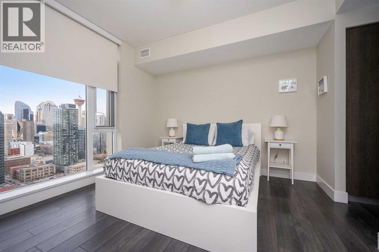
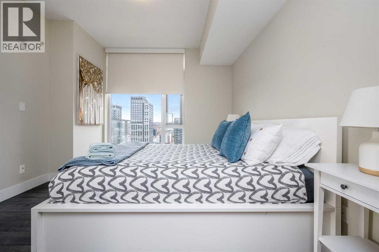
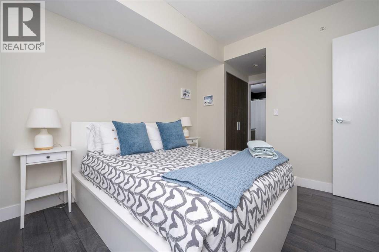
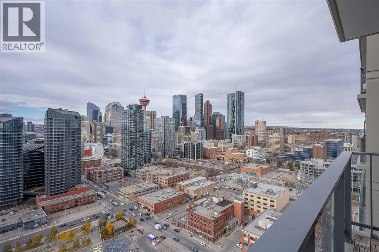
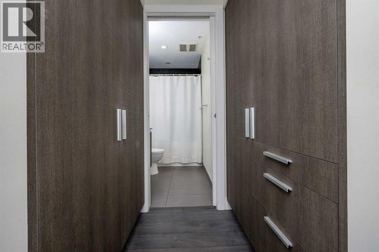
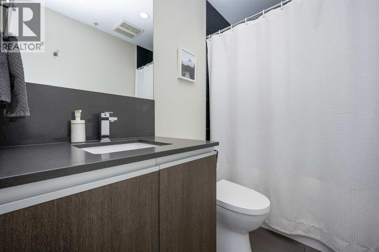
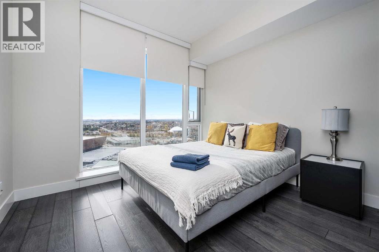
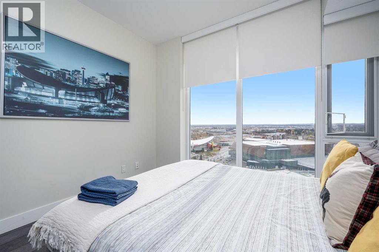
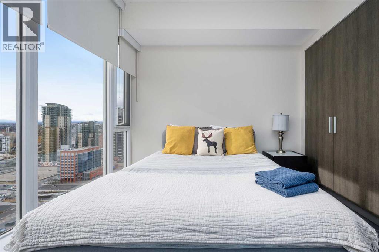
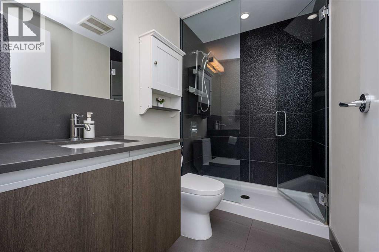
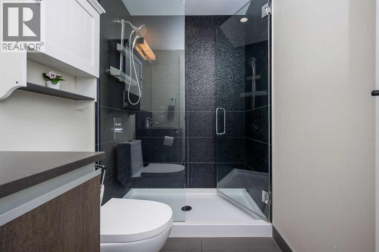
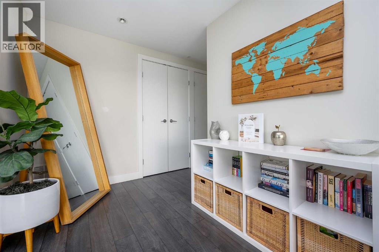
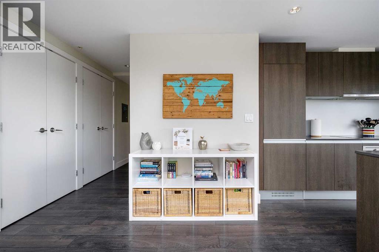
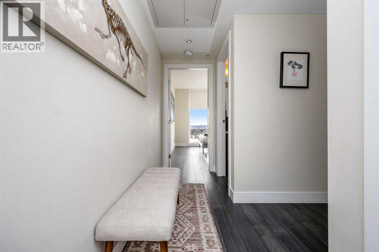
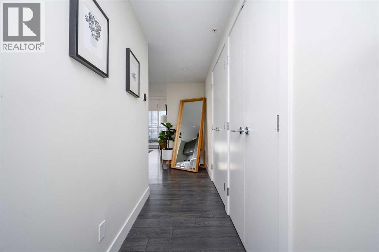
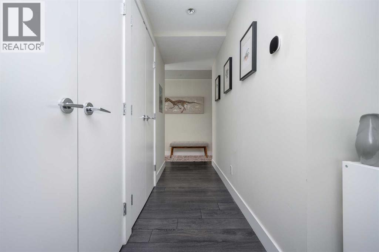
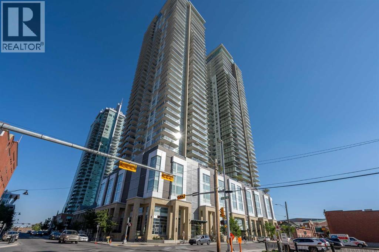
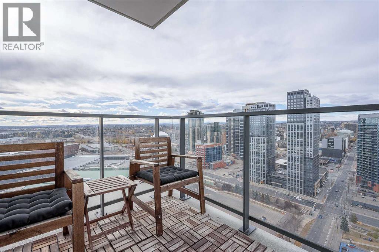
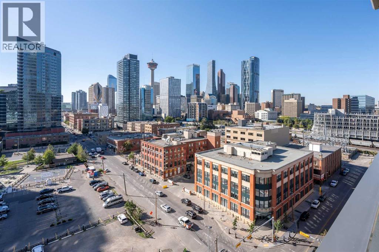
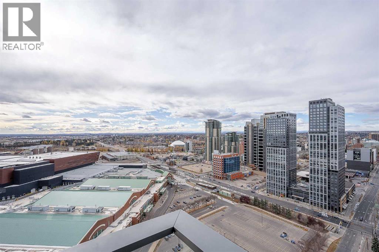
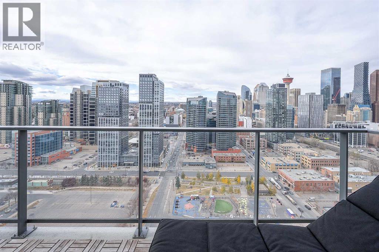
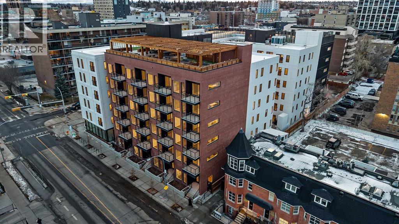
Welcome to The Guardian, one of Calgary’s most recognizable residential towers, ideally located in the heart of the Beltline just steps from Stampede Park. Offered by the original owner, this spacious 26th-floor corner unit features 2 bedrooms, 2 bathrooms and 923 sq. ft. of living space, surrounded by floor-to-ceiling windows and expansive city views. The bright open-concept kitchen, dining and living area features dark cabinetry, quartz countertops, a large island and updated dishwasher (September 2026). The living area and second bedroom overlook the Saddledome and Stampede grounds with incredible views of the Stampede fireworks, while the primary bedroom and private balcony look toward the Calgary Tower and downtown skyline. The primary features built-in closet storage and a private ensuite with tub/shower, with the second bedroom and full bathroom located toward the front of the unit. Additional features include central A/C, in-suite laundry with updated stacked washer/dryer (August 2026), separate assigned storage locker and a separately titled heated underground tandem parking stall on P2 with room for two vehicles. Furniture, décor and small household items may also be negotiated into the sale. Residents enjoy concierge and security services, fitness centre, residents’ lounge, garden terrace, and bike storage, all within walking distance of the Saddledome, Stampede Park, East Village, 17th Avenue, restaurants, shopping, transit and river pathways. An excellent investment opportunity, the property is currently leased for $2,650/month through January 31, 2027, with the tenants potentially interested in extending. A buyer may take possession earlier by assuming the existing tenancy, with vacant possession available following lease expiry. (id:68037)
Building
- Property type
- Condo
- Structure
- Apartment
- Storeys
- 44
- Year built
- 2016
- Living area
- 923 sq ft
- Bedrooms above / below grade
- 2 / 0
- Construction
- Poured concrete
- Exterior
- Concrete, Brick
- Flooring
- Tile, Vinyl Plank
Interior
- Heating
- Forced air
- Cooling
- Central air conditioning
- Appliances
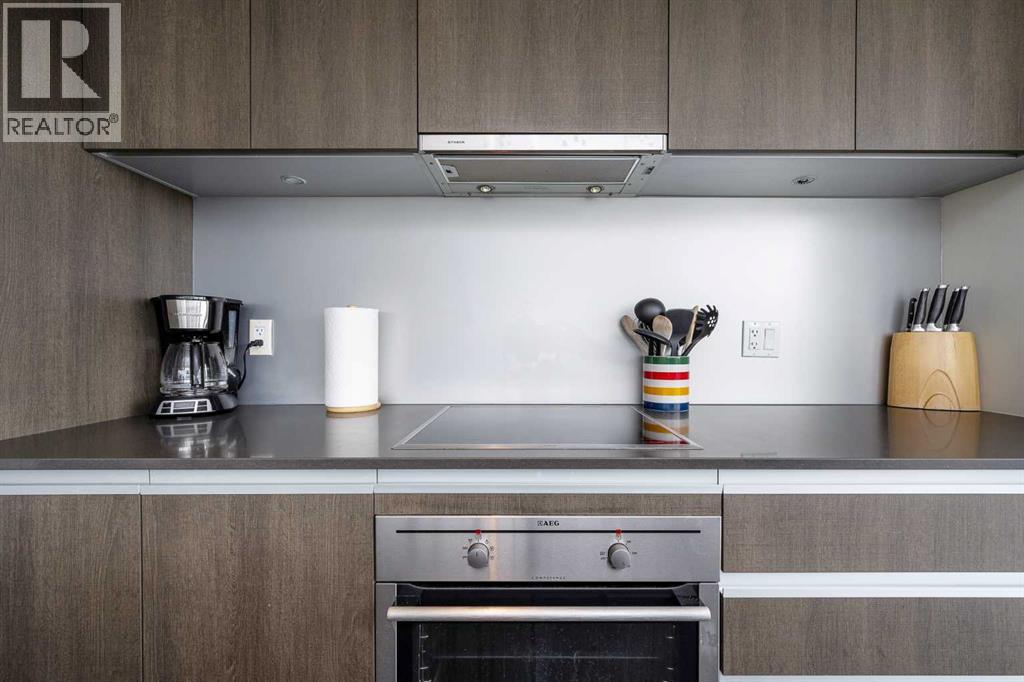
- Refrigerator, Dishwasher, Oven, Microwave, Freezer, Garburator, Hood Fan, Window Coverings, Washer/Dryer Stack-Up, Cooktop - Induction
- Building features
- Exercise Centre, Party Room
Land & parking
- Lot features
- Parking
- Parking
- Garage, Underground, Tandem, Heated Garage
- Parking spaces
- 2
Costs & community
- Condo fee
- $890 / month
- Fee includes
- Common Area Maintenance, Property Management, Ground Maintenance, Heat, Water, Insurance, Condominium Amenities, Reserve Fund Contributions, Sewer
- Property taxes
- $3,628 (2026)
- Ownership
- Condo/Strata
- Zoning
- DC (pre 1P2007)
- Community
- Beltline
- Community features
- Pets Allowed With Restrictions
- Days on market
- 71
Rooms
| Room | Level | Size |
|---|---|---|
| Bedroom | Main level | 13.08 Ft x 10.33 Ft |
| 3pc Bathroom | Main level | 4.92 Ft x 7.67 Ft |
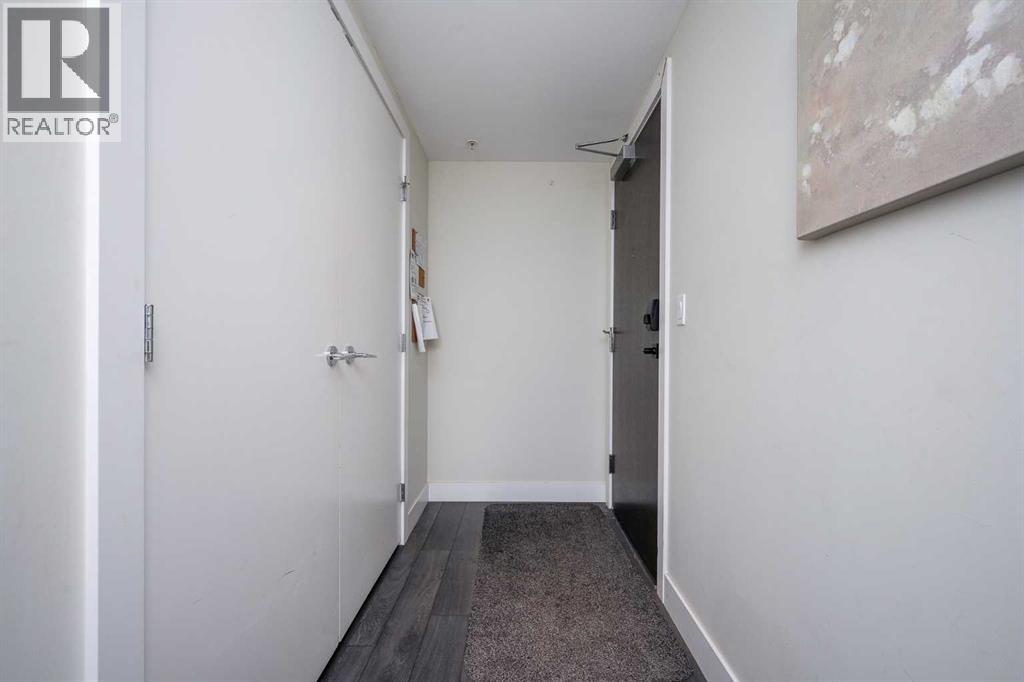
| Foyer | Main level | 7.75 Ft x 4.00 Ft |
| Kitchen | Main level | 17.75 Ft x 8.92 Ft |
| Dining room | Main level | 4.67 Ft x 11.92 Ft |
| Living room | Main level | 13.08 Ft x 11.92 Ft |
| Primary Bedroom | Main level | 11.08 Ft x 16.00 Ft |
| 4pc Bathroom | Main level | 4.83 Ft x 7.67 Ft |
Mortgage calculator
- Down payment
- Mortgage insurance (CMHC)
- Total mortgage
- Property tax
- $302 / mo
- Condo fee
- $890 / mo
- Estimated monthly total
Estimate only, based on Canadian semi-annual compounding. Your rate and payment depend on your lender. Ask us for a mortgage broker referral.
More homes for sale in Beltline
View all homes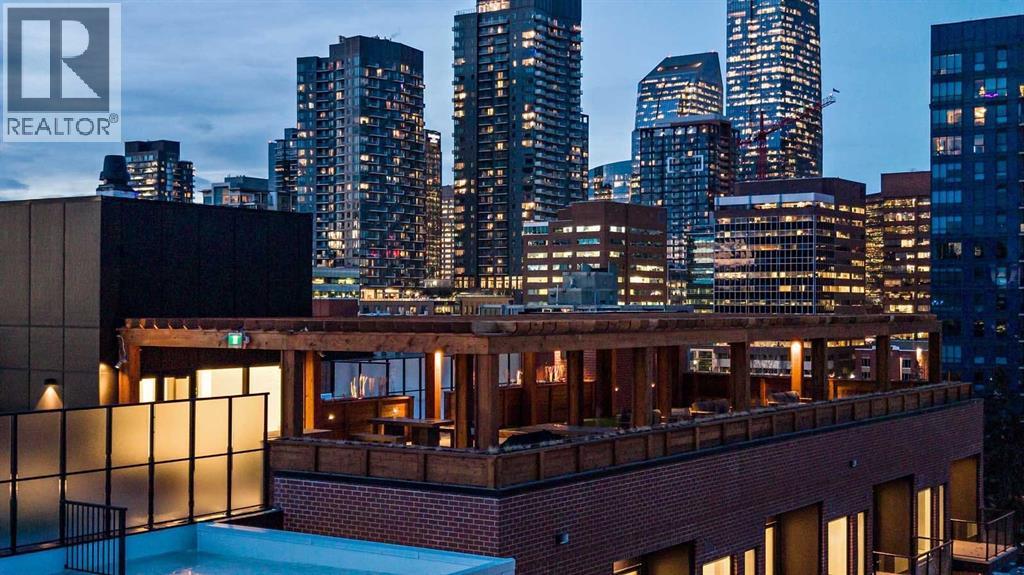
The trademarks REALTOR®, REALTORS®, and the REALTOR® logo are controlled by The Canadian Real Estate Association (CREA) and identify real estate professionals who are members of CREA. The trademarks MLS®, Multiple Listing Service® and the associated logos are owned by CREA and identify the quality of services provided by real estate professionals who are members of CREA. Listing data supplied by Calgary Real Estate Board; deemed reliable but not guaranteed. Powered by REALTOR.ca.