
About this home
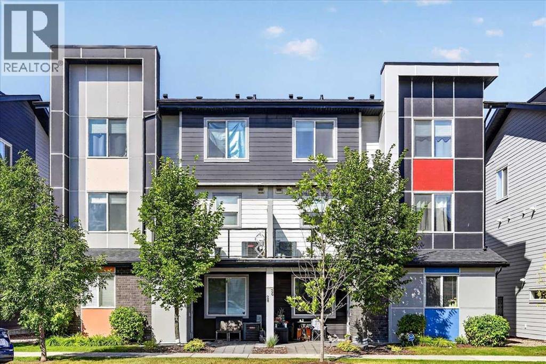
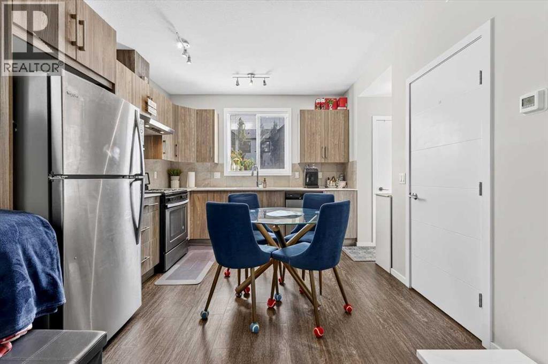
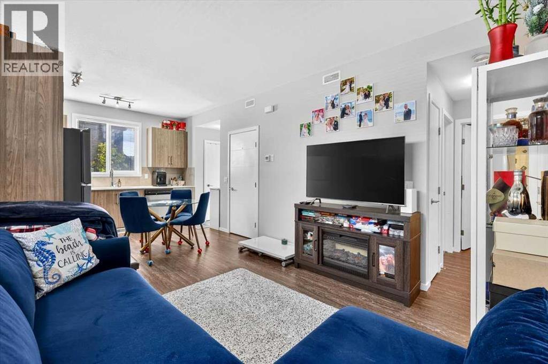
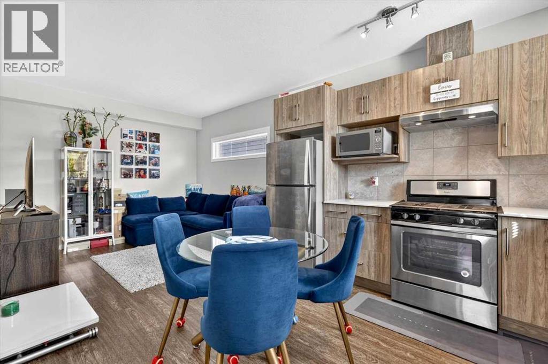
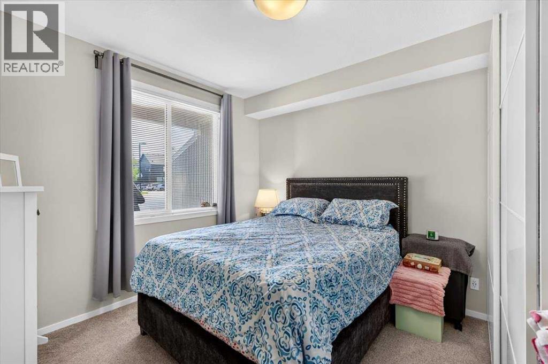
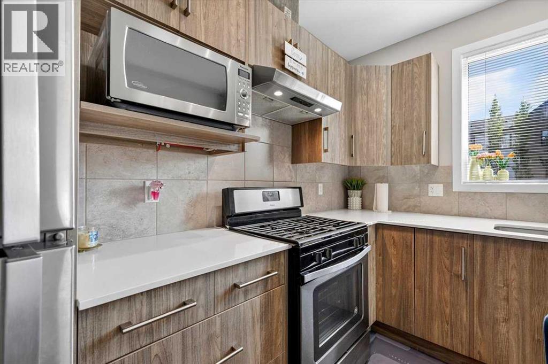
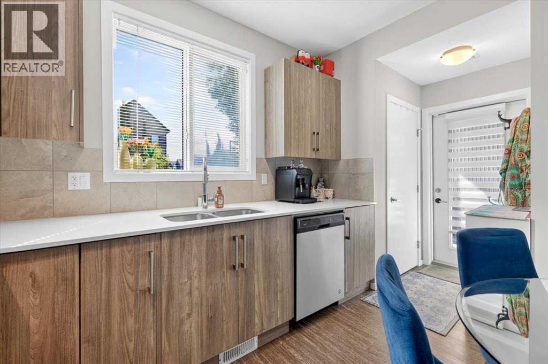
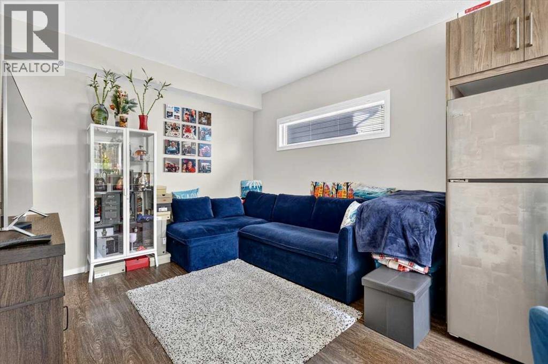
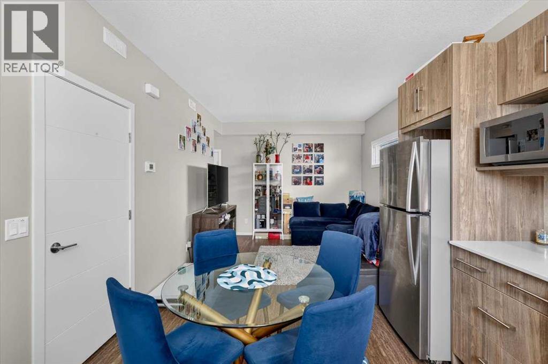
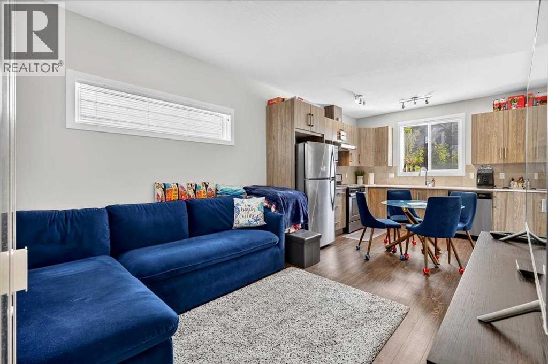
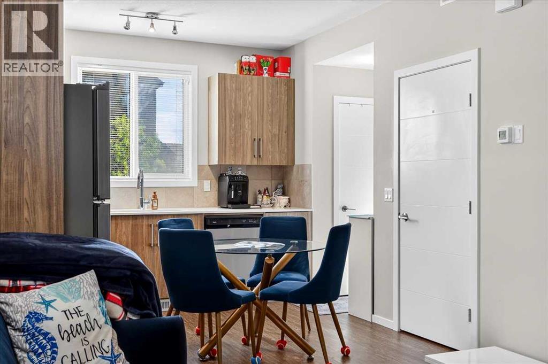
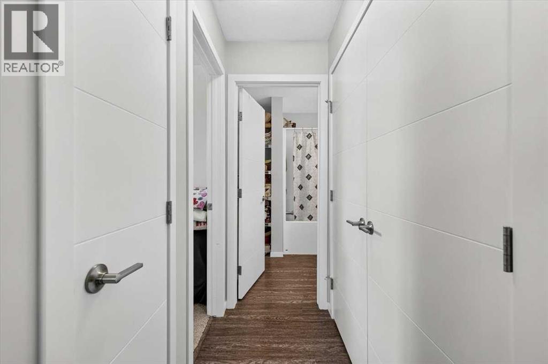
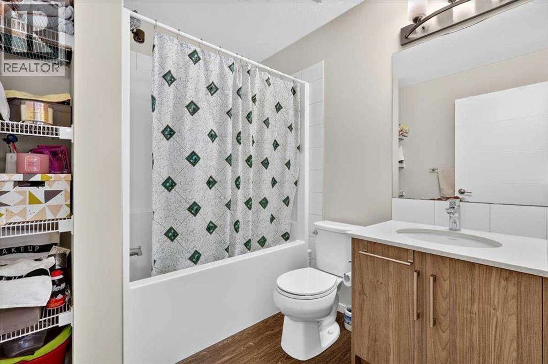
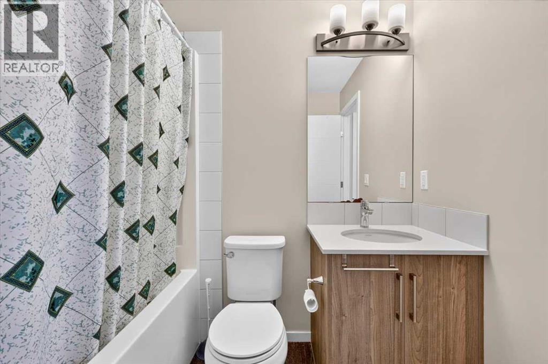
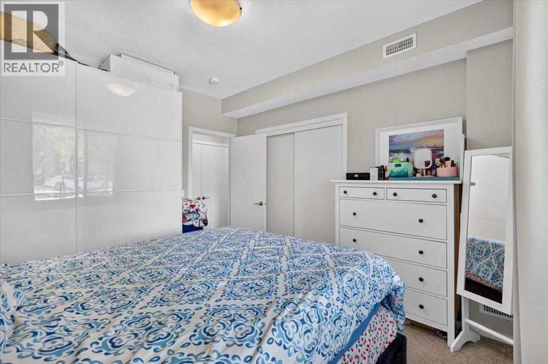
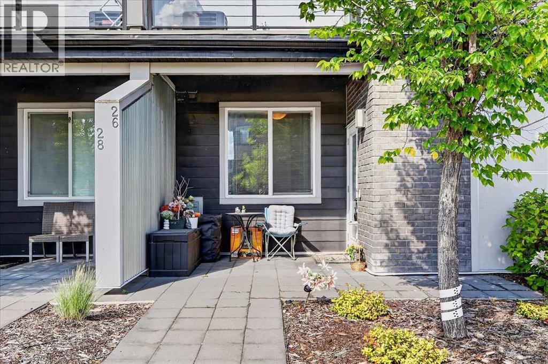
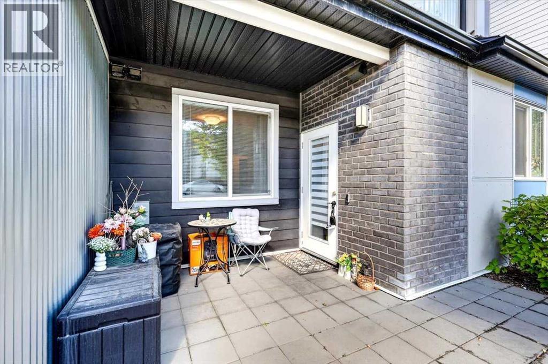
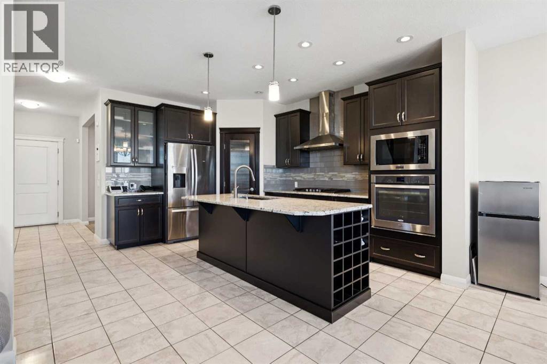
Looking for an affordable way to own your own home without taking on the maintenance and expense of a larger property? This well-designed one-bedroom condo in Granite by Jayman offers an excellent opportunity for first-time buyers, investors, or downsizers looking for value, comfort, and a low-maintenance lifestyle in Calgary’s growing Redstone community.The single-level layout makes everyday living easy, with an open-concept design connecting the kitchen, eating area, and living room. The kitchen delivers excellent value with upgraded quartz countertops, stainless steel appliances, and a gas stove. The living room provides a comfortable space to relax or entertain, while the efficient floor plan makes excellent use of every square foot.The spacious bedroom offers a comfortable private retreat, complemented by a full bathroom and convenient in-suite laundry with washer and dryer included. Central air conditioning provides added comfort during Calgary’s hot summer months, while the assigned parking stall adds everyday convenience.One of the benefits of choosing Granite is the community lifestyle. Jayman designed the complex around a 20,000 sq. ft. central greenspace featuring a playground and communal firepit, creating additional outdoor space for residents to enjoy without the work of maintaining it yourself. Granite was also designed around a maintenance-free lifestyle, allowing you to spend more time enjoying your home and less time looking after it. Redstone adds even more value with parks, pathways, playgrounds, shopping, restaurants, and nearby services, including a future No Frills and Shoppers Drug Mart across the street from the complex as well as easy access to Stoney Trail, Deerfoot Trail, Calgary International Airport, CrossIron Mills, and major employment areas. The community also offers convenient access to recreation facilities including the Genesis Centre, Don Hartman Sportsplex, and nearby YMCA facilities.Whether you’re ready to stop renting, lo oking for an affordable investment property, or want to simplify your lifestyle, this Granite condo offers a smart combination of affordability, functionality, low-maintenance living, and community amenities. It’s a home that makes sense for today while giving you an opportunity to build toward your future. (id:68037)
Building
- Property type
- Townhouse
- Structure
- Row / Townhouse
- Storeys
- 1
- Year built
- 2018
- Living area
- 550 sq ft
- Bedrooms above / below grade
- 1 / 0
- Basement
- None
- Foundation
- Poured Concrete
- Construction
- Wood frame
- Exterior
- Vinyl siding
- Flooring
- Laminate, Carpeted
Interior
- Heating
- Forced air, Natural gas
- Cooling
- Central air conditioning
- Appliances
- Refrigerator, Range - Gas, Dishwasher, Hood Fan, Washer & Dryer
Land & parking
- Fencing
- Not fenced
- Parking spaces
- 1
Costs & community
- Condo fee
- $203 / month
- Fee includes
- Common Area Maintenance, Property Management, Ground Maintenance, Insurance, Condominium Amenities, Parking, Reserve Fund Contributions
- Property taxes
- $1,765 (2026)
- Ownership
- Condo/Strata
- Zoning
- M-1
- Community
- Redstone
- Community features
- Pets Allowed With Restrictions
- Days on market
- 74
Rooms
| Room | Level | Size |
|---|---|---|
| Eat in kitchen | Main level | 10.83 Ft x 11.33 Ft |
| Living room | Main level | 10.67 Ft x 10.83 Ft |
| Primary Bedroom | Main level | 11.08 Ft x 12.00 Ft |
| 4pc Bathroom | Main level | 6.75 Ft x 7.25 Ft |
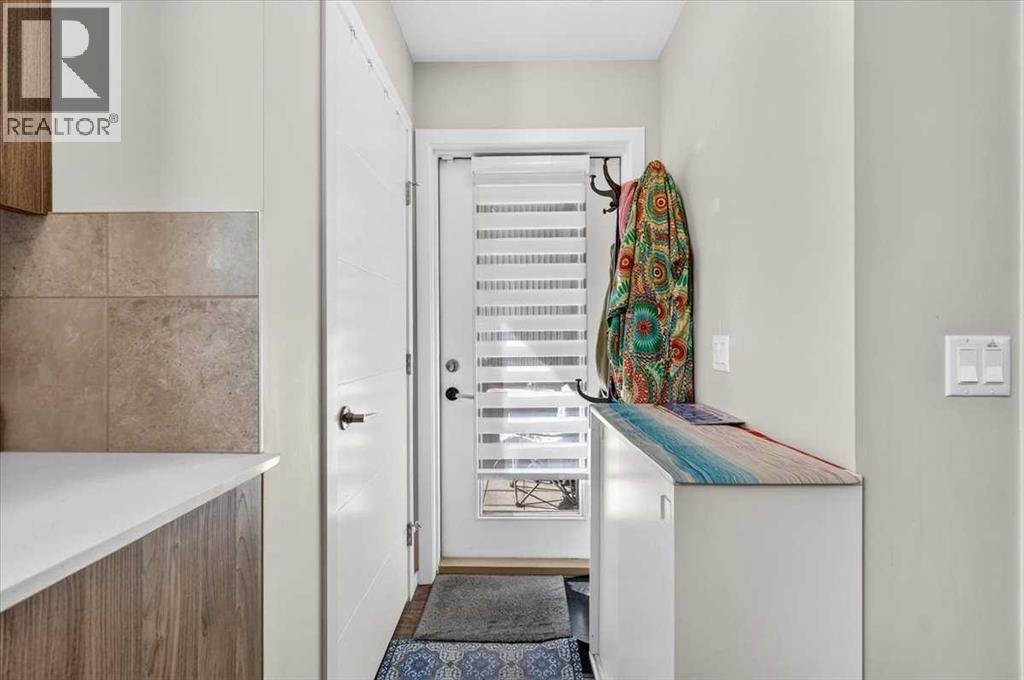
| Foyer | Main level | 3.67 Ft x 3.92 Ft |
| Laundry room | Main level | 3.33 Ft x 9.67 Ft |
Mortgage calculator
- Down payment
- Mortgage insurance (CMHC)
- Total mortgage
- Property tax
- $147 / mo
- Condo fee
- $203 / mo
- Estimated monthly total
Estimate only, based on Canadian semi-annual compounding. Your rate and payment depend on your lender. Ask us for a mortgage broker referral.
More homes for sale in Redstone
View all homes
The trademarks REALTOR®, REALTORS®, and the REALTOR® logo are controlled by The Canadian Real Estate Association (CREA) and identify real estate professionals who are members of CREA. The trademarks MLS®, Multiple Listing Service® and the associated logos are owned by CREA and identify the quality of services provided by real estate professionals who are members of CREA. Listing data supplied by Calgary Real Estate Board; deemed reliable but not guaranteed. Powered by REALTOR.ca.