


About this home
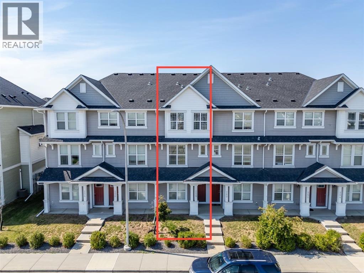
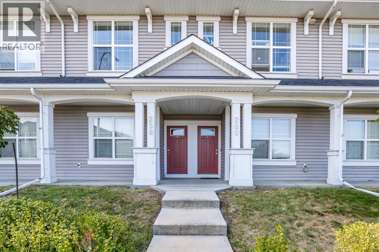
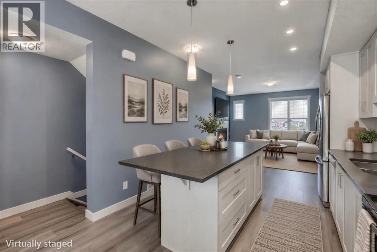
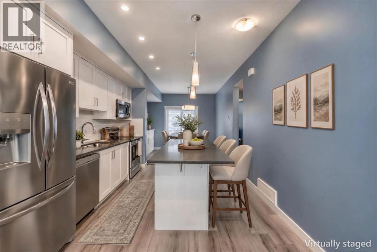
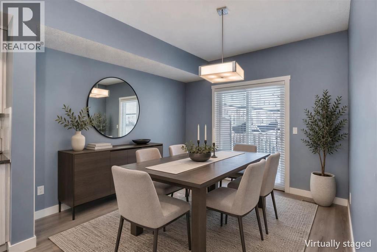
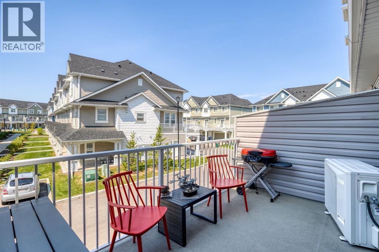
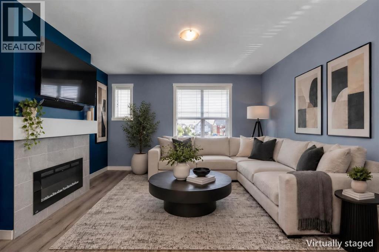
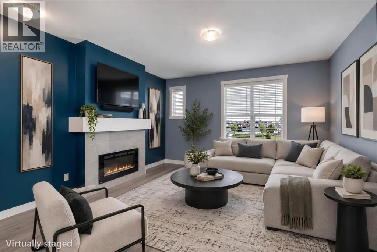
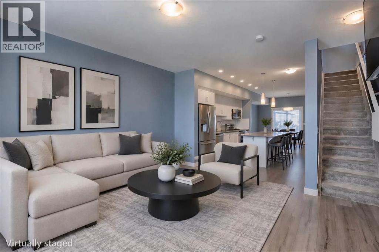
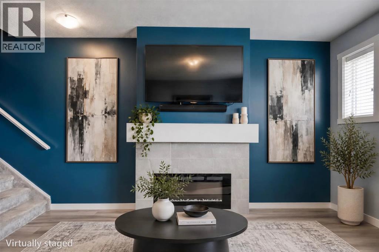
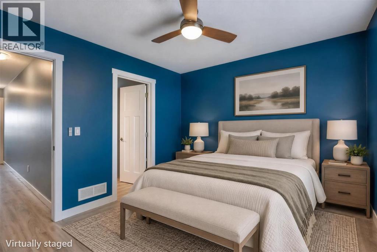
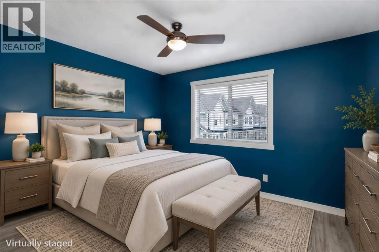
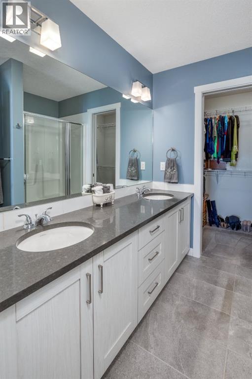
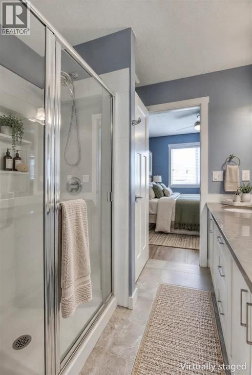
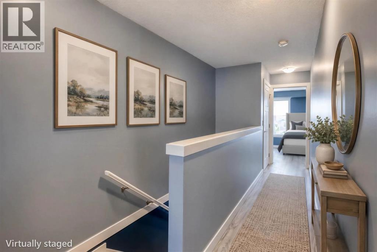
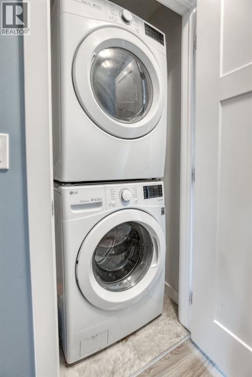
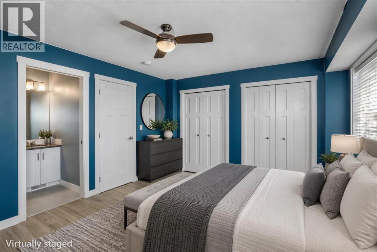
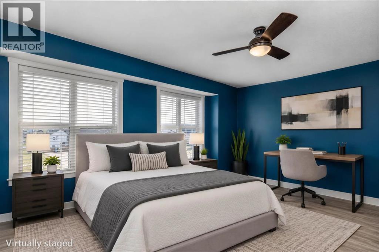
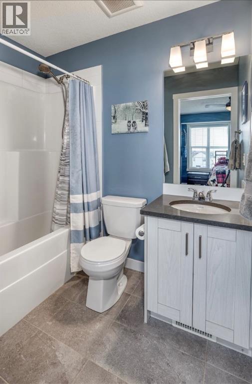
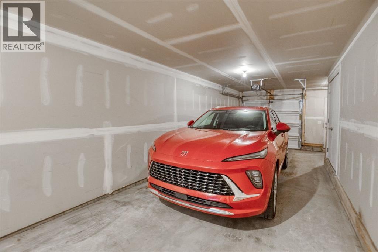
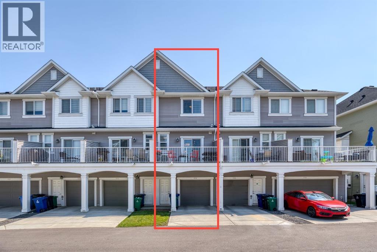
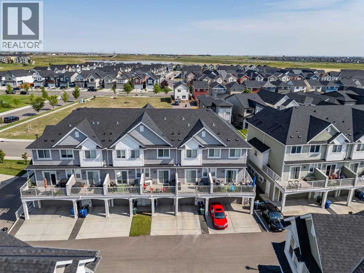
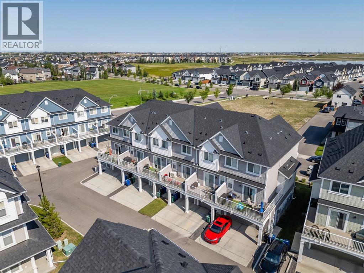
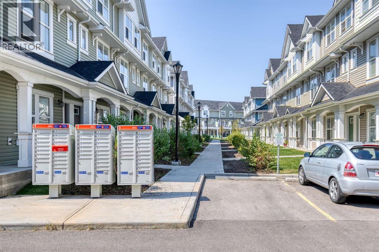
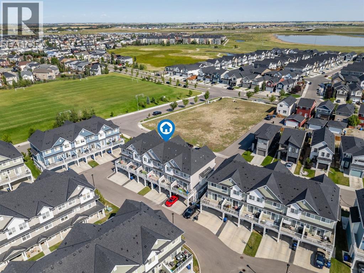
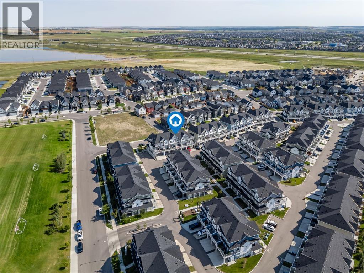
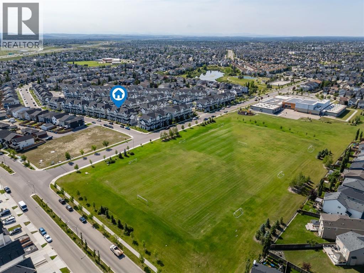
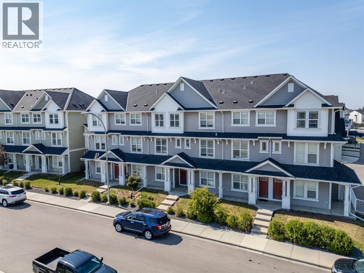
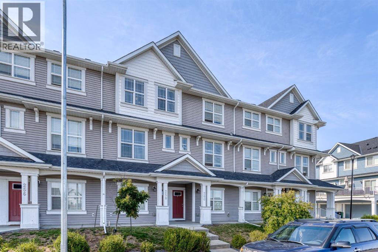
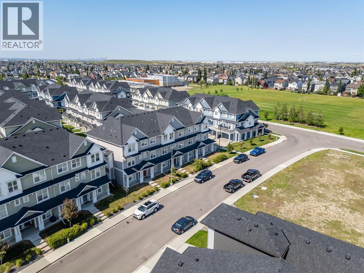
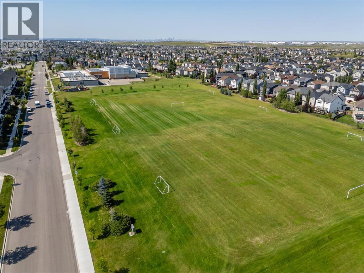
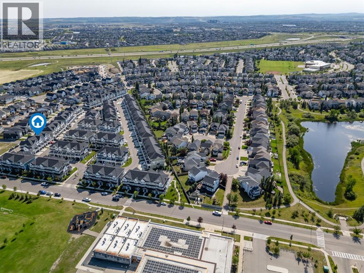
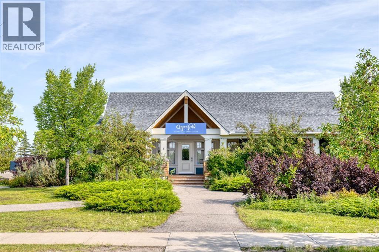
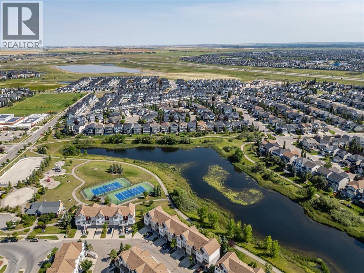
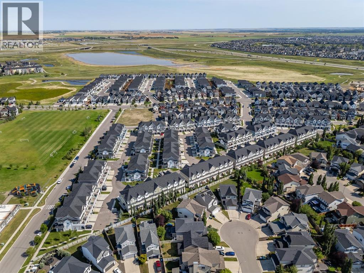
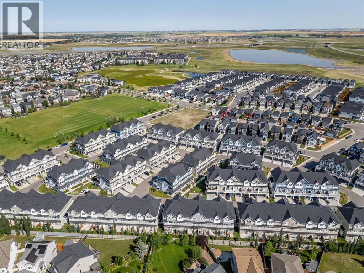
Your next home could offer more than you think! Enjoy the space and privacy of two generous primary suites, each with its own private 4-piece ensuite, plus the convenience of an attached garage—all at a competitive price. Located in Copperstone at Copperfield, this move-in ready townhouse features a bright, open-concept main floor with a quartz kitchen, stainless steel appliances, a contemporary electric fireplace and access to a private balcony. You’ll also appreciate central A/C, convenient upper-level laundry and a tandem attached garage with parking for two vehicles. Recent updates include LVP flooring, a new hot water tank and a water softener. Parks, pathways, Copperfield School and shopping are nearby, with easy access to Stoney Trail and Deerfoot Trail. With so many desirable features and quick possession available, you could be settling into your new home before the holidays! (id:68037)
Building
- Property type
- Townhouse
- Structure
- Row / Townhouse
- Storeys
- 3
- Year built
- 2019
- Living area
- 1,245 sq ft
- Bedrooms above / below grade
- 2 / 0
- Half baths
- 1
- Basement
- None
- Foundation
- Slab
- Construction
- Wood frame
- Exterior
- Vinyl siding
- Flooring
- Tile, Carpeted, Vinyl Plank
Interior
- Heating
- Forced air, Natural gas
- Cooling
- Central air conditioning
- Fireplaces
- 1
- Appliances
- Refrigerator, Water softener, Dishwasher, Stove, Microwave Range Hood Combo, Window Coverings, Garage door opener
Land & parking
- Lot features
- Parking
- Fencing
- Not fenced
- Parking
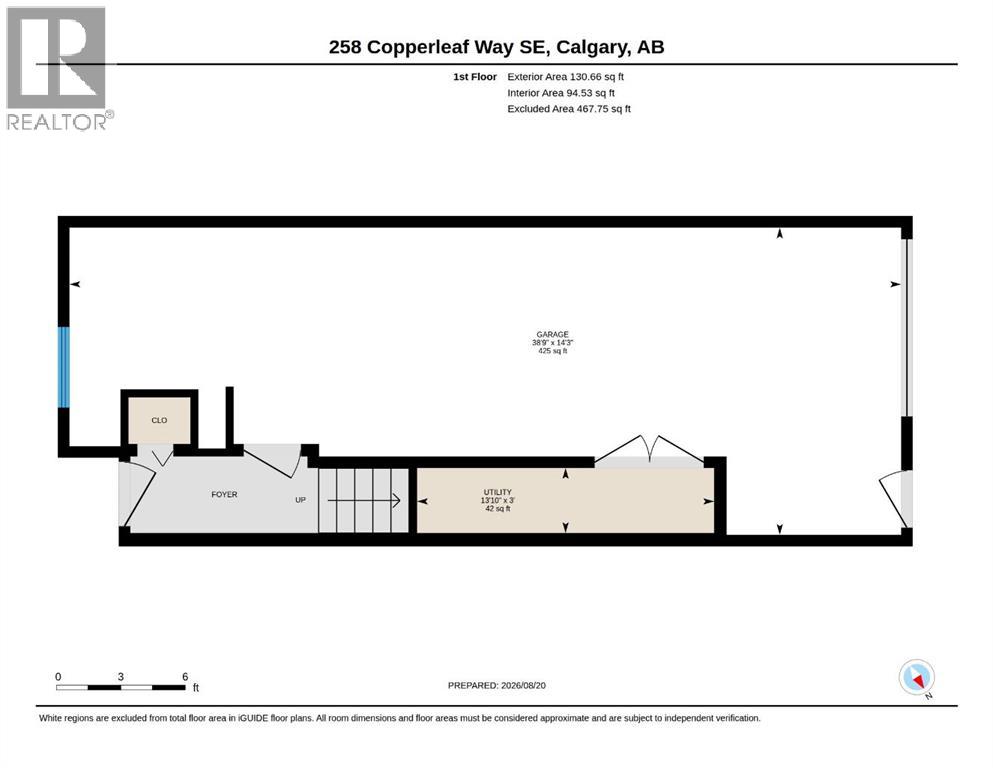
- Attached Garage, Tandem
- Parking spaces
- 3
Costs & community
- Condo fee
- $248 / month
- Fee includes
- Common Area Maintenance, Property Management, Insurance, Reserve Fund Contributions
- Property taxes
- $2,979 (2026)
- Ownership
- Condo/Strata
- Zoning
- M-G b55
- Community
- Copperfield
- Community features
- Pets Allowed
- Days on market
- 17
Rooms
| Room | Level | Size |
|---|---|---|
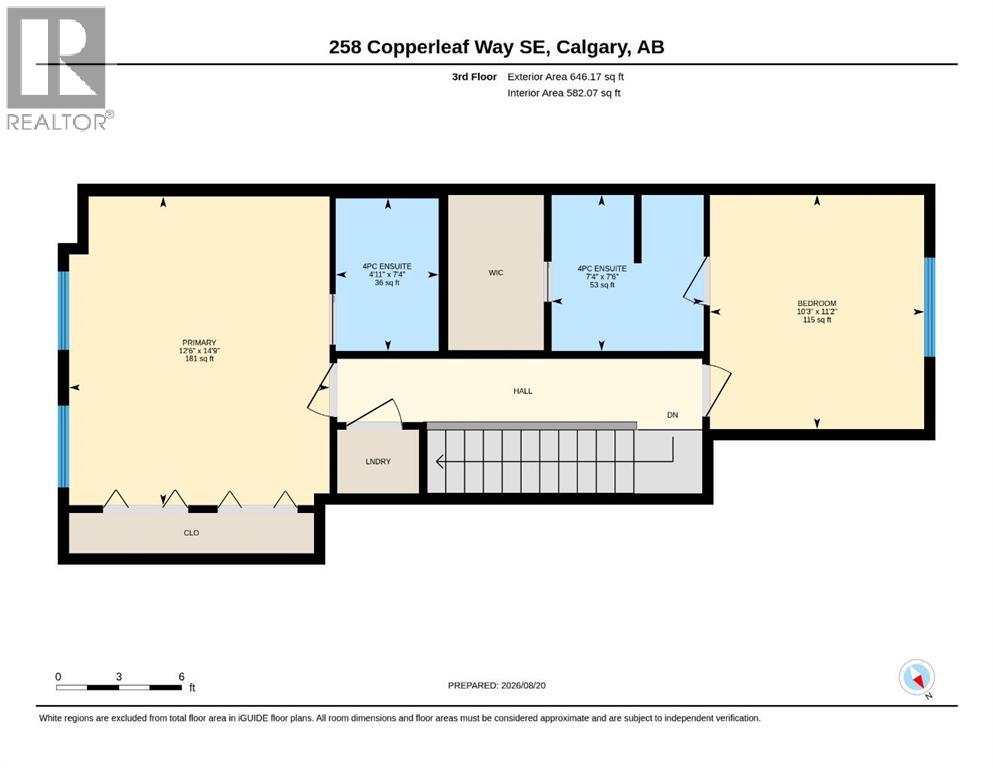
| 4pc Bathroom | Third level | 7.33 Ft x 7.50 Ft |
| 4pc Bathroom | Third level | 4.92 Ft x 7.33 Ft |
| Bedroom | Third level | 10.25 Ft x 11.17 Ft |
| Primary Bedroom | Third level | 12.50 Ft x 14.75 Ft |
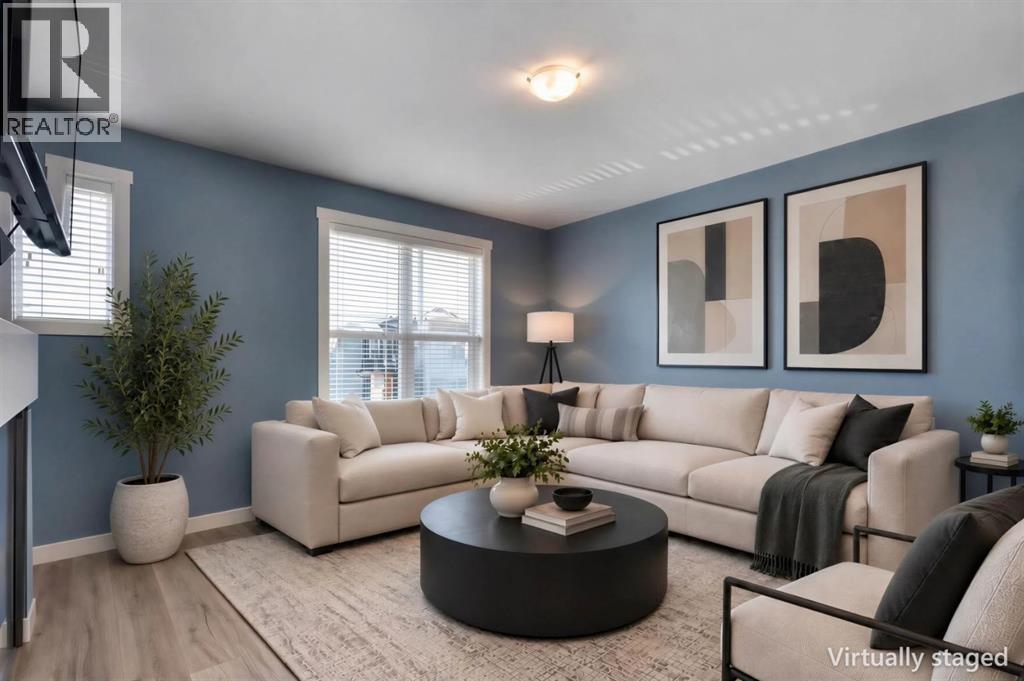
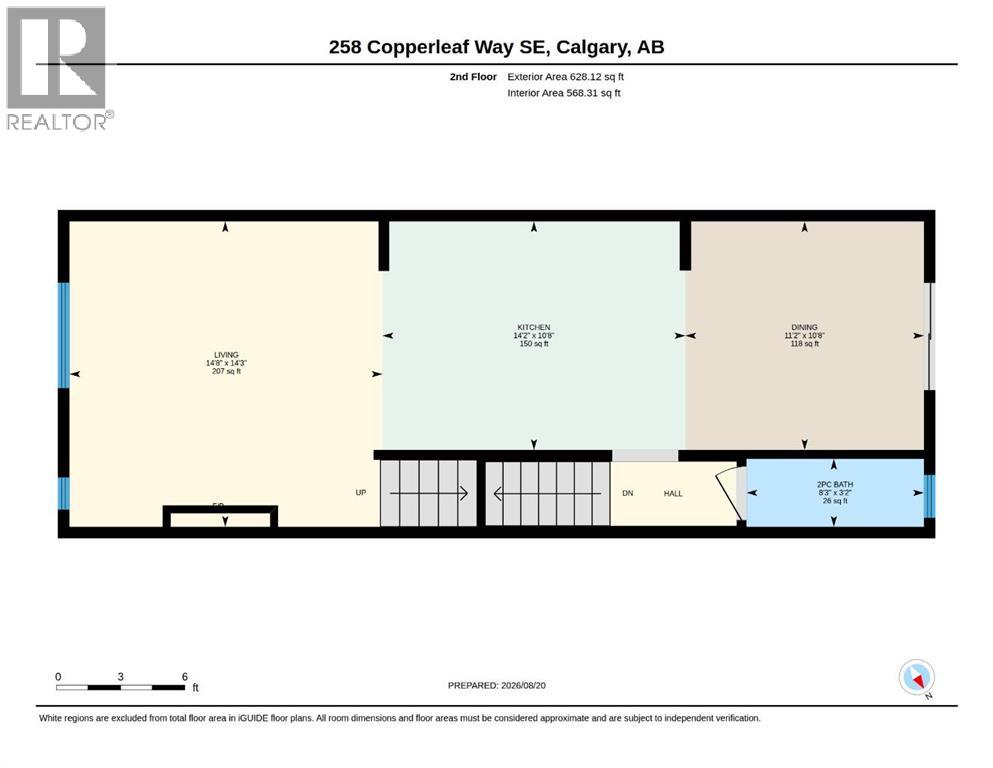
| Living room | Second level | 14.67 Ft x 14.25 Ft |
| Kitchen | Second level | 14.17 Ft x 10.67 Ft |
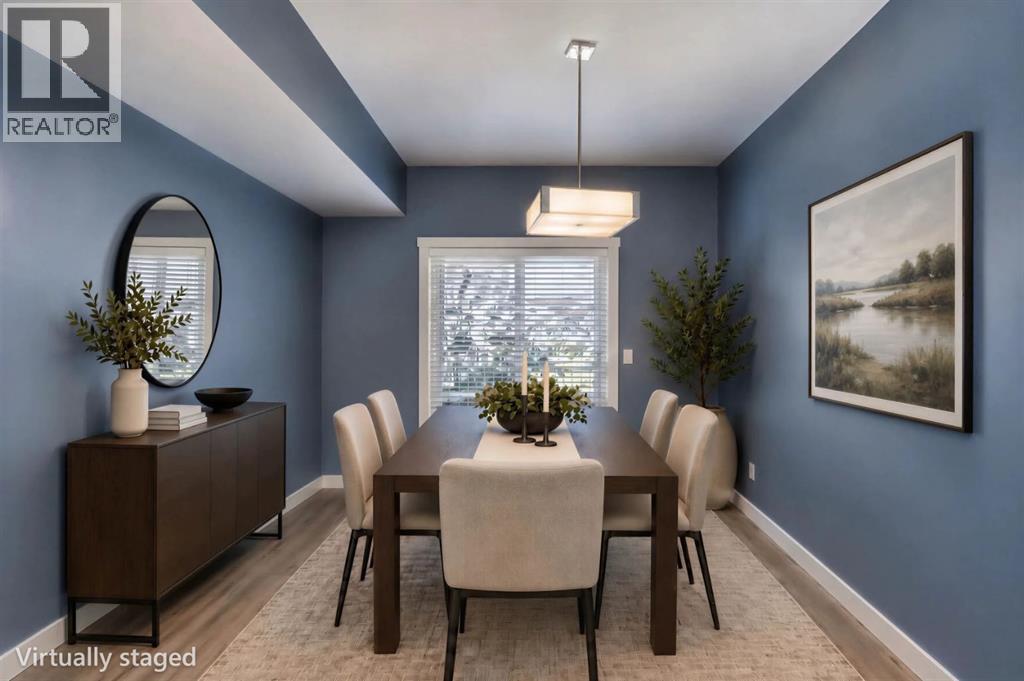
| Dining room | Second level | 11.17 Ft x 10.67 Ft |
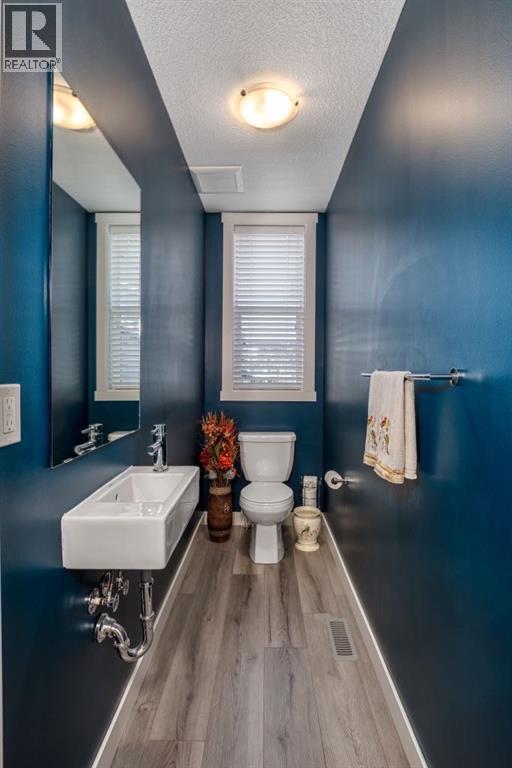
| 2pc Bathroom | Second level | 3.17 Ft x 8.25 Ft |
| Storage | Main level | 13.08 Ft x 3.00 Ft |
Mortgage calculator
- Down payment
- Mortgage insurance (CMHC)
- Total mortgage
- Property tax
- $248 / mo
- Condo fee
- $248 / mo
- Estimated monthly total
Estimate only, based on Canadian semi-annual compounding. Your rate and payment depend on your lender. Ask us for a mortgage broker referral.
The trademarks REALTOR®, REALTORS®, and the REALTOR® logo are controlled by The Canadian Real Estate Association (CREA) and identify real estate professionals who are members of CREA. The trademarks MLS®, Multiple Listing Service® and the associated logos are owned by CREA and identify the quality of services provided by real estate professionals who are members of CREA. Listing data supplied by Calgary Real Estate Board; deemed reliable but not guaranteed. Powered by REALTOR.ca.