

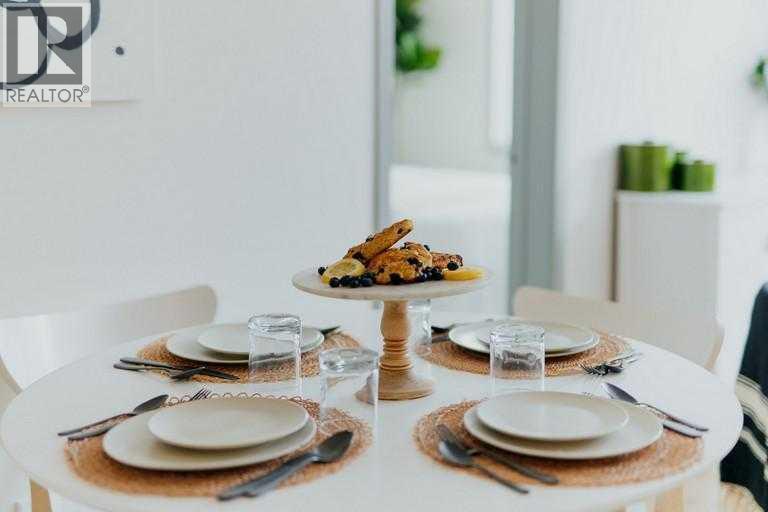
About this home
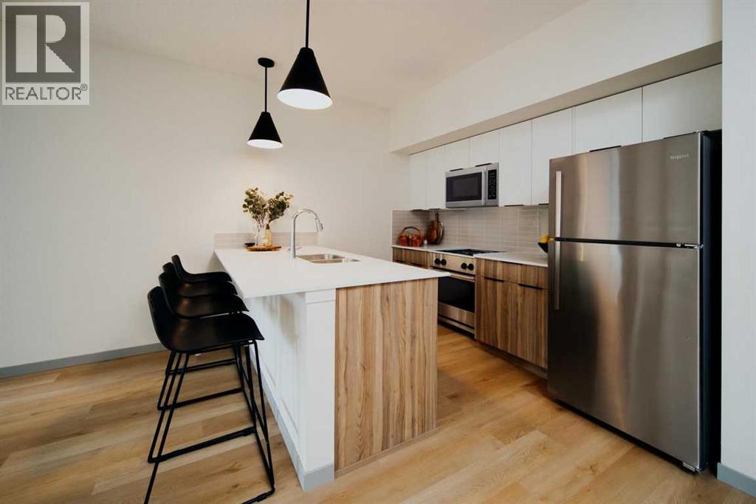
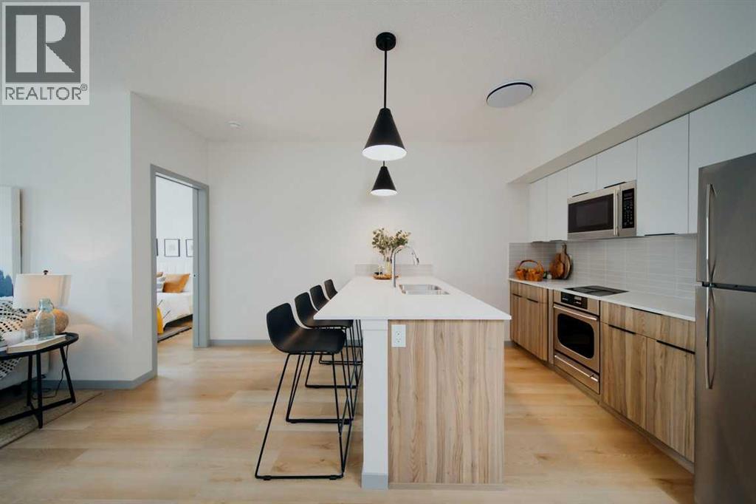
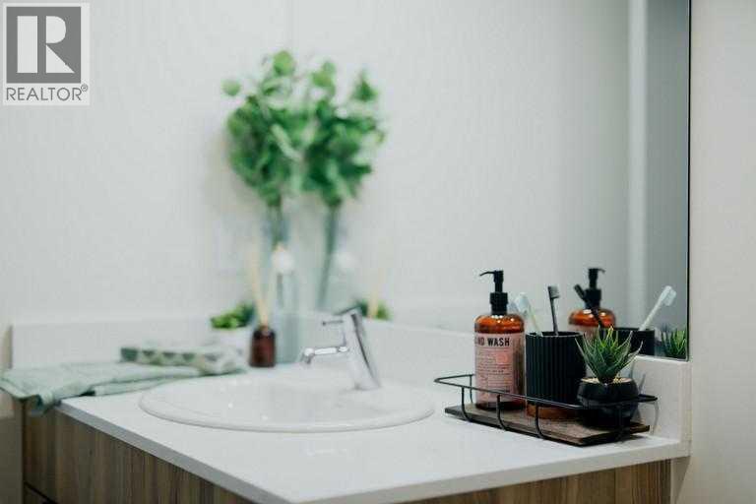
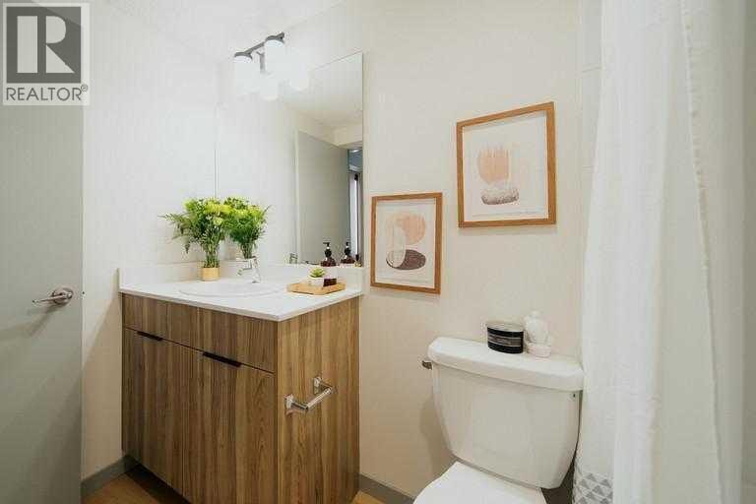
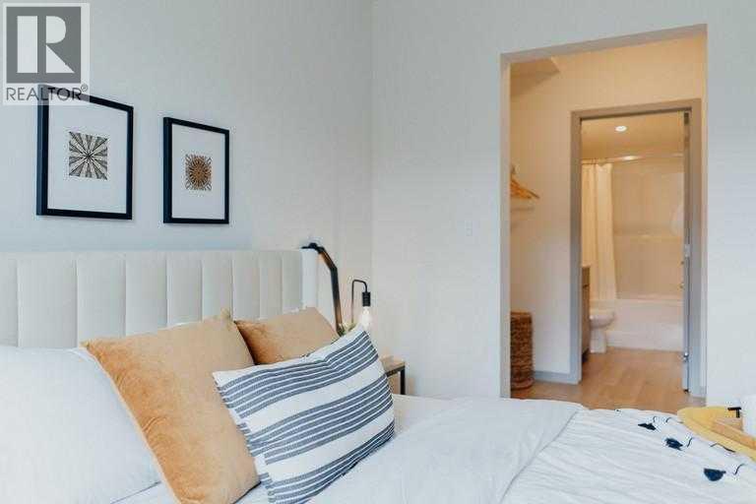
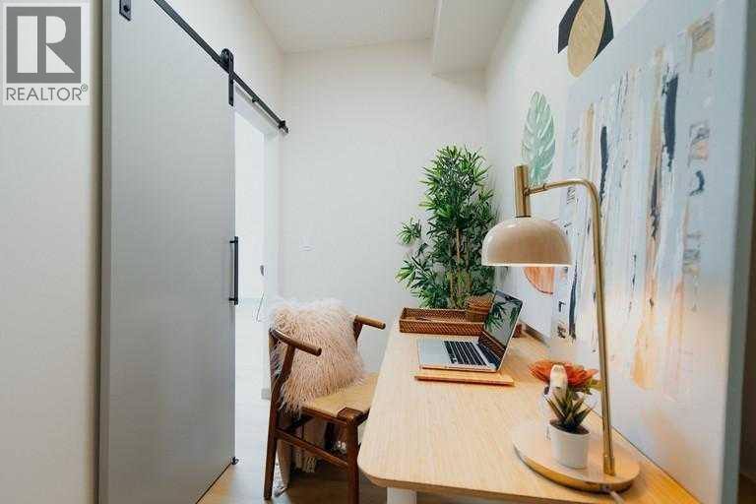
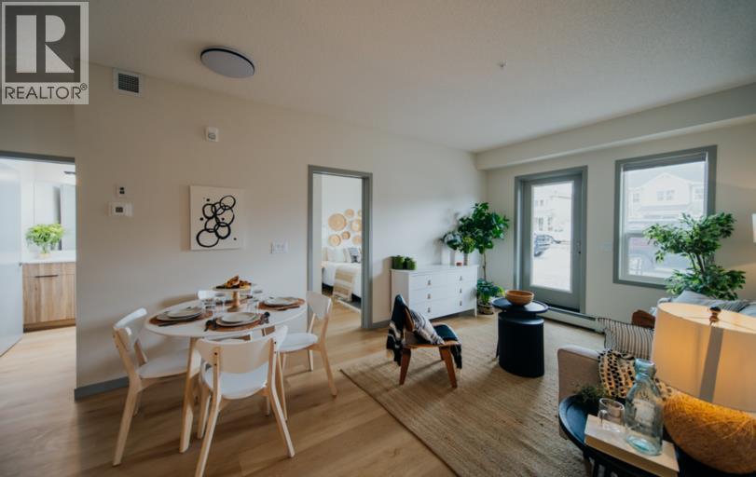
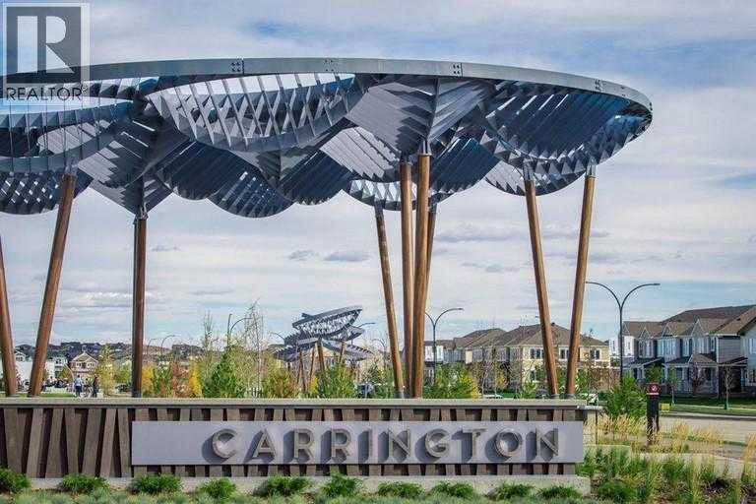
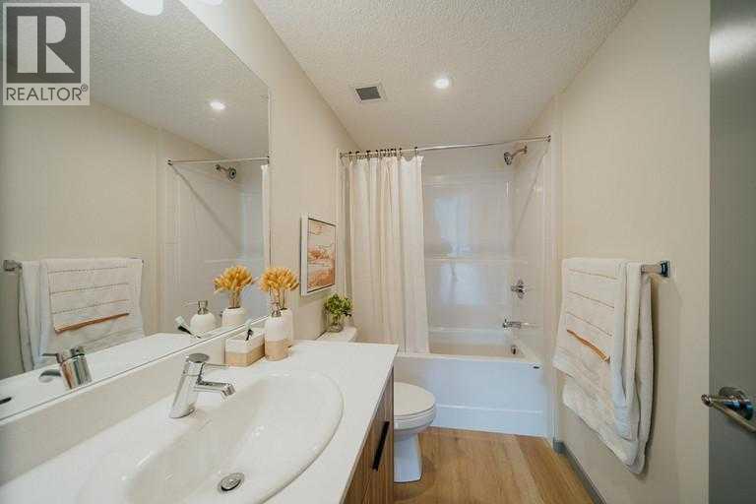
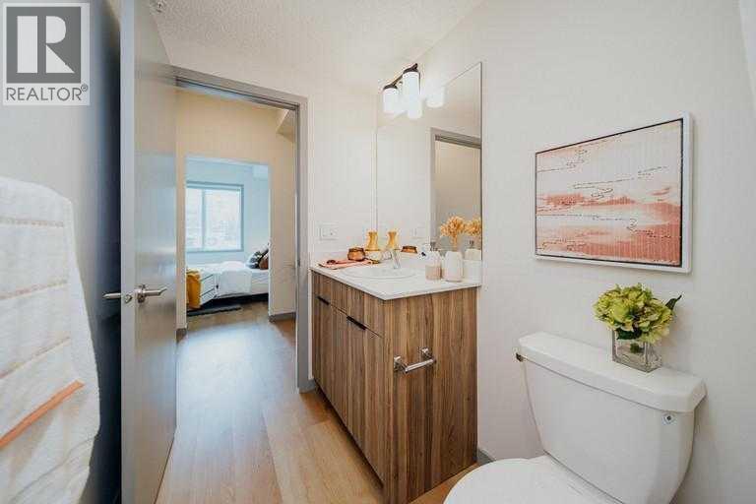
Jovie is more than a place to live. It’s a community built around convenience, safety, comfort, and quality of life. Whether you’re a busy professional, a growing family, a single parent, or living solo, Jovie has everything you need and more. Enjoy modern apartment living with thoughtfully designed suites featuring stainless steel appliances, quartz countertops, luxury vinyl plank flooring, in-suite laundry, air conditioning, and secure parcel delivery. Residents have access to exceptional amenities including a social lounge with complimentary Wi-Fi, business centre, BBQ stations, pet spa, private dog run, bicycle storage, secure lockers, elevators, and wheelchair-accessible common areas. Ideally located near public transit, parks, schools, and everyday conveniences, you’ll also enjoy exclusive discounts at the Shops at Carrington Green. Cats and dogs (up to 40 lbs) are welcome, making it easy for your whole family to feel at home. (id:68037)
Building
- Property type
- Other
- Living area
- 853 sq ft
- Bedrooms above / below grade
- 2 / 0
- Flooring
- Vinyl Plank
Interior
- Appliances
- Refrigerator, Stove, Microwave Range Hood Combo
- Building features
- Recreation Centre, Party Room
Land & parking
- Lot features
- See remarks, Other, PVC window, Level
- Parking
- Street
Costs & community
- Community
- Carrington
- Days on market
- 126
Rooms
| Room | Level | Size |
|---|---|---|
| Bedroom | Main level | 10.00 M x 8.00 M |
| 4pc Bathroom | Main level | .00 M x .00 M |
| Bedroom | Main level | 9.00 M x 10.00 M |
The trademarks REALTOR®, REALTORS®, and the REALTOR® logo are controlled by The Canadian Real Estate Association (CREA) and identify real estate professionals who are members of CREA. The trademarks MLS®, Multiple Listing Service® and the associated logos are owned by CREA and identify the quality of services provided by real estate professionals who are members of CREA. Listing data supplied by Calgary Real Estate Board; deemed reliable but not guaranteed. Powered by REALTOR.ca.