
About this home
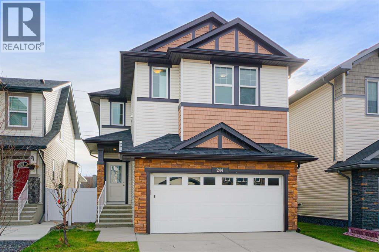
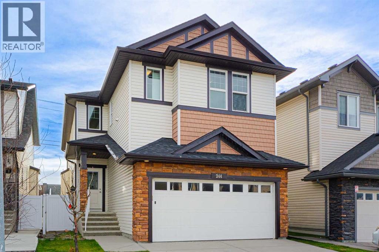
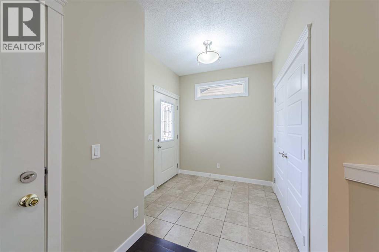
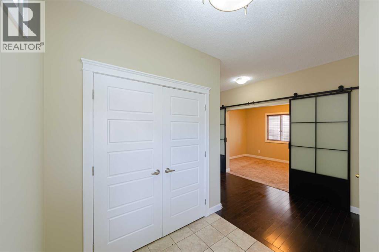
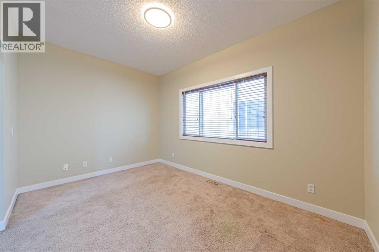
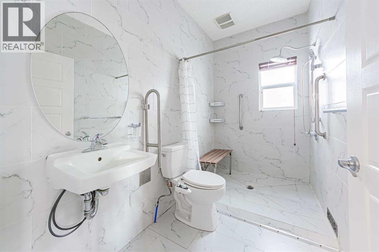
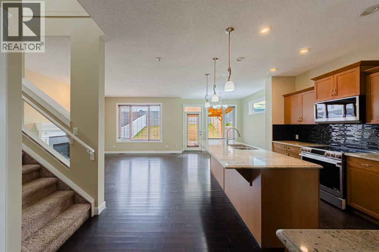
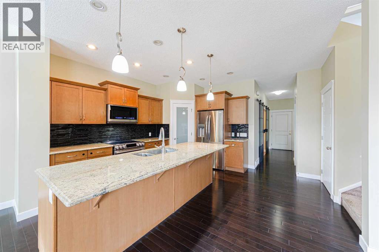
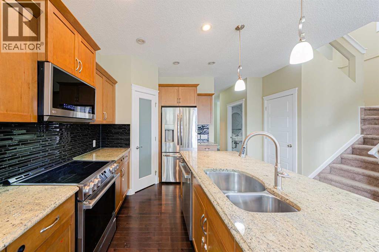
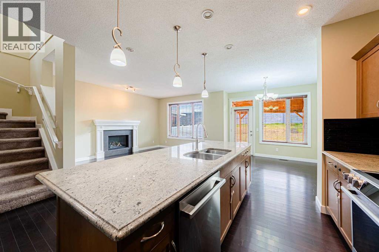
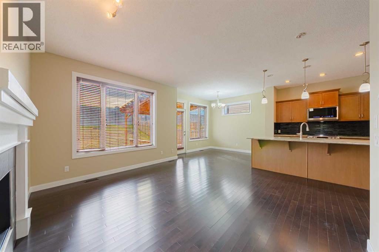
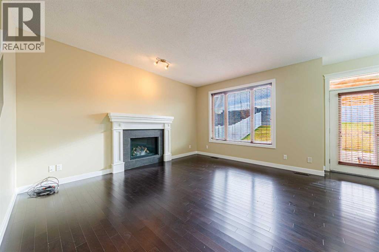
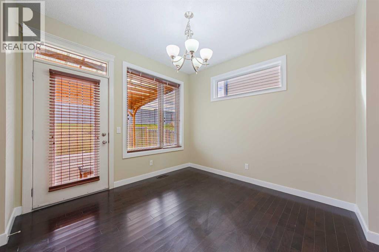
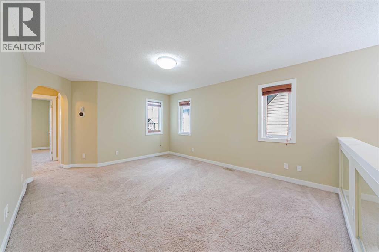
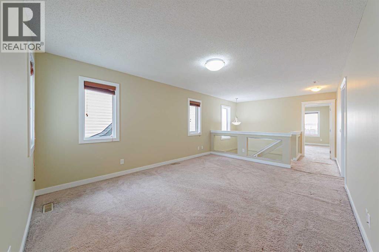
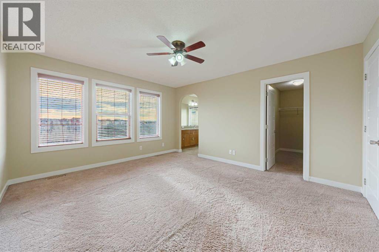
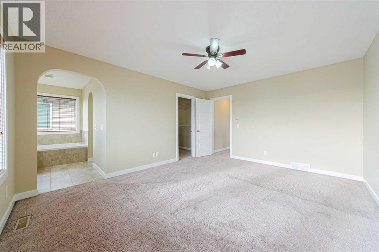
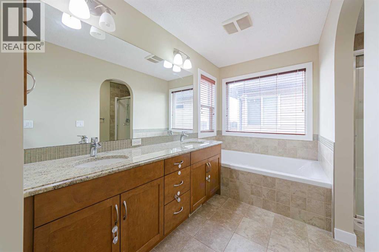
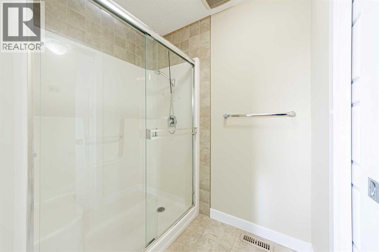
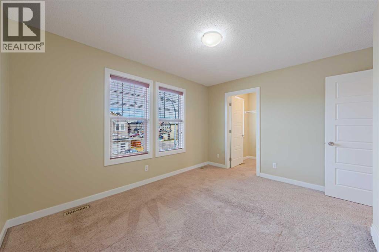
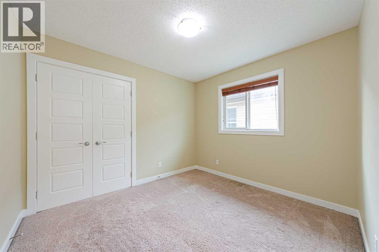
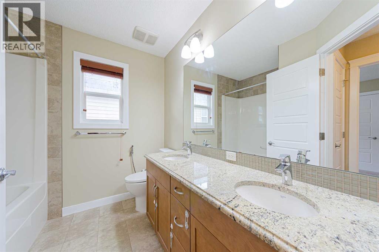
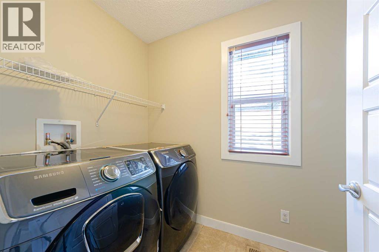
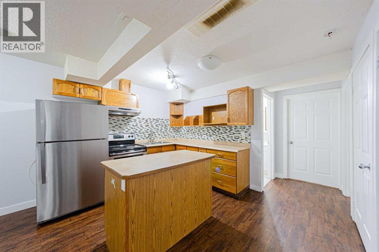
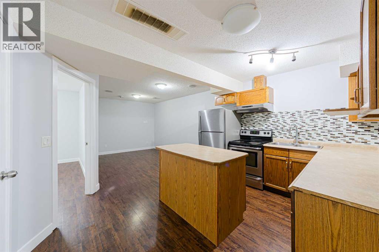
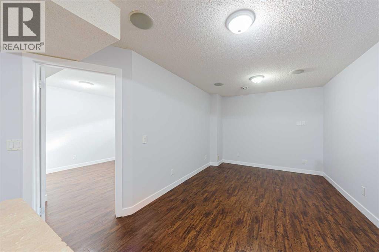
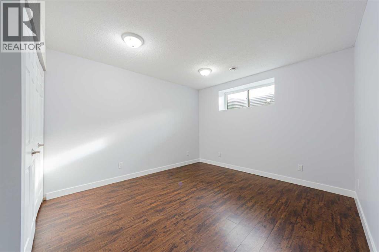
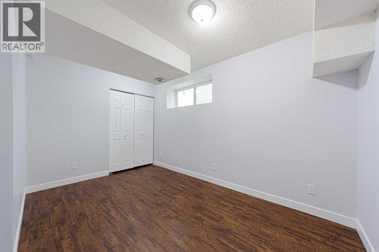
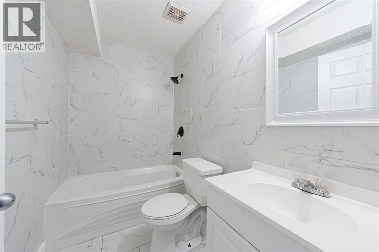
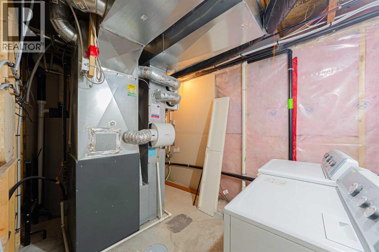
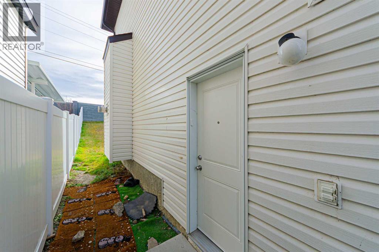
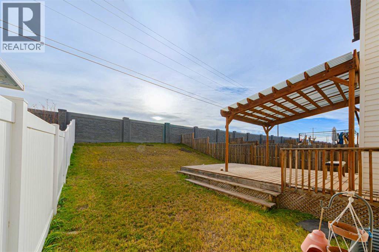
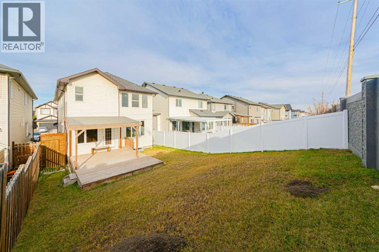
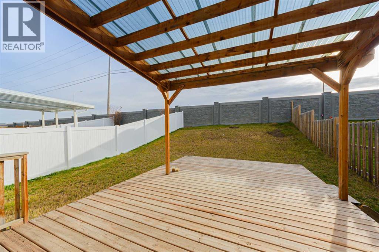
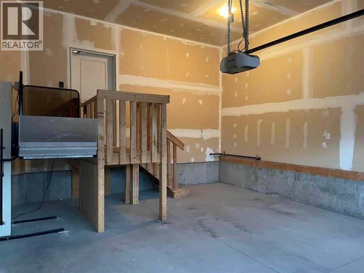
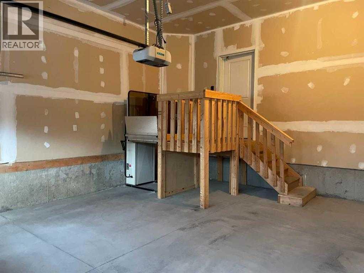
Open house saturday November 7,2026 between 12pm -3pm.Welcome to this beautiful, bright, and exceptionally well maintained home in the desirable community of Skyview.Plenty of room for the FAMILY in this Fully finished. This home has accessibility features, porch lift premium mobility in the garage adding value of $10k-$15k. The main floor has a den which can be used as an office or bedroom, mobility access full bath with standing shower, a family room with fireplace, the Kitchen has Granite counters, All the space you need for cooking, a large island, and pantry for storage. There’s a great dining area with window looking onto the backyard. The back door opens to a covered deck easy to maintain backyard. Upstairs there are 4 bedrooms, a Bonus Room, with laundry also on this level. The primary bedroom has a large walk in closet and a 5 piece ensuite. There is also a 4 piece main bath on this level. As you go back down to the main floor notice the glass inserts on the railings. The basement is illegal suited with the 5th and 6th bedrooms, kitchen and living area, 4 piece bath and separate laundry. Skyview Ranch is a welcoming family neighborhood with Schools, Shopping, Restaurants, easy access to both Deerfoot Trail and Stoney Trail. Come view this property Today and Live here Tomorrow. (id:68037)
Building
- Property type
- Detached
- Structure
- House
- Storeys
- 2
- Year built
- 2013
- Living area
- 2,269 sq ft
- Bedrooms above / below grade
- 4 / 2
- Basement
- Finished, Full, Separate entrance, Suite
- Foundation
- Poured Concrete
- Construction
- Wood frame
- Exterior
- Stone, Vinyl siding
- Flooring
- Hardwood, Carpeted, Ceramic Tile
Interior
- Heating
- Forced air
- Cooling
- None
- Fireplaces
- 1
- Appliances
- Washer, Refrigerator, Dishwasher, Stove, Dryer, Microwave Range Hood Combo, Hood Fan, Window Coverings, Garage door opener, Washer & Dryer
Land & parking
- Lot size
- 4,508 sq ft
- Lot dimensions
- 419.00
- Frontage
- 10.39 meters
- Lot features
- Elevator, No neighbours behind
- Fencing
- Fence
- Parking
- Attached Garage
- Parking spaces
- 4
Costs & community
- Property taxes
- $5,186 (2026)
- Ownership
- Freehold
- Zoning
- R-1N
- Community
- Skyview Ranch
- Days on market
- 14
Rooms
| Room | Level | Size |
|---|---|---|
| Family room | Main level | 13.42 Ft x 15.08 Ft |
| Primary Bedroom | Upper Level | 12.67 Ft x 15.17 Ft |
| Living room | Main level | 9.17 Ft x 13.67 Ft |
| Bedroom | Upper Level | 10.08 Ft x 12.50 Ft |
| Kitchen | Main level | 9.00 Ft x 14.17 Ft |
| Bedroom | Upper Level | 9.75 Ft x 10.25 Ft |
| Dining room | Main level | 9.00 Ft x 10.83 Ft |
| Bedroom | Upper Level | 9.92 Ft x 10.25 Ft |
| Other | Main level | 6.75 Ft x 7.58 Ft |
| Bonus Room | Upper Level | 12.42 Ft x 16.00 Ft |
| Laundry room | Upper Level | 5.00 Ft x 8.58 Ft |
| Living room/Dining room | Basement | 9.92 Ft x 15.75 Ft |
| Kitchen | Basement | 7.92 Ft x 10.17 Ft |
| Bedroom | Basement | 11.33 Ft x 11.67 Ft |
| 3pc Bathroom | Main level | 5.17 Ft x 9.33 Ft |
| Bedroom | Basement | 8.58 Ft x 13.25 Ft |
| 5pc Bathroom | Upper Level | 10.08 Ft x 11.25 Ft |
| 4pc Bathroom | Upper Level | 7.92 Ft x 8.75 Ft |
| 4pc Bathroom | Basement | 4.92 Ft x 8.17 Ft |
Mortgage calculator
- Down payment
- Mortgage insurance (CMHC)
- Total mortgage
- Property tax
- $432 / mo
- Estimated monthly total
Estimate only, based on Canadian semi-annual compounding. Your rate and payment depend on your lender. Ask us for a mortgage broker referral.
The trademarks REALTOR®, REALTORS®, and the REALTOR® logo are controlled by The Canadian Real Estate Association (CREA) and identify real estate professionals who are members of CREA. The trademarks MLS®, Multiple Listing Service® and the associated logos are owned by CREA and identify the quality of services provided by real estate professionals who are members of CREA. Listing data supplied by Calgary Real Estate Board; deemed reliable but not guaranteed. Powered by REALTOR.ca.