
About this home
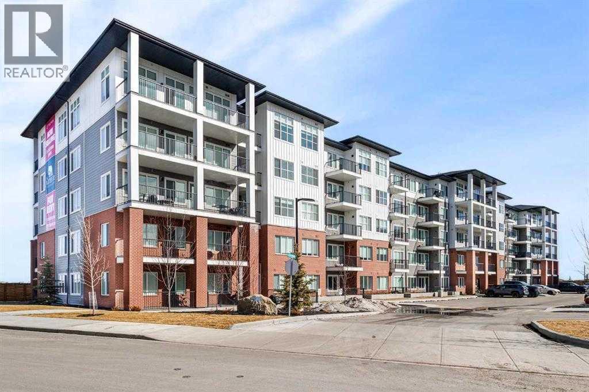
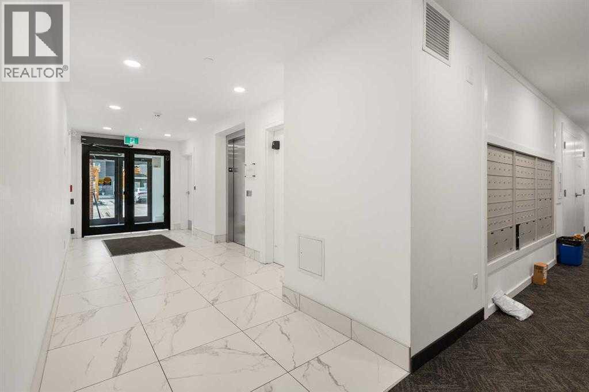
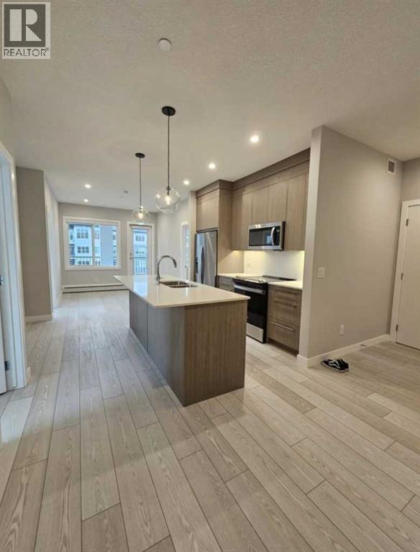
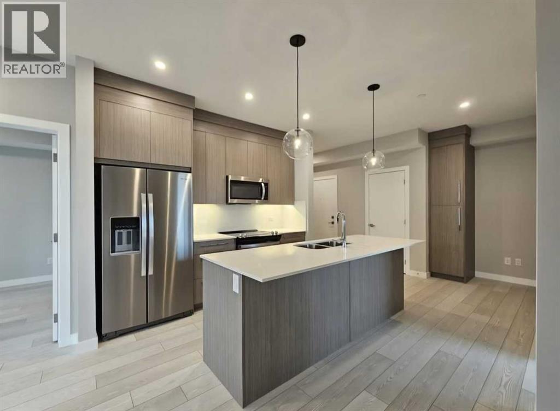
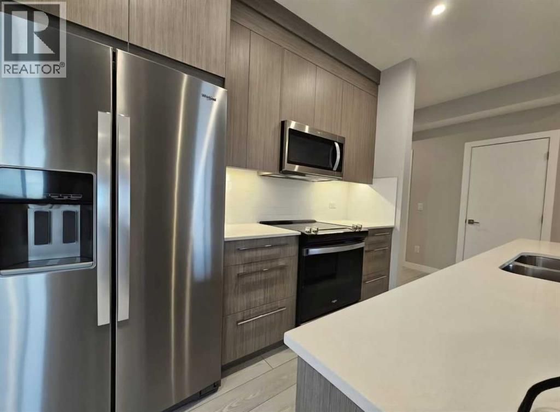
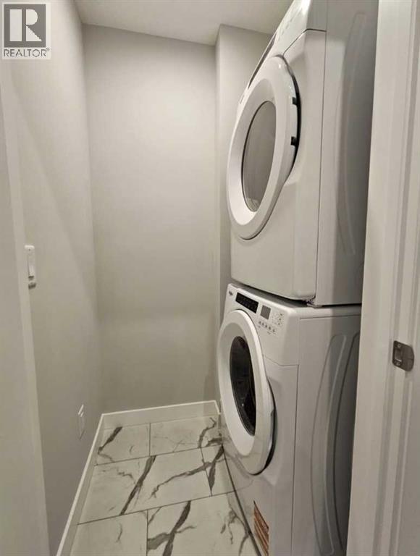
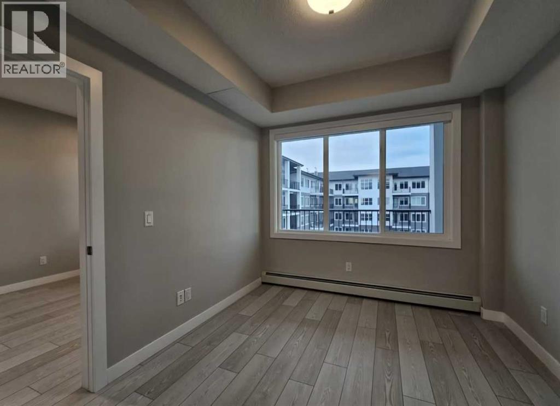
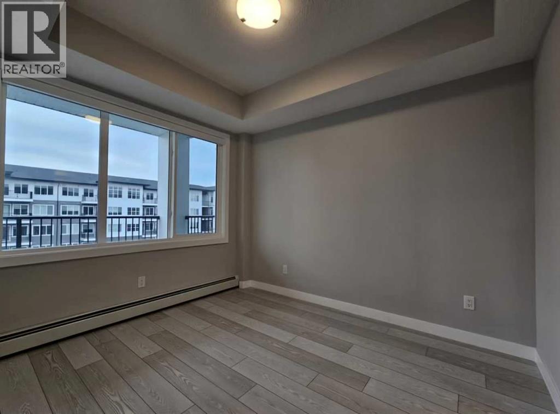
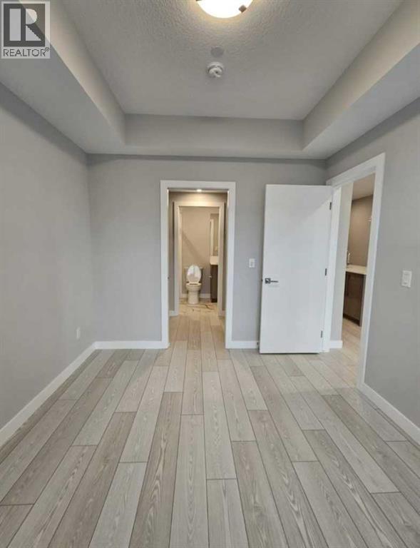
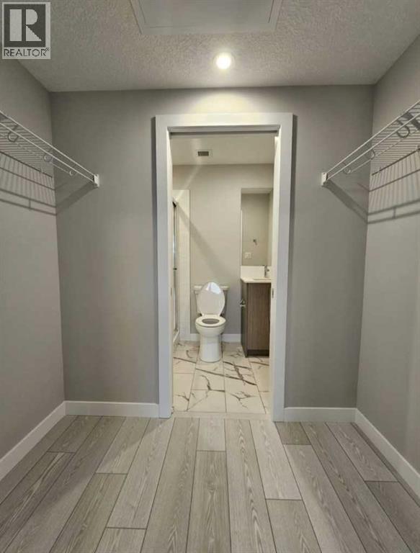
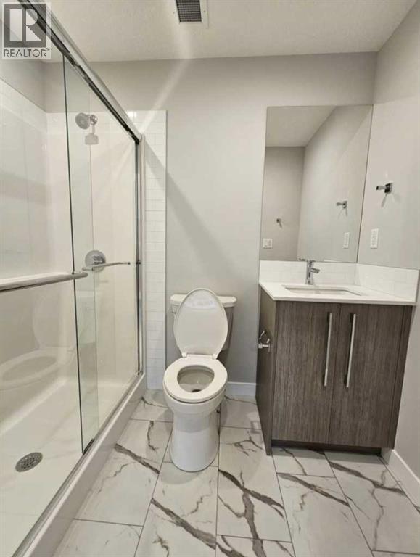
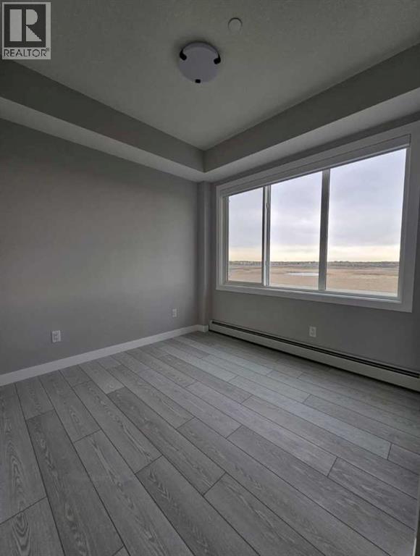
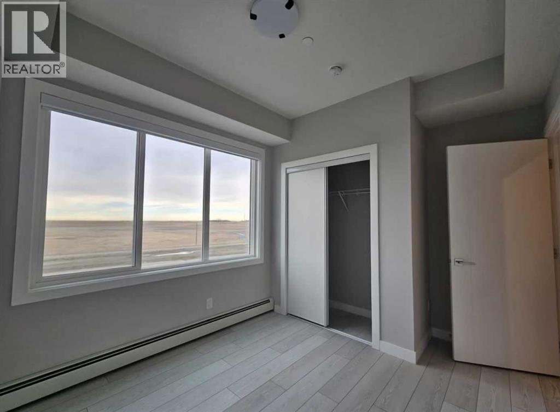
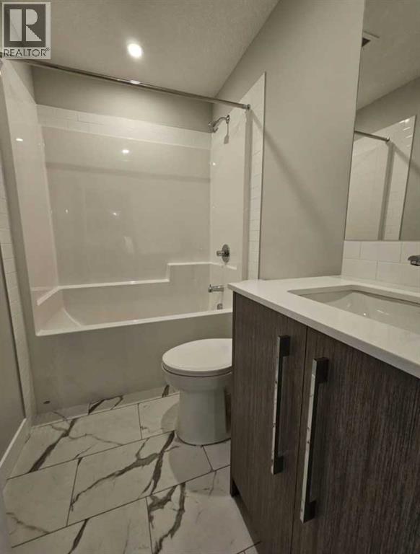
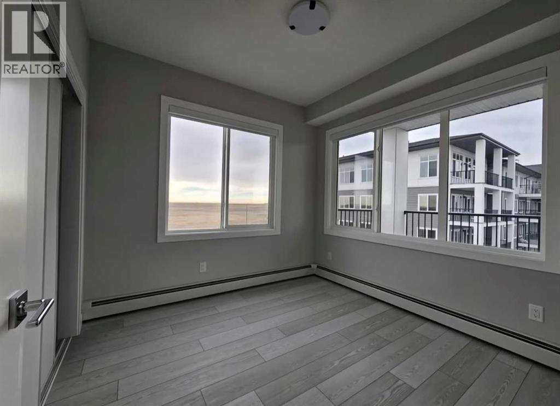
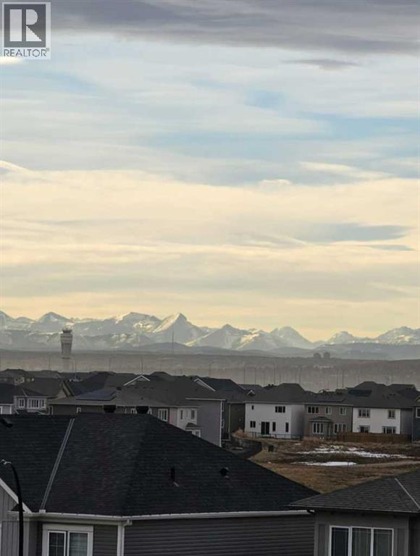
Welcome to this beautifully finished unit in the family-friendly community of Cityscape. Highlighting a rare 3-bedroom, 2-bathroom layout and an oversized north-facing balcony, this home blends style, comfort, and everyday functionality. Inside, sleek LVP flooring and oversized windows flood the open-concept living, dining, and kitchen space with natural light. The primary suite features a private 3-piece ensuite, while two versatile additional bedrooms and a full bath easily adapt for family, guests, or a home office. Complete with in-suite laundry and titled underground parking, convenience is at your doorstep. Enjoy exclusive access to community amenities, including a fitness centre and owner’s lounge. Perfectly located just 15 minutes from CrossIron Mills, Costco, and the Calgary International Airport, with parks and future schools nearby. (id:68037)
Building
- Property type
- Other
- Year built
- 2026
- Living area
- 838 sq ft
- Bedrooms above / below grade
- 3 / 0
Interior
- Appliances
- Refrigerator, Dishwasher, Stove, Microwave Range Hood Combo, Window Coverings, Washer & Dryer
Land & parking
- Parking
- Underground
Costs & community
- Community
- Cityscape
- Days on market
- 14
Rooms
| Room | Level | Size |
|---|---|---|
| Living room | Main level | 10.00 Ft x 10.08 Ft |
| Foyer | Main level | 3.83 Ft x 5.50 Ft |
| Laundry room | Main level | 3.67 Ft x 5.50 Ft |
| Other | Main level | 8.33 Ft x 9.75 Ft |
| Other | Main level | 4.50 Ft x 7.00 Ft |
| 4pc Bathroom | Main level | 4.92 Ft x 7.75 Ft |
| 3pc Bathroom | Main level | 4.83 Ft x 7.42 Ft |
| Bedroom | Main level | 8.92 Ft x 9.67 Ft |
| Bedroom | Main level | 9.25 Ft x 11.58 Ft |
| Primary Bedroom | Main level | 9.33 Ft x 10.75 Ft |
The trademarks REALTOR®, REALTORS®, and the REALTOR® logo are controlled by The Canadian Real Estate Association (CREA) and identify real estate professionals who are members of CREA. The trademarks MLS®, Multiple Listing Service® and the associated logos are owned by CREA and identify the quality of services provided by real estate professionals who are members of CREA. Listing data supplied by Calgary Real Estate Board; deemed reliable but not guaranteed. Powered by REALTOR.ca.