






About this home
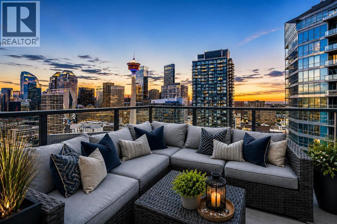
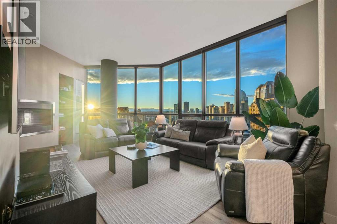
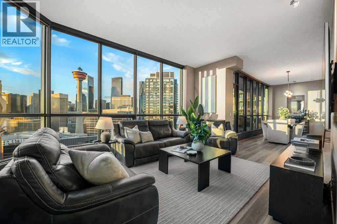
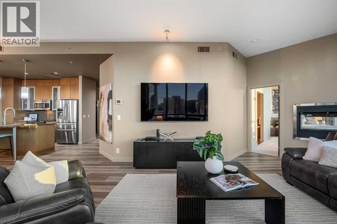
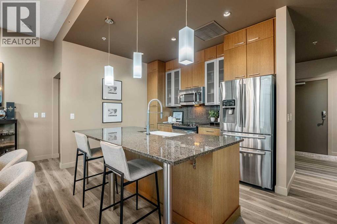
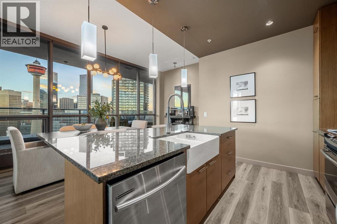
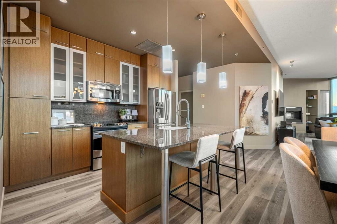
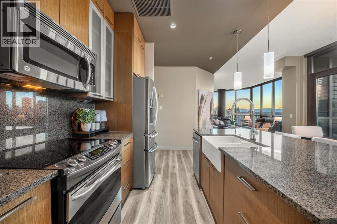
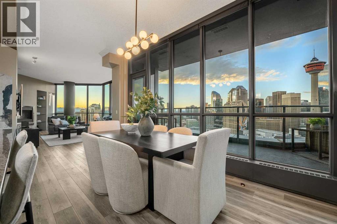
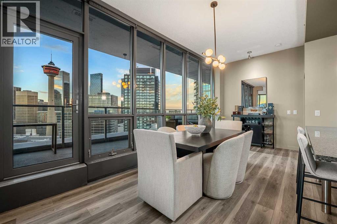
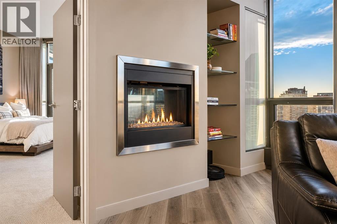
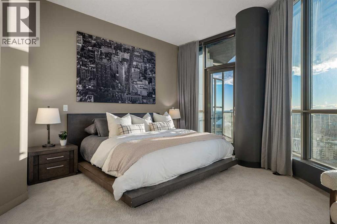
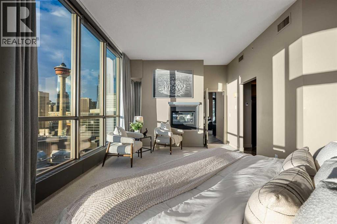
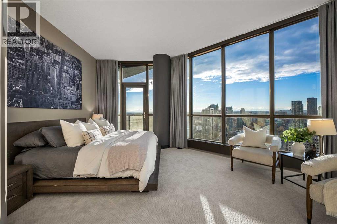
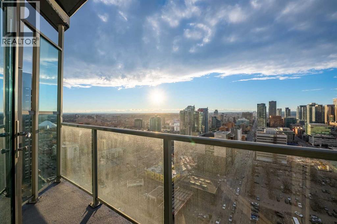
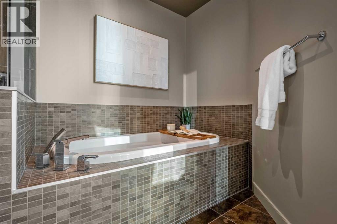
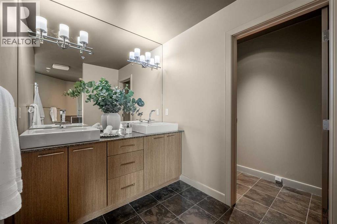
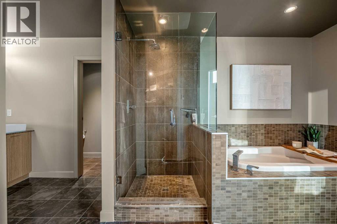
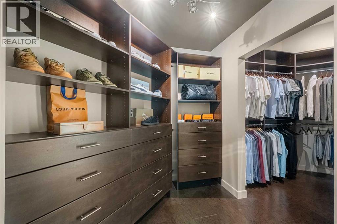
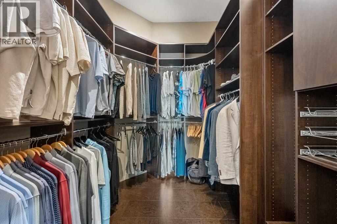
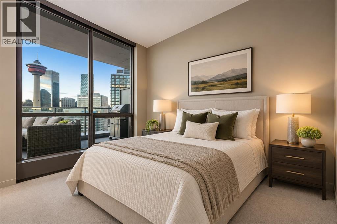
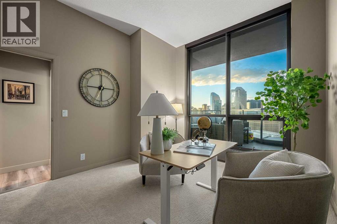
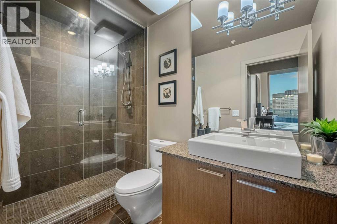
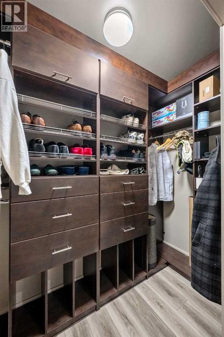
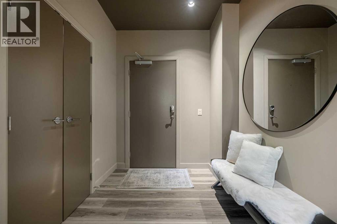
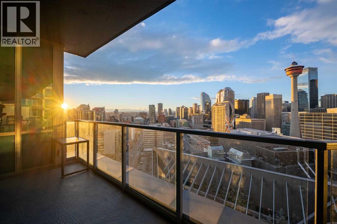
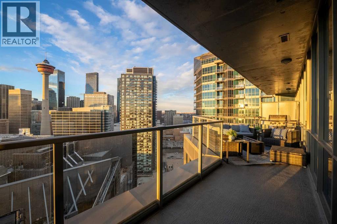
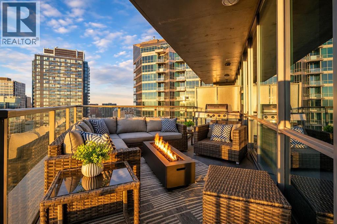
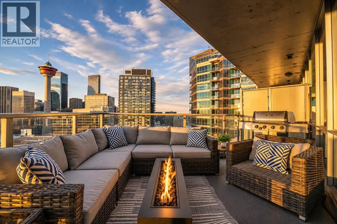
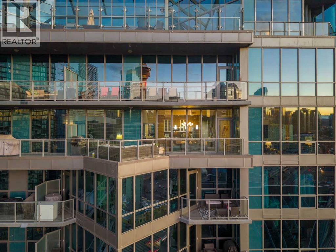
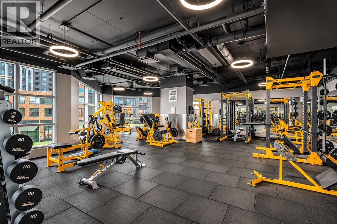
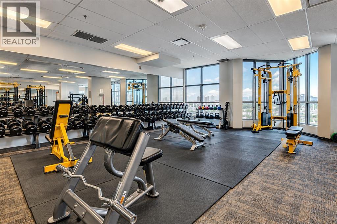
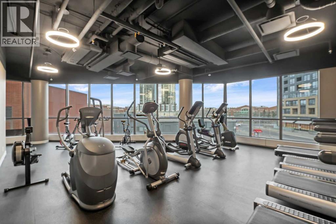
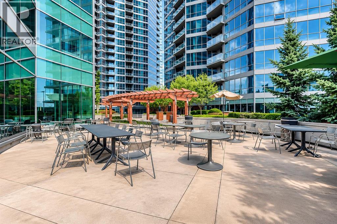
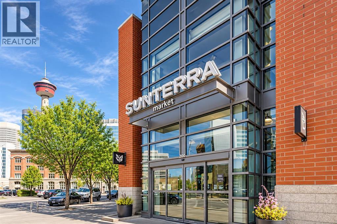
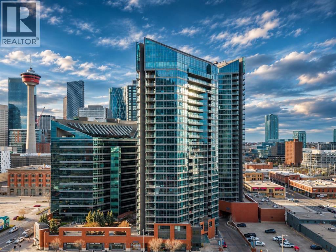
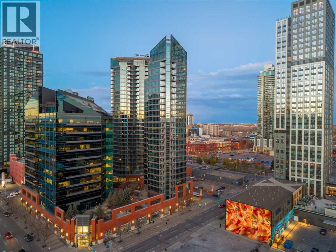
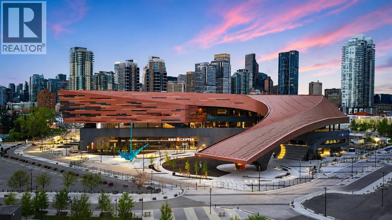
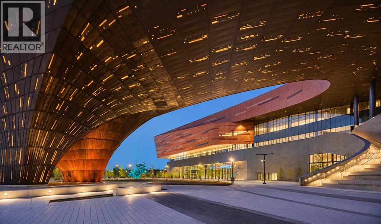
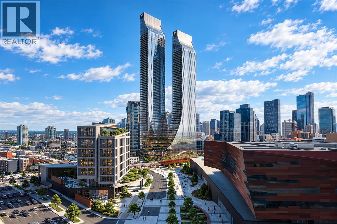
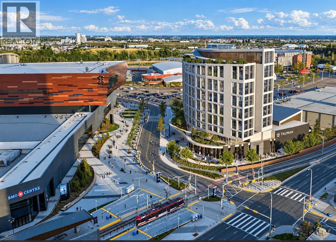
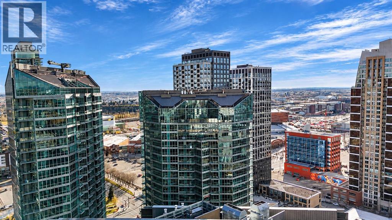
Million Dollar View. 15% off. Who says living above the city has to cost the earth? Introducing the Keynote Sub-Penthouse. Sitting 250 feet in the air, a dramatic wall of west-facing glass frames Calgary’s ever-changing skyline, while an oversized private terrace takes entertaining to another level. Think golden-hour cocktails, front-row seats to spectacular sunsets and late-night conversations around the fire. Big views deserve big spaces and with nearly 1,500 sqft to play with, this layout doesn’t disappoint. Ten-foot ceilings, an open-concept design and a skyline that refuses to be ignored. The split two-bedroom, two-bathroom layout is equally thoughtful, keeping your primary retreat comfortably removed from visiting guests. Because great hospitality doesn’t mean giving up your privacy. A stylish kitchen anchors the unit and doubles as everyone’s favourite gathering spot. Whether you’re playing chef for the evening or simply mixing cocktails before heading out, we all know the best evenings usually commence in the kitchen. The living and dining areas flow effortlessly together, leaving plenty of room to make this space unmistakably yours. And when it’s time to retreat? The primary suite doesn’t do ordinary. A king-sized bedroom, two-sided gas fireplace and an ensuite that checks all the luxury boxes: soaker tub, walk-in shower and dual vanity. But the real scene-stealer might be the California Closets walk-in. Let’s just say your wardrobe is about to get a serious promotion. Venturing outside, we realize not all balconies are created equal. And this nearly 20-foot terrace is living proof. Generous in scale, spectacular exposure and every bit the outdoor statement a Sub-Penthouse deserves. Rounding out the perks are two underground parking stalls, storage locker, in-suite laundry and brand-new carpets in both bedrooms. Onsite, you have one of the best fitness facilities in the city, along with a games area, owner’s lounge, communal patio, management representative and guest suites. Experience ultimate convenience with direct access to Sunterra Market downstairs and Market Bar on the second floor. Calgary’s emerging entertainment epicentre is unfolding just blocks away, with the new arena district, Stampede Park, BMO Centre and Cowboys Casino at your doorstep. Future W and JW Marriott developments are set to add even more excitement, while an abundance of restaurants, cocktail bars, everyday amenities and nearby C-Train access make urban living effortless. You’re not just buying into a complex – you’re smartly investing into the future of the community. (id:68037)
Building
- Property type
- Condo
- Structure
- Apartment
- Storeys
- 26
- Year built
- 2009
- Living area
- 1,461 sq ft
- Bedrooms above / below grade
- 2 / 0
- Foundation
- Poured Concrete
- Construction
- Poured concrete
- Exterior
- Concrete, Brick
- Flooring
- Carpeted, Ceramic Tile, Vinyl Plank
Interior
- Heating
- Baseboard heaters
- Cooling
- Central air conditioning
- Fireplaces
- 1
- Appliances
- Washer, Refrigerator, Dishwasher, Stove, Dryer, Microwave Range Hood Combo, Window Coverings
- Building features
- Exercise Centre, Clubhouse
Land & parking
- Lot features
- Closet Organizers, Gas BBQ Hookup, Parking
- Parking
- Garage, Underground, Heated Garage
- Parking spaces
- 2
Costs & community
- Condo fee
- $1,129 / month
- Fee includes
- Common Area Maintenance, Property Management, Waste Removal, Ground Maintenance, Heat, Water, Condominium Amenities, Reserve Fund Contributions, Sewer
- Property taxes
- $4,940 (2026)
- Ownership
- Condo/Strata
- Zoning
- DC
- Community
- Beltline
- Community features
- Pets Allowed With Restrictions
- Days on market
- 11
Rooms
| Room | Level | Size |
|---|---|---|
| Primary Bedroom | Main level | 15.08 Ft x 22.83 Ft |
| Living room | Main level | 15.83 Ft x 22.50 Ft |
| Dining room | Main level | 7.83 Ft x 22.42 Ft |
| Bedroom | Main level | 11.75 Ft x 11.00 Ft |
| Other | Main level | 7.75 Ft x 8.08 Ft |
| Kitchen | Main level | 9.42 Ft x 18.92 Ft |
| 3pc Bathroom | Main level | 4.75 Ft x 9.17 Ft |
| 5pc Bathroom | Main level | 13.42 Ft x 17.75 Ft |
| Foyer | Main level | 11.33 Ft x 7.75 Ft |
Mortgage calculator
- Down payment
- Mortgage insurance (CMHC)
- Total mortgage
- Property tax
- $412 / mo
- Condo fee
- $1,129 / mo
- Estimated monthly total
Estimate only, based on Canadian semi-annual compounding. Your rate and payment depend on your lender. Ask us for a mortgage broker referral.
The trademarks REALTOR®, REALTORS®, and the REALTOR® logo are controlled by The Canadian Real Estate Association (CREA) and identify real estate professionals who are members of CREA. The trademarks MLS®, Multiple Listing Service® and the associated logos are owned by CREA and identify the quality of services provided by real estate professionals who are members of CREA. Listing data supplied by Calgary Real Estate Board; deemed reliable but not guaranteed. Powered by REALTOR.ca.